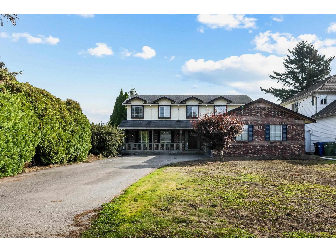
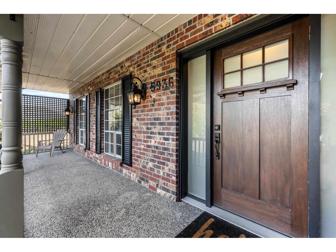
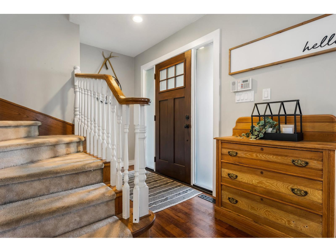
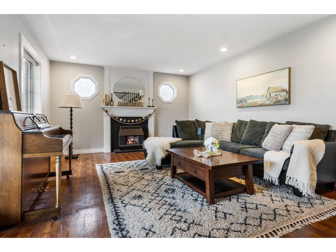
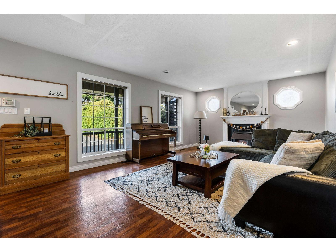
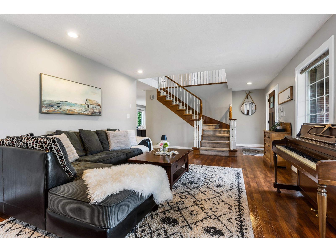
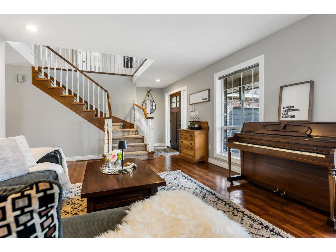
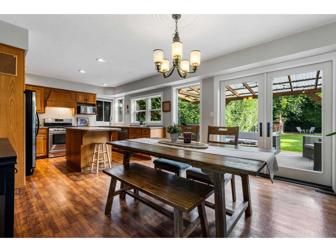
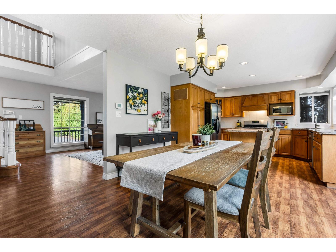
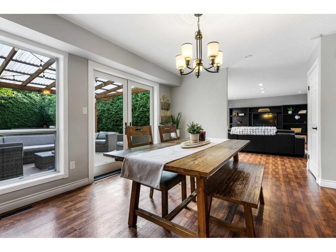
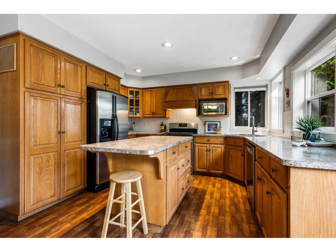
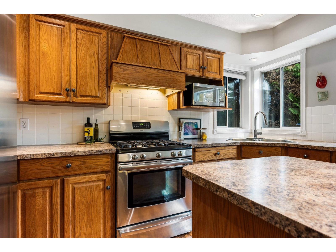
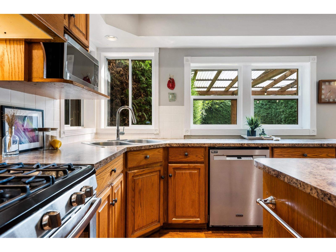
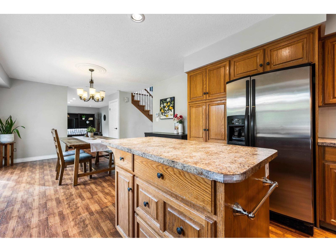
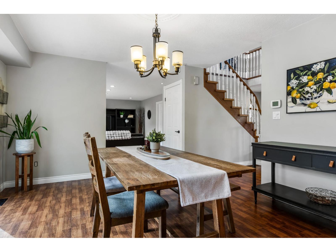
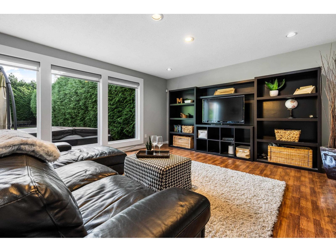
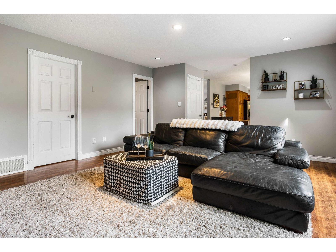
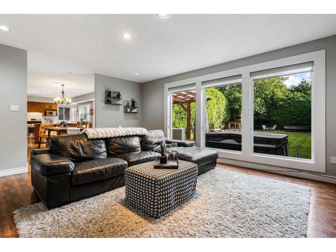
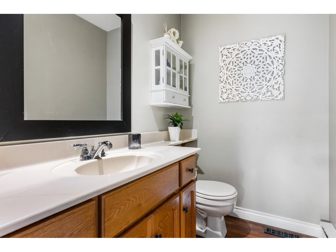
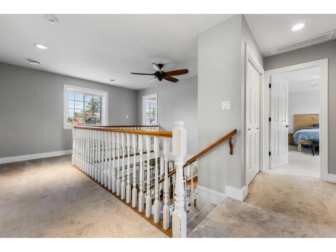
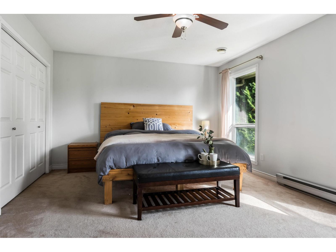
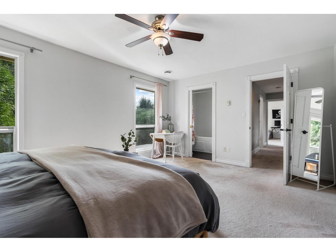
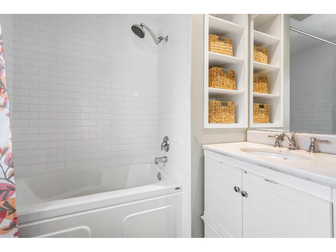
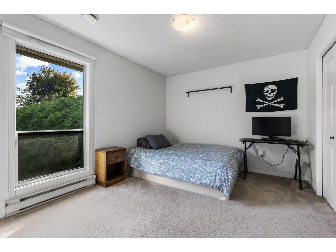
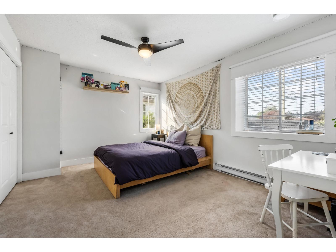
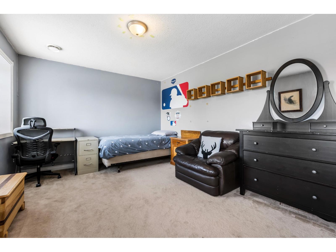
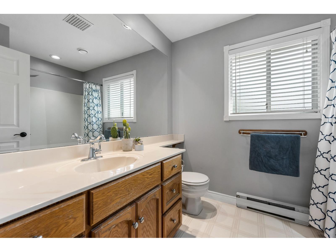
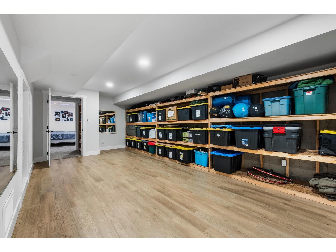
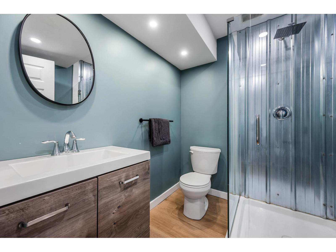
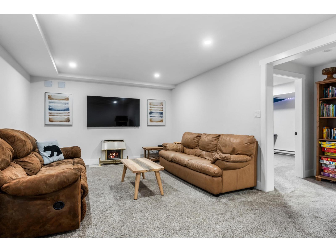
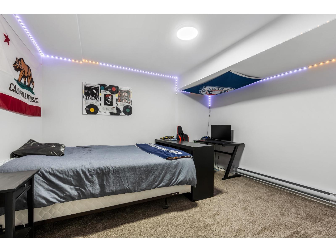
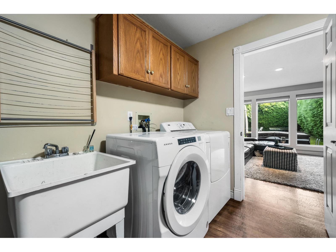
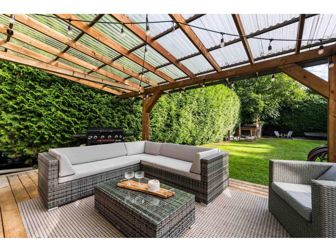
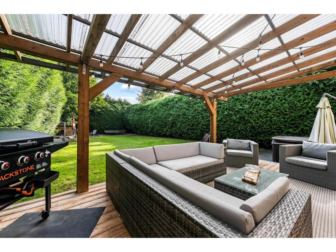
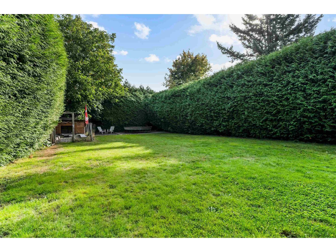
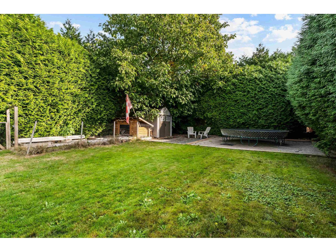
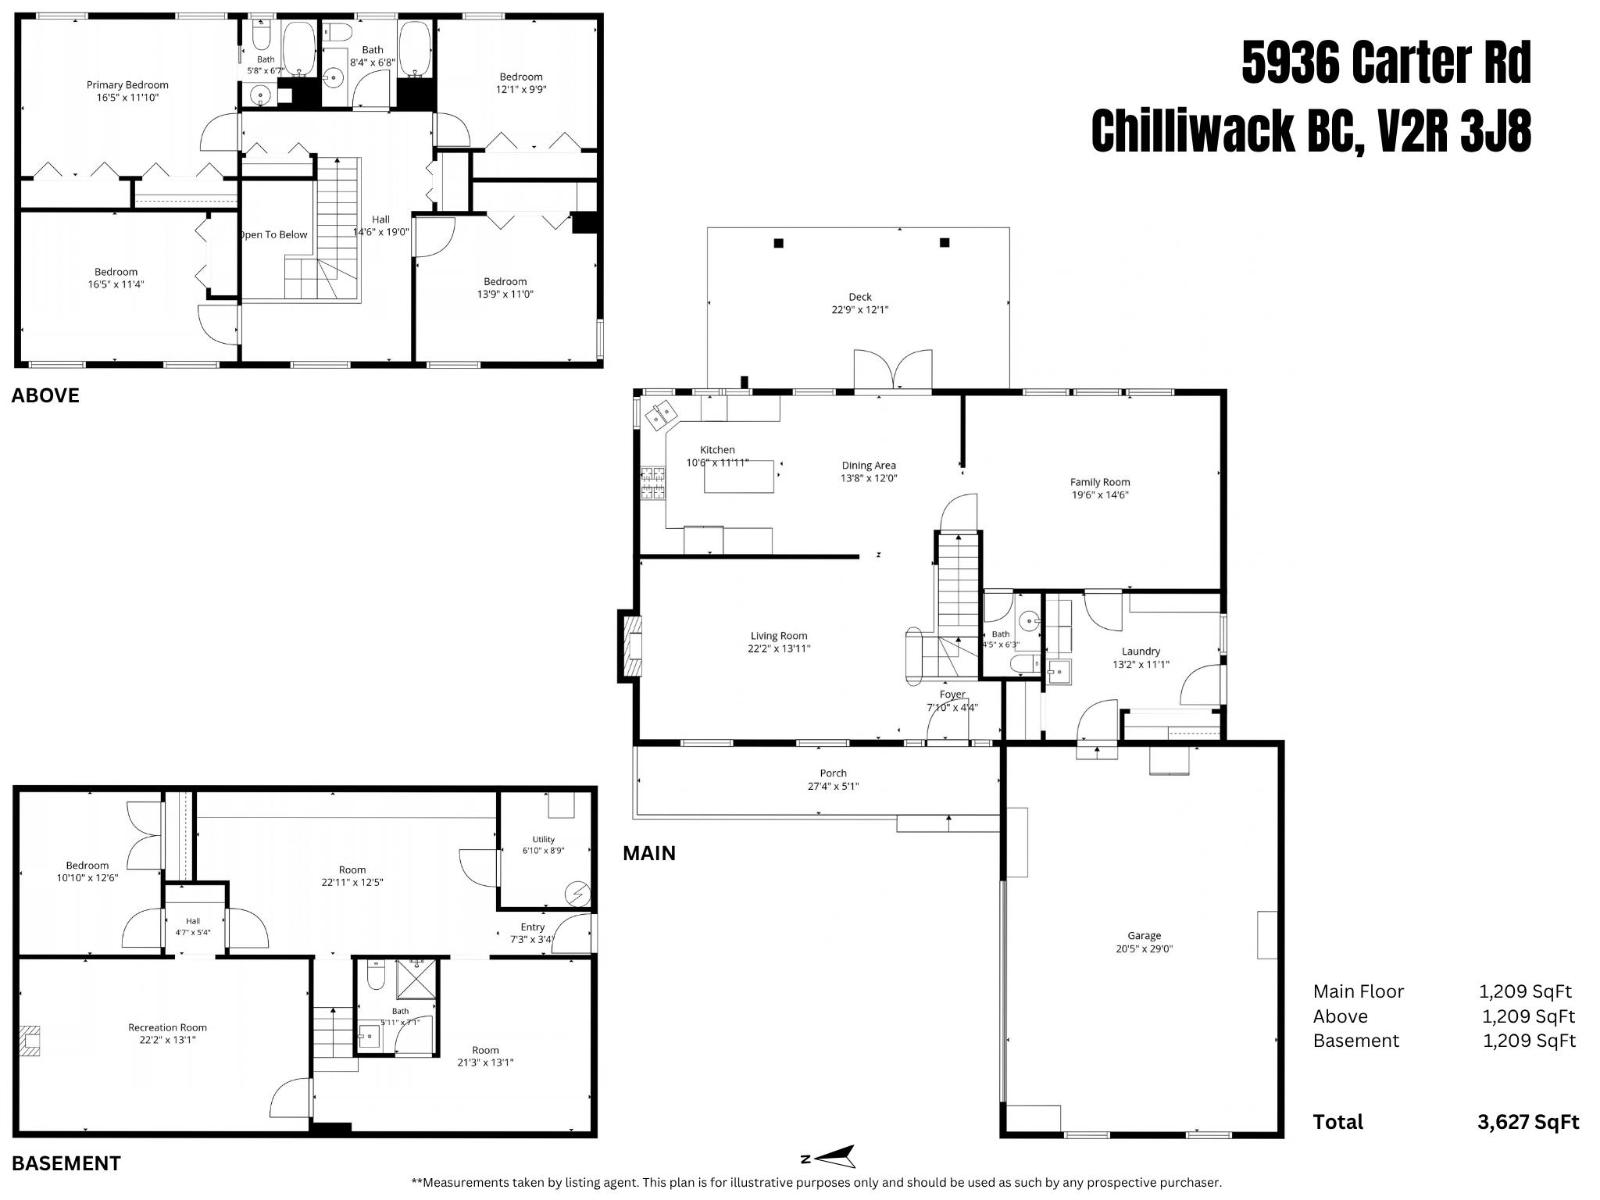
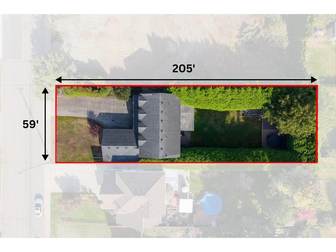
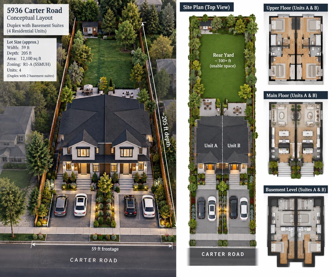
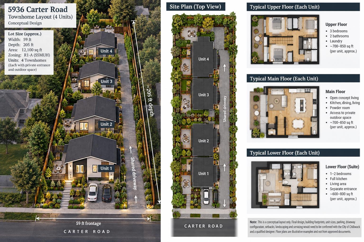
THE PERFECT FAMILY HOME WITH HUGE UPSIDE IN SARDIS! On a rare 59'x205' lot & over 1/4 acre, this 3,600+ sq ft home has one of the most private backyards around! The main floor features a bright kitchen with gas range, spacious living room & large family room overlooking the yard, plus a powder room & mudroom. Upstairs offers 4 large bedrooms, including a primary with a 4pc ensuite. The HUGE BASEMENT has a separate entrance, full bath, gas fireplace & multiple versatile rooms, ideal for a suite, home business or kids' playroom! Enjoy a covered deck, hot tub, central A/C & built-in vacuum. HUGE oversized garage & driveway parking for 9+ vehicles. Minutes to Rotary Trail, UFV & Garrison amenities. BONUS: Qualifies for Small-Scale Multi-Unit Housing (SSMUH), with potential for up to 4 units! (id:44393)
| MLS® Number | R3174248 |
| Property Type | Single Family |
| View Type | Mountain View |
| Bathroom Total | 4 |
| Bedrooms Total | 5 |
| Appliances | Washer, Dryer, Refrigerator, Stove, Dishwasher, Hot Tub |
| Basement Development | Finished |
| Basement Type | Unknown (finished) |
| Constructed Date | 1991 |
| Construction Style Attachment | Detached |
| Cooling Type | Central Air Conditioning |
| Fireplace Present | Yes |
| Fireplace Total | 2 |
| Fixture | Drapes/window Coverings |
| Heating Fuel | Natural Gas |
| Heating Type | Baseboard Heaters, Forced Air |
| Stories Total | 3 |
| Size Interior | 3,627 Ft2 |
| Type | House |
| Garage | 2 |
| R V |
| Acreage | No |
| Size Depth | 205 Ft |
| Size Frontage | 59 Ft |
| Size Irregular | 12099 |
| Size Total | 12099 Sqft |
| Size Total Text | 12099 Sqft |
| Level | Type | Length | Width | Dimensions |
|---|---|---|---|---|
| Above | Primary Bedroom | 16 ft ,5 in | 11 ft ,10 in | 16 ft ,5 in x 11 ft ,10 in |
| Above | Bedroom 3 | 16 ft ,5 in | 11 ft ,4 in | 16 ft ,5 in x 11 ft ,4 in |
| Above | Bedroom 4 | 12 ft ,1 in | 9 ft ,9 in | 12 ft ,1 in x 9 ft ,9 in |
| Above | Bedroom 5 | 13 ft ,9 in | 11 ft | 13 ft ,9 in x 11 ft |
| Basement | Recreational, Games Room | 22 ft ,2 in | 13 ft ,1 in | 22 ft ,2 in x 13 ft ,1 in |
| Basement | Bedroom 2 | 10 ft ,10 in | 12 ft ,6 in | 10 ft ,10 in x 12 ft ,6 in |
| Basement | Flex Space | 22 ft ,1 in | 12 ft ,5 in | 22 ft ,1 in x 12 ft ,5 in |
| Basement | Flex Space | 21 ft ,3 in | 13 ft ,1 in | 21 ft ,3 in x 13 ft ,1 in |
| Basement | Flex Space | 6 ft ,10 in | 8 ft ,9 in | 6 ft ,10 in x 8 ft ,9 in |
| Main Level | Foyer | 7 ft ,10 in | 4 ft ,4 in | 7 ft ,10 in x 4 ft ,4 in |
| Main Level | Living Room | 22 ft ,2 in | 13 ft ,11 in | 22 ft ,2 in x 13 ft ,11 in |
| Main Level | Enclosed Porch | 27 ft ,4 in | 5 ft ,1 in | 27 ft ,4 in x 5 ft ,1 in |
| Main Level | Dining Room | 13 ft ,8 in | 12 ft | 13 ft ,8 in x 12 ft |
| Main Level | Kitchen | 10 ft ,6 in | 11 ft ,11 in | 10 ft ,6 in x 11 ft ,11 in |
| Main Level | Family Room | 19 ft ,6 in | 14 ft ,6 in | 19 ft ,6 in x 14 ft ,6 in |
| Main Level | Laundry Room | 13 ft ,2 in | 11 ft ,1 in | 13 ft ,2 in x 11 ft ,1 in |
https://www.realtor.ca/real-estate/30388330/5936-carter-road-sardis-south-chilliwack
Contact us for more information
Freddy Valdovinos

(604) 858-7179
(800) 830-7175
(604) 858-7197
www.nydarealty.britishcolumbia.remax.ca/

The trademarks REALTOR®, REALTORS®, and the REALTOR® logo are controlled by The Canadian Real Estate Association (CREA) and identify real estate professionals who are members of CREA. The trademarks MLS®, Multiple Listing Service® and the associated logos are owned by The Canadian Real Estate Association (CREA) and identify the quality of services provided by real estate professionals who are members of CREA. The trademark DDF® is owned by The Canadian Real Estate Association (CREA) and identifies CREA's Data Distribution Facility (DDF®)