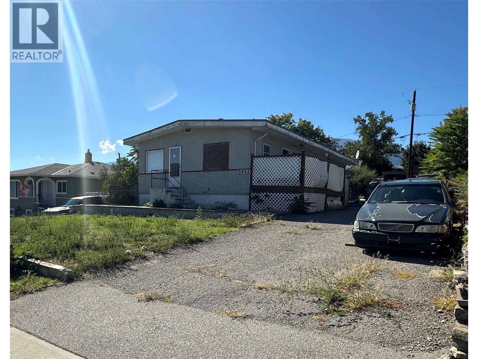
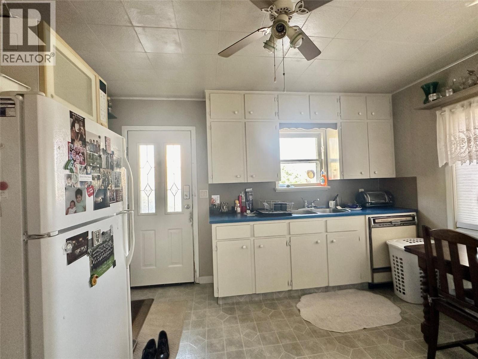
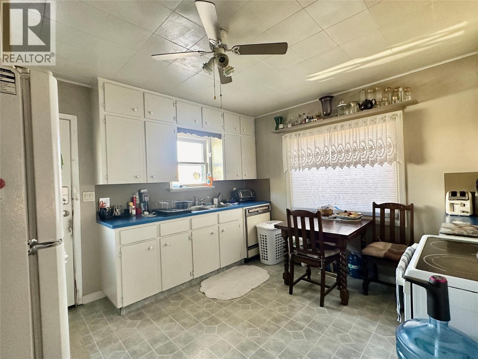
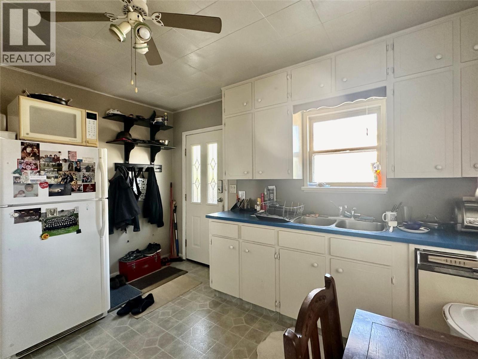
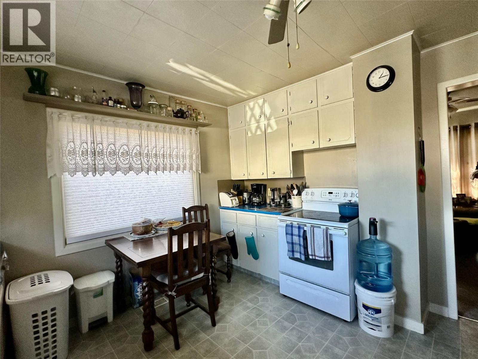
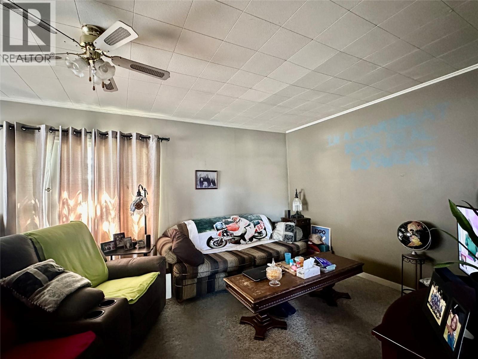
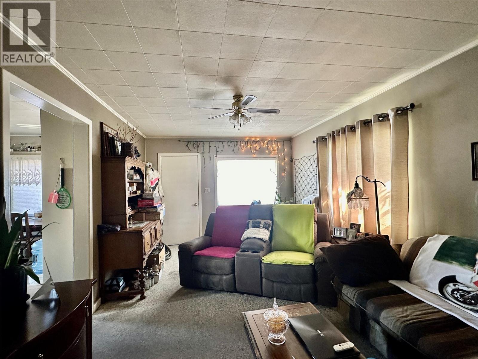
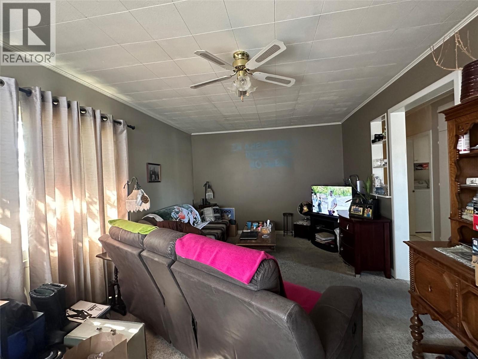
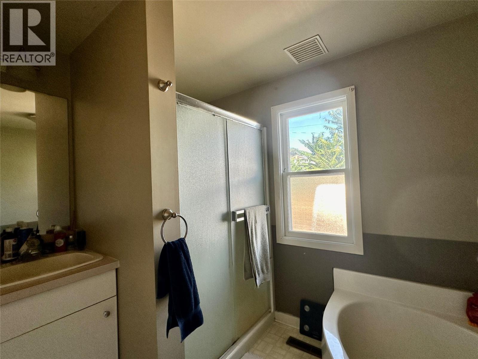
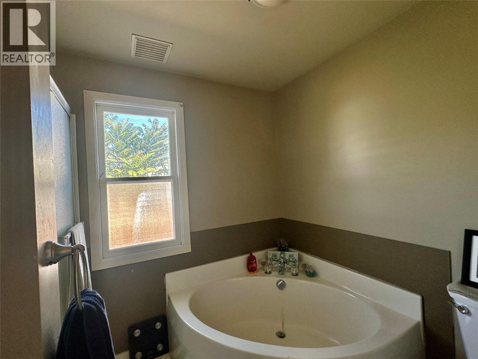
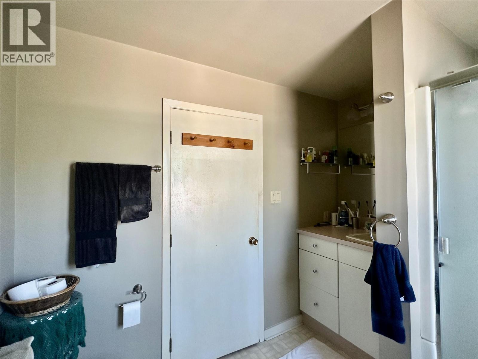
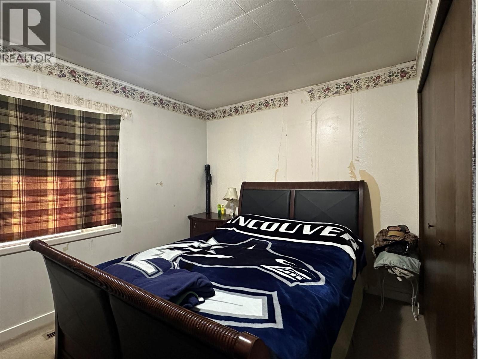
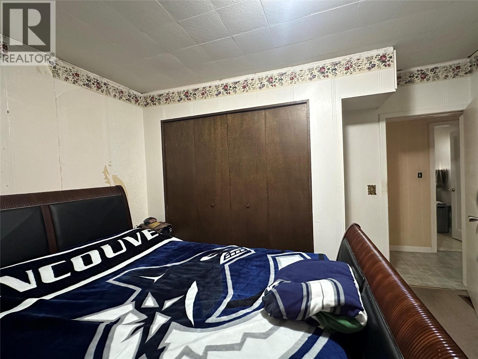
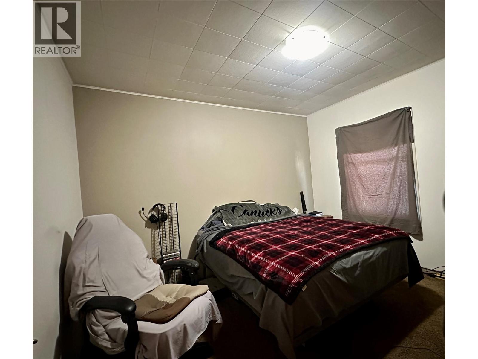
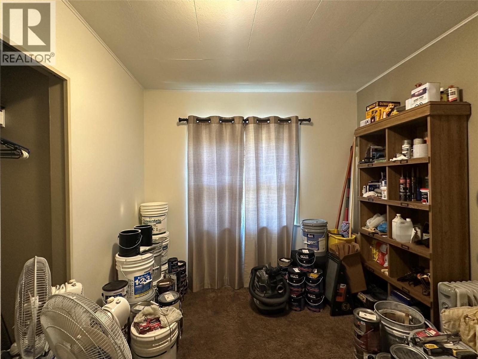
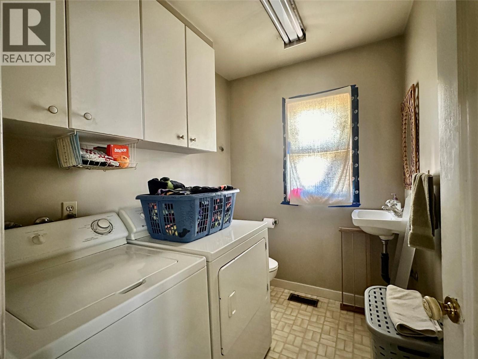
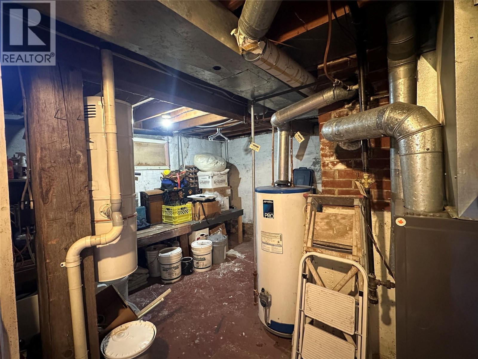
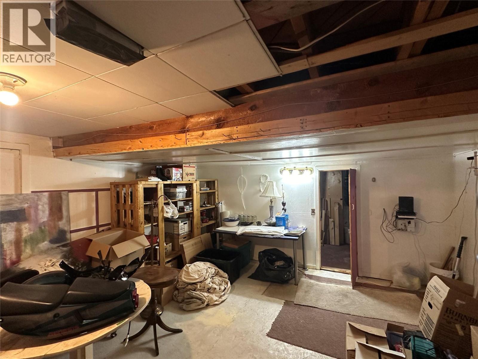
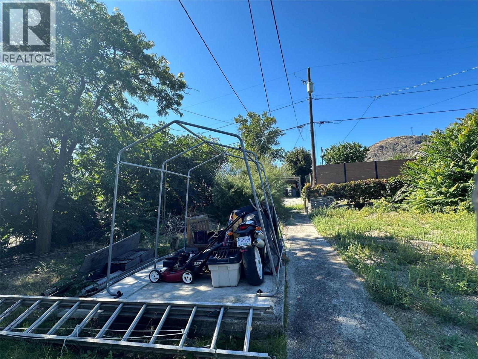
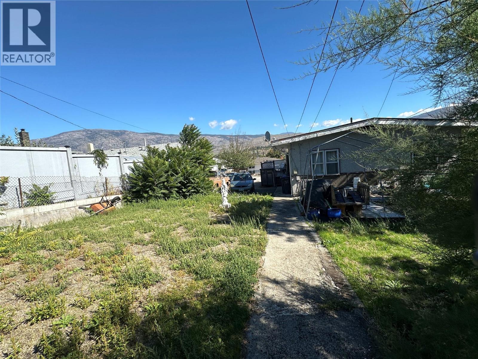
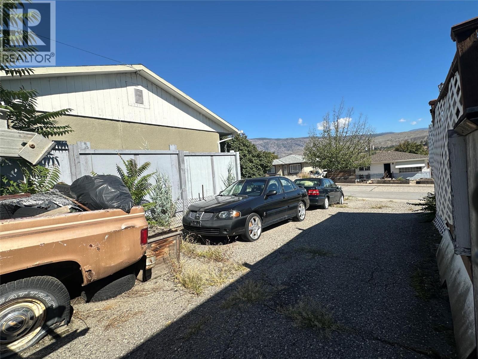
Located in a central area and close to shopping and the post office, this 3 bedroom, 2 bathroom home sits on .17 acres. Natural gas furnace, central air-conditioning, central vac. Gently sloping lot, paved driveway. RV parking, outside basement entrance. No property disclosure and all measurements are approximate and must be verified by buyers. (id:44393)
| MLS® Number | 10400078 |
| Property Type | Single Family |
| Neigbourhood | Oliver |
| Amenities Near By | Schools, Shopping |
| Features | Sloping |
| Bathroom Total | 2 |
| Bedrooms Total | 3 |
| Architectural Style | Ranch |
| Construction Style Attachment | Detached |
| Cooling Type | Central Air Conditioning |
| Exterior Finish | Stucco |
| Half Bath Total | 1 |
| Heating Type | Forced Air, See Remarks |
| Roof Material | Tar & Gravel |
| Roof Style | Unknown |
| Stories Total | 2 |
| Size Interior | 1,056 Ft2 |
| Type | House |
| Utility Water | Municipal Water |
| Additional Parking | |
| R V |
| Acreage | No |
| Land Amenities | Schools, Shopping |
| Landscape Features | Sloping |
| Sewer | Municipal Sewage System |
| Size Irregular | 0.17 |
| Size Total | 0.17 Ac|under 1 Acre |
| Size Total Text | 0.17 Ac|under 1 Acre |
| Level | Type | Length | Width | Dimensions |
|---|---|---|---|---|
| Main Level | Bedroom | 10'10'' x 9'2'' | ||
| Main Level | Living Room | 18'8'' x 11'3'' | ||
| Main Level | 2pc Bathroom | 7'6'' x 5'10'' | ||
| Main Level | 4pc Bathroom | 8'11'' x 7'8'' | ||
| Main Level | Bedroom | 11'6'' x 11'1'' | ||
| Main Level | Primary Bedroom | 12'3'' x 11'2'' | ||
| Main Level | Kitchen | 12'9'' x 11'6'' |
https://www.realtor.ca/real-estate/30365344/5952-okanagan-street-oliver-oliver
Contact us for more information
Heather Andrews

(250) 498-6222
(250) 498-3733

The trademarks REALTOR®, REALTORS®, and the REALTOR® logo are controlled by The Canadian Real Estate Association (CREA) and identify real estate professionals who are members of CREA. The trademarks MLS®, Multiple Listing Service® and the associated logos are owned by The Canadian Real Estate Association (CREA) and identify the quality of services provided by real estate professionals who are members of CREA. The trademark DDF® is owned by The Canadian Real Estate Association (CREA) and identifies CREA's Data Distribution Facility (DDF®)