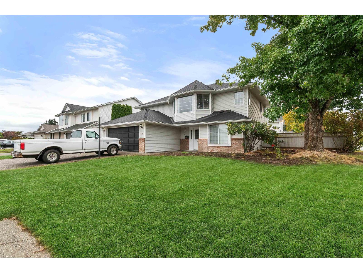
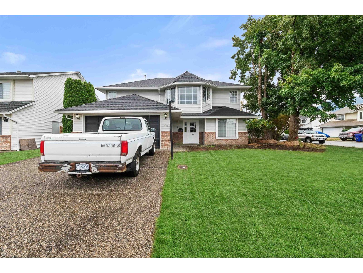
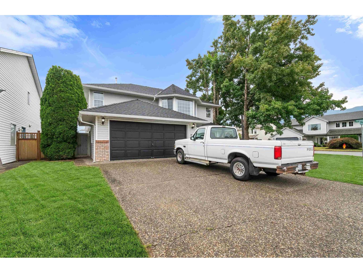
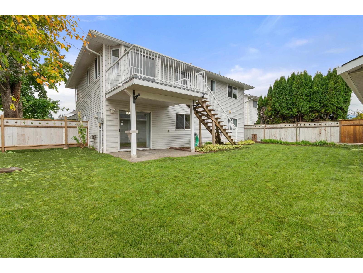
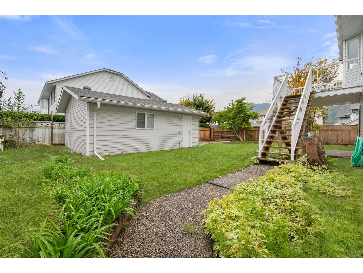
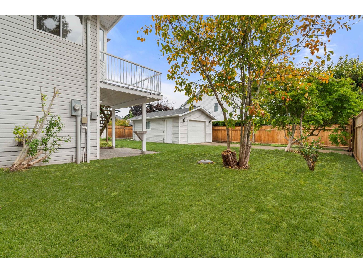
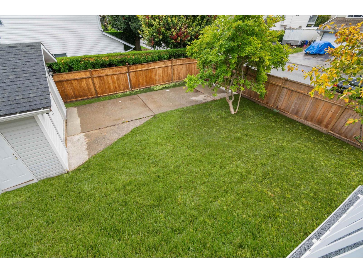
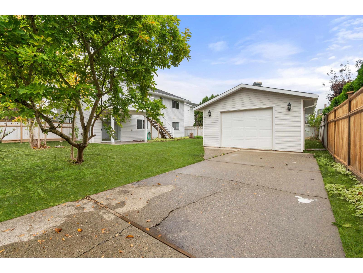
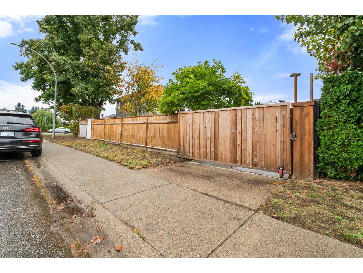
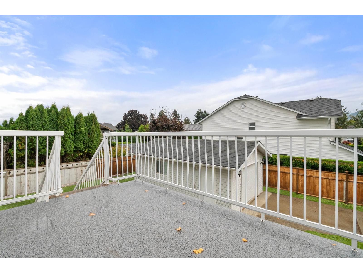
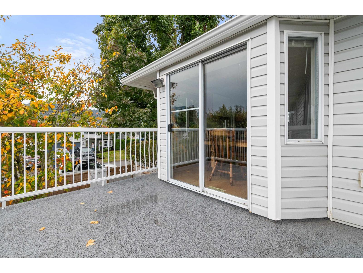
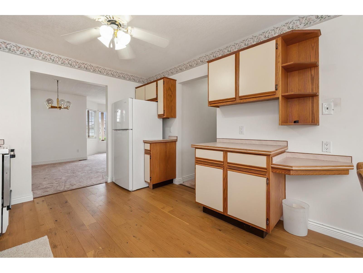
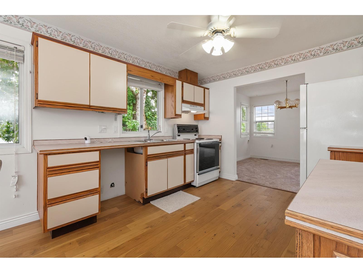
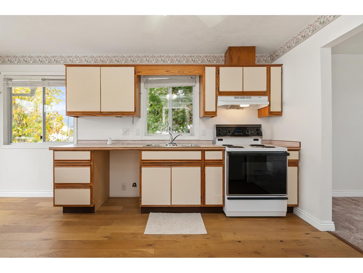
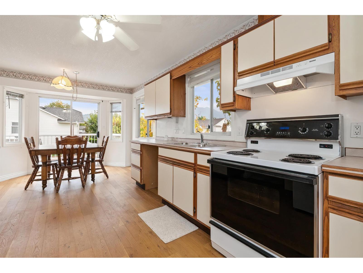
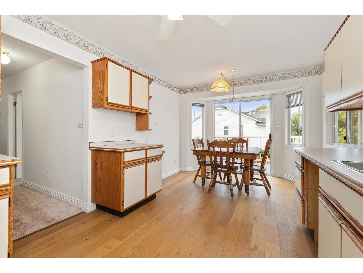
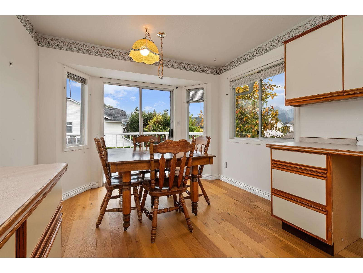
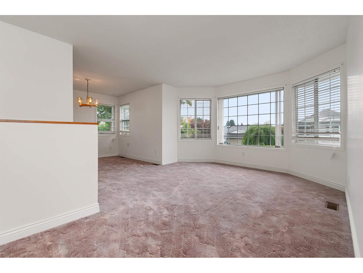
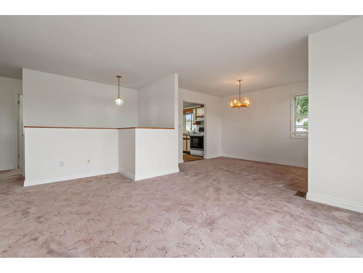
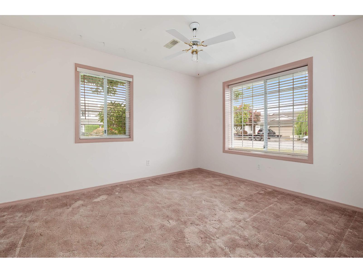
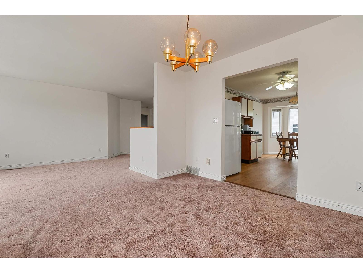
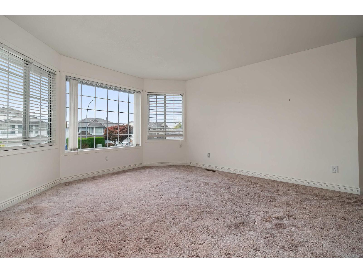
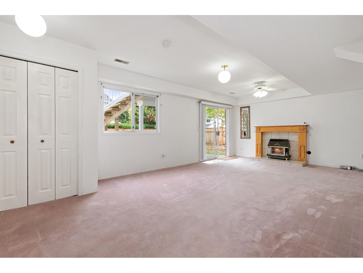
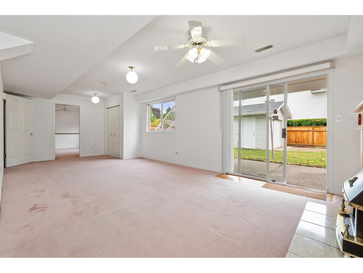
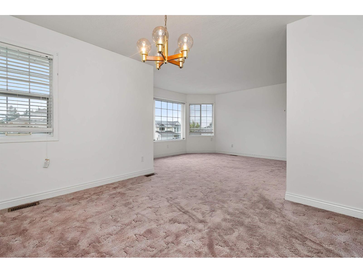
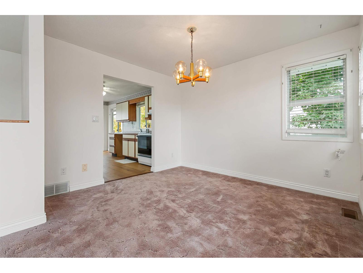
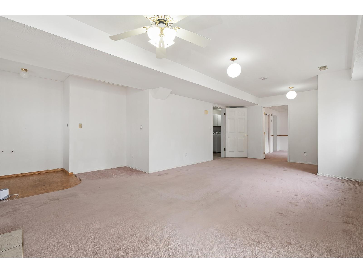
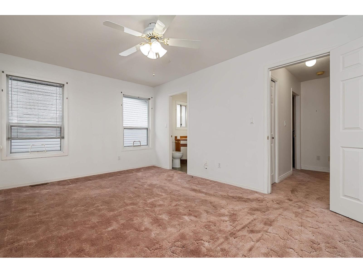
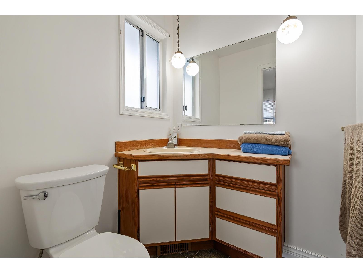
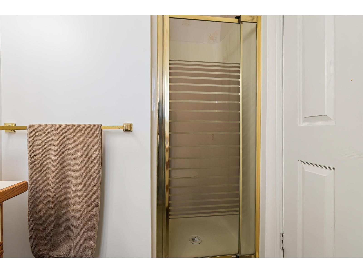
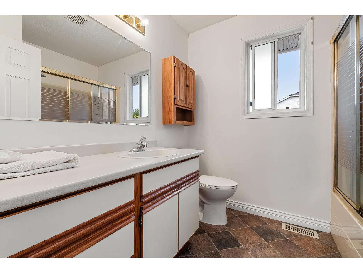
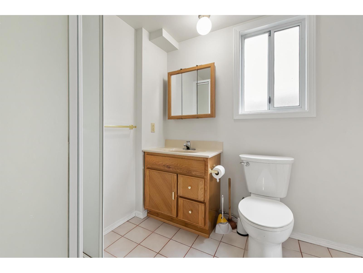
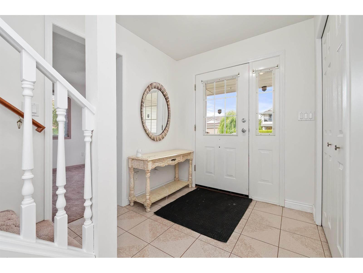
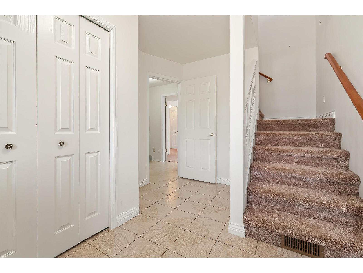
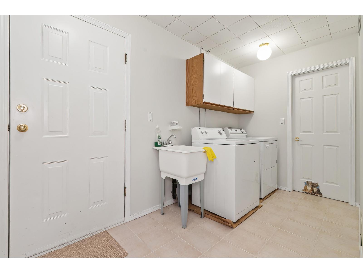
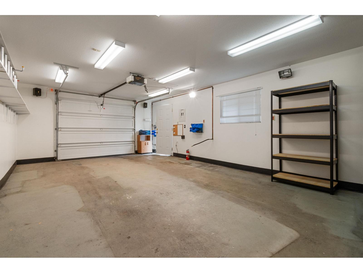
Rare opportunity on a prime corner lot in one of Chilliwack's most desirable neighbourhoods. This versatile 5-bedroom, 3-bathroom home offers an ideal balance of functional family living and exceptional workspace. A standout feature of this property is the LARGE DETACHED 23'6 X 15'8 SHOP, complete with its own separate access, perfect for secure boat, RV, or equipment parking without crowding the main driveway. Inside, the home features a practical, spacious layout suited for a growing family. The location offers unmatched convenience. You are minutes from schools, shopping, essential amenities, and the scenic Vedder River Trail. A property combining this level of utility, lot size, and location is hard to find. * PREC - Personal Real Estate Corporation (id:44393)
11:30 am
Ends at:1:30 pm
| MLS® Number | R3172769 |
| Property Type | Single Family |
| Structure | Workshop |
| Bathroom Total | 3 |
| Bedrooms Total | 5 |
| Appliances | Washer, Dryer, Refrigerator, Stove, Dishwasher |
| Architectural Style | Basement Entry |
| Basement Development | Finished |
| Basement Type | Unknown (finished) |
| Constructed Date | 1990 |
| Construction Style Attachment | Detached |
| Fireplace Present | Yes |
| Fireplace Total | 1 |
| Heating Fuel | Natural Gas |
| Heating Type | Forced Air |
| Stories Total | 2 |
| Size Interior | 2,347 Ft2 |
| Type | House |
| Garage | 2 |
| Open | |
| Integrated Garage |
| Acreage | No |
| Size Depth | 105 Ft |
| Size Frontage | 63 Ft ,11 In |
| Size Irregular | 6534 |
| Size Total | 6534 Sqft |
| Size Total Text | 6534 Sqft |
| Level | Type | Length | Width | Dimensions |
|---|---|---|---|---|
| Above | Kitchen | 10 ft ,8 in | 10 ft ,10 in | 10 ft ,8 in x 10 ft ,10 in |
| Above | Dining Room | 11 ft | 11 ft ,5 in | 11 ft x 11 ft ,5 in |
| Above | Eating Area | 10 ft ,8 in | 7 ft ,11 in | 10 ft ,8 in x 7 ft ,11 in |
| Above | Living Room | 12 ft ,5 in | 12 ft ,8 in | 12 ft ,5 in x 12 ft ,8 in |
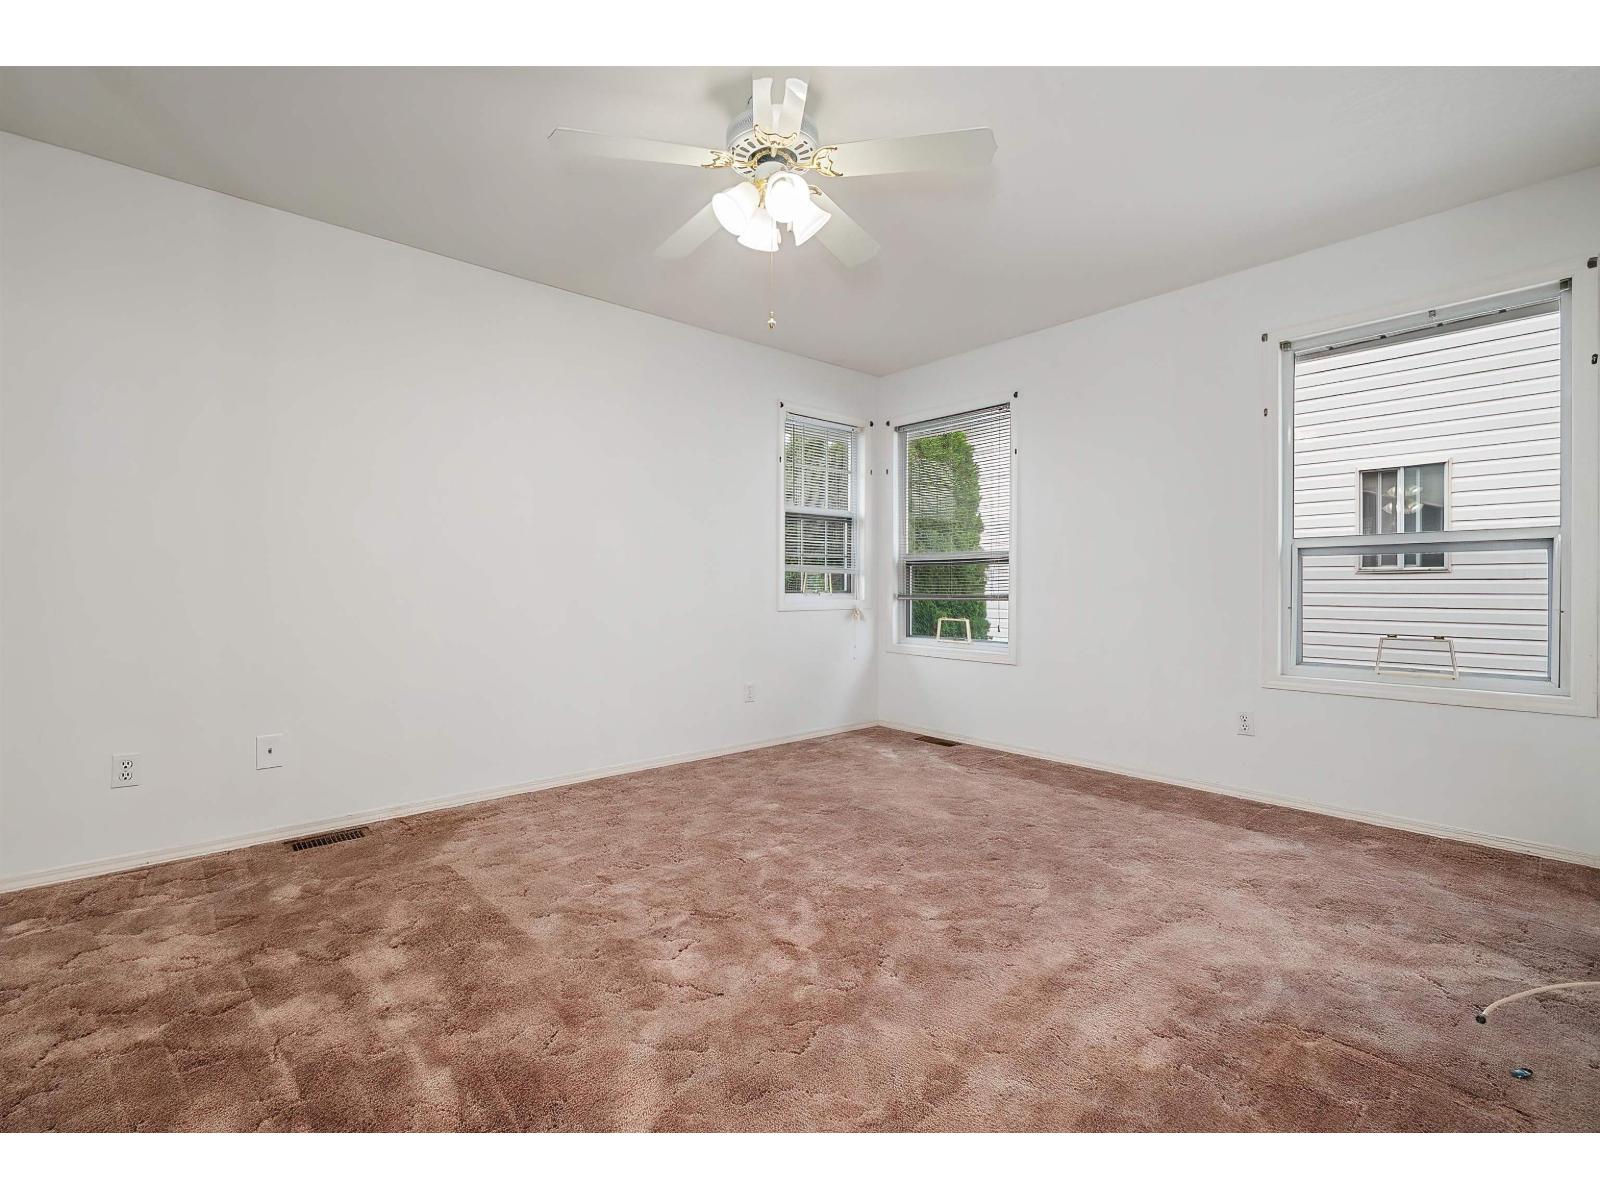
| Above | Primary Bedroom | 16 ft | 11 ft ,7 in | 16 ft x 11 ft ,7 in |
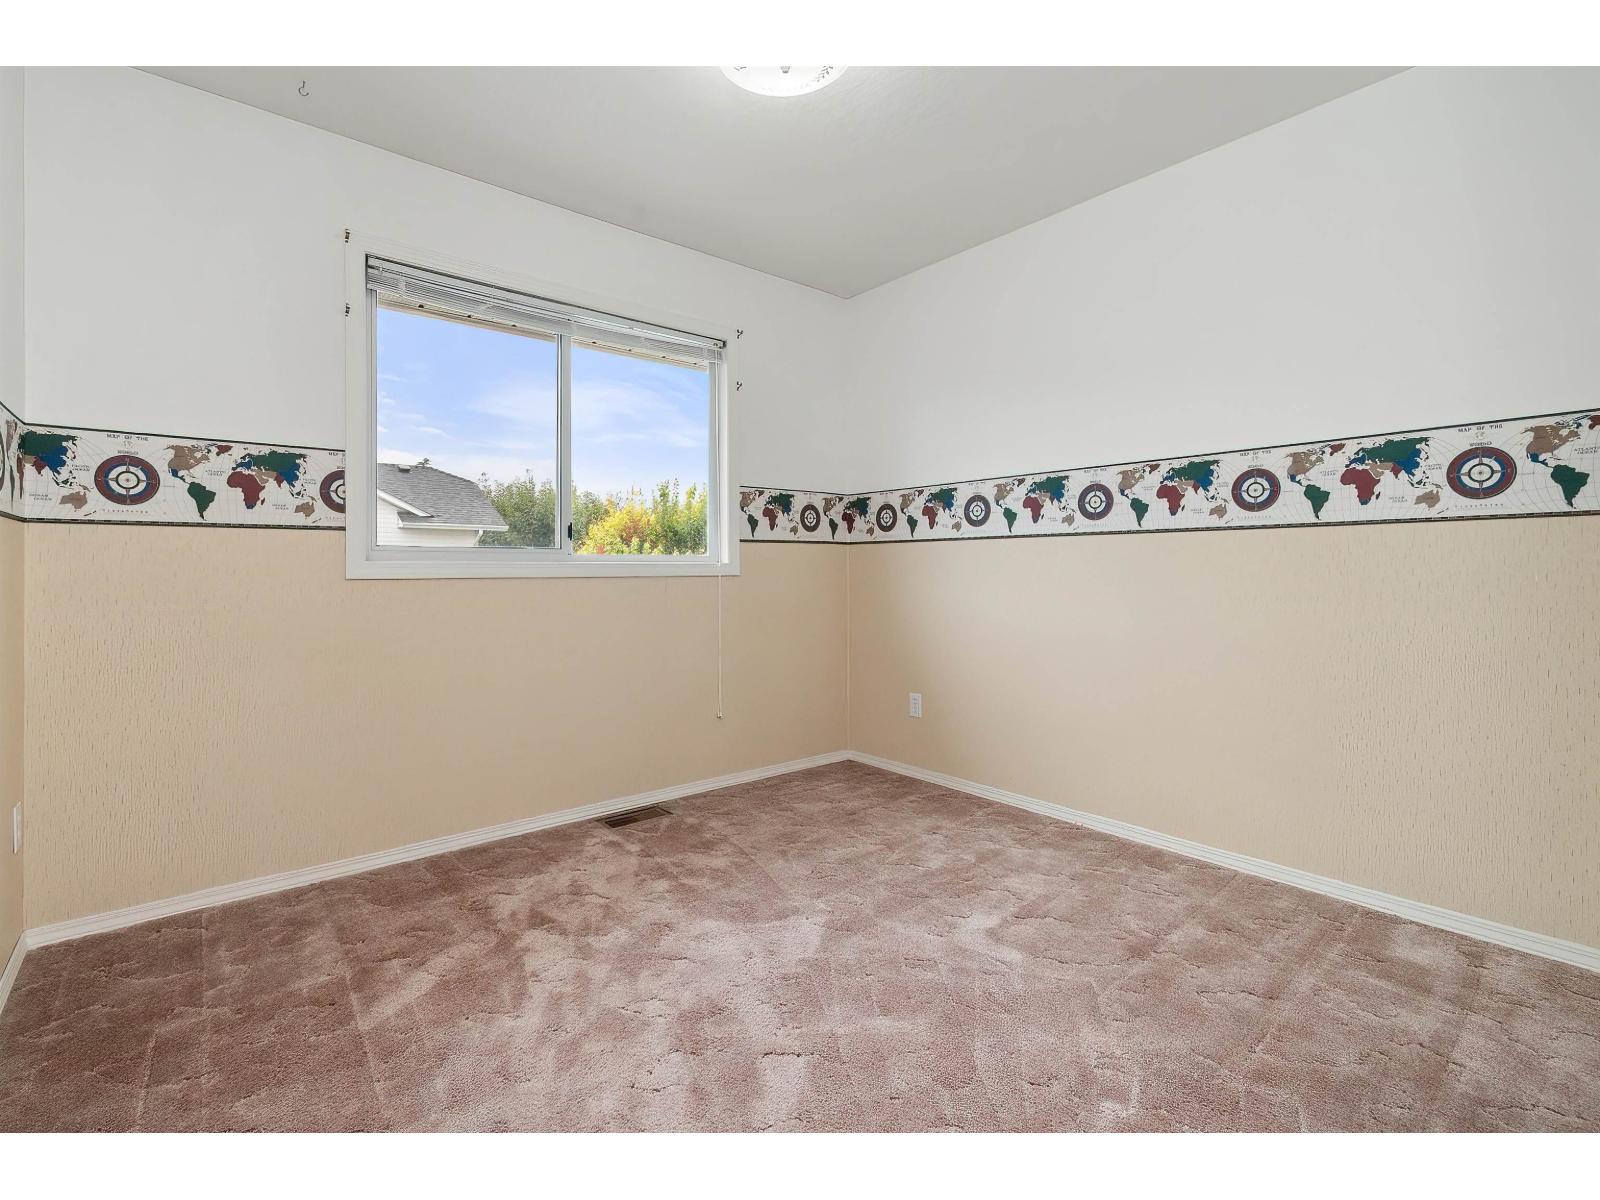
| Above | Bedroom 2 | 10 ft ,8 in | 10 ft ,10 in | 10 ft ,8 in x 10 ft ,10 in |
| Above | Bedroom 3 | 10 ft ,4 in | 9 ft ,1 in | 10 ft ,4 in x 9 ft ,1 in |
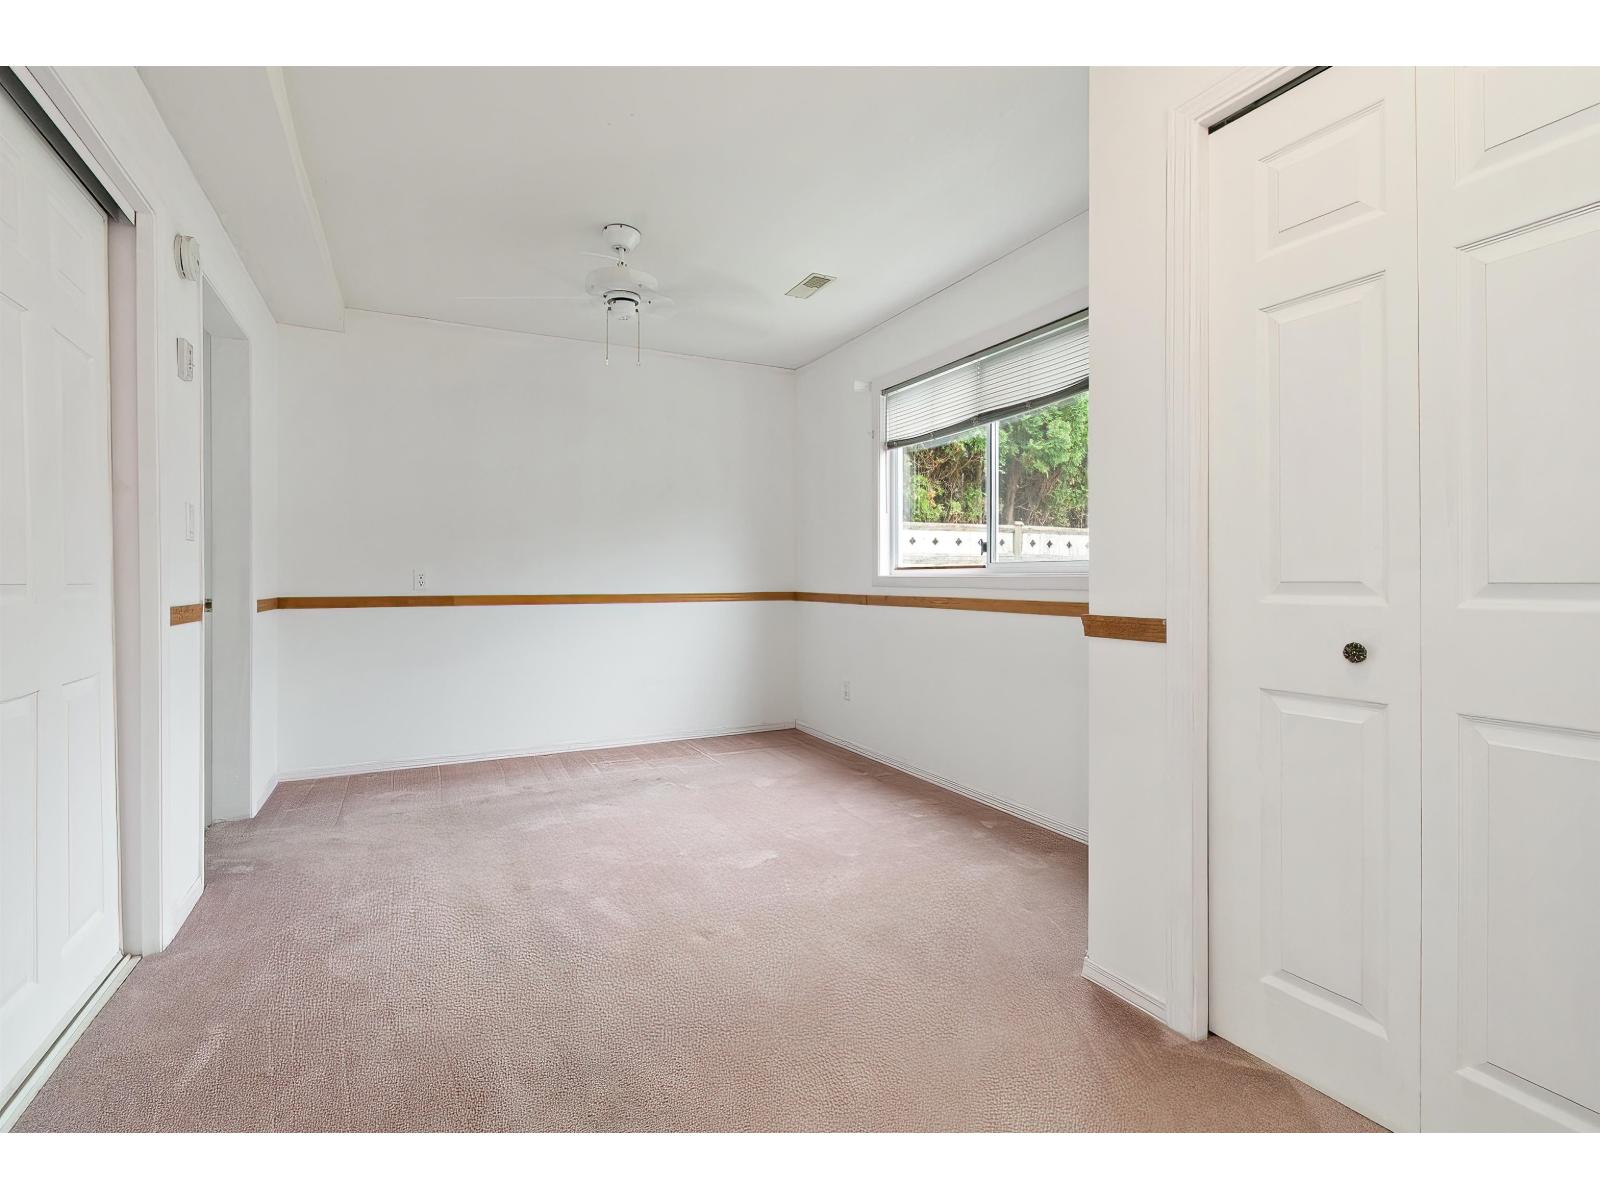
| Lower Level | Bedroom 4 | 14 ft ,1 in | 10 ft ,8 in | 14 ft ,1 in x 10 ft ,8 in |
| Lower Level | Bedroom 5 | 10 ft ,7 in | 13 ft ,1 in | 10 ft ,7 in x 13 ft ,1 in |
| Lower Level | Laundry Room | 13 ft ,2 in | 5 ft ,11 in | 13 ft ,2 in x 5 ft ,11 in |
| Lower Level | Family Room | 24 ft ,4 in | 18 ft ,9 in | 24 ft ,4 in x 18 ft ,9 in |
https://www.realtor.ca/real-estate/30370475/5964-cambridge-street-sardis-south-chilliwack
Contact us for more information
Ed Fitzgerald
Personal Real Estate Corporation
(604) 792-0077
(604) 792-1985
www.royallepage.ca/chilliwack

The trademarks REALTOR®, REALTORS®, and the REALTOR® logo are controlled by The Canadian Real Estate Association (CREA) and identify real estate professionals who are members of CREA. The trademarks MLS®, Multiple Listing Service® and the associated logos are owned by The Canadian Real Estate Association (CREA) and identify the quality of services provided by real estate professionals who are members of CREA. The trademark DDF® is owned by The Canadian Real Estate Association (CREA) and identifies CREA's Data Distribution Facility (DDF®)