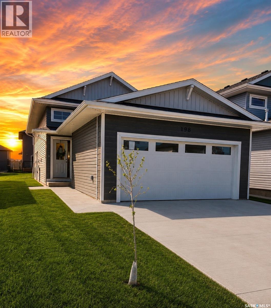
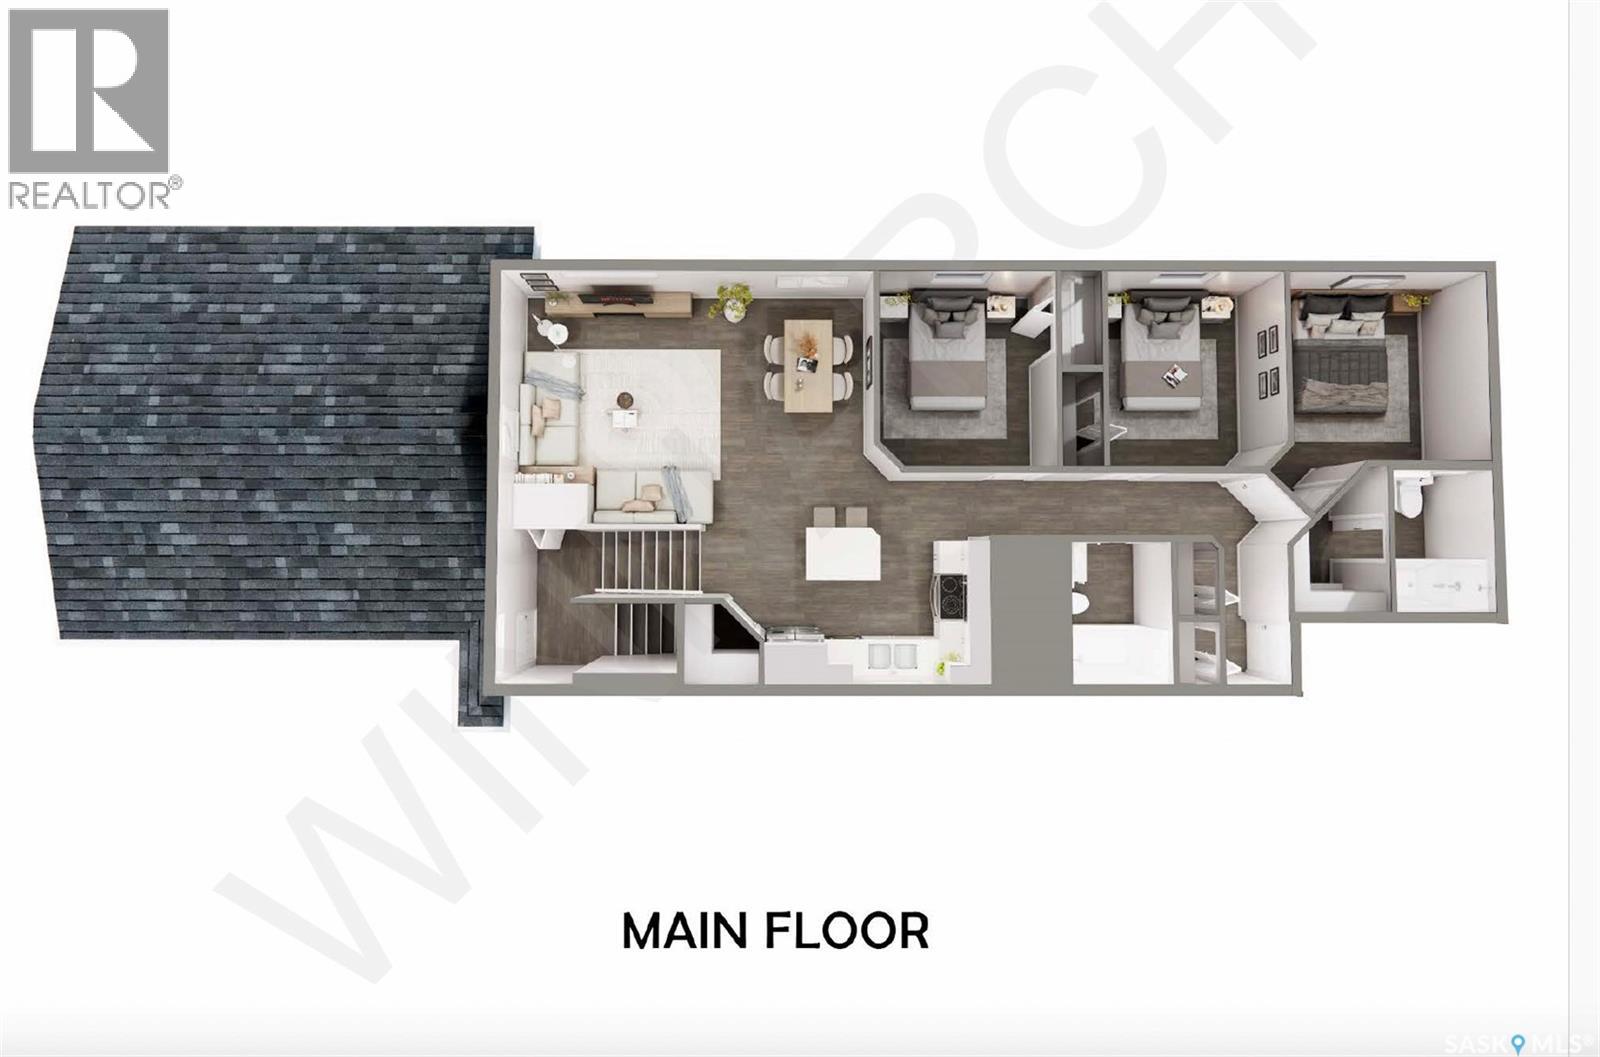
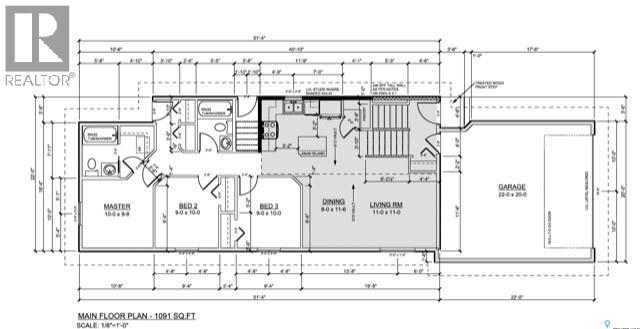
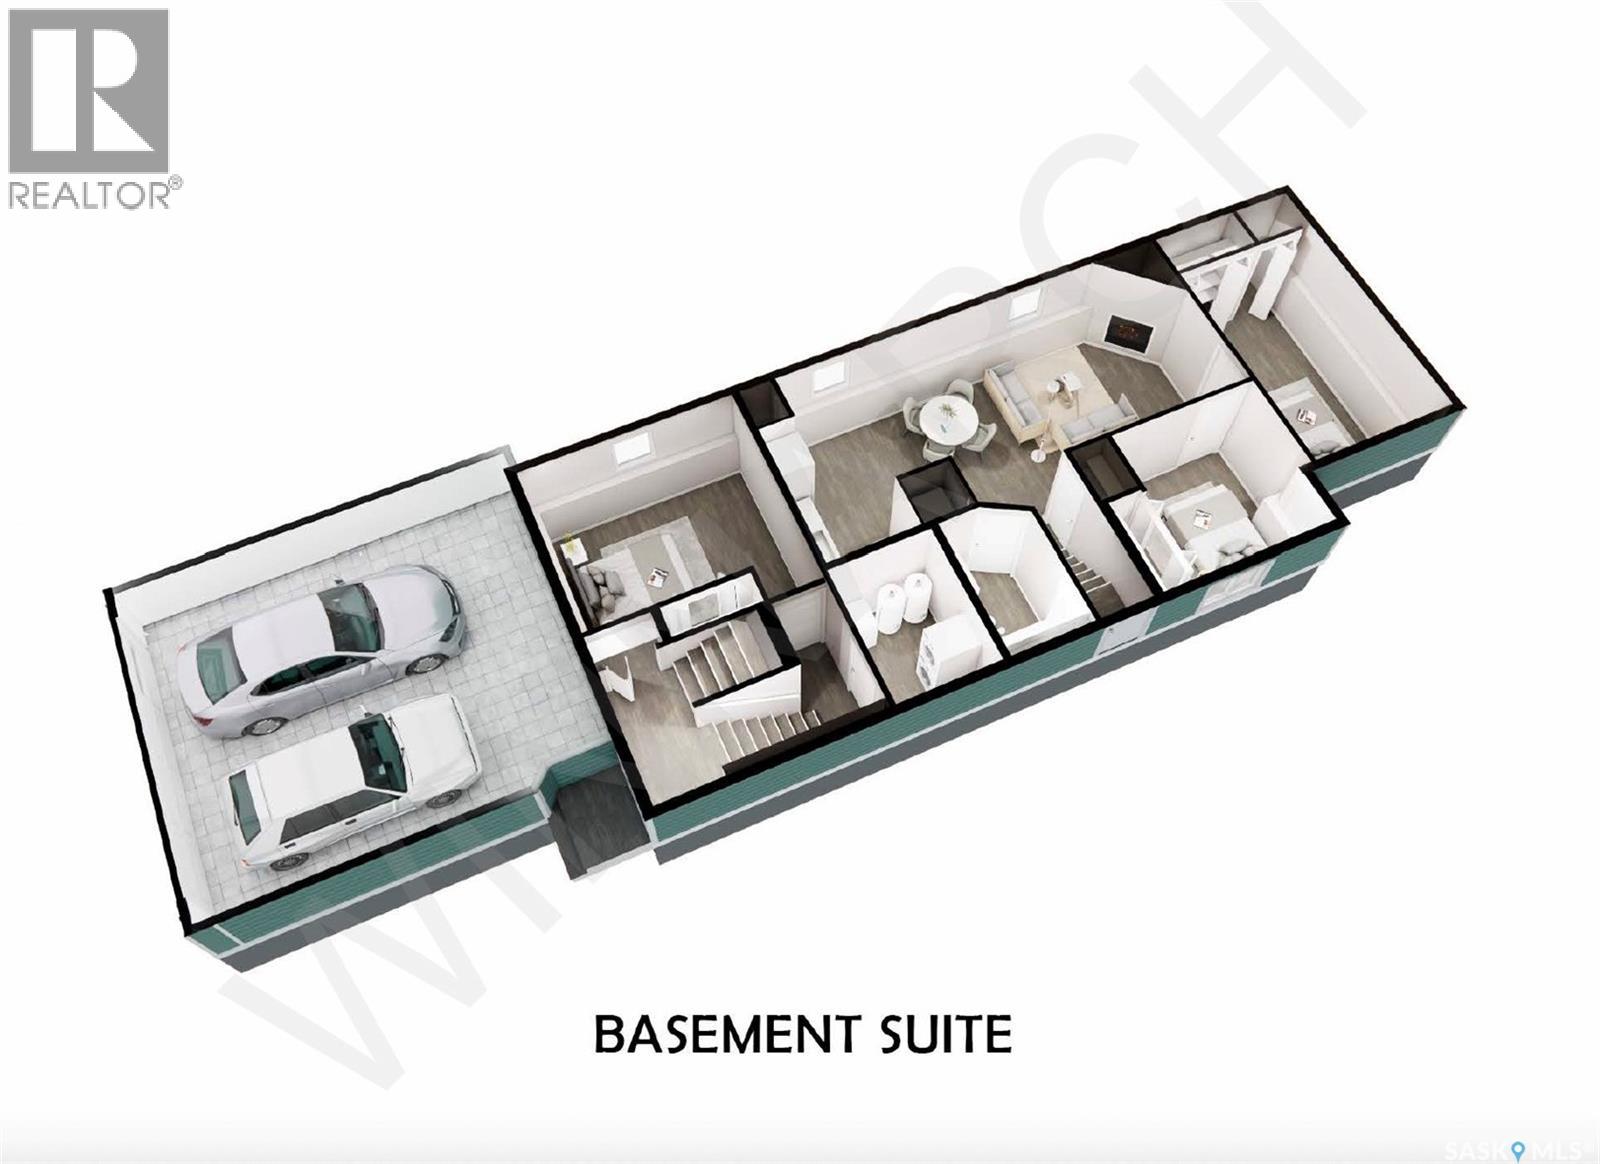
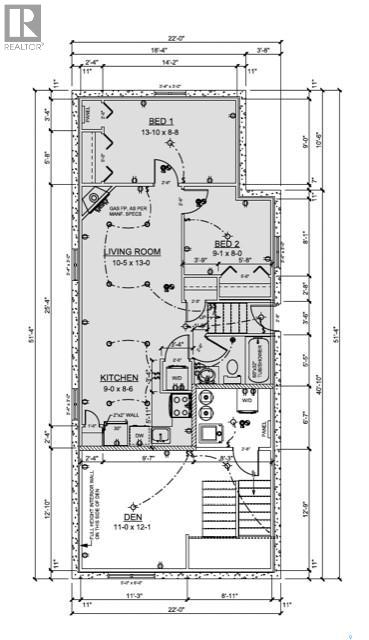
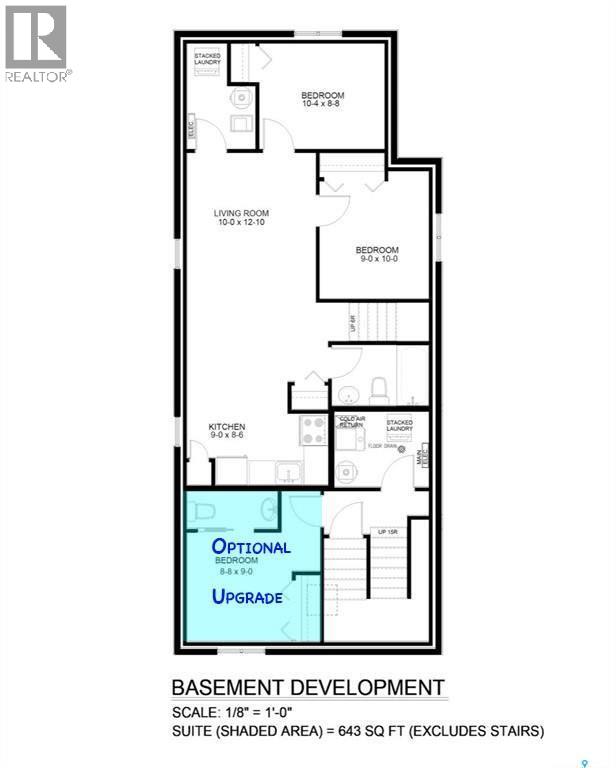
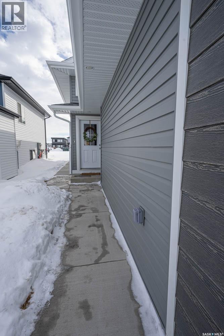
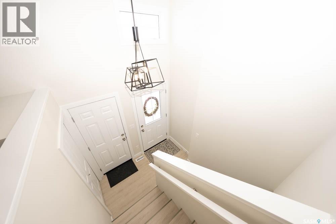
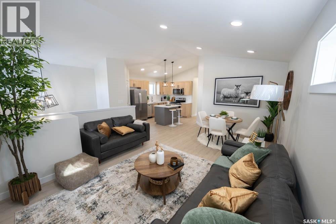
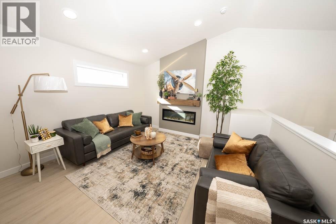
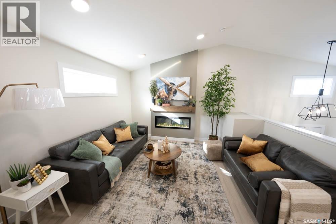
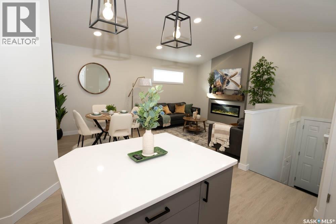
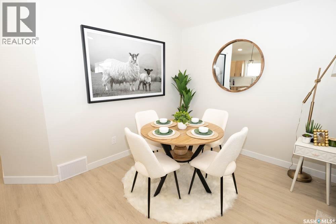
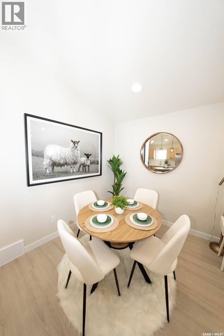
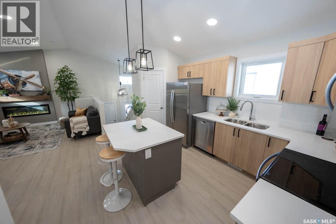
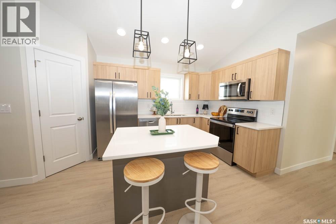
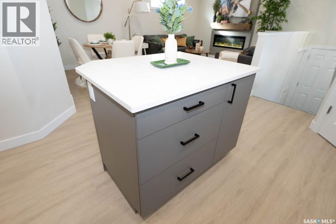
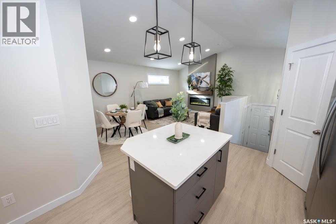
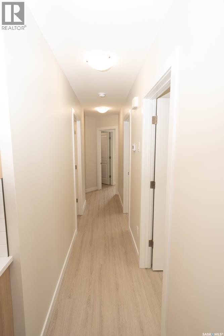
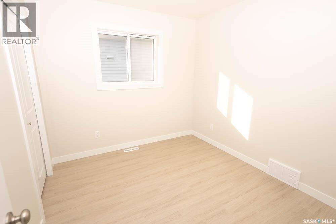
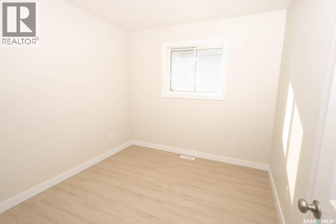
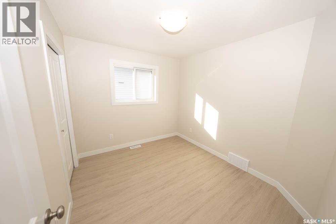
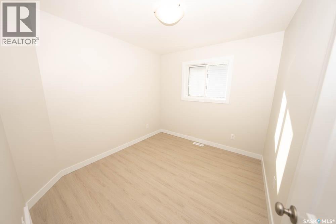
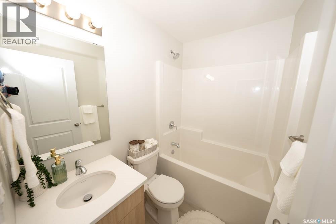
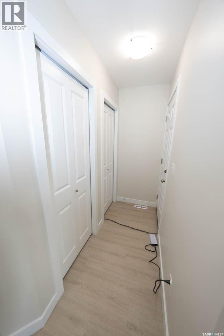
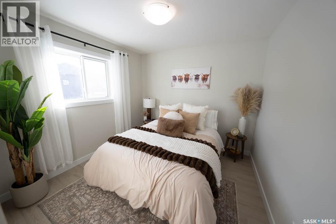
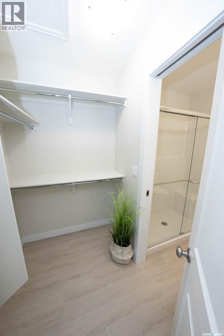
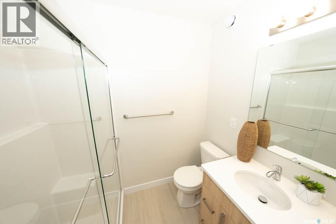
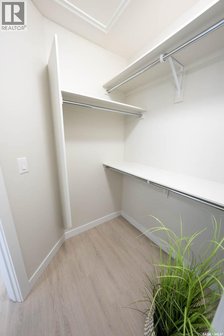
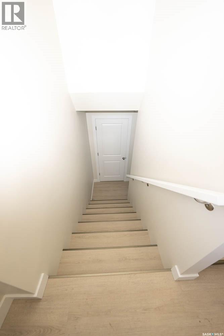
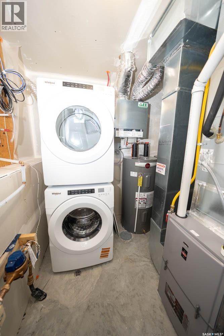
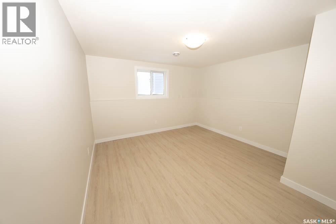
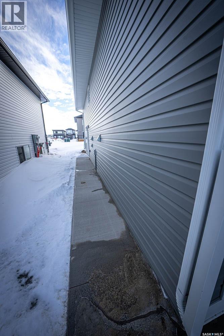
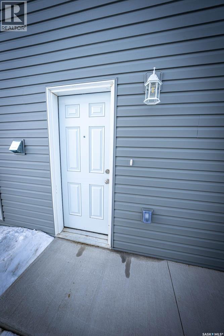
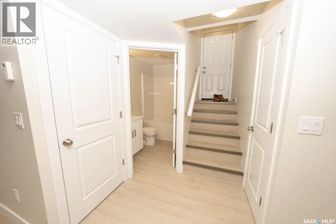
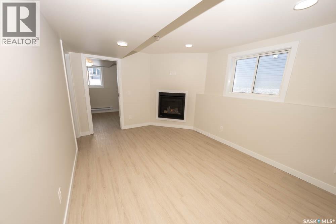
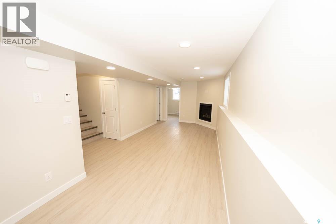
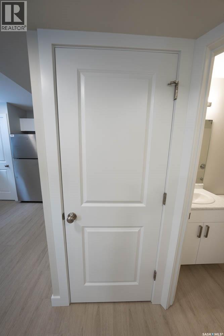
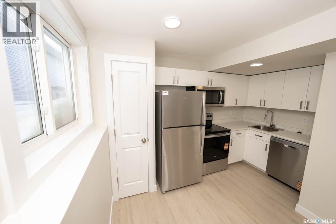
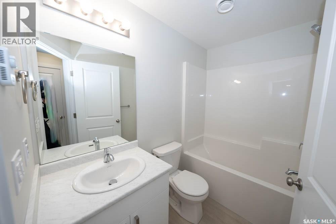
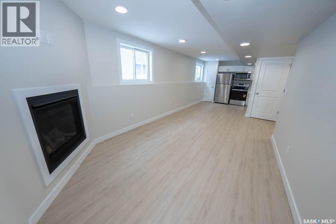
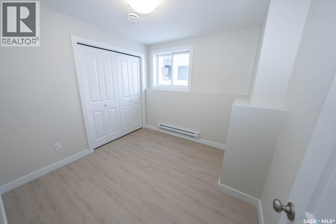
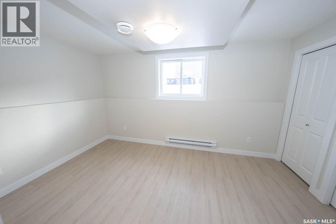
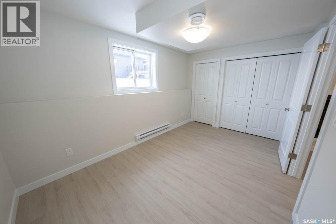
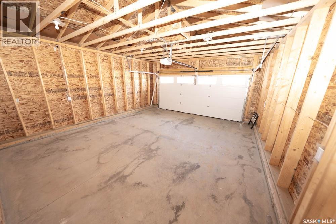
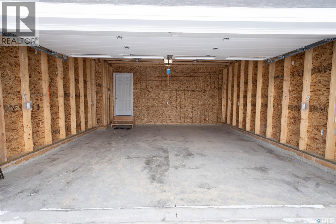
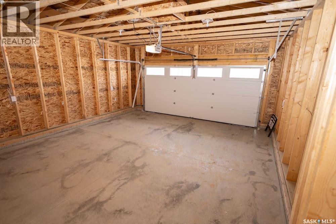
All open houses are located at 198 Sharma Lane. Extremely well appointed bi-level with legal two-bedroom suite! A beautifully built bilevel including: finished legal suite with natural gas fireplace, separate gas and electrical meters, finished front landscaping with concrete walkways to main and suite doors, vaulted ceilings in main living, dining and kitchen. Optional 4th bonus room (den or bedroom) with optional half bath for extra rental income in the basement, separate from legal suite and not included in price. Pre-sale opportunity. Primary occupancy pricing with rebates to builder. GST & PST included. $25,700 off for first-time home buyers for new GST relief. Finishing may vary. Images are of a recently built Bishop attached-garage bi-level model - fit & finish are very close, but some changes do apply. Price includes a buyer obtaining construction/draw mortgage. (id:44393)
6:00 pm
Ends at:8:00 pm
The open house will be held at the Showhome 198 Sharma Lane Saskatoon.
6:00 pm
Ends at:8:00 pm
The open house will be held at the Showhome 198 Sharma Lane Saskatoon.
| MLS® Number | SK048943 |
| Property Type | Single Family |
| Neigbourhood | Aspen Ridge |
| Features | Rectangular, Sump Pump |
| Bathroom Total | 3 |
| Bedrooms Total | 5 |
| Architectural Style | Bi-level |
| Basement Development | Finished |
| Basement Type | Full (finished) |
| Constructed Date | 2026 |
| Construction Style Attachment | Detached |
| Fireplace Fuel | Gas |
| Fireplace Present | Yes |
| Fireplace Type | Conventional |
| Heating Fuel | Natural Gas |
| Heating Type | Forced Air |
| Size Interior | 1,091 Sqft |
| Type | House |
| Attached Garage | |
| Parking Space(s) | 4 |
| Acreage | No |
| Size Frontage | 29 Ft ,9 In |
| Size Irregular | 30x127.95 |
| Size Total Text | 30x127.95 |
| Level | Type | Length | Width | Dimensions |
|---|---|---|---|---|
| Basement | Kitchen/dining Room | 8 ft ,6 in | 9 ft | 8 ft ,6 in x 9 ft |
| Basement | Living Room | 10 ft | 12 ft ,10 in | 10 ft x 12 ft ,10 in |
| Basement | Bedroom | 8 ft ,8 in | 10 ft ,4 in | 8 ft ,8 in x 10 ft ,4 in |
| Basement | Bedroom | 9 ft | 10 ft | 9 ft x 10 ft |
| Basement | 4pc Bathroom | Measurements not available | ||
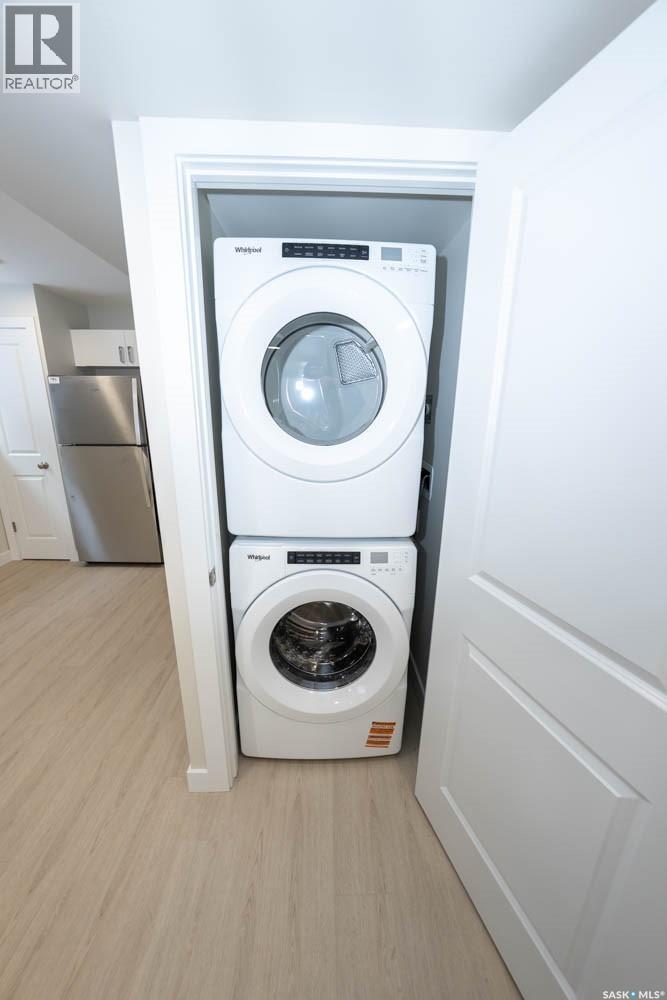
| Basement | Laundry Room | Measurements not available | ||
| Basement | Den | Measurements not available | ||
| Main Level | Kitchen | 8 ft ,8 in | 13 ft | 8 ft ,8 in x 13 ft |
| Main Level | Dining Room | 8 ft | 11 ft | 8 ft x 11 ft |
| Main Level | Living Room | 11 ft | 11 ft ,8 in | 11 ft x 11 ft ,8 in |
| Main Level | Primary Bedroom | 9 ft ,8 in | 10 ft | 9 ft ,8 in x 10 ft |
| Main Level | 4pc Ensuite Bath | Measurements not available | ||
| Main Level | Bedroom | 9 ft | 10 ft | 9 ft x 10 ft |
| Main Level | Bedroom | 9 ft | 10 ft | 9 ft x 10 ft |
| Main Level | 4pc Bathroom | Measurements not available | ||
| Main Level | Laundry Room | Measurements not available |
https://www.realtor.ca/real-estate/30302876/598-yuel-crescent-saskatoon-aspen-ridge
Contact us for more information
Raychel Moore
Salesperson

(866) 773-5421

The trademarks REALTOR®, REALTORS®, and the REALTOR® logo are controlled by The Canadian Real Estate Association (CREA) and identify real estate professionals who are members of CREA. The trademarks MLS®, Multiple Listing Service® and the associated logos are owned by The Canadian Real Estate Association (CREA) and identify the quality of services provided by real estate professionals who are members of CREA. The trademark DDF® is owned by The Canadian Real Estate Association (CREA) and identifies CREA's Data Distribution Facility (DDF®)