Maintenance,
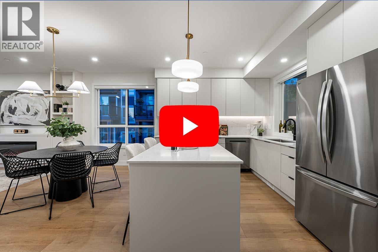
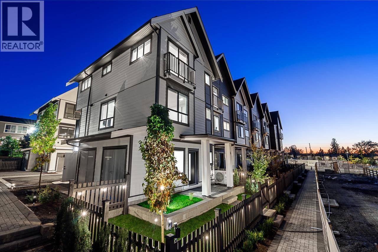
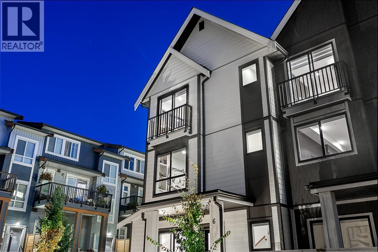
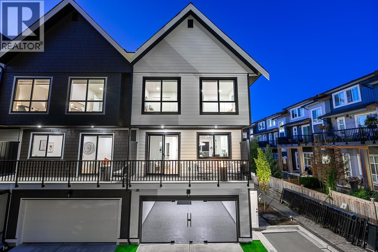
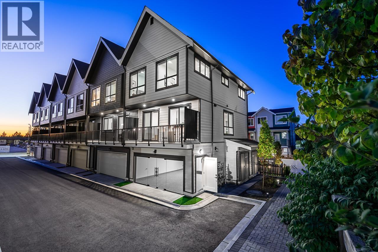
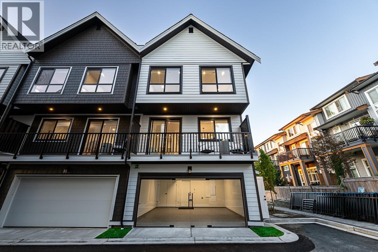
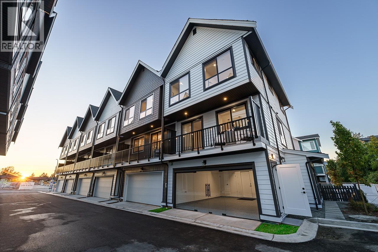
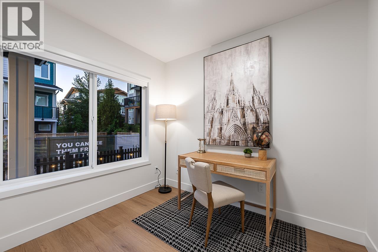
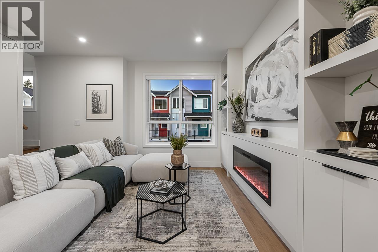
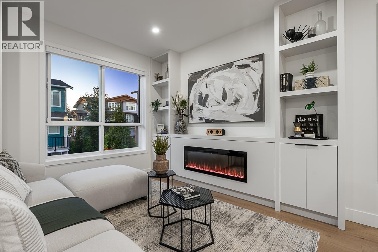
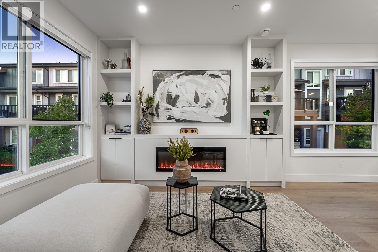
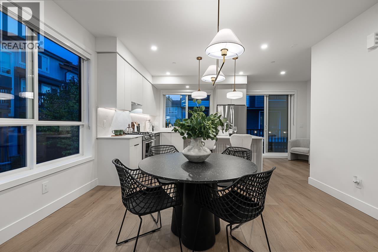
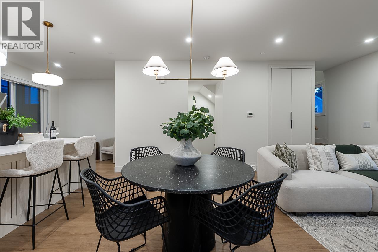
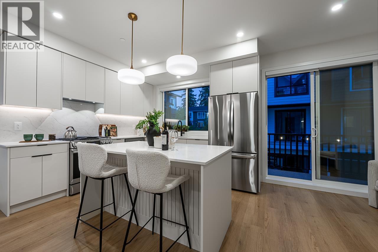
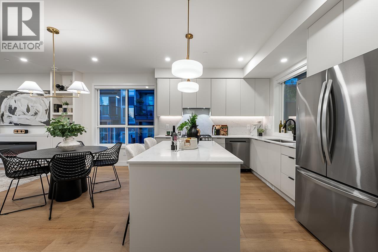
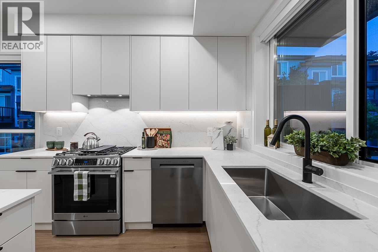
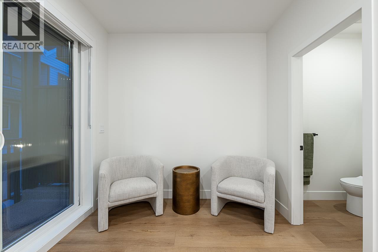
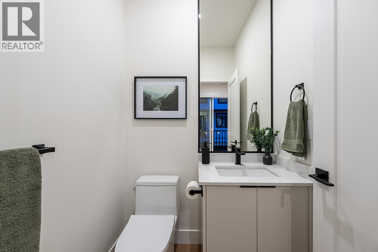
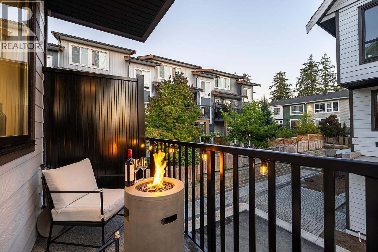
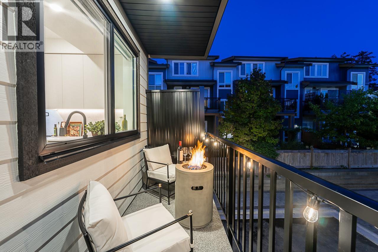
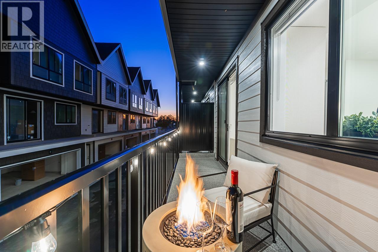
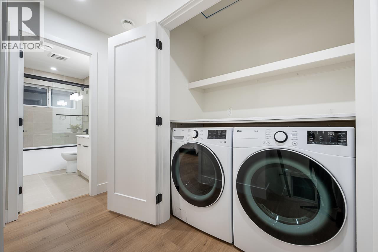
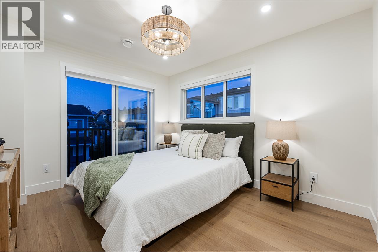
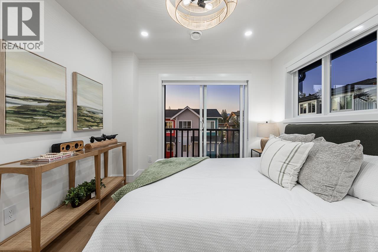
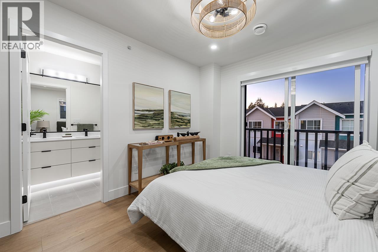
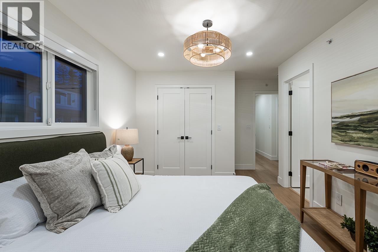
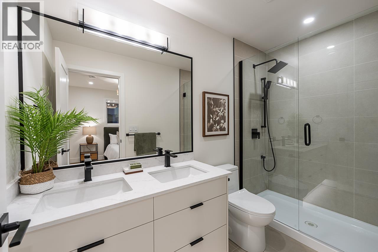
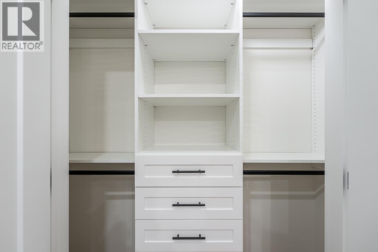
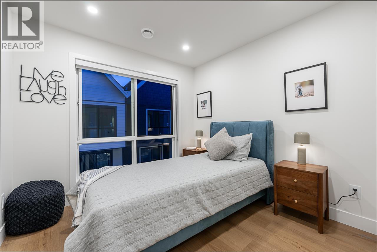
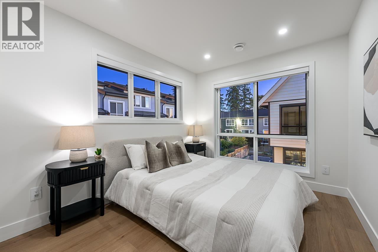
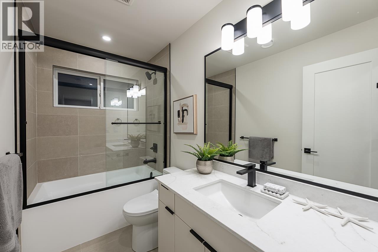
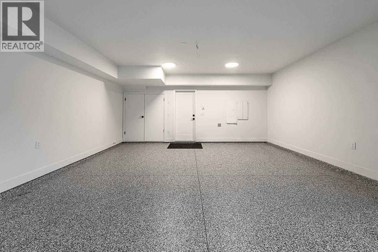
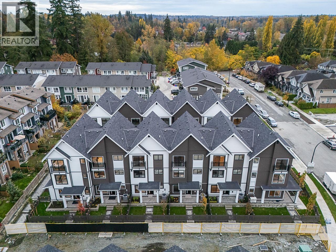
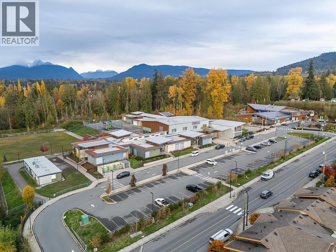
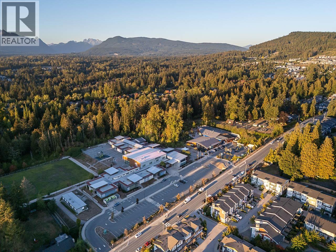
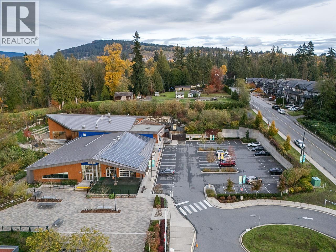
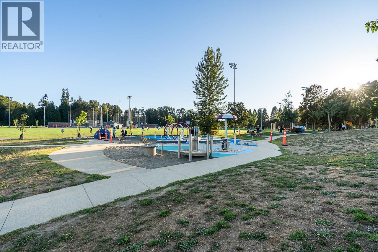
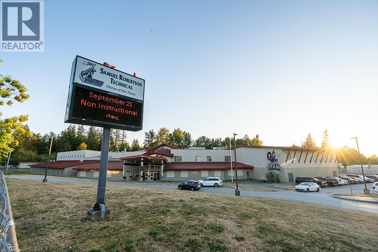
$235.34 MonthlyFollow one day through Home 6 at Kin & Kith - one of two 4-bdrm end homes here, lit from three sides. 7:15: two sinks, zero lineup - the double-vanity ensuite; then coffee on the full-length covered balcony, rain or shine. 8:28: the school run - a 2-min walk to Cusqunela Elementary, 16 min to Samuel Robertson Tech - while the ground-floor 4th bdrm, a floor of its own for grandparents or guests, wakes up slowly. 3:30: homework hits the main-floor flex room. 5 pm: both vehicles slide side by side into the double garage, EV outlet ready; laundry runs side by side too. 7 pm: dinner off the gas range for three generations, then your private 380 square ft fenced yard or the outdoor firebowl lounge, BBQ kitchen and natural playground shared by 30 homes - the kind of evening a boutique community of neighbours, not a tower of strangers, makes ordinary. A 4 bed, 2.5 bath Plan B2, move-in end of ~Nov. - everyone under one roof before the holidays. PHOTOS ARE OF THE ACTUAL UNIT. BOTH SHOW HOMES ARE OPEN! COME VISIT US SAT/SUN (id:44393)
12:00 pm
Ends at:5:00 pm
Tour Home 6, our Fog show home: light, open and one of only two 4 bdrm homes at Kin & Kith. This approx. 1,446 sq ft Plan B2 end home has windows on three sides, a ground-floor bdrm, main-level flex room, full-length covered balcony, dbl-vanity ensuite and side by side dbl garage with a finished Level 2 EV outlet. Enjoy hot drinks, pastries and light snacks. Your private 380 sq ft fenced yard, plus a shared firebowl lounge, BBQ kitchen and natural playground for just 30 homes. Walk-ins welcome.
12:00 pm
Ends at:5:00 pm
Tour Home 6, our Fog show home: light, open and one of only two 4 bdrm homes at Kin & Kith. This approx. 1,446 sq ft Plan B2 end home has windows on three sides, a ground-floor bdrm, main-level flex room, full-length covered balcony, dbl-vanity ensuite and side by side dbl garage with a finished Level 2 EV outlet. Enjoy hot drinks, pastries and light snacks. Your private 380 sq ft fenced yard, plus a shared firebowl lounge, BBQ kitchen and natural playground for just 30 homes. Walk-ins welcome.
| MLS® Number | R3182226 |
| Property Type | Single Family |
| Amenities Near By | Playground, Recreation |
| Community Features | Pets Allowed With Restrictions |
| Features | Central Location |
| Parking Space Total | 2 |
| Structure | Clubhouse |
| Bathroom Total | 3 |
| Bedrooms Total | 4 |
| Amenities | Laundry - In Suite |
| Appliances | All |
| Constructed Date | 2026 |
| Cooling Type | Air Conditioned |
| Fire Protection | Smoke Detectors |
| Fixture | Drapes/window Coverings |
| Heating Fuel | Natural Gas |
| Heating Type | Forced Air |
| Size Interior | 1,445 Sqft |
| Type | Row / Townhouse |
| Garage | 2 |
| Acreage | No |
| Land Amenities | Playground, Recreation |
| Landscape Features | Garden Area |
https://www.realtor.ca/real-estate/30490855/6-10372-240a-street-maple-ridge
Contact us for more information
Tj Khaira

(833) 817-6506
(833) 817-6506
exprealty.ca/

The trademarks REALTOR®, REALTORS®, and the REALTOR® logo are controlled by The Canadian Real Estate Association (CREA) and identify real estate professionals who are members of CREA. The trademarks MLS®, Multiple Listing Service® and the associated logos are owned by The Canadian Real Estate Association (CREA) and identify the quality of services provided by real estate professionals who are members of CREA. The trademark DDF® is owned by The Canadian Real Estate Association (CREA) and identifies CREA's Data Distribution Facility (DDF®)