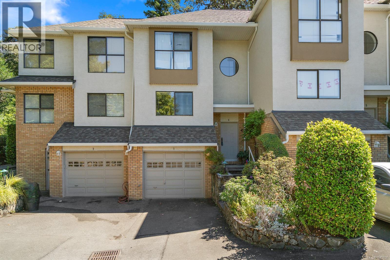
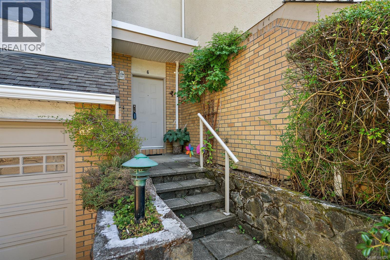
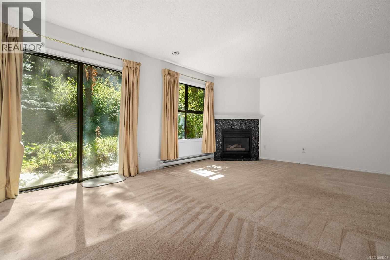
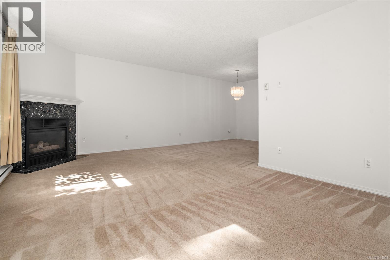
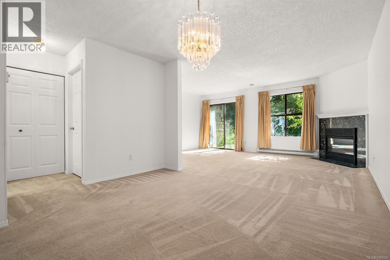

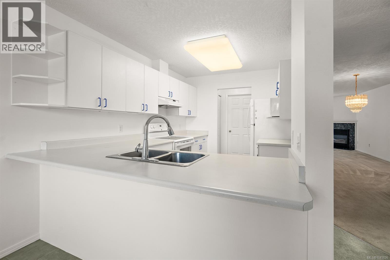
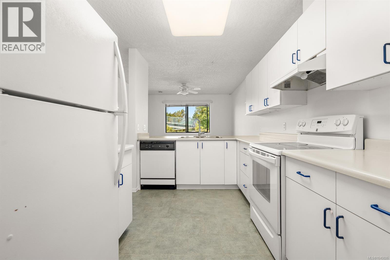
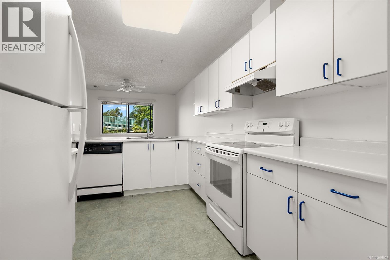
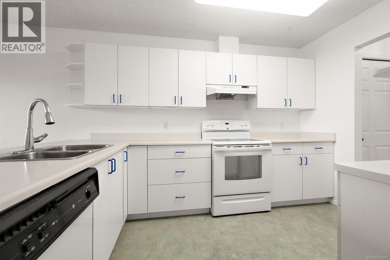
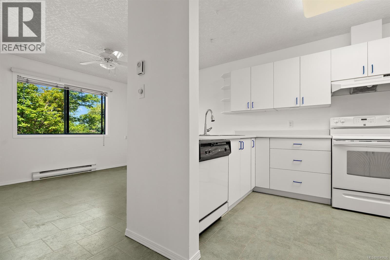
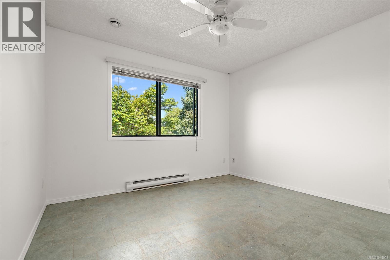
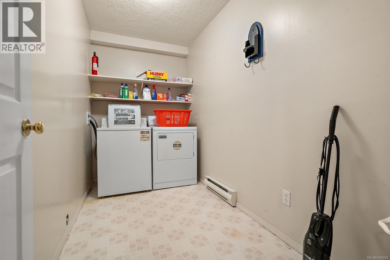
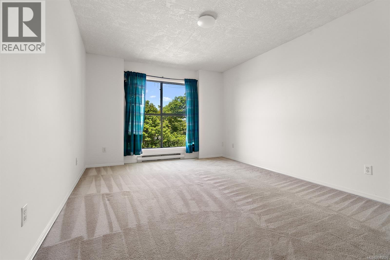
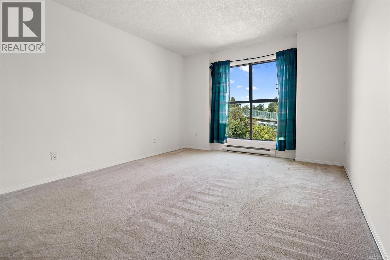
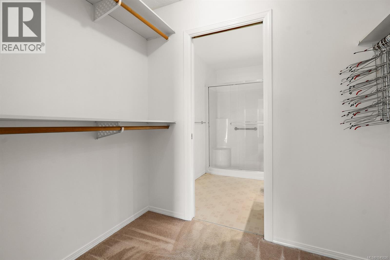
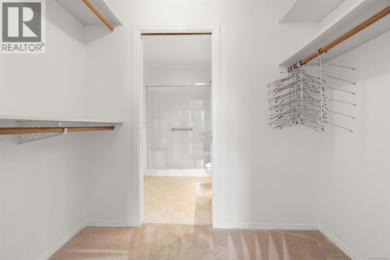
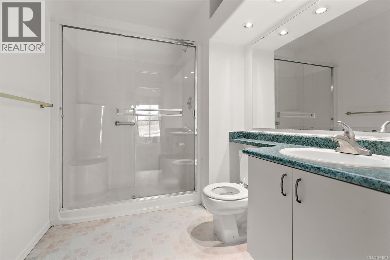
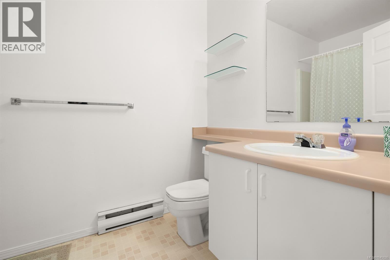
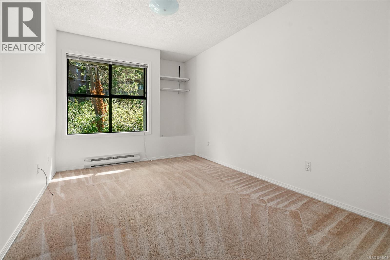
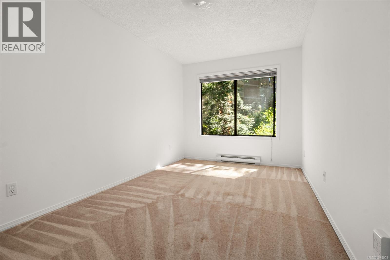
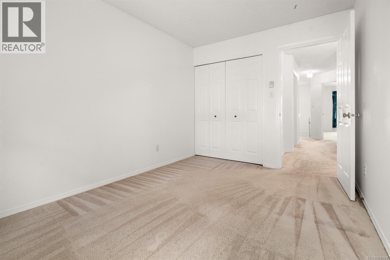
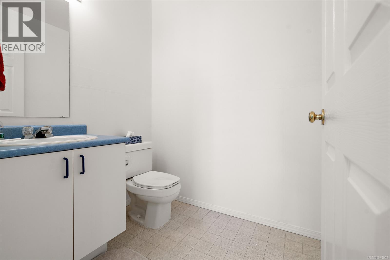
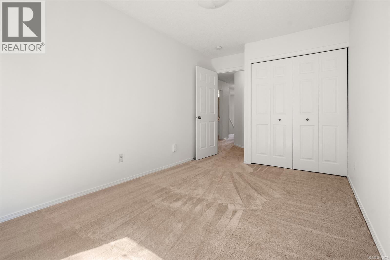
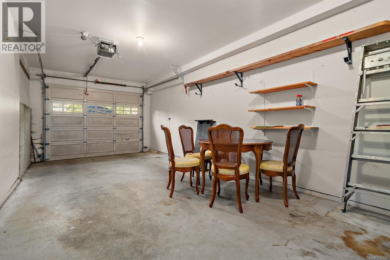
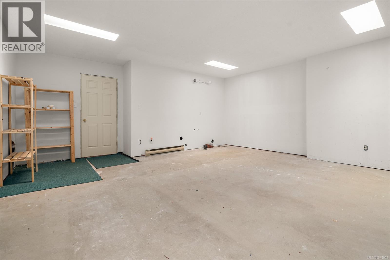
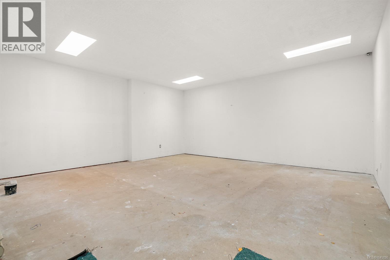
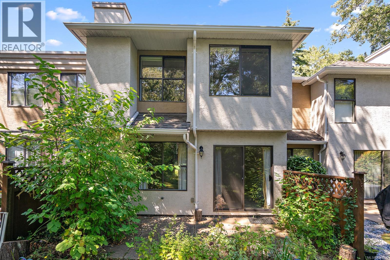
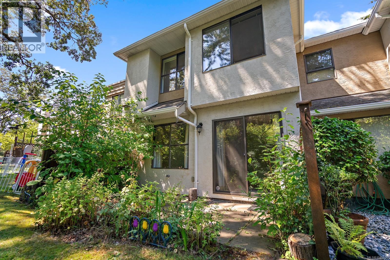
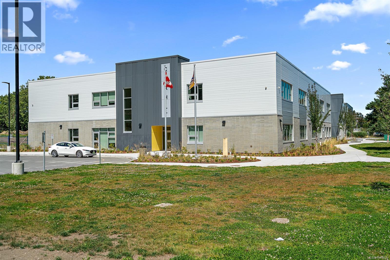
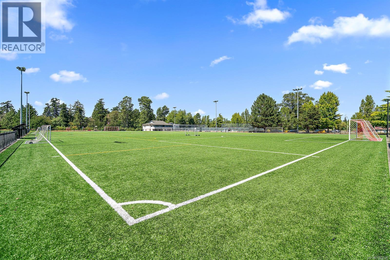
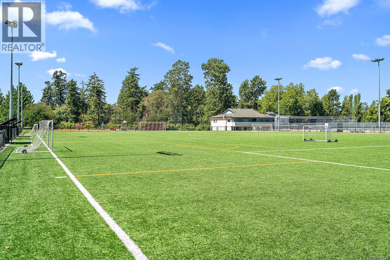
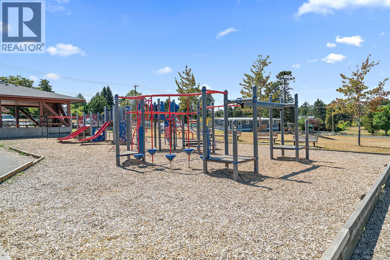
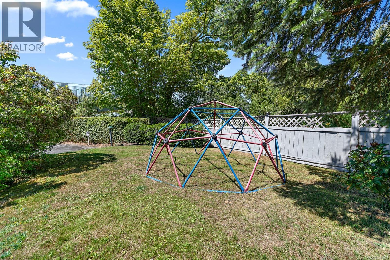
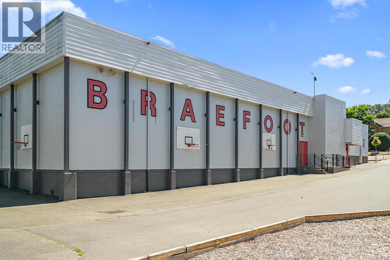
Saanich East townhome! Convenience location close to UVic(2.4KM), Braefoot Elementary School (200M), Cedar Hill Middle School (1KM), New University Height Shopping Center (1KM) ,parks, shopping & public transportation. The complex is surrounded by trees & green space. The unit features 3 beds & 3 baths on 3 levels. The main level has Kitchen, eating/family room, Powder Room, formal Dining area, Living room with gas FP, & access to the private patio. Upstairs the master bedroom with an ensuite and walk thru closet , 2 generous sized bedrooms, & full bath. The lower level is great w/oversized single garage, huge unfinished possible Rec Room, another 2 piece bathroom, Laundry and lots of storage. Come be a part of Mckenzie Mews an exclusive, well run, self managed 7 unit complex. (id:44393)
| MLS® Number | 1045026 |
| Property Type | Single Family |
| Neigbourhood | Mt Doug |
| Community Name | McKenzie Mews |
| Community Features | Pets Allowed With Restrictions, Family Oriented |
| Features | Curb & Gutter |
| Parking Space Total | 2 |
| Bathroom Total | 3 |
| Bedrooms Total | 3 |
| Appliances | Dishwasher, Microwave, Range - Electric, Refrigerator |
| Constructed Date | 1991 |
| Cooling Type | None |
| Fireplace Present | Yes |
| Fireplace Total | 1 |
| Heating Fuel | Electric |
| Heating Type | Baseboard Heaters |
| Size Interior | 2,064 Ft2 |
| Type | Row / Townhouse |
| Garage |
| Acreage | No |
| Size Irregular | 1608 |
| Size Total | 1608 Sqft |
| Size Total Text | 1608 Sqft |
| Zoning Type | Multi-family |
| Level | Type | Length | Width | Dimensions |
|---|---|---|---|---|
| Second Level | Bedroom | 15' x 9' | ||
| Second Level | Bedroom | 13' x 9' | ||
| Second Level | Bathroom | 4-Piece | ||
| Second Level | Primary Bedroom | 11' x 14' | ||
| Lower Level | Games Room | 17' x 18' | ||
| Lower Level | Laundry Room | 5' x 10' | ||
| Lower Level | Entrance | 4' x 7' | ||
| Main Level | Laundry Room | 11' x 11' | ||
| Main Level | Bathroom | 2-Piece | ||
| Main Level | Kitchen | 10' x 9' | ||
| Main Level | Dining Room | 11' x 11' | ||
| Main Level | Living Room | 12' x 19' | ||
| Other | Bathroom | 3-Piece |
https://www.realtor.ca/real-estate/30114266/6-1404-mckenzie-ave-saanich-mt-doug
Contact us for more information
John Melvin

(250) 656-0131
(800) 485-8188
(250) 656-0893
www.dfh.ca/

The trademarks REALTOR®, REALTORS®, and the REALTOR® logo are controlled by The Canadian Real Estate Association (CREA) and identify real estate professionals who are members of CREA. The trademarks MLS®, Multiple Listing Service® and the associated logos are owned by The Canadian Real Estate Association (CREA) and identify the quality of services provided by real estate professionals who are members of CREA. The trademark DDF® is owned by The Canadian Real Estate Association (CREA) and identifies CREA's Data Distribution Facility (DDF®)