Maintenance,
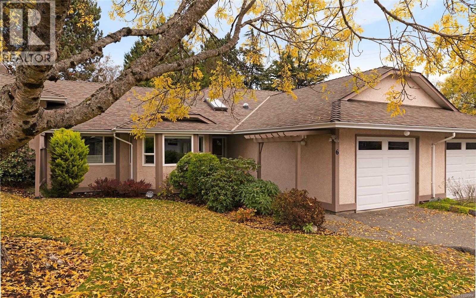
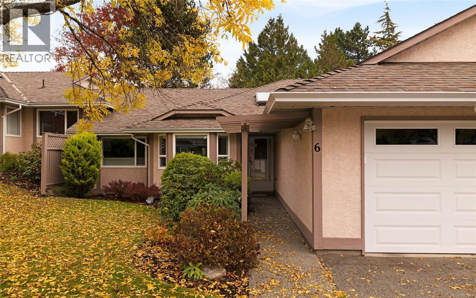
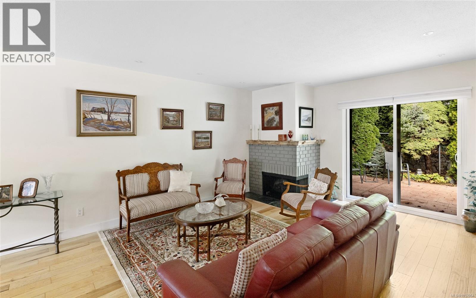
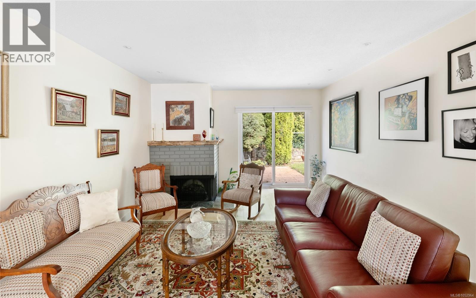
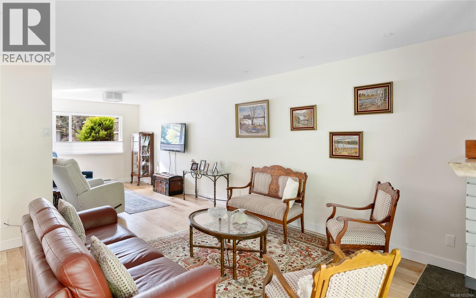
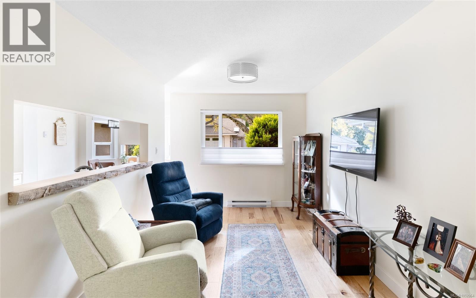
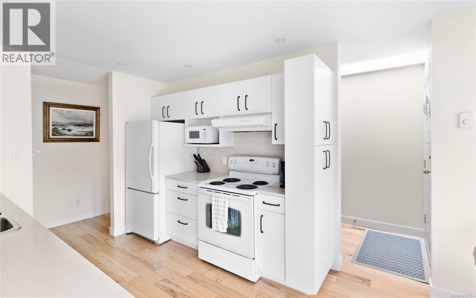
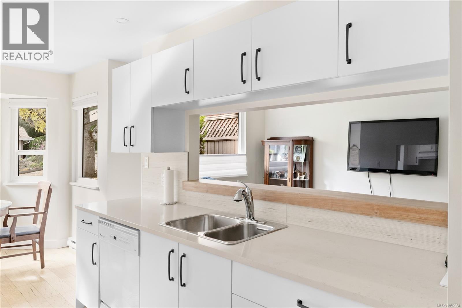
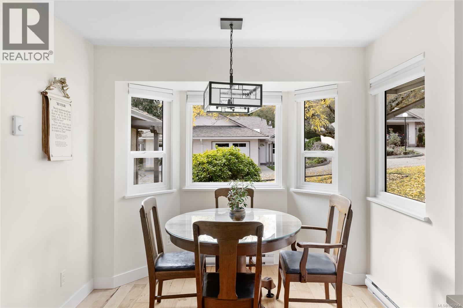
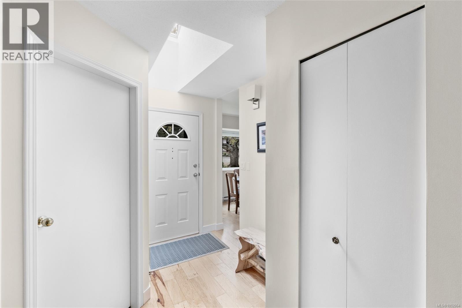
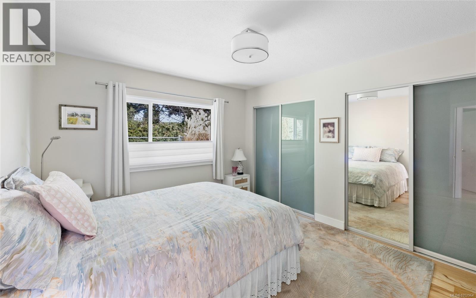
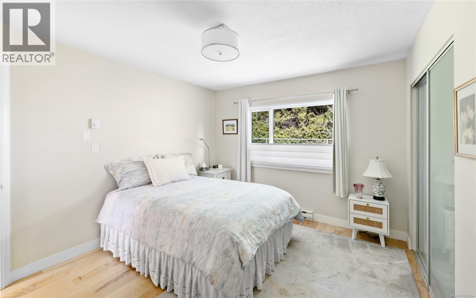
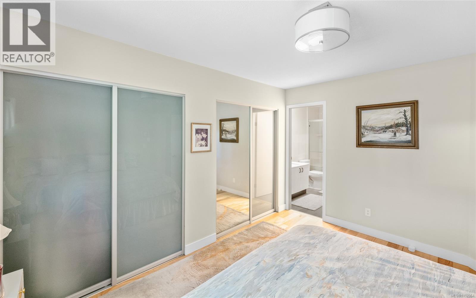
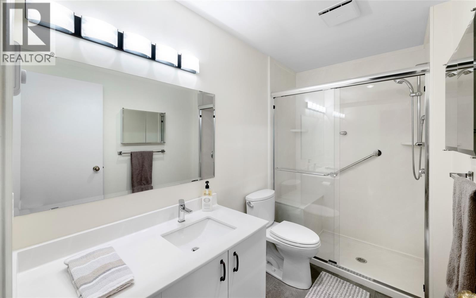
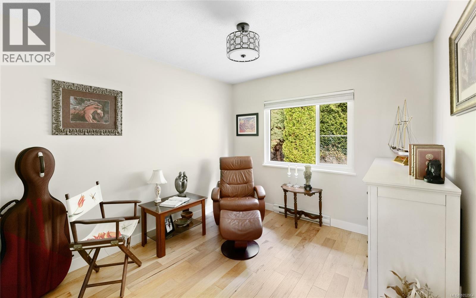
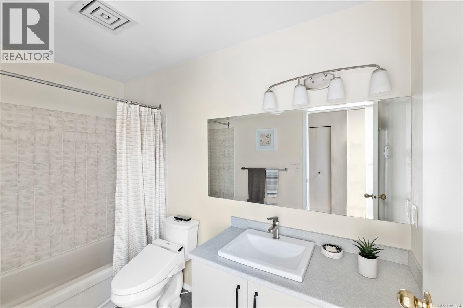
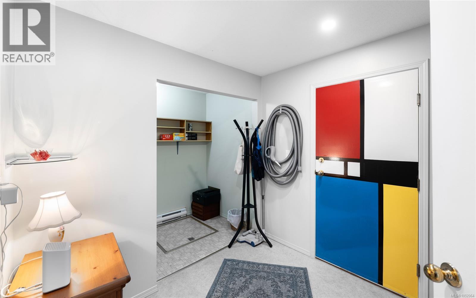
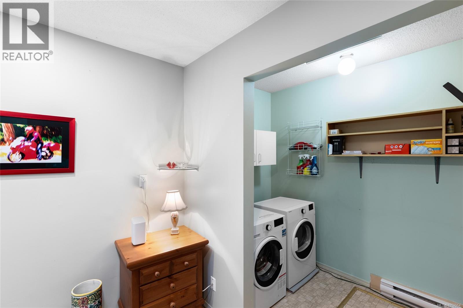
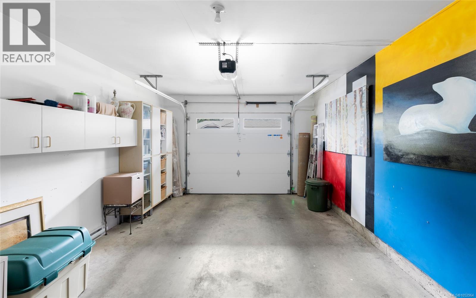
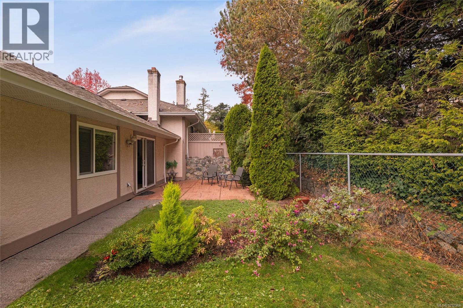
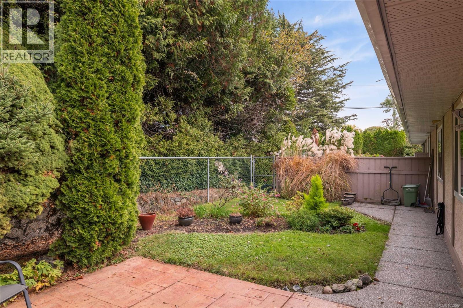
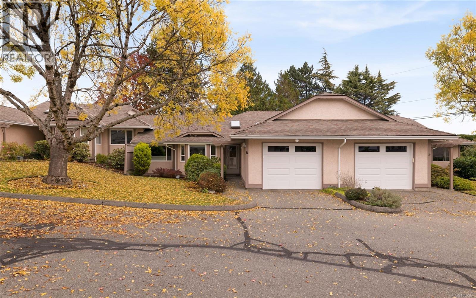
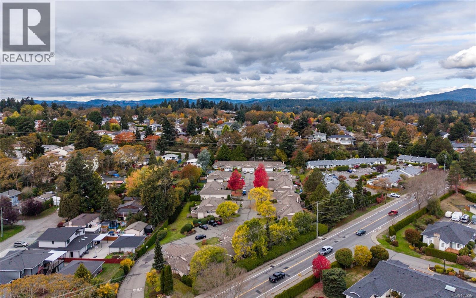
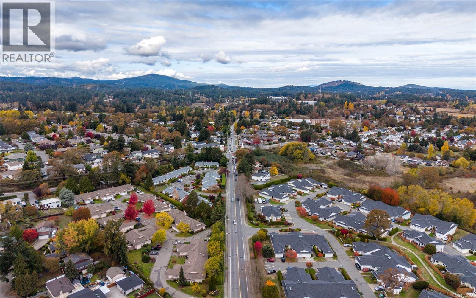
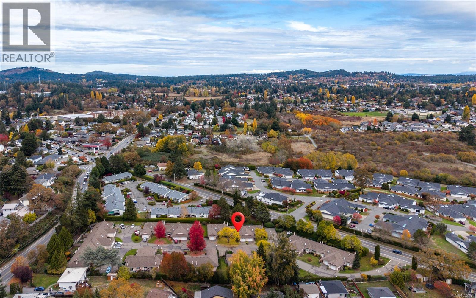
$630.37 Monthly*OH SAT 11-1 PM* Welcome to Meadowlark Place! This beautifully updated 2-bed, 2-bath townhouse offers roughly 1,200 sqft of bright, comfortable living, all on one level. This immaculately maintained home features beautiful hickory hardwood floors, a renovated kitchen & bathrooms with updated lighting and baseboard heaters. The open concept floor plan is both spacious & functional, w/plenty of natural light & storage throughout. Step outside to your private, fully fenced backyard, perfect for relaxing, gardening, or entertaining. Additional highlights include a single-car garage, dedicated laundry room, & the added convenience of a crawl space. Situated in a welcoming 20-unit complex w/ a wonderful sense of community & plenty of visitor parking. TH6 is move-in ready & offers the perfect combination of comfort, convenience, & low-maintenance living. Ideally located in Strawberry Vale, just minutes from parks, schools, and shopping, w/ easy access to downtown Victoria & the Westshore! (id:44393)
11:00 am
Ends at:1:00 pm
| MLS® Number | 1052964 |
| Property Type | Single Family |
| Neigbourhood | Strawberry Vale |
| Community Name | Meadowlark Place |
| Community Features | Pets Allowed With Restrictions, Family Oriented |
| Features | Cul-de-sac, Level Lot, Private Setting, Irregular Lot Size |
| Parking Space Total | 1 |
| Plan | Vis1673 |
| Bathroom Total | 2 |
| Bedrooms Total | 2 |
| Appliances | Dishwasher, Dryer, Microwave, Range - Electric, Refrigerator, Washer |
| Constructed Date | 1988 |
| Cooling Type | None |
| Fireplace Present | Yes |
| Fireplace Total | 1 |
| Heating Fuel | Electric |
| Heating Type | Baseboard Heaters |
| Size Interior | 1,203 Sqft |
| Type | Row / Townhouse |
| Attached Garage | |
| Garage |
| Acreage | No |
| Size Irregular | 2239 |
| Size Total | 2239 Sqft |
| Size Total Text | 2239 Sqft |
| Zoning Type | Residential |
| Level | Type | Length | Width | Dimensions |
|---|---|---|---|---|
| Main Level | Dining Room | 9'3 x 12'6 | ||
| Main Level | Laundry Room | 6'1 x 8'0 | ||
| Main Level | Mud Room | 6'7 x 8'0 | ||
| Main Level | Ensuite | 3-Piece | ||
| Main Level | Bedroom | 10'0 x 10'8 | ||
| Main Level | Dining Nook | 9'3 x 8'6 | ||
| Main Level | Bathroom | 4-Piece | ||
| Main Level | Primary Bedroom | 11'0 x 13'0 | ||
| Main Level | Kitchen | 9'3 x 9'5 | ||
| Main Level | Dining Room | 9'3 x 12'6 | ||
| Main Level | Living Room | 13'2 x 16'10 | ||
| Main Level | Entrance | 4'6 x 6'0 |
https://www.realtor.ca/real-estate/30469073/6-4120-interurban-rd-saanich-strawberry-vale
Contact us for more information
Ria Mavrikos

(250) 384-8124
(800) 665-5303
(250) 380-6355
www.pembertonholmes.com/
Elias Mavrikos
Personal Real Estate Corporation
(250) 384-8124
(800) 665-5303
(250) 380-6355
www.pembertonholmes.com/
Arianna Mavrikos
(250) 384-8124
(800) 665-5303
(250) 380-6355
www.pembertonholmes.com/

The trademarks REALTOR®, REALTORS®, and the REALTOR® logo are controlled by The Canadian Real Estate Association (CREA) and identify real estate professionals who are members of CREA. The trademarks MLS®, Multiple Listing Service® and the associated logos are owned by The Canadian Real Estate Association (CREA) and identify the quality of services provided by real estate professionals who are members of CREA. The trademark DDF® is owned by The Canadian Real Estate Association (CREA) and identifies CREA's Data Distribution Facility (DDF®)