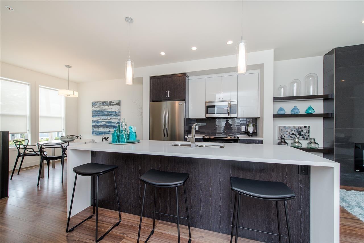
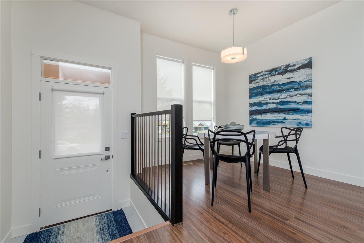
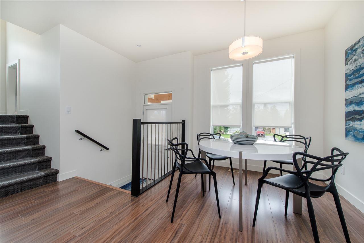
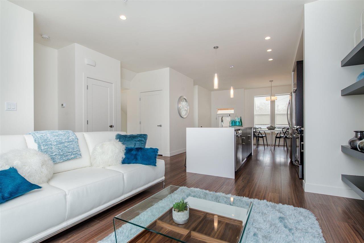
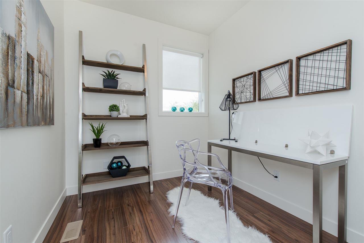
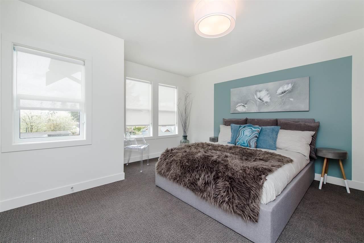
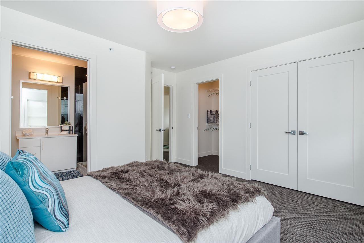
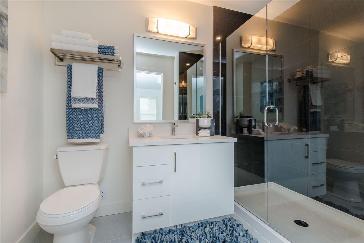
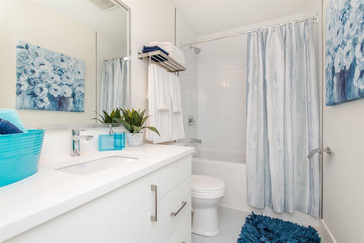
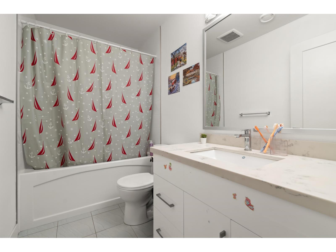
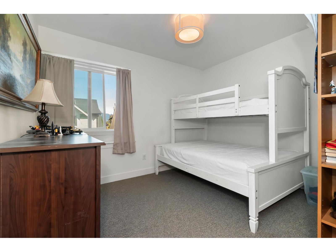
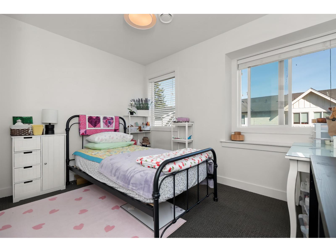
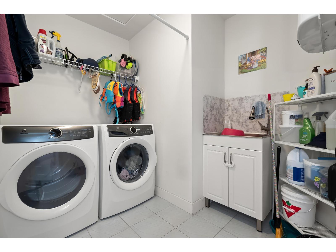
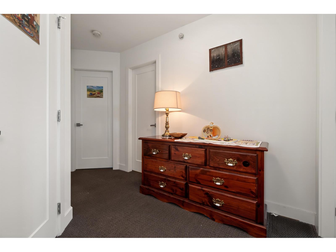
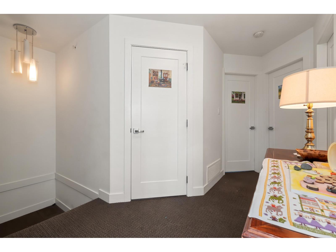
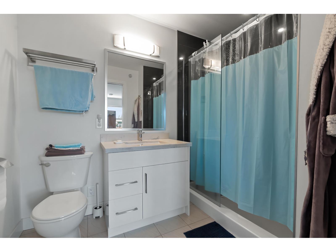
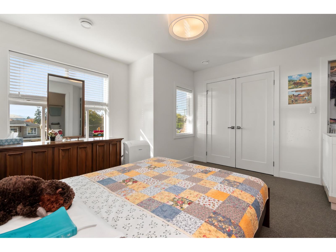
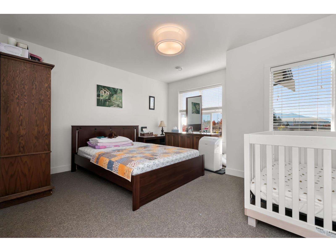
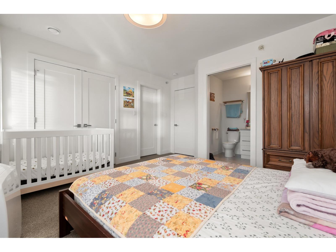
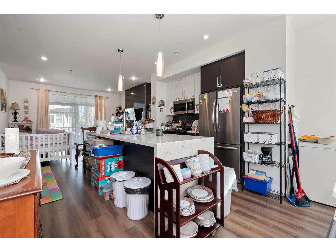
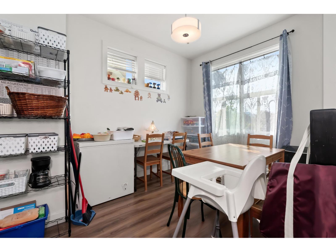
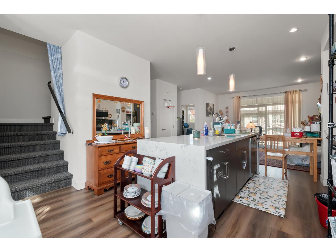
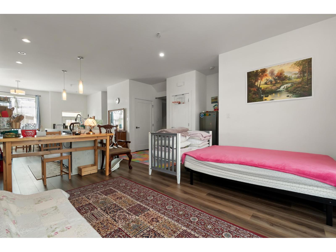
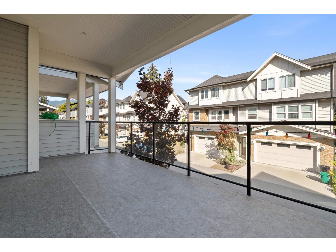
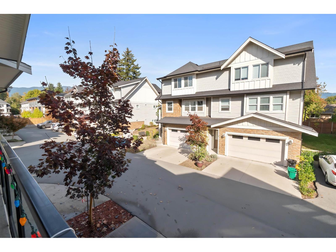
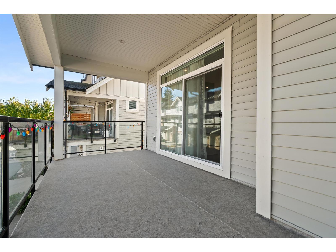
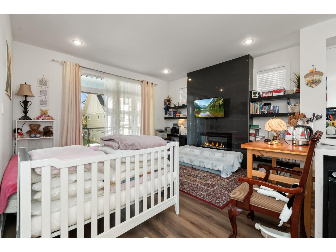
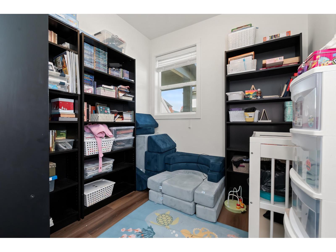
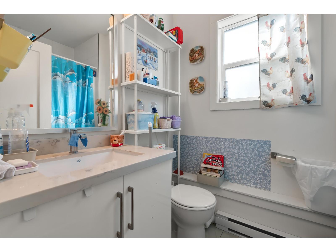
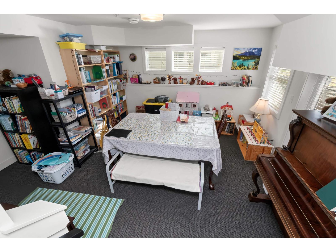
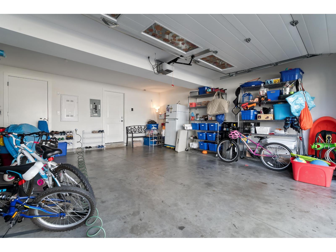
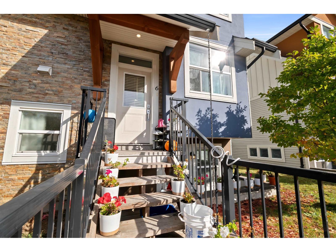
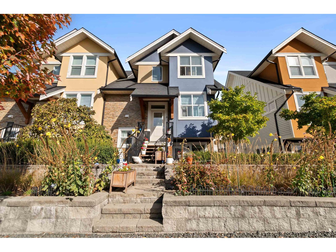
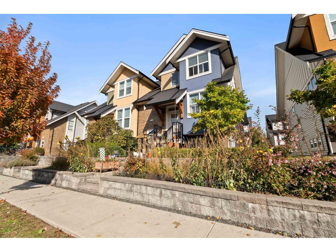
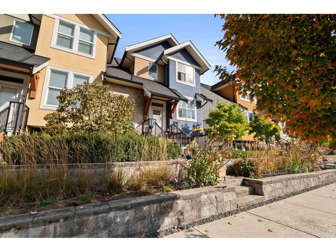
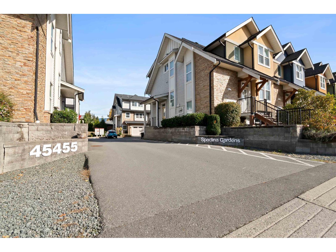
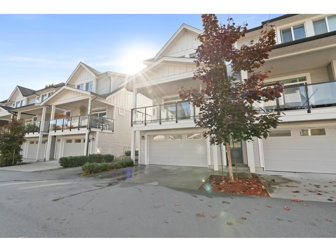
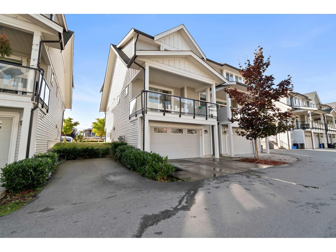
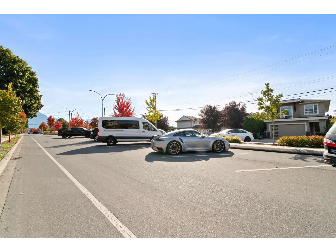
Conveniently located close to shopping, doctors, community center and restaurants these 3 storey duplex style townhomes offer huge value and conveniences to the home owners. This almost 2100 sqft townhome offers 1 bonus room (bedroom) in the main, 3 spacious bedrooms upstairs, 3 baths, dens on the main floor, quality finishing's; as well as large rec room/bonus rooms in the basements. Tons of storage space in each rooms with the potential to even fit in a indoor elevator. Only 20 units in this complex, very quiet and lots of parking front and back. Perfect location for homeowner to live in. Potentially neighbor unit 5 can be available for purchase as well. Call today to book your private tour! (id:44393)
| MLS® Number | R3176152 |
| Property Type | Single Family |
| View Type | Mountain View |
| Bathroom Total | 3 |
| Bedrooms Total | 4 |
| Amenities | Fireplace(s) |
| Appliances | Washer, Dryer, Refrigerator, Stove, Dishwasher |
| Basement Development | Finished |
| Basement Type | Full (finished) |
| Constructed Date | 2017 |
| Construction Style Attachment | Attached |
| Fireplace Present | Yes |
| Fireplace Total | 1 |
| Fixture | Drapes/window Coverings |
| Heating Fuel | Natural Gas |
| Heating Type | Baseboard Heaters, Forced Air |
| Stories Total | 3 |
| Size Interior | 2,073 Ft2 |
| Type | Row / Townhouse |
| Garage | 2 |
| Open |
| Acreage | No |
| Level | Type | Length | Width | Dimensions |
|---|---|---|---|---|
| Above | Bedroom 3 | 11 ft ,2 in | 11 ft | 11 ft ,2 in x 11 ft |
| Above | Bedroom 4 | 11 ft ,2 in | 10 ft ,9 in | 11 ft ,2 in x 10 ft ,9 in |
| Above | Primary Bedroom | 13 ft ,1 in | 13 ft | 13 ft ,1 in x 13 ft |
| Above | Laundry Room | 8 ft ,8 in | 7 ft ,5 in | 8 ft ,8 in x 7 ft ,5 in |
| Basement | Recreational, Games Room | 17 ft ,10 in | 16 ft ,6 in | 17 ft ,10 in x 16 ft ,6 in |
| Basement | Mud Room | 5 ft | 6 ft | 5 ft x 6 ft |
| Basement | Utility Room | 6 ft ,5 in | 3 ft ,1 in | 6 ft ,5 in x 3 ft ,1 in |
| Main Level | Bedroom 2 | 8 ft | 8 ft ,11 in | 8 ft x 8 ft ,11 in |
| Main Level | Living Room | 18 ft ,3 in | 13 ft ,2 in | 18 ft ,3 in x 13 ft ,2 in |
| Main Level | Kitchen | 17 ft ,4 in | 13 ft ,11 in | 17 ft ,4 in x 13 ft ,11 in |
| Main Level | Dining Room | 8 ft ,1 in | 9 ft ,3 in | 8 ft ,1 in x 9 ft ,3 in |
| Main Level | Foyer | 5 ft ,3 in | 5 ft ,11 in | 5 ft ,3 in x 5 ft ,11 in |
https://www.realtor.ca/real-estate/30412458/6-45455-spadina-avenue-chilliwack-proper-west-chilliwack
Contact us for more information
Morgen Yuan
Personal Real Estate Corporation

(604) 439-2266
(604) 439-2299
www.cityrealty.ca

The trademarks REALTOR®, REALTORS®, and the REALTOR® logo are controlled by The Canadian Real Estate Association (CREA) and identify real estate professionals who are members of CREA. The trademarks MLS®, Multiple Listing Service® and the associated logos are owned by The Canadian Real Estate Association (CREA) and identify the quality of services provided by real estate professionals who are members of CREA. The trademark DDF® is owned by The Canadian Real Estate Association (CREA) and identifies CREA's Data Distribution Facility (DDF®)