Maintenance,
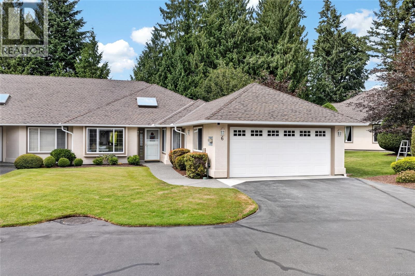
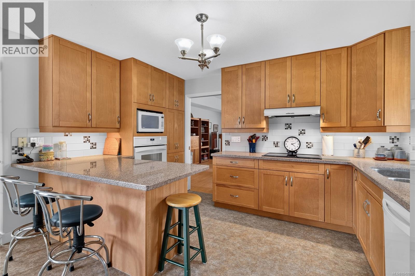
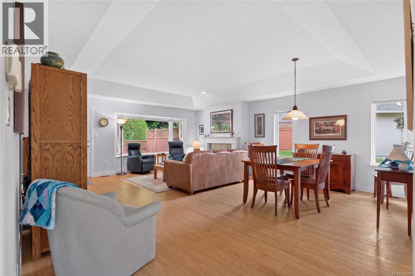
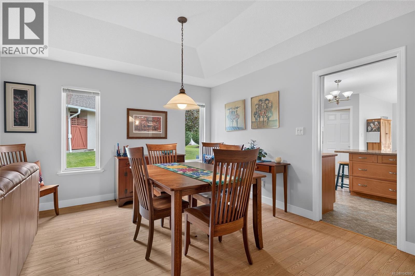
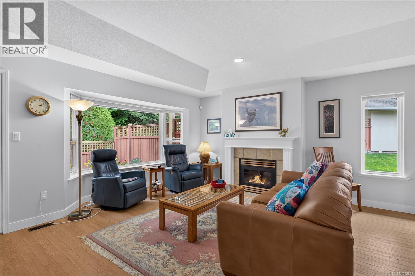
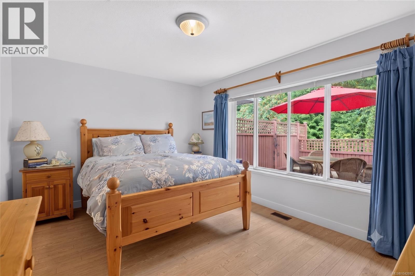
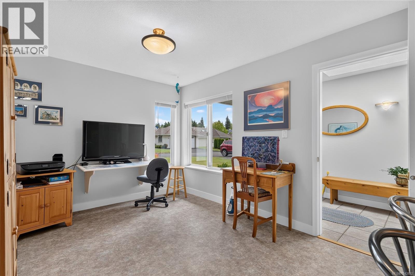
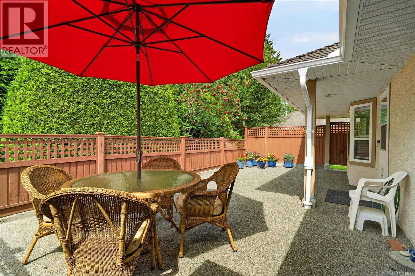
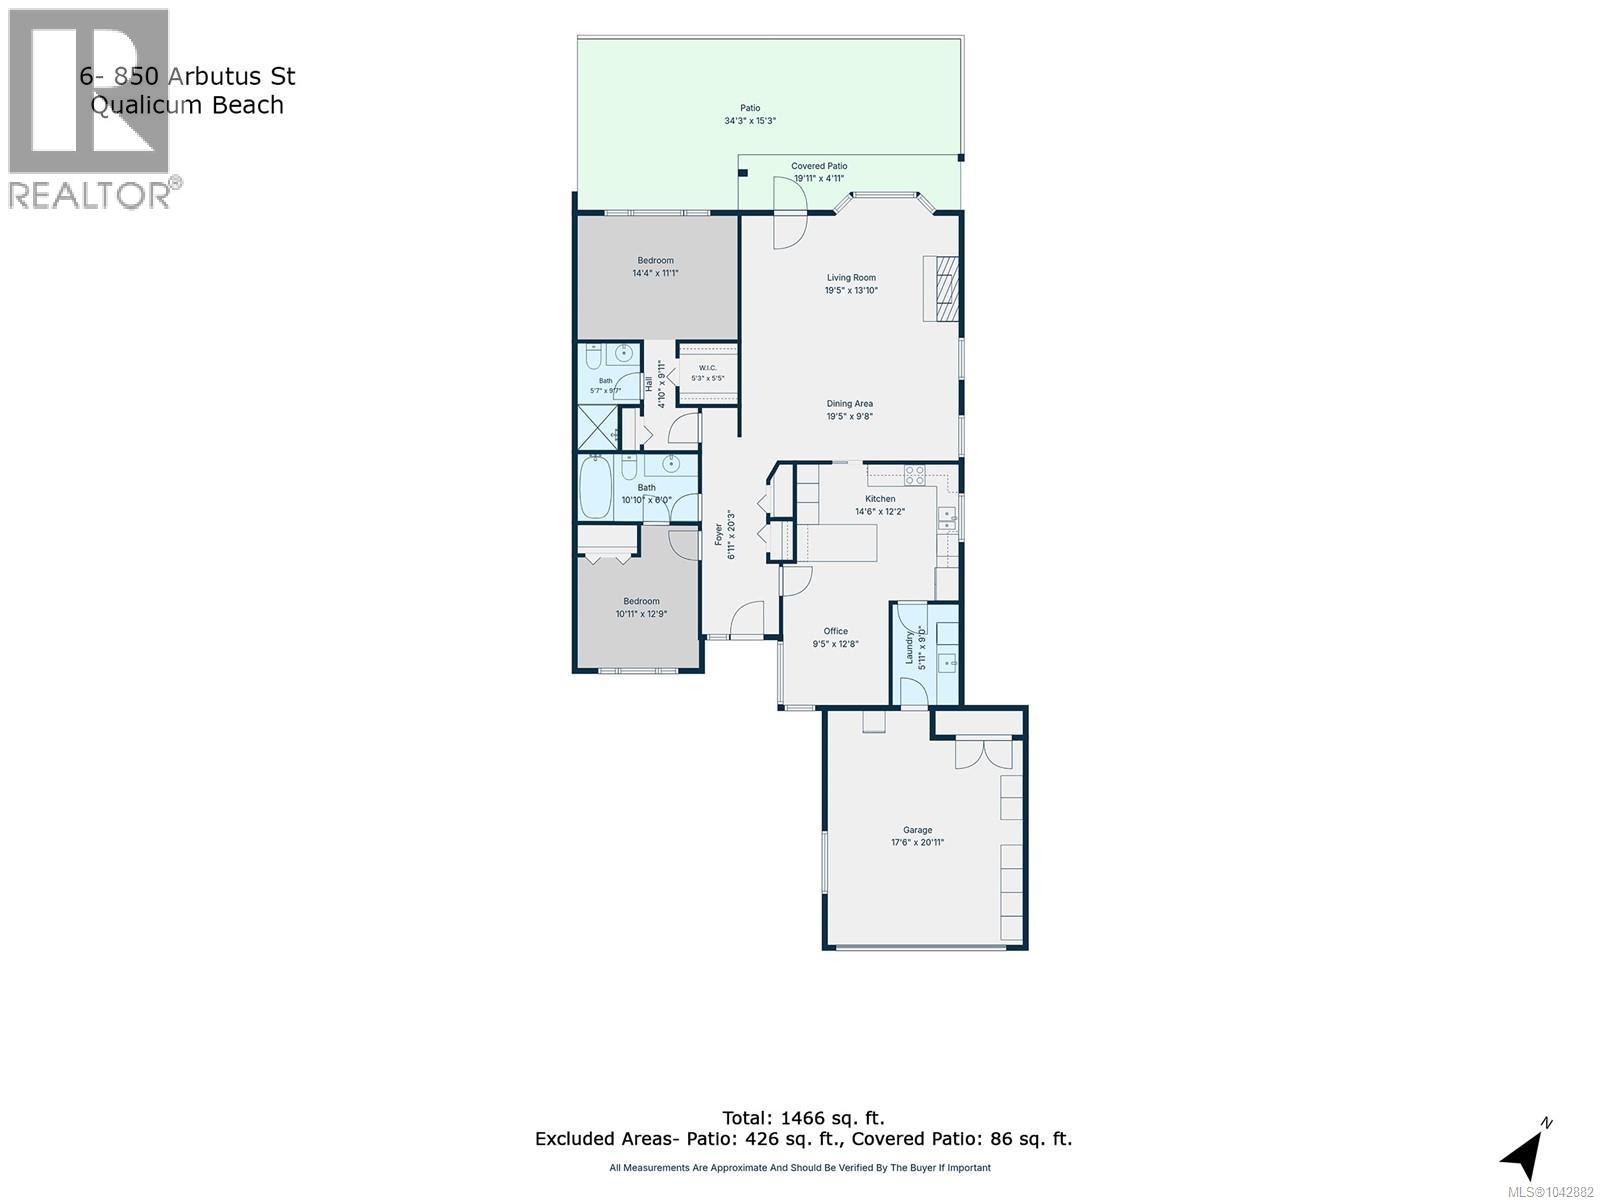
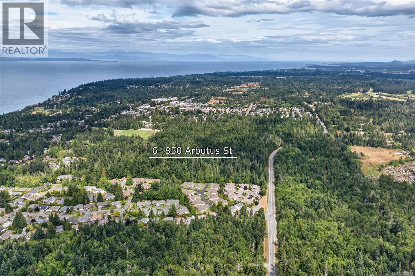
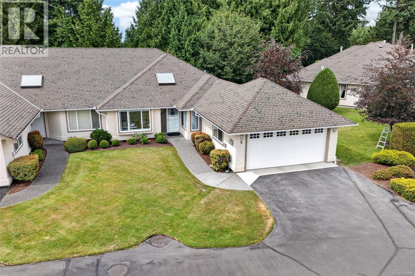
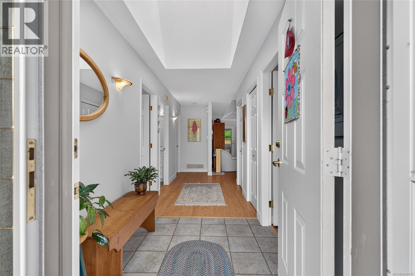
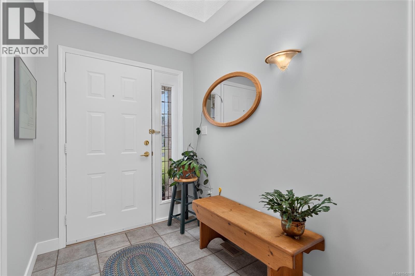
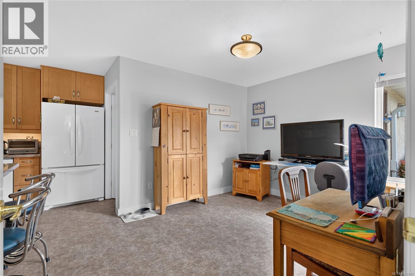
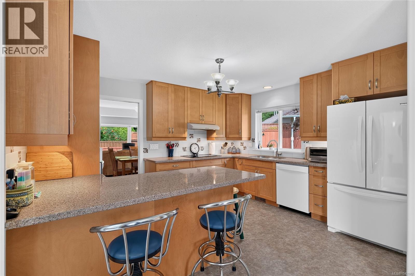
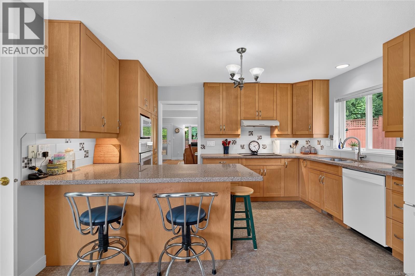
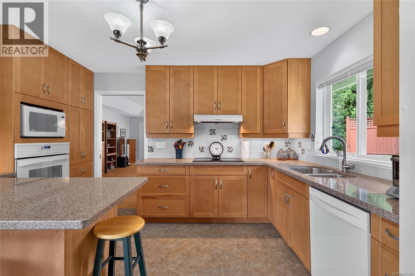
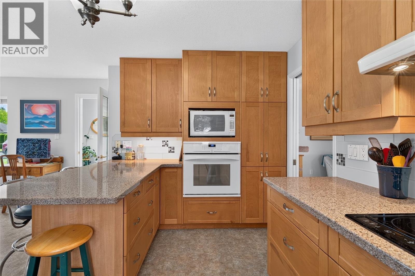
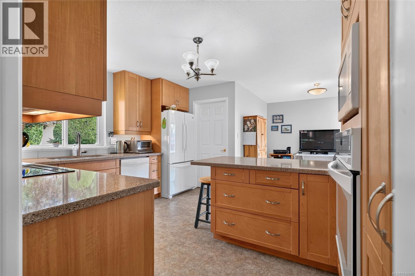
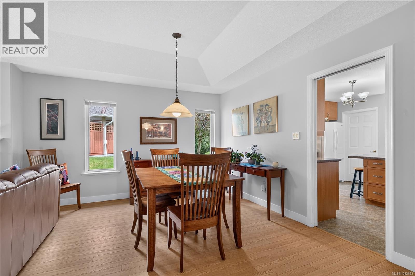
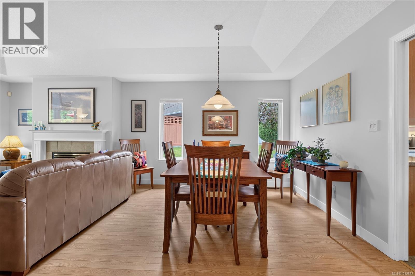
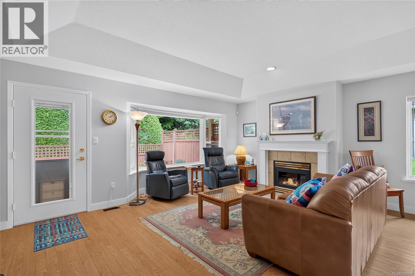
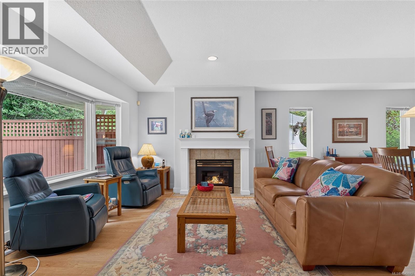
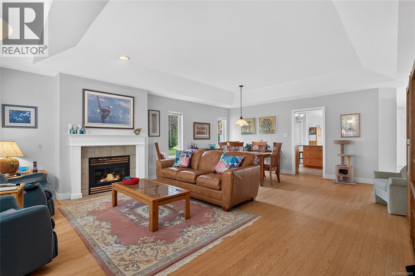
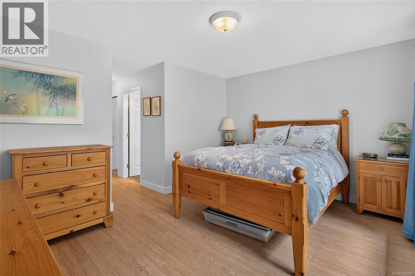
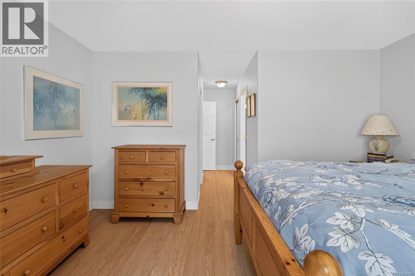
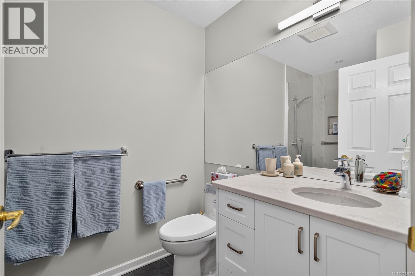
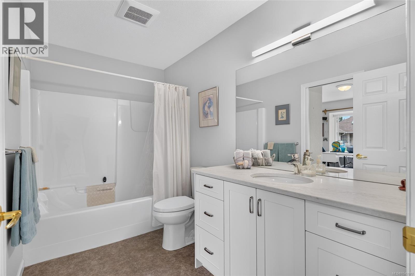
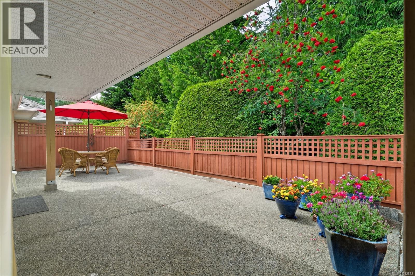
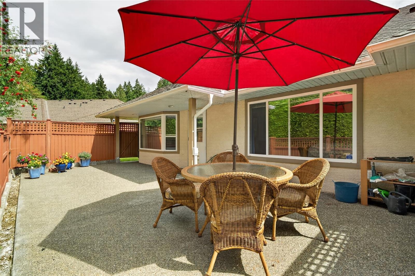
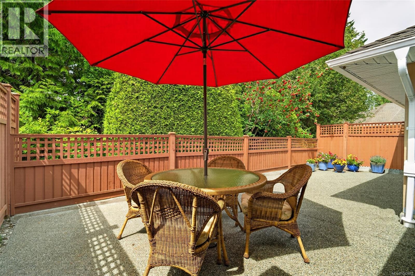
$465 MonthlyExperience effortless West Coast living in one of Qualicum Beach’s most desirable, pet-friendly communities. This level-entry, two-bedroom, two-bathroom patio home offers a bright, open-concept layout designed for retirees seeking main-level accessibility. Durable laminate flooring flows through the living space, centered by a cozy natural gas fireplace. The kitchen is beautifully designed with solid surface countertops, soft-close cabinetry, a built-in oven, a unique induction and radiant cooktop, and a sunny eating nook that easily doubles as a home office. The primary suite serves as a quiet retreat, featuring a walk-in shower and the comfort of heated tile floors. A large skylight with a remote-control blind floods the home with natural light. Step outside to the new, spacious aggregate patio, offering a private setting for outdoor dining, soon to be framed by elegant new metal fencing. You are just steps from Ravensong Park walking trails, grocery stores, and the beach. (id:44393)
| MLS® Number | 1042882 |
| Property Type | Single Family |
| Neigbourhood | Qualicum Beach |
| Community Features | Pets Allowed, Age Restrictions |
| Features | Central Location, Cul-de-sac, Level Lot, Private Setting, Wooded Area, Other, Marine Oriented |
| Parking Space Total | 2 |
| Plan | Vis4300 |
| Structure | Patio(s) |
| Bathroom Total | 2 |
| Bedrooms Total | 2 |
| Appliances | Dishwasher, Dryer, Freezer, Garburator, Microwave, Range - Electric, Range - Induction, Refrigerator, Washer |
| Constructed Date | 1997 |
| Cooling Type | None |
| Fireplace Present | Yes |
| Fireplace Total | 1 |
| Heating Fuel | Natural Gas |
| Heating Type | Forced Air |
| Size Interior | 1,466 Ft2 |
| Type | Row / Townhouse |
| Access Type | Road Access |
| Acreage | No |
| Zoning Description | R3 |
| Zoning Type | Multi-family |
| Level | Type | Length | Width | Dimensions |
|---|---|---|---|---|
| Main Level | Patio | 34'3 x 15'3 | ||
| Main Level | Bathroom | 6 ft | Measurements not available x 6 ft | |
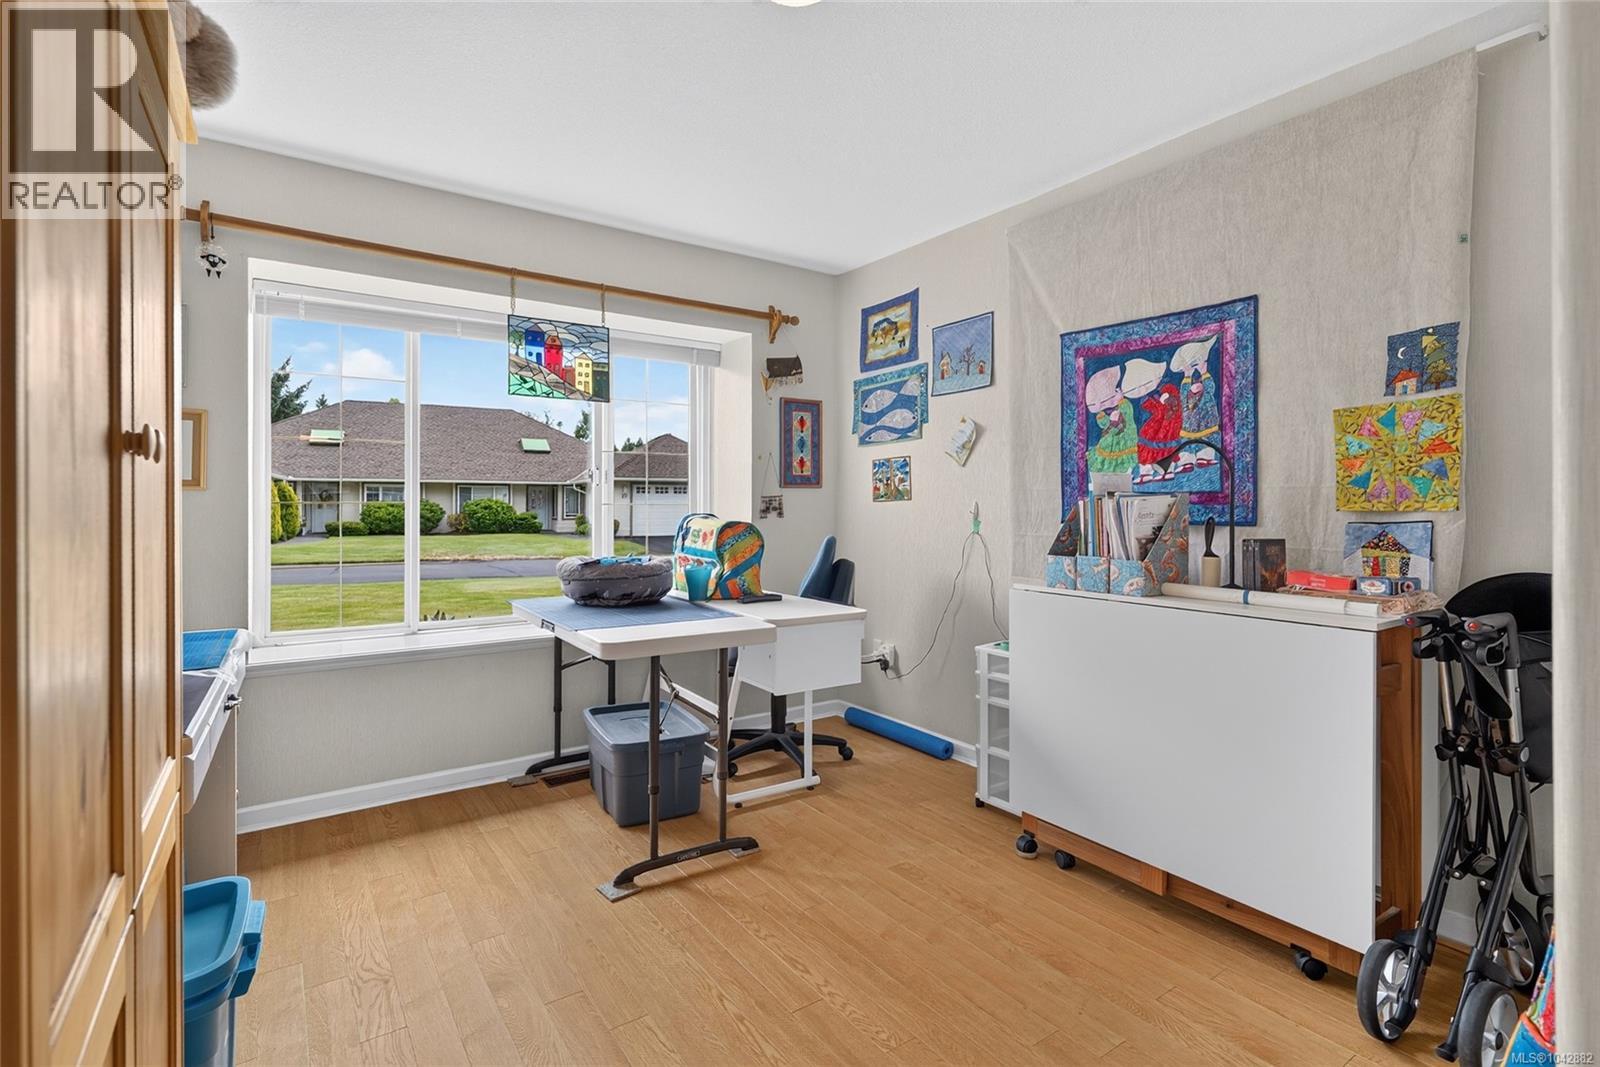
| Main Level | Bedroom | 10'11 x 12'9 | ||
| Main Level | Ensuite | 5'7 x 9'7 | ||
| Main Level | Primary Bedroom | 14'4 x 11'1 | ||
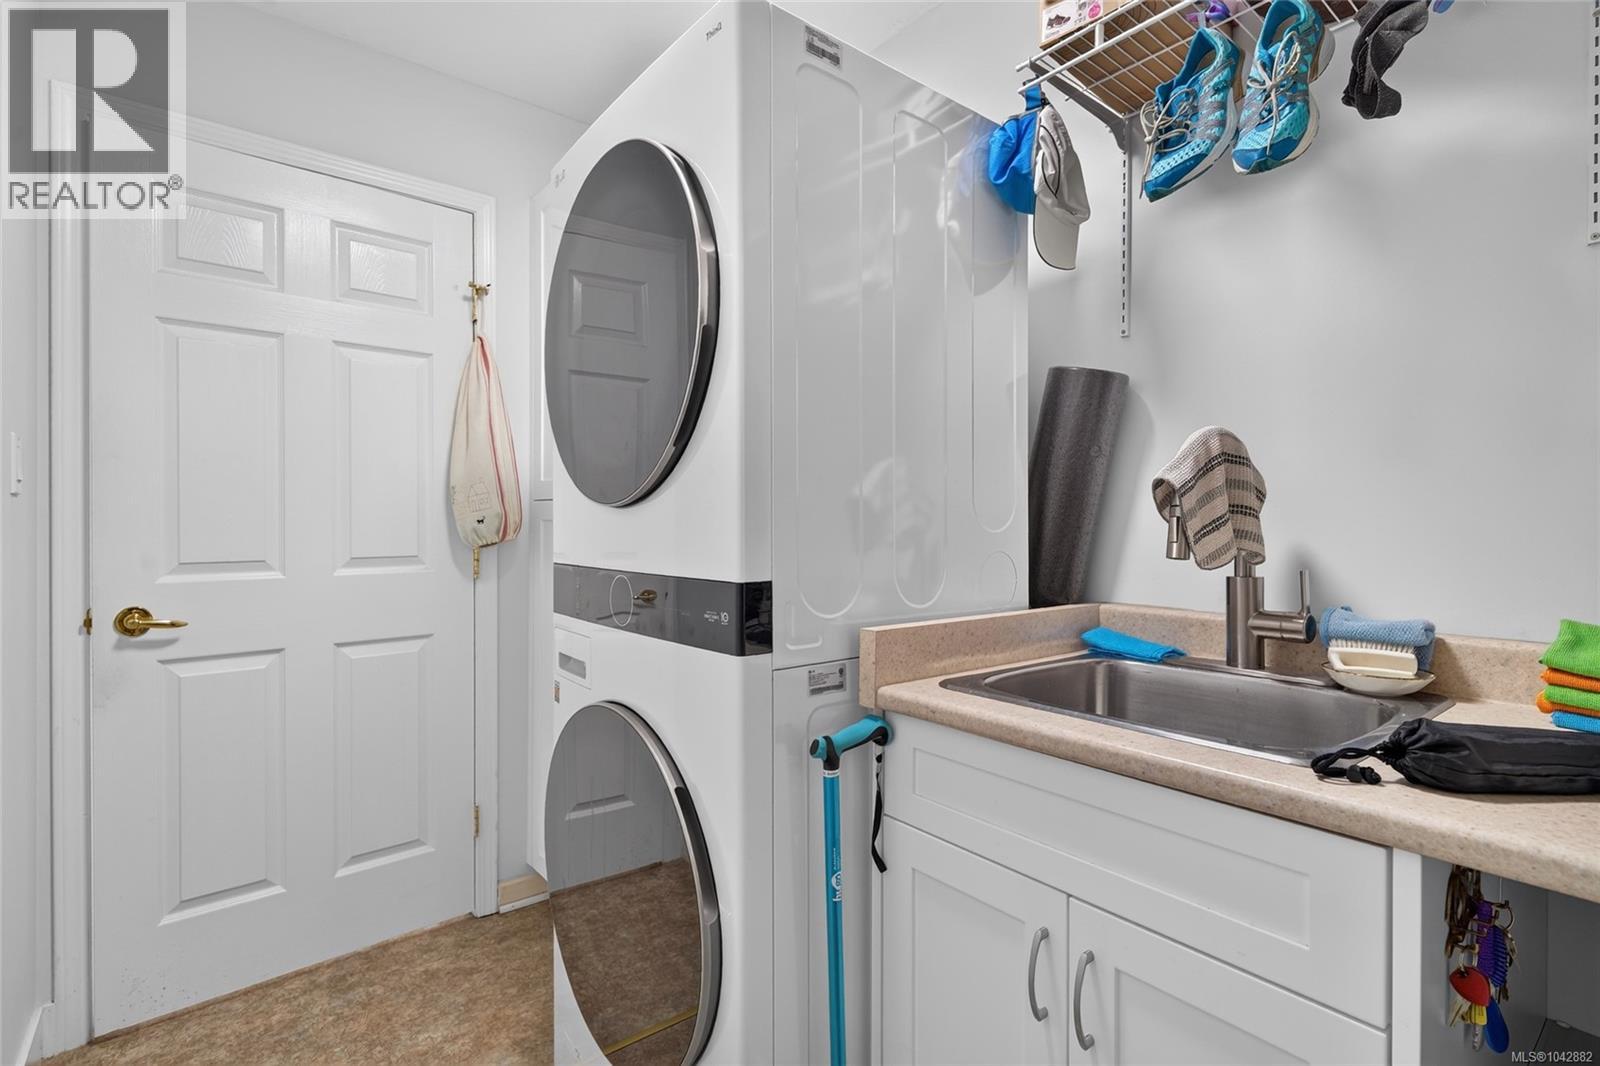
| Main Level | Laundry Room | 9 ft | Measurements not available x 9 ft | |
| Main Level | Dining Nook | 9'5 x 12'8 | ||
| Main Level | Kitchen | 14'6 x 12'2 | ||
| Main Level | Living Room | 19'5 x 13'10 | ||
| Main Level | Dining Room | 19'5 x 9'8 | ||
| Main Level | Entrance | 6'11 x 20'3 |
https://www.realtor.ca/real-estate/30028334/6-850-arbutus-st-qualicum-beach-qualicum-beach
Contact us for more information
Rebecca Ryane
Personal Real Estate Corporation

(250) 752-6926
(800) 224-5906
(250) 752-2133
www.islandsbesthomes.com/

The trademarks REALTOR®, REALTORS®, and the REALTOR® logo are controlled by The Canadian Real Estate Association (CREA) and identify real estate professionals who are members of CREA. The trademarks MLS®, Multiple Listing Service® and the associated logos are owned by The Canadian Real Estate Association (CREA) and identify the quality of services provided by real estate professionals who are members of CREA. The trademark DDF® is owned by The Canadian Real Estate Association (CREA) and identifies CREA's Data Distribution Facility (DDF®)