Maintenance,
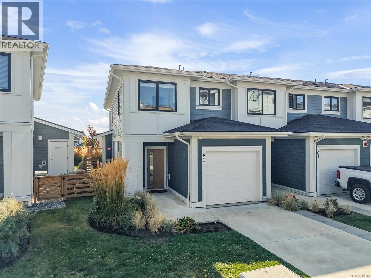
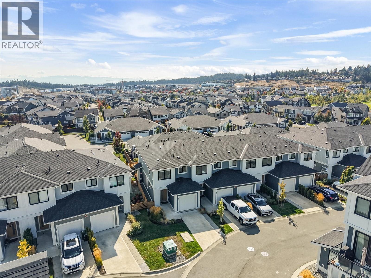
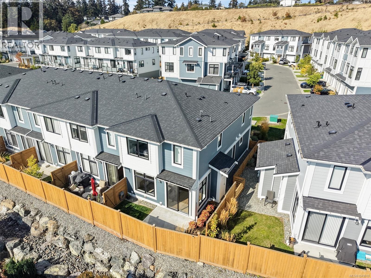
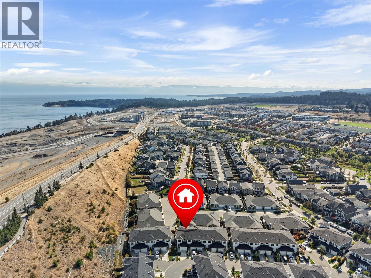
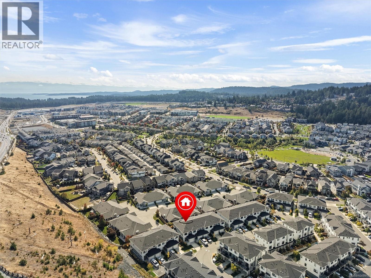
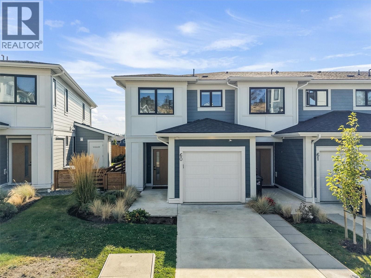
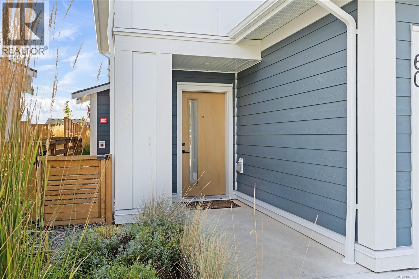
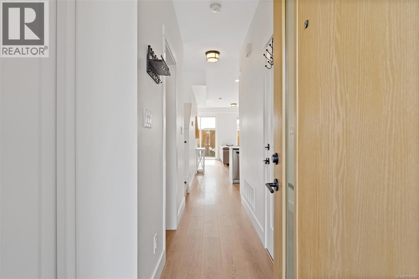
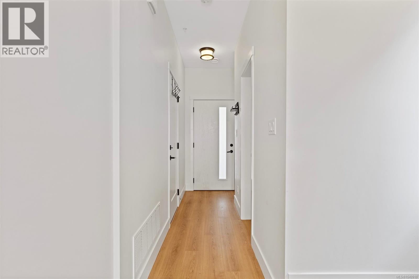
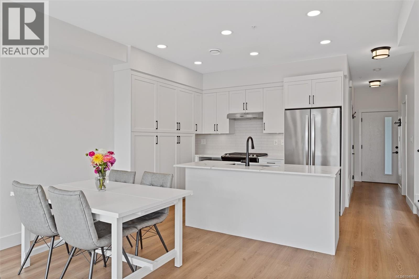
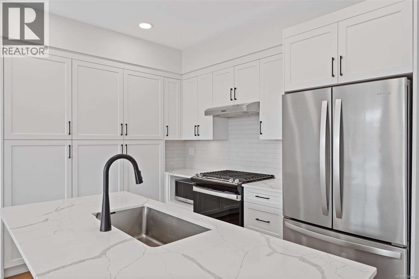
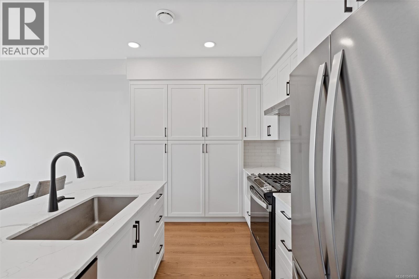
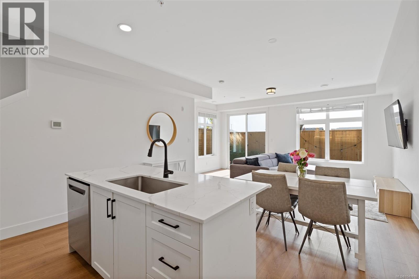
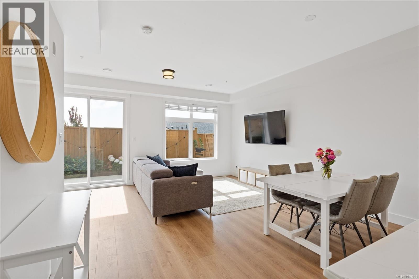
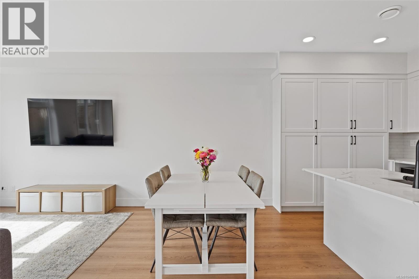
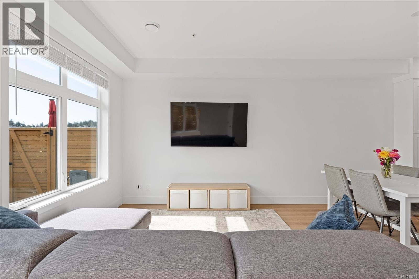
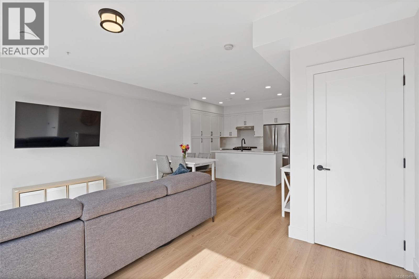
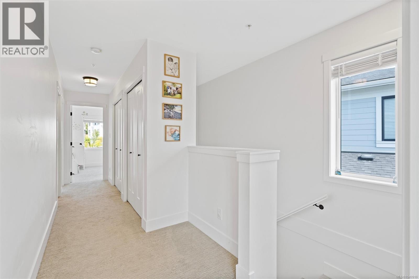
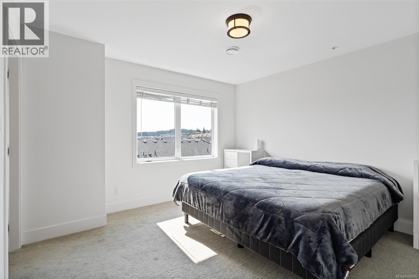
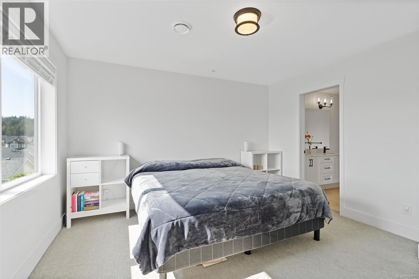
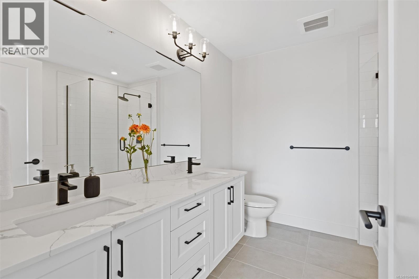
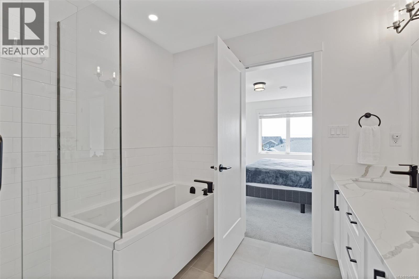
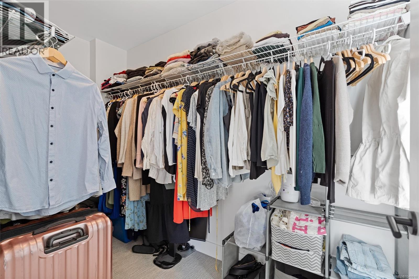
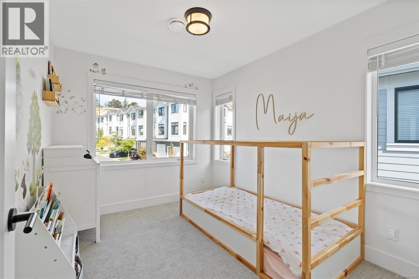
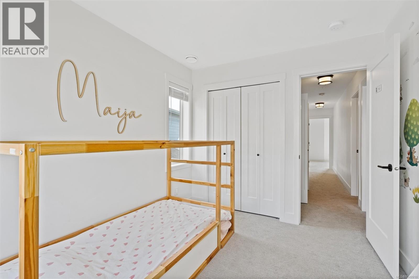
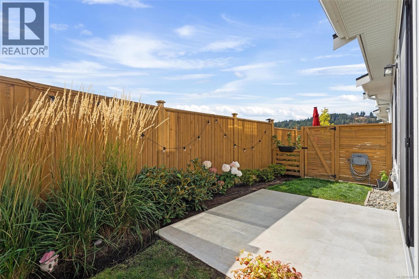
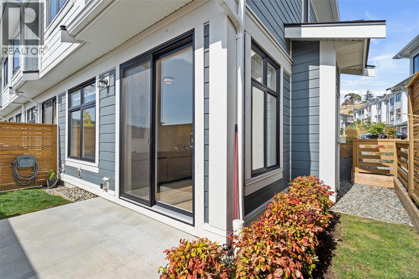
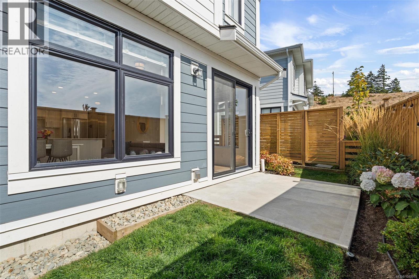
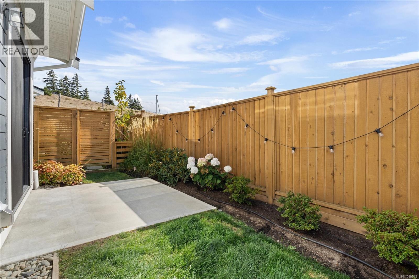
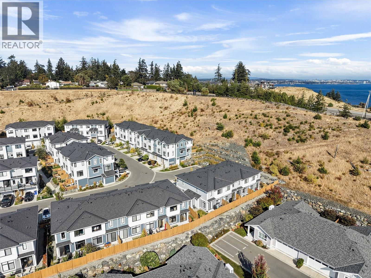
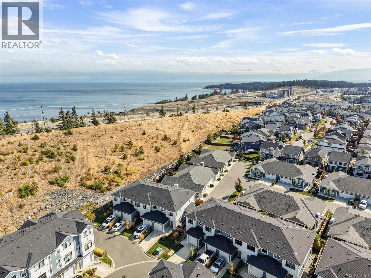
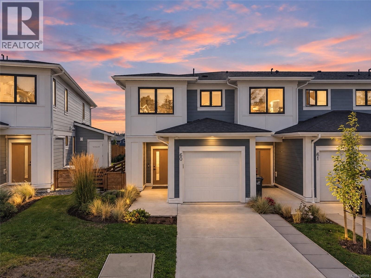
$323 MonthlyDiscover the Isla Townhome in Royal Bay, a beautifully maintained end-unit offering privacy, comfort, and an incredible coastal lifestyle. The home feels bright and welcoming, with 9' ceilings, large windows, and an open layout that connects the living, dining, and kitchen spaces. The kitchen features quartz counters, a tiled backsplash, stainless steel appliances, and a gas range. Upstairs, you’ll find three bedrooms, including a spacious primary bedroom with a spa-inspired ensuite and beautiful ocean views. The private backyard is a wonderful bonus, providing a safe and sunny space for children and pets to play or for relaxing outdoors. Enjoy an exceptional community lifestyle, with parks, trails, beaches, and the ocean just a short stroll away. Royal Bay offers everyday convenience with a grocery store, restaurants, coffee shops, medical services, and more. With a gas furnace, tankless hot water, and low strata fees, this is a wonderful place to call home. (id:44393)
| MLS® Number | 1049918 |
| Property Type | Single Family |
| Neigbourhood | Royal Bay |
| Community Features | Pets Allowed With Restrictions, Family Oriented |
| Features | Park Setting, Other |
| Parking Space Total | 2 |
| Plan | Eps8116 |
| Structure | Patio(s) |
| View Type | Mountain View, Ocean View |
| Bathroom Total | 3 |
| Bedrooms Total | 3 |
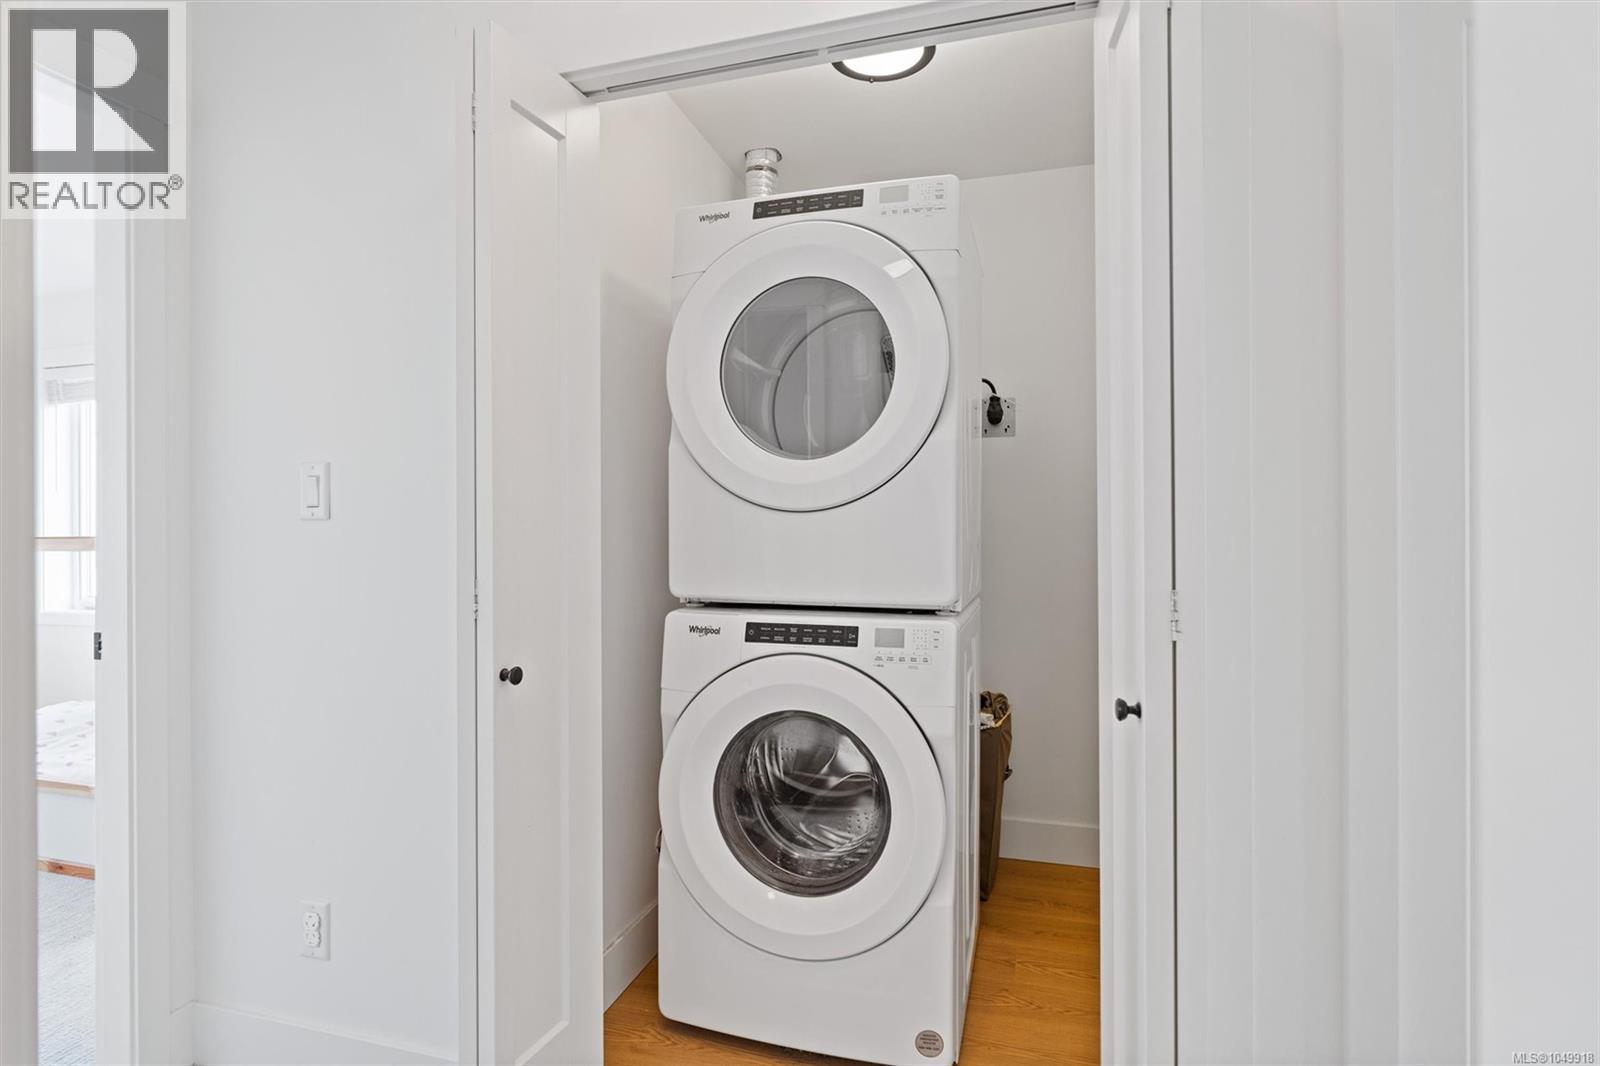
| Appliances | Dishwasher, Dryer, Microwave, Range - Gas, Refrigerator, Washer |
| Constructed Date | 2022 |
| Cooling Type | None |
| Heating Fuel | Natural Gas |
| Heating Type | Forced Air |
| Size Interior | 1,420 Ft2 |
| Type | Row / Townhouse |
| Attached Garage | |
| Garage |
| Access Type | Road Access |
| Acreage | No |
| Size Irregular | 1333 |
| Size Total | 1333 Sqft |
| Size Total Text | 1333 Sqft |
| Zoning Type | Residential |
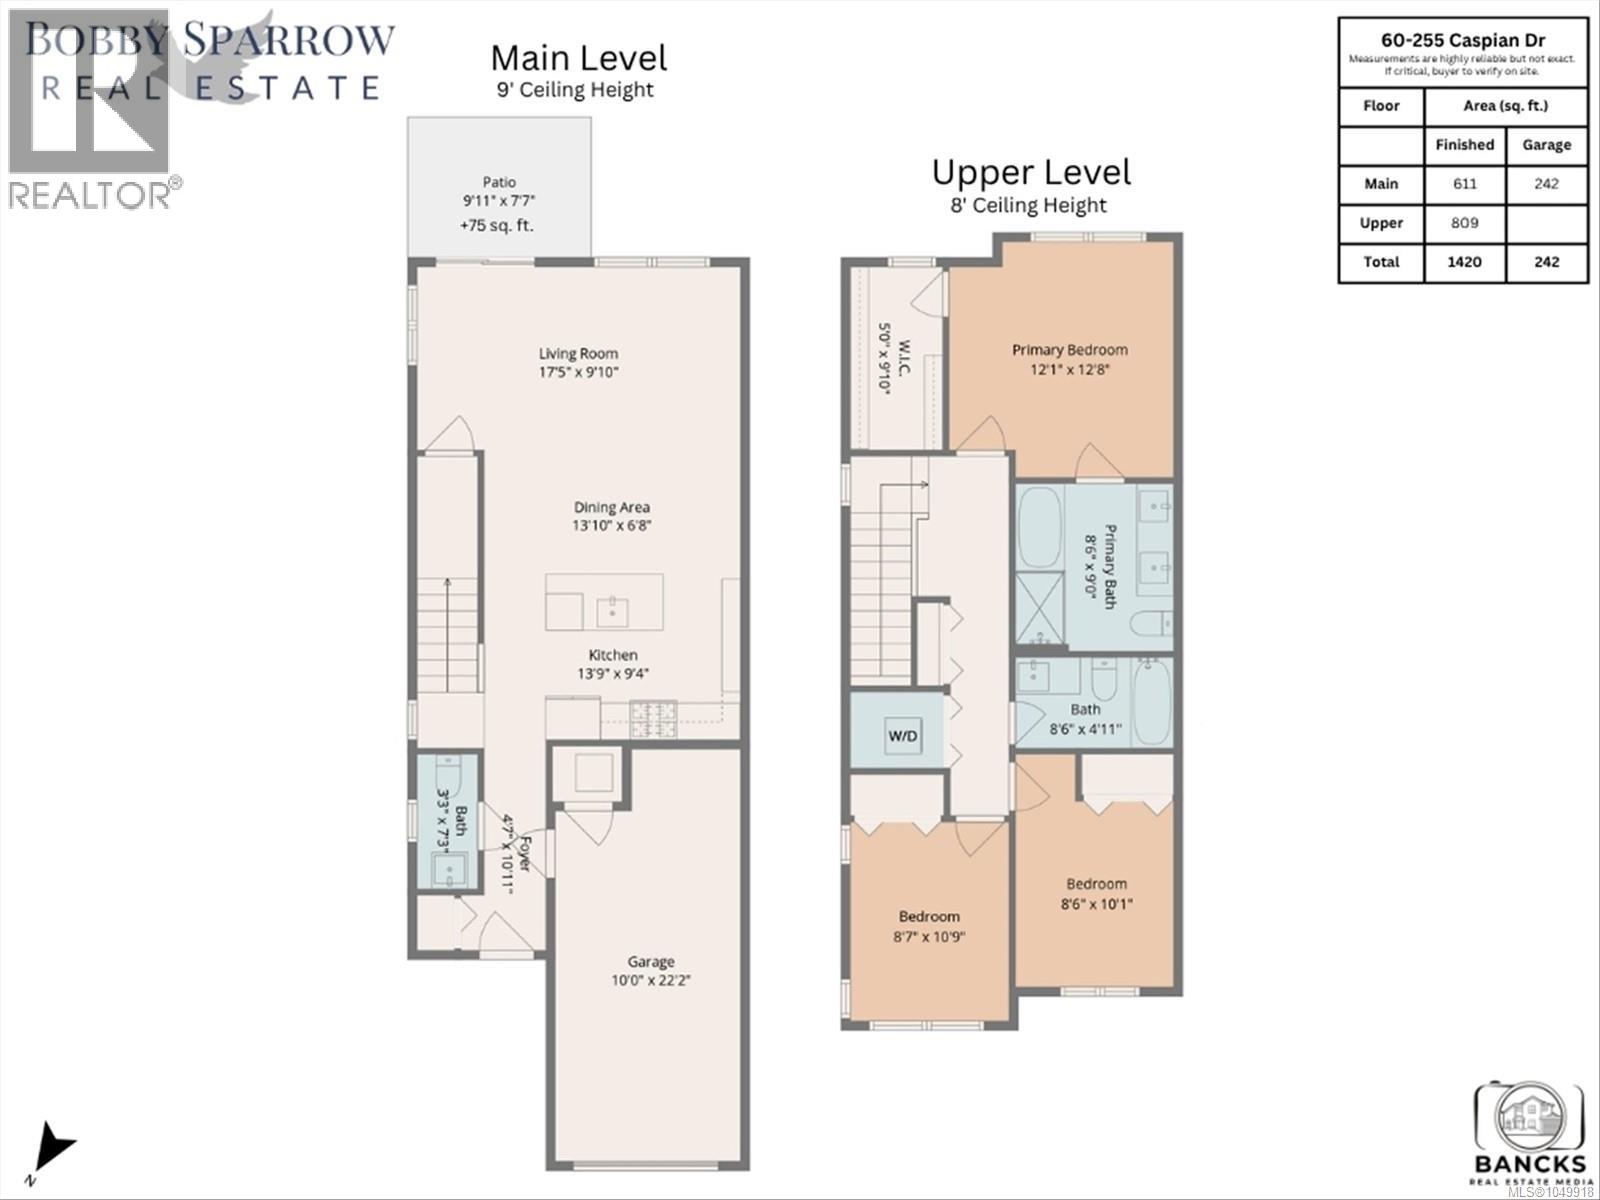
| Level | Type | Length | Width | Dimensions |
|---|---|---|---|---|
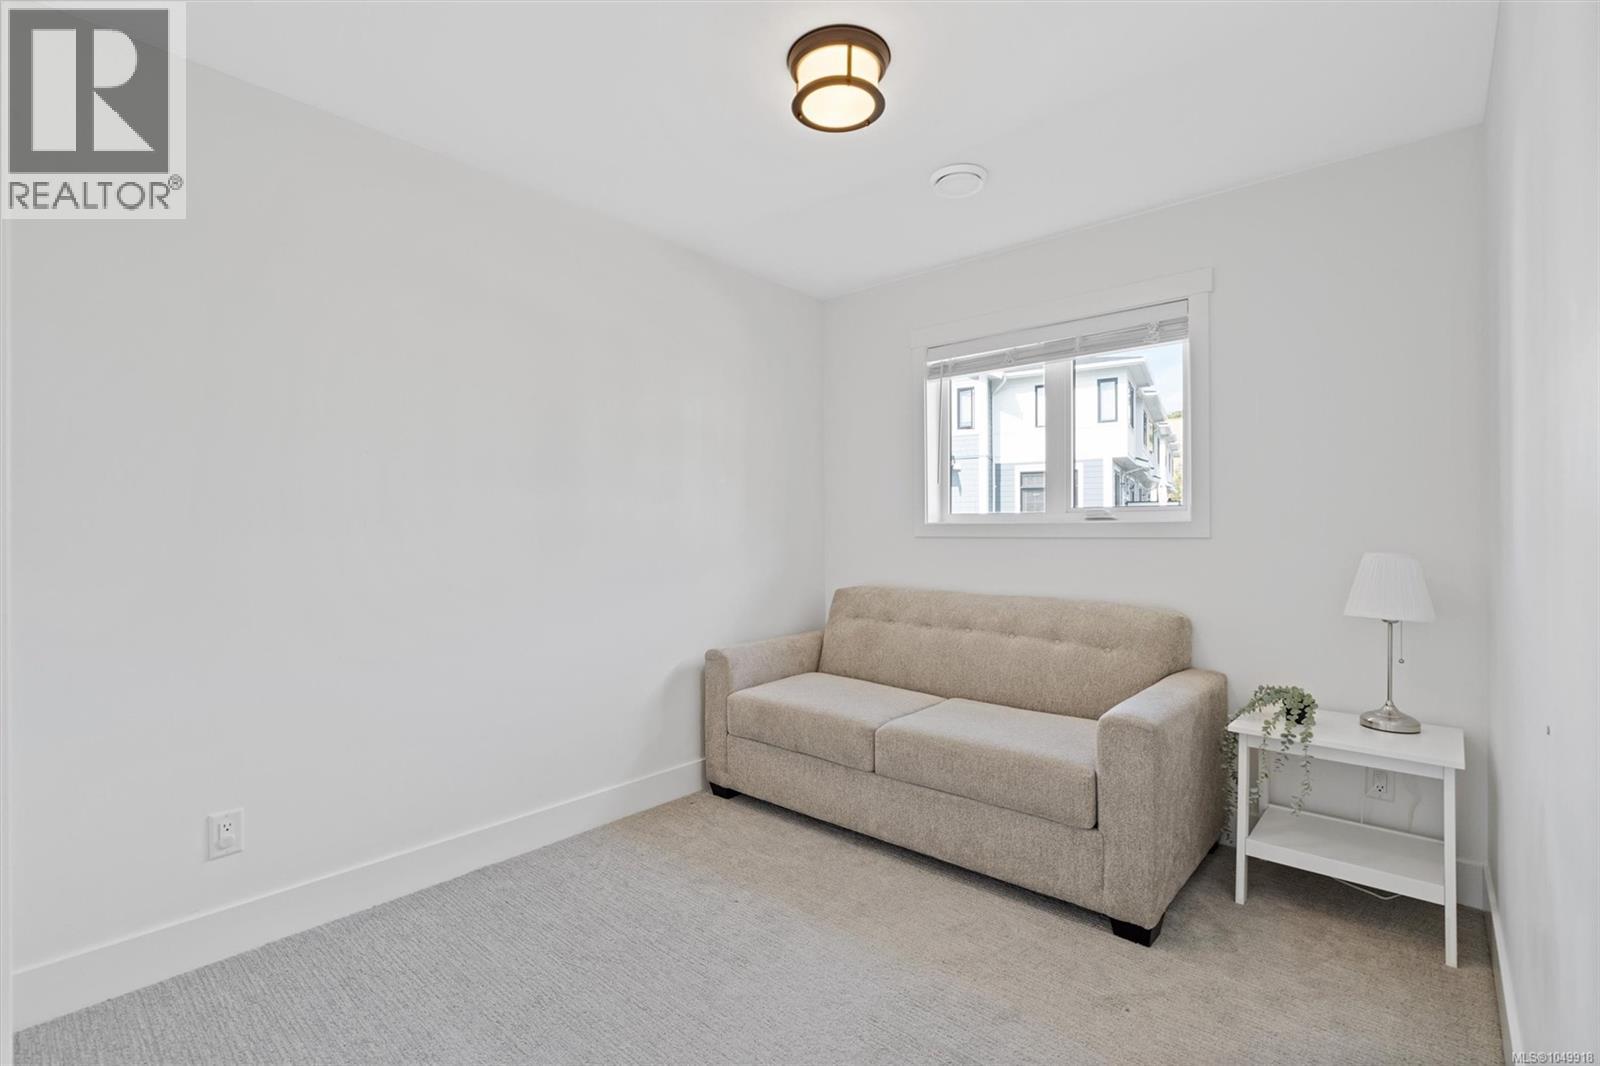
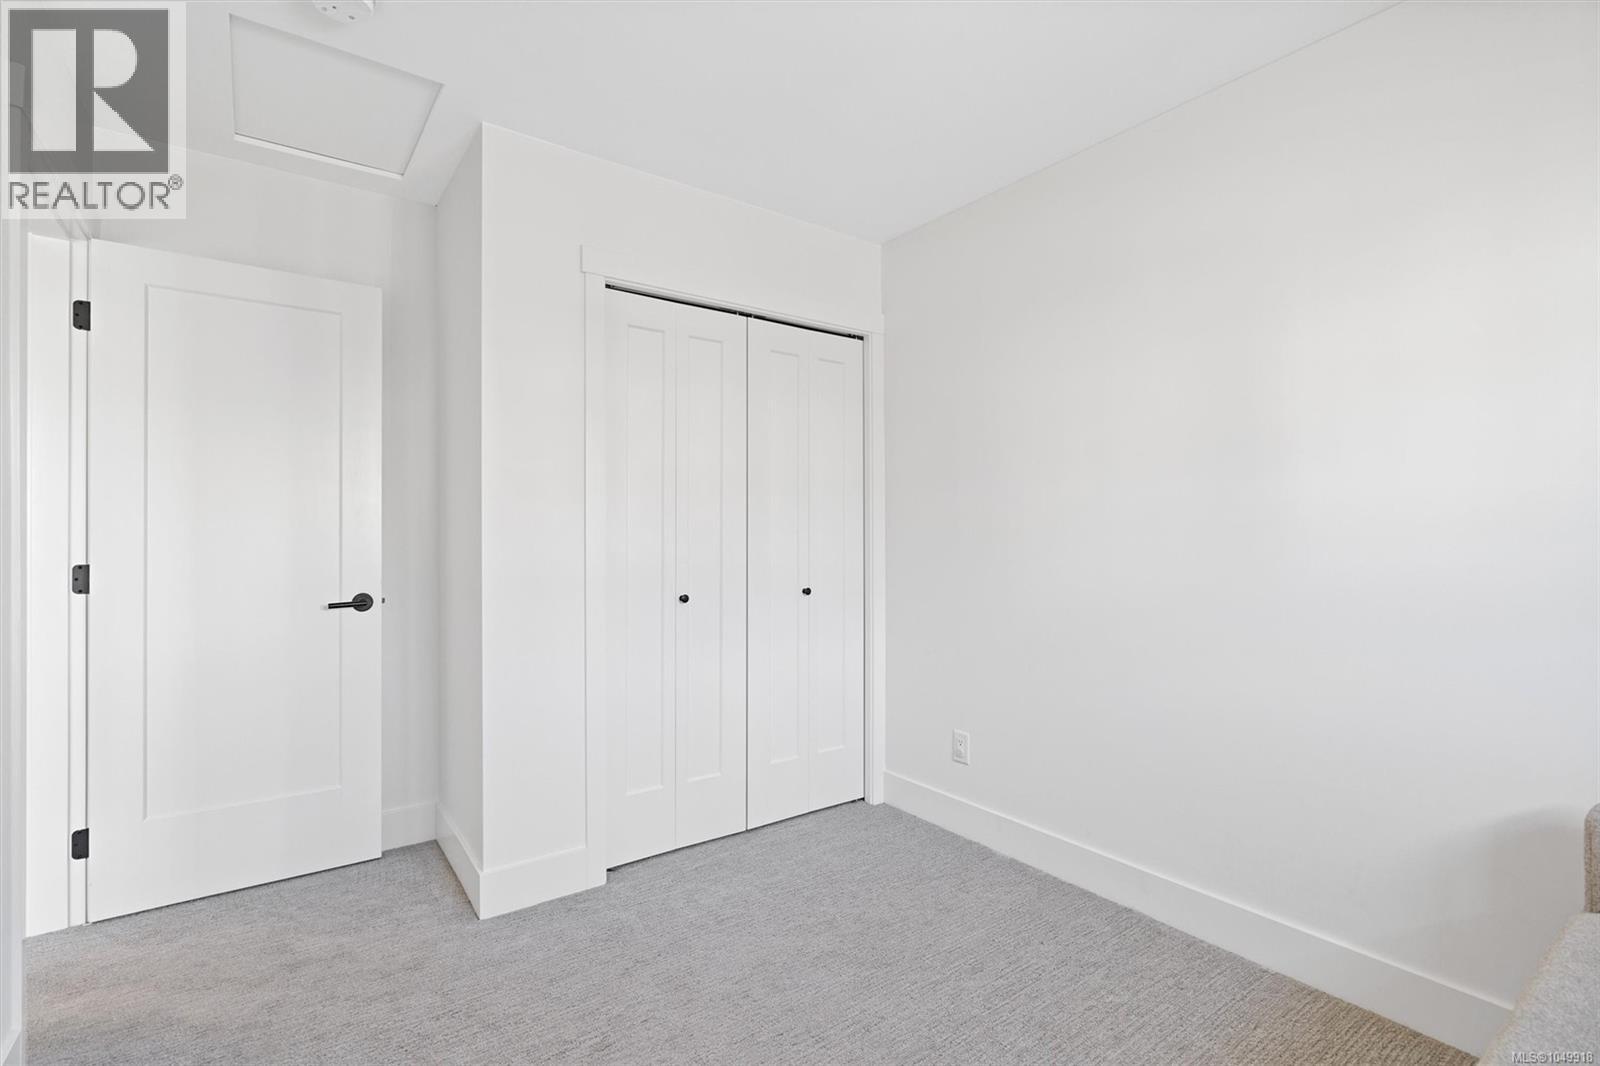
| Second Level | Bedroom | 9 ft | 10 ft | 9 ft x 10 ft |
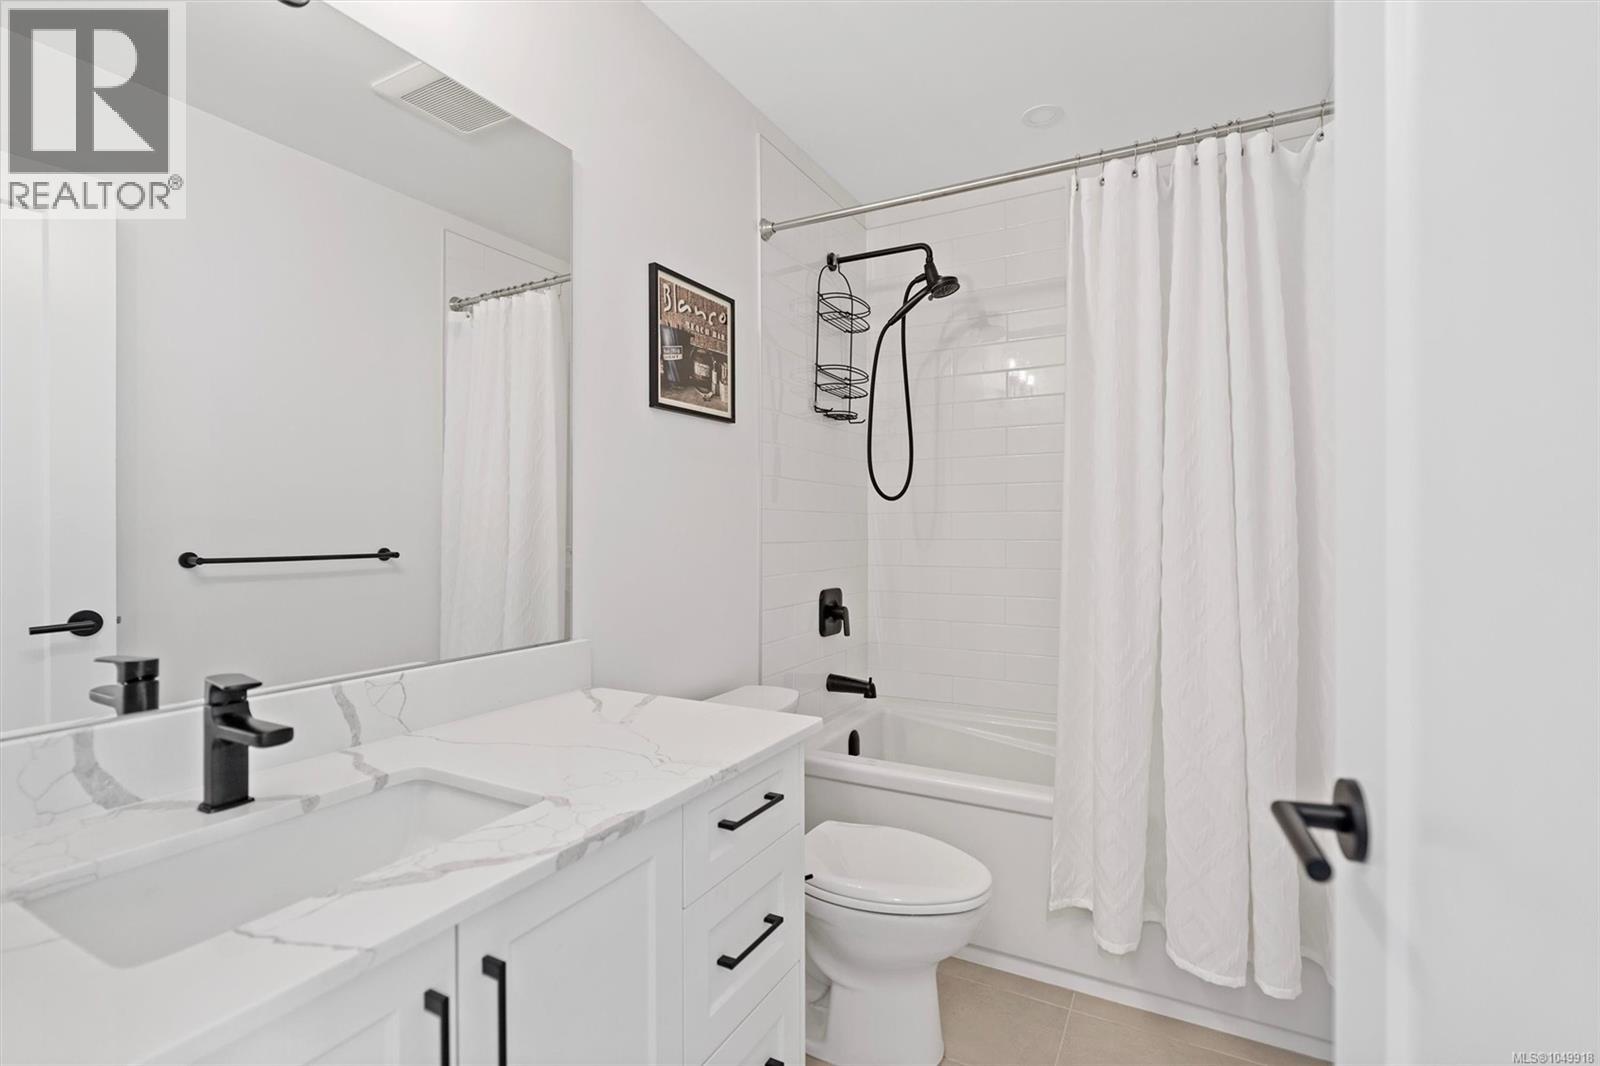
| Second Level | Bathroom | 4-Piece | ||
| Second Level | Bedroom | 9 ft | 11 ft | 9 ft x 11 ft |
| Second Level | Ensuite | 5-Piece | ||
| Second Level | Primary Bedroom | 12 ft | 13 ft | 12 ft x 13 ft |
| Main Level | Dining Room | 14 ft | 7 ft | 14 ft x 7 ft |
| Main Level | Patio | 10 ft | 8 ft | 10 ft x 8 ft |
| Main Level | Kitchen | 14 ft | 9 ft | 14 ft x 9 ft |
| Main Level | Living Room | 17 ft | 10 ft | 17 ft x 10 ft |
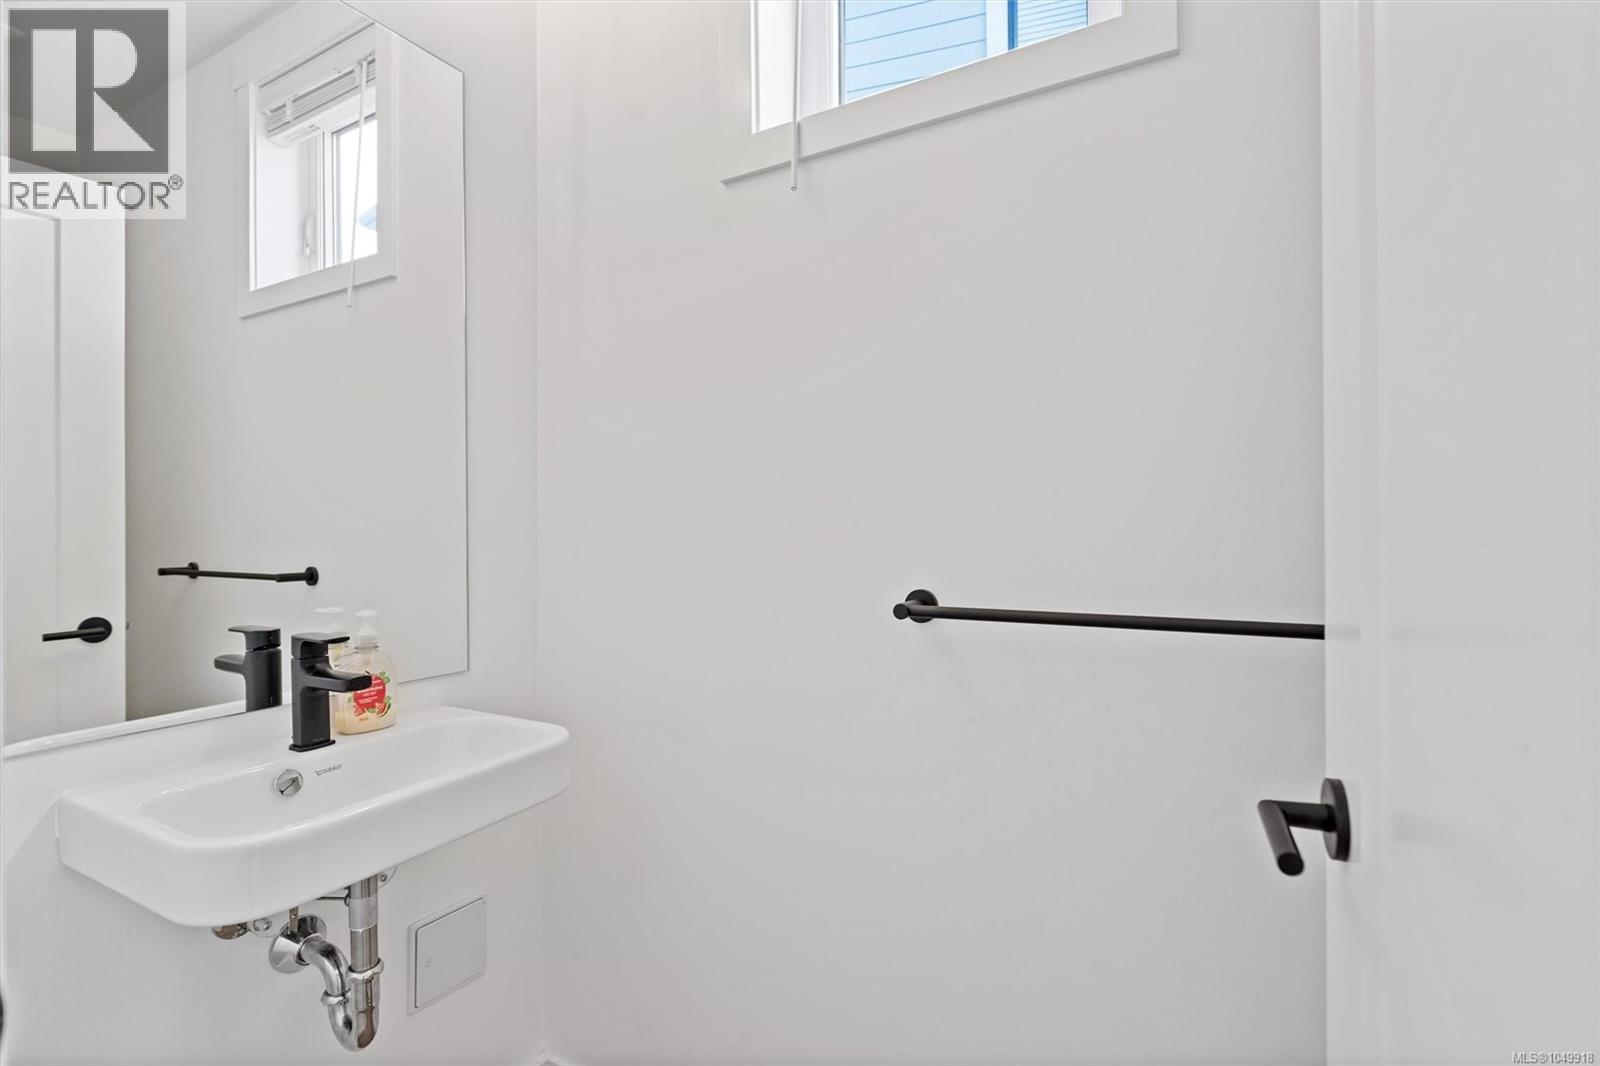
| Main Level | Bathroom | 2-Piece | ||
| Main Level | Entrance | 5 ft | 11 ft | 5 ft x 11 ft |
https://www.realtor.ca/real-estate/30314339/60-255-caspian-dr-colwood-royal-bay
Contact us for more information
Bobby Sparrow
Personal Real Estate Corporation

(250) 370-7788
(250) 370-2657

The trademarks REALTOR®, REALTORS®, and the REALTOR® logo are controlled by The Canadian Real Estate Association (CREA) and identify real estate professionals who are members of CREA. The trademarks MLS®, Multiple Listing Service® and the associated logos are owned by The Canadian Real Estate Association (CREA) and identify the quality of services provided by real estate professionals who are members of CREA. The trademark DDF® is owned by The Canadian Real Estate Association (CREA) and identifies CREA's Data Distribution Facility (DDF®)