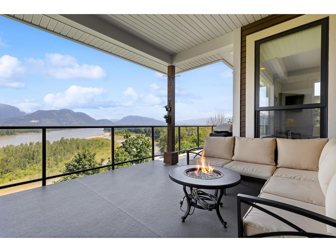
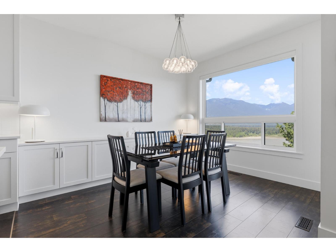
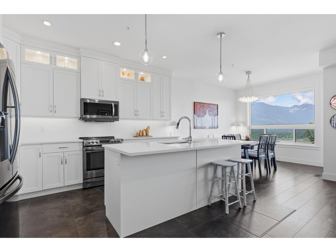
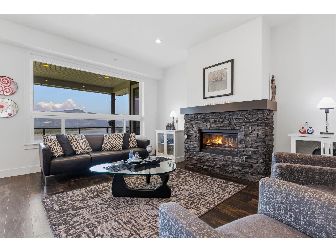
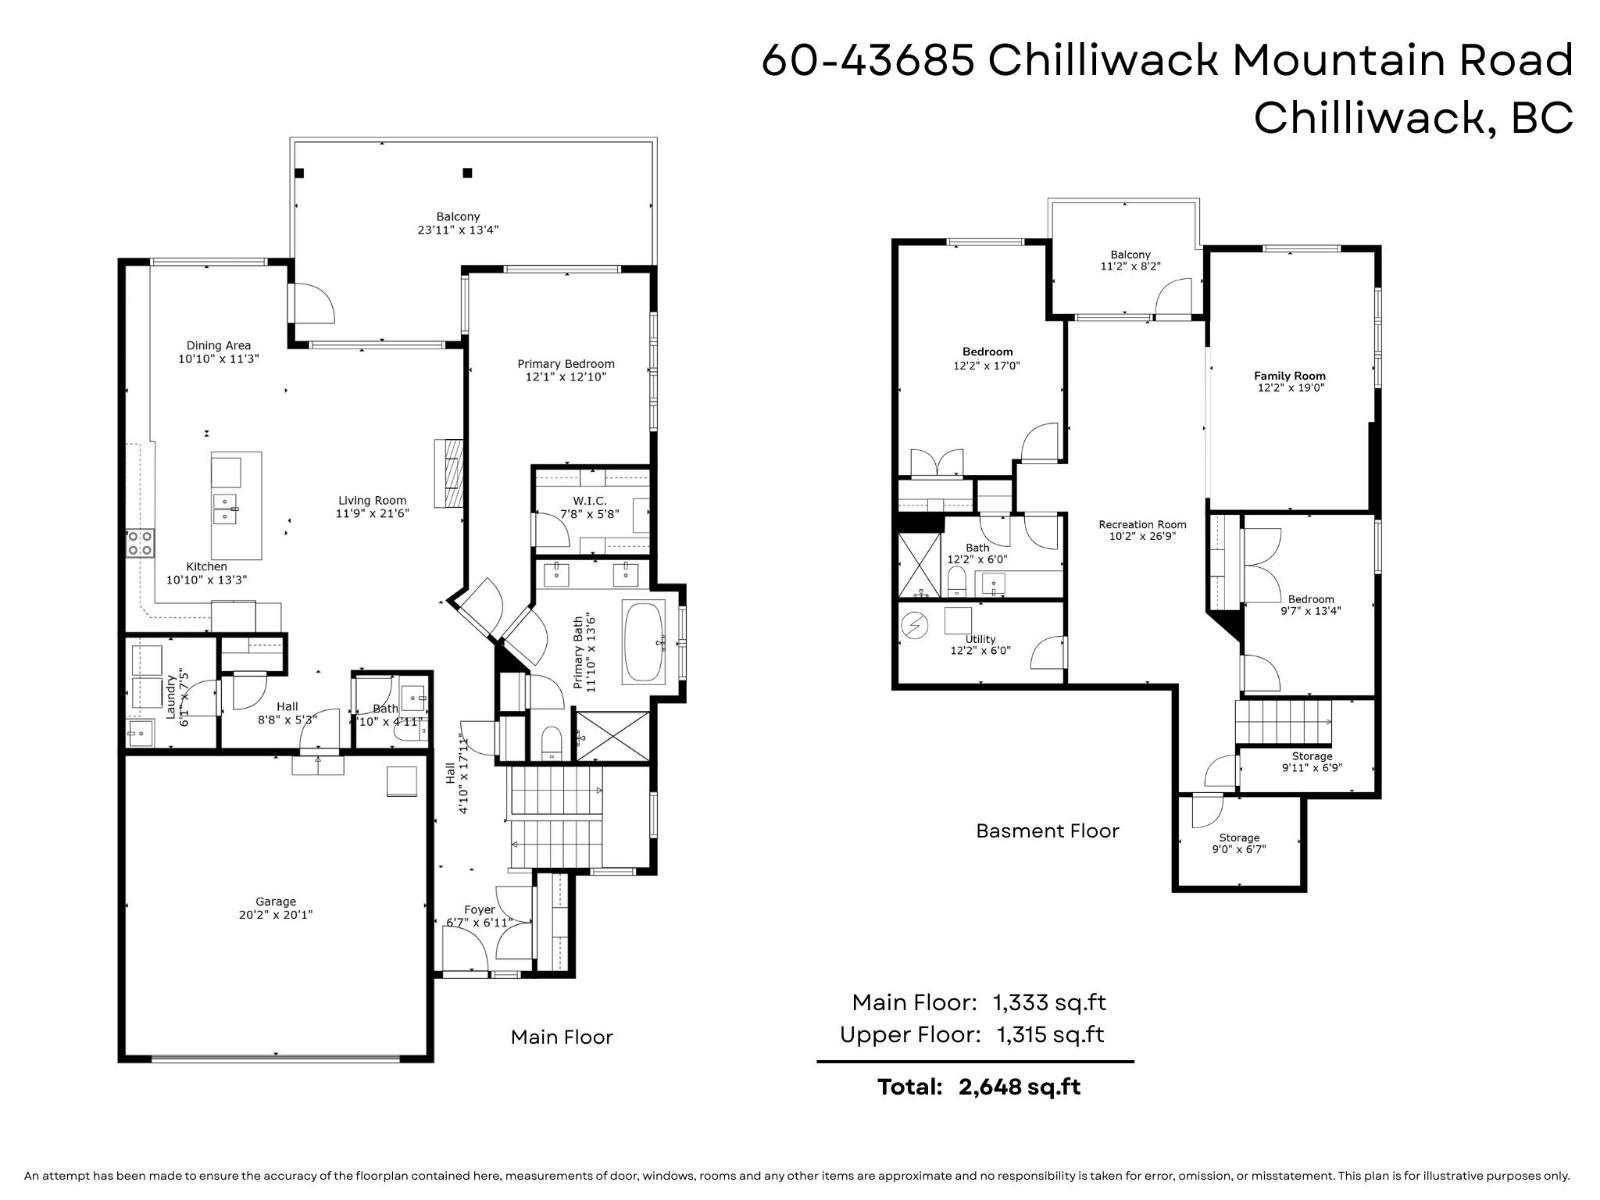
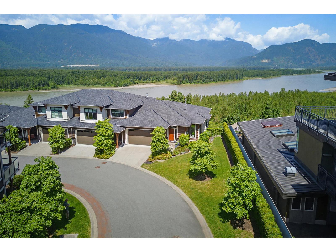
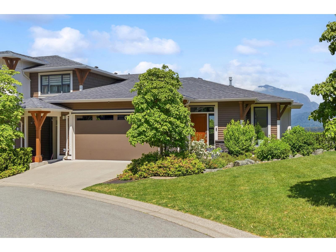
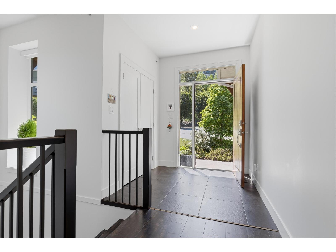
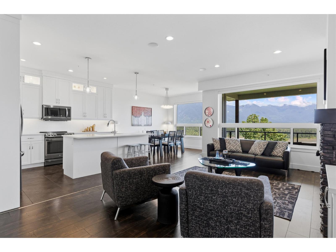
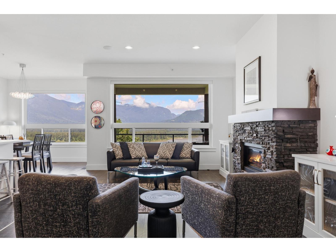
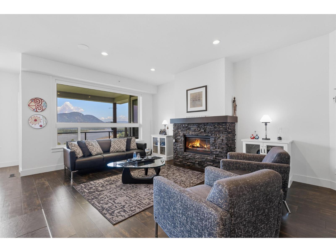
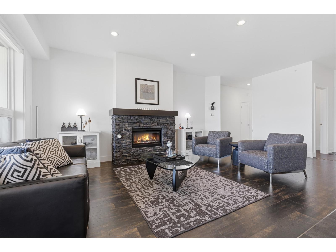
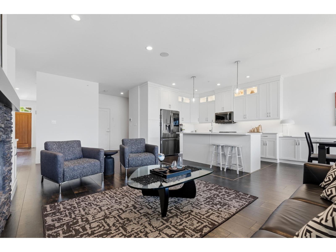
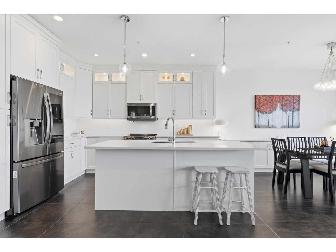
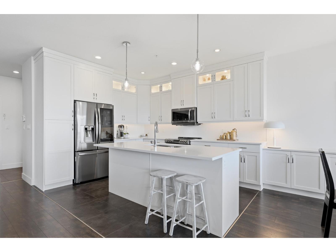
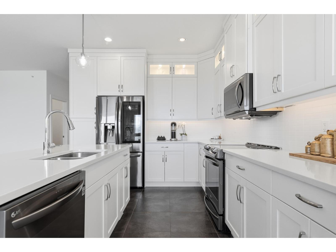
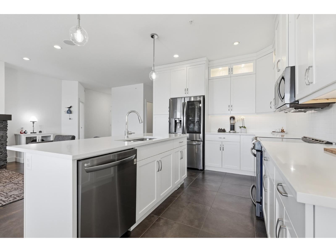
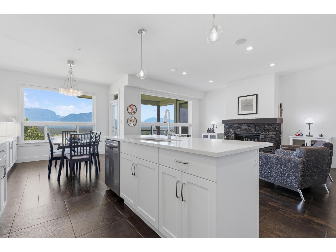
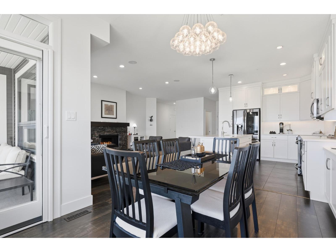
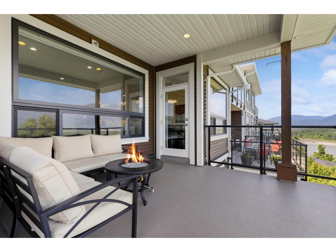
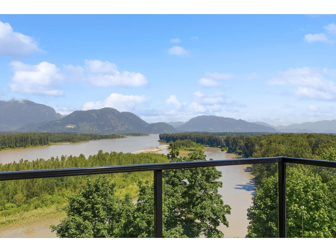
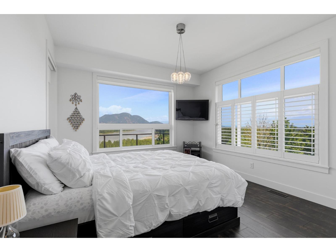
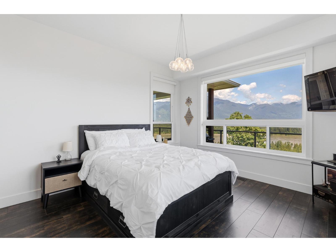
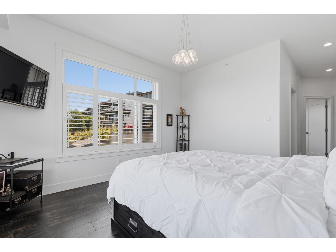
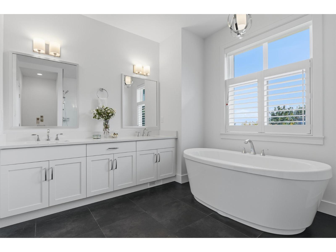
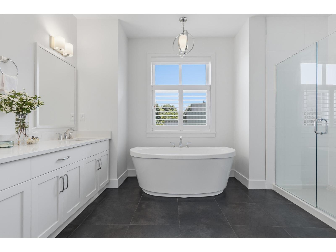
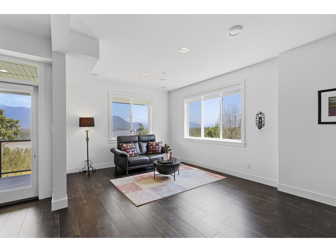
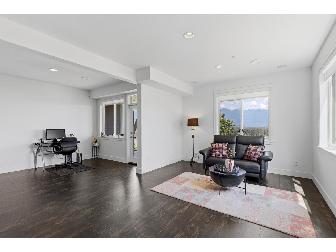
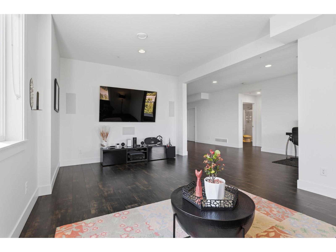
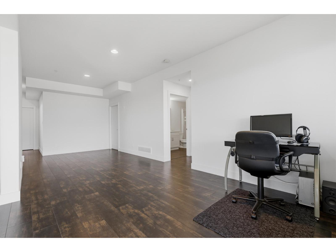
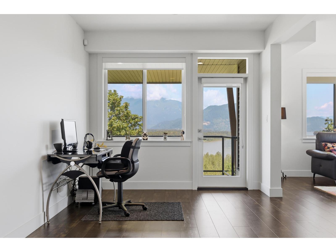
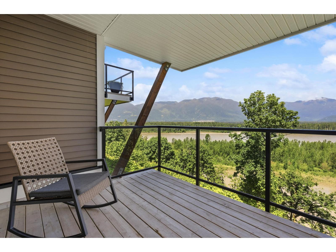
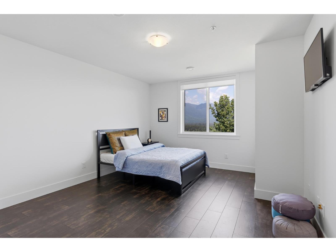
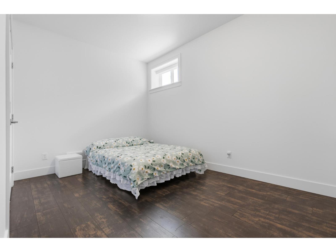
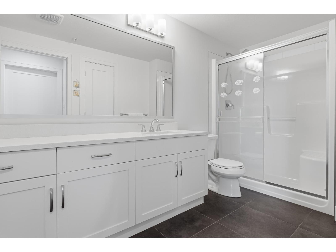
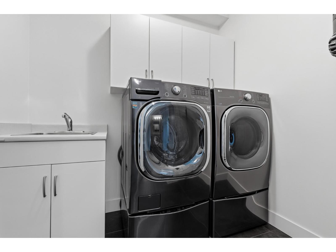
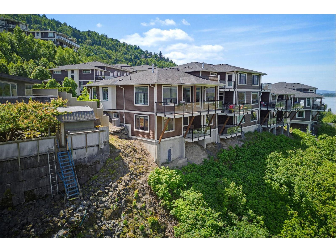
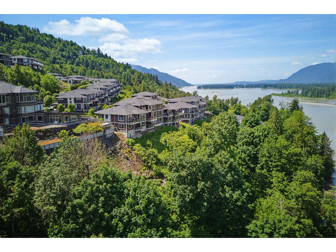
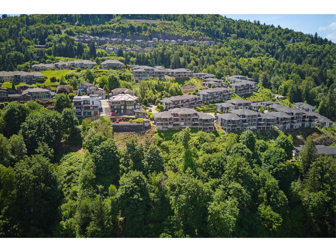
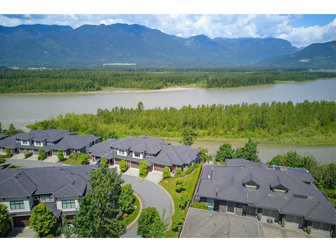
PREMIUM END-UNIT LOCATION with UNOBSTRUCTED FRASER RIVER VIEWS at Seasons at Cedar Sky! This immaculate RANCHER W/WALKOUT BSMT offers 3 bedrooms, 3 baths & an impressive list of thoughtful upgrades. Beautiful interior finishes include black Italian ceramic tile, Armstrong laminate, quartz counters, extended-to-ceiling kitchen cabinetry w/LED lighting & LG appliances. The living area features a PREMIUM Savannah fireplace w/custom built-ins, perfectly positioned to enjoy the incredible views. Added primary bedroom window, custom closet systems, upgraded bathrooms, privacy shutters & finished storage add to the appeal. Complete w/A/C & pre-wired premium Polk Audio sound. MOVE-IN READY with privacy, quality finishes & spectacular river views! * PREC - Personal Real Estate Corporation (id:44393)
| MLS® Number | R3171141 |
| Property Type | Single Family |
| Storage Type | Storage |
| View Type | Mountain View, River View, View |
| Bathroom Total | 3 |
| Bedrooms Total | 3 |
| Amenities | Laundry - In Suite |
| Appliances | Washer, Dryer, Refrigerator, Stove, Dishwasher |
| Basement Development | Finished |
| Basement Type | Full (finished) |
| Constructed Date | 2017 |
| Construction Style Attachment | Attached |
| Cooling Type | Central Air Conditioning |
| Fireplace Present | Yes |
| Fireplace Total | 1 |
| Fixture | Drapes/window Coverings |
| Heating Fuel | Natural Gas |
| Heating Type | Forced Air |
| Stories Total | 2 |
| Size Interior | 2,648 Ft2 |
| Type | Row / Townhouse |
| Garage | 2 |
| Acreage | No |
| Level | Type | Length | Width | Dimensions |
|---|---|---|---|---|
| Basement | Bedroom 2 | 9 ft ,7 in | 13 ft ,4 in | 9 ft ,7 in x 13 ft ,4 in |
| Basement | Recreational, Games Room | 10 ft ,2 in | 26 ft ,9 in | 10 ft ,2 in x 26 ft ,9 in |
| Basement | Family Room | 12 ft ,2 in | 19 ft | 12 ft ,2 in x 19 ft |
| Basement | Bedroom 3 | 12 ft ,2 in | 17 ft | 12 ft ,2 in x 17 ft |
| Basement | Utility Room | 12 ft ,2 in | 6 ft | 12 ft ,2 in x 6 ft |
| Basement | Storage | 9 ft | 6 ft ,7 in | 9 ft x 6 ft ,7 in |
| Basement | Storage | 9 ft ,11 in | 6 ft ,9 in | 9 ft ,11 in x 6 ft ,9 in |
| Main Level | Foyer | 6 ft ,7 in | 6 ft ,11 in | 6 ft ,7 in x 6 ft ,11 in |
| Main Level | Primary Bedroom | 12 ft ,1 in | 12 ft ,10 in | 12 ft ,1 in x 12 ft ,10 in |
| Main Level | Other | 7 ft ,8 in | 5 ft ,8 in | 7 ft ,8 in x 5 ft ,8 in |
| Main Level | Living Room | 11 ft ,9 in | 21 ft ,6 in | 11 ft ,9 in x 21 ft ,6 in |
| Main Level | Dining Room | 10 ft ,10 in | 11 ft ,3 in | 10 ft ,10 in x 11 ft ,3 in |
| Main Level | Kitchen | 10 ft ,10 in | 13 ft ,3 in | 10 ft ,10 in x 13 ft ,3 in |
| Main Level | Laundry Room | 6 ft ,1 in | 7 ft ,5 in | 6 ft ,1 in x 7 ft ,5 in |
Contact us for more information
Sarah Toop
PREC - Sarah Toop Real Estate Group

(604) 705-3339

The trademarks REALTOR®, REALTORS®, and the REALTOR® logo are controlled by The Canadian Real Estate Association (CREA) and identify real estate professionals who are members of CREA. The trademarks MLS®, Multiple Listing Service® and the associated logos are owned by The Canadian Real Estate Association (CREA) and identify the quality of services provided by real estate professionals who are members of CREA. The trademark DDF® is owned by The Canadian Real Estate Association (CREA) and identifies CREA's Data Distribution Facility (DDF®)