Maintenance, Reserve Fund Contributions, Insurance, Ground Maintenance, Property Management, Other, See Remarks, Sewer, Water
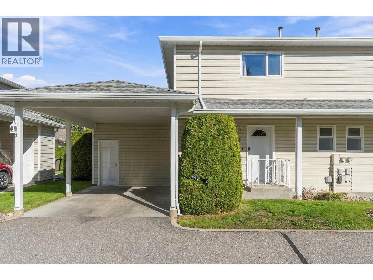
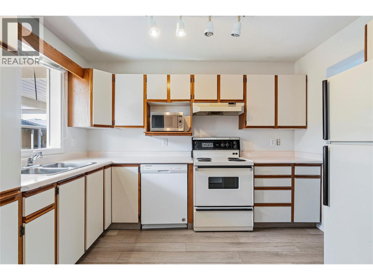
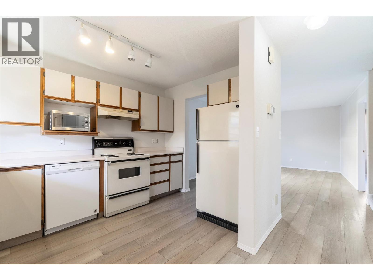
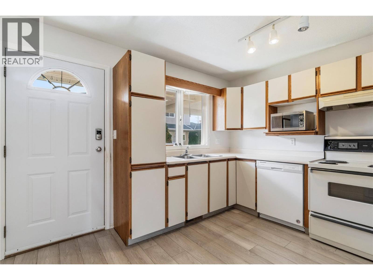
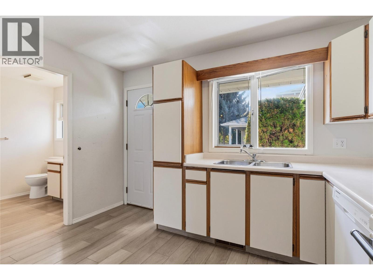
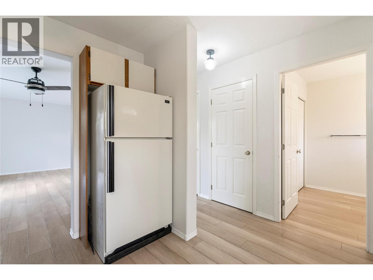
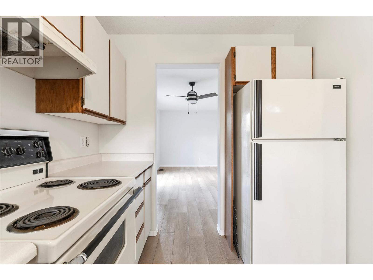
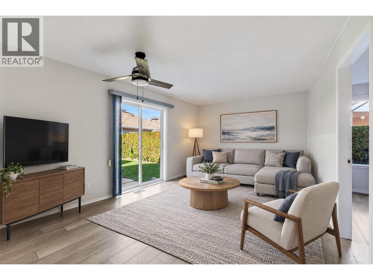
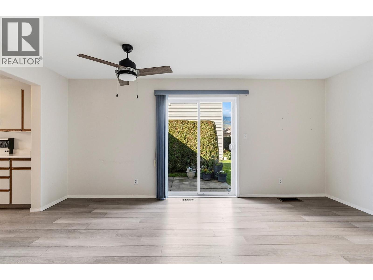
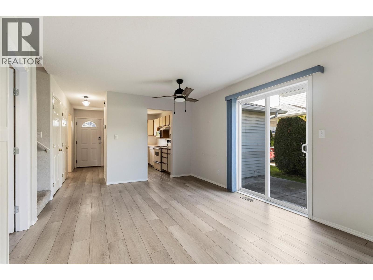
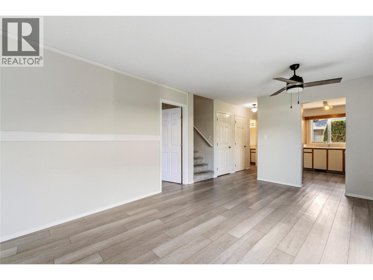
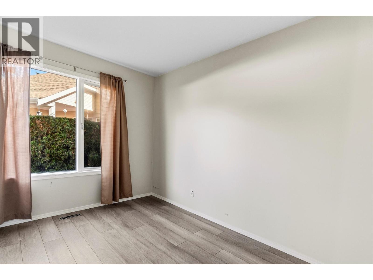
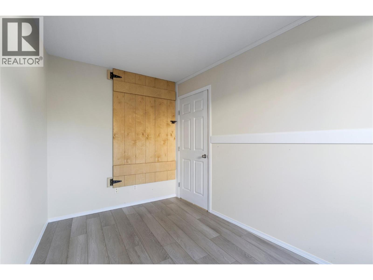
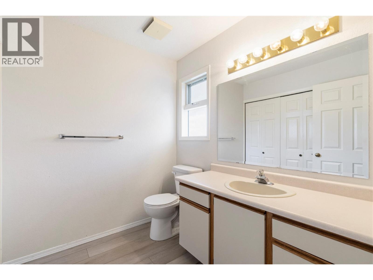
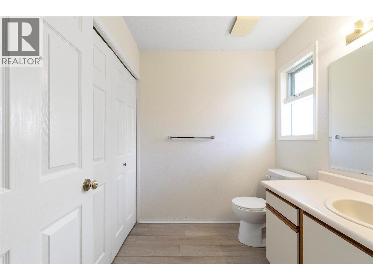
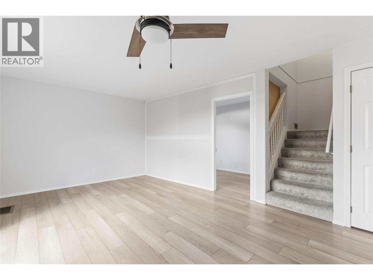
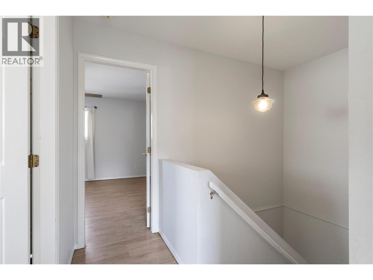
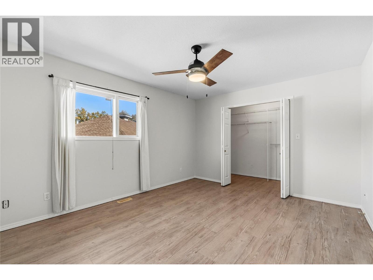
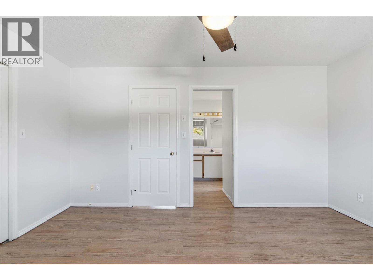
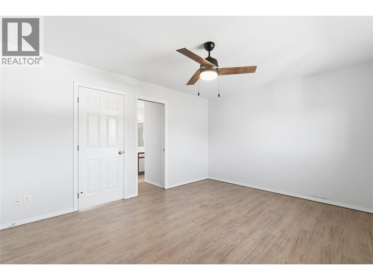
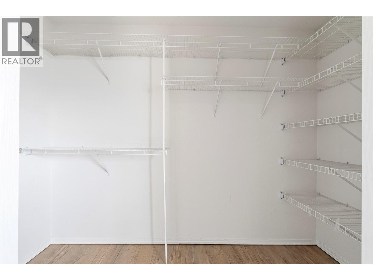
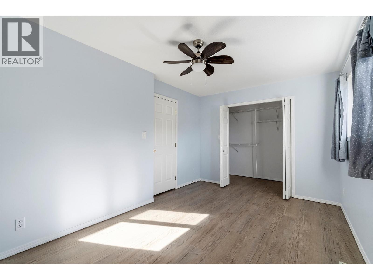
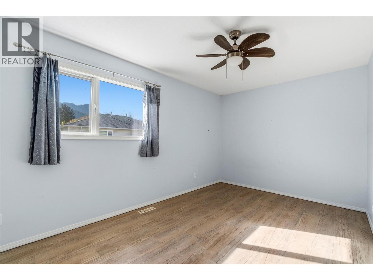
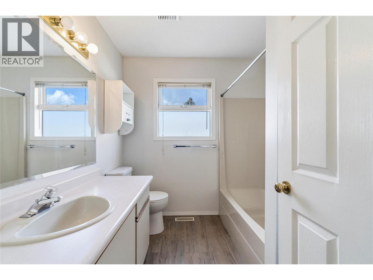
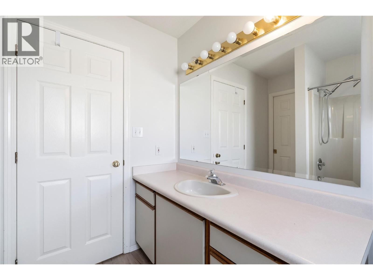
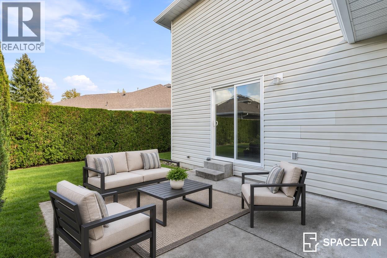
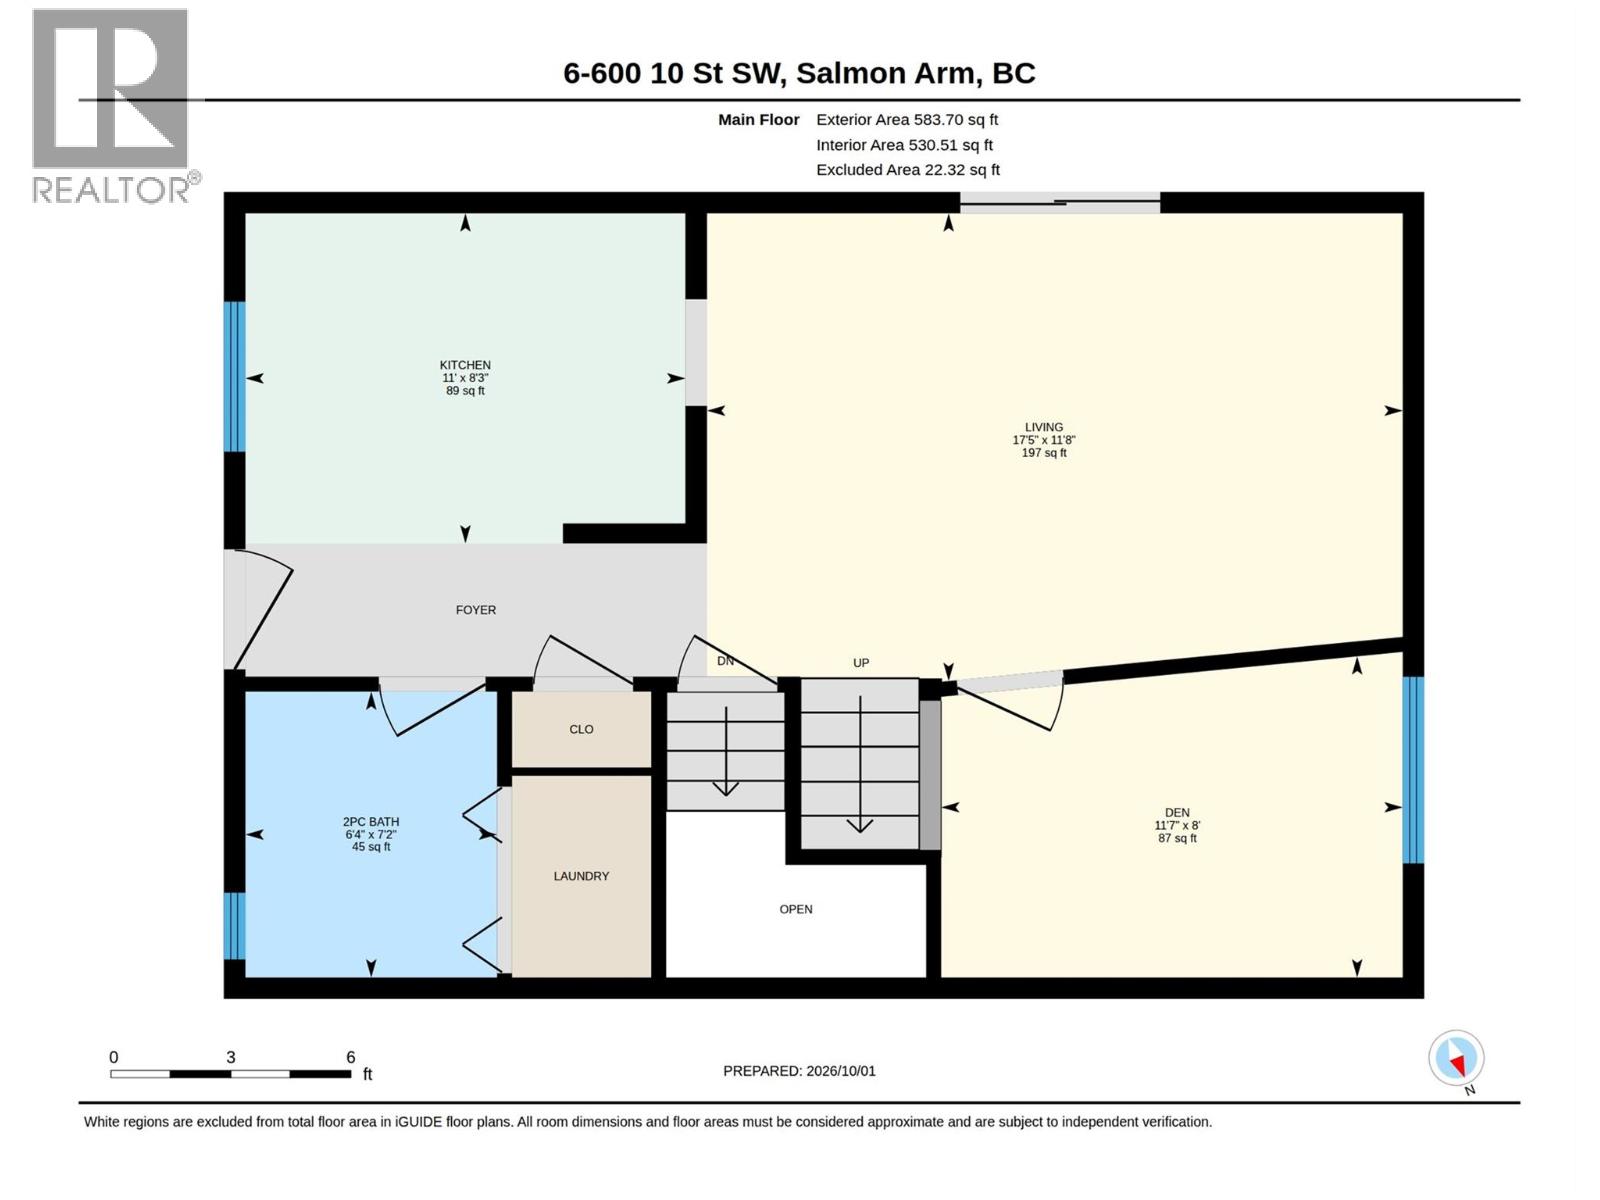
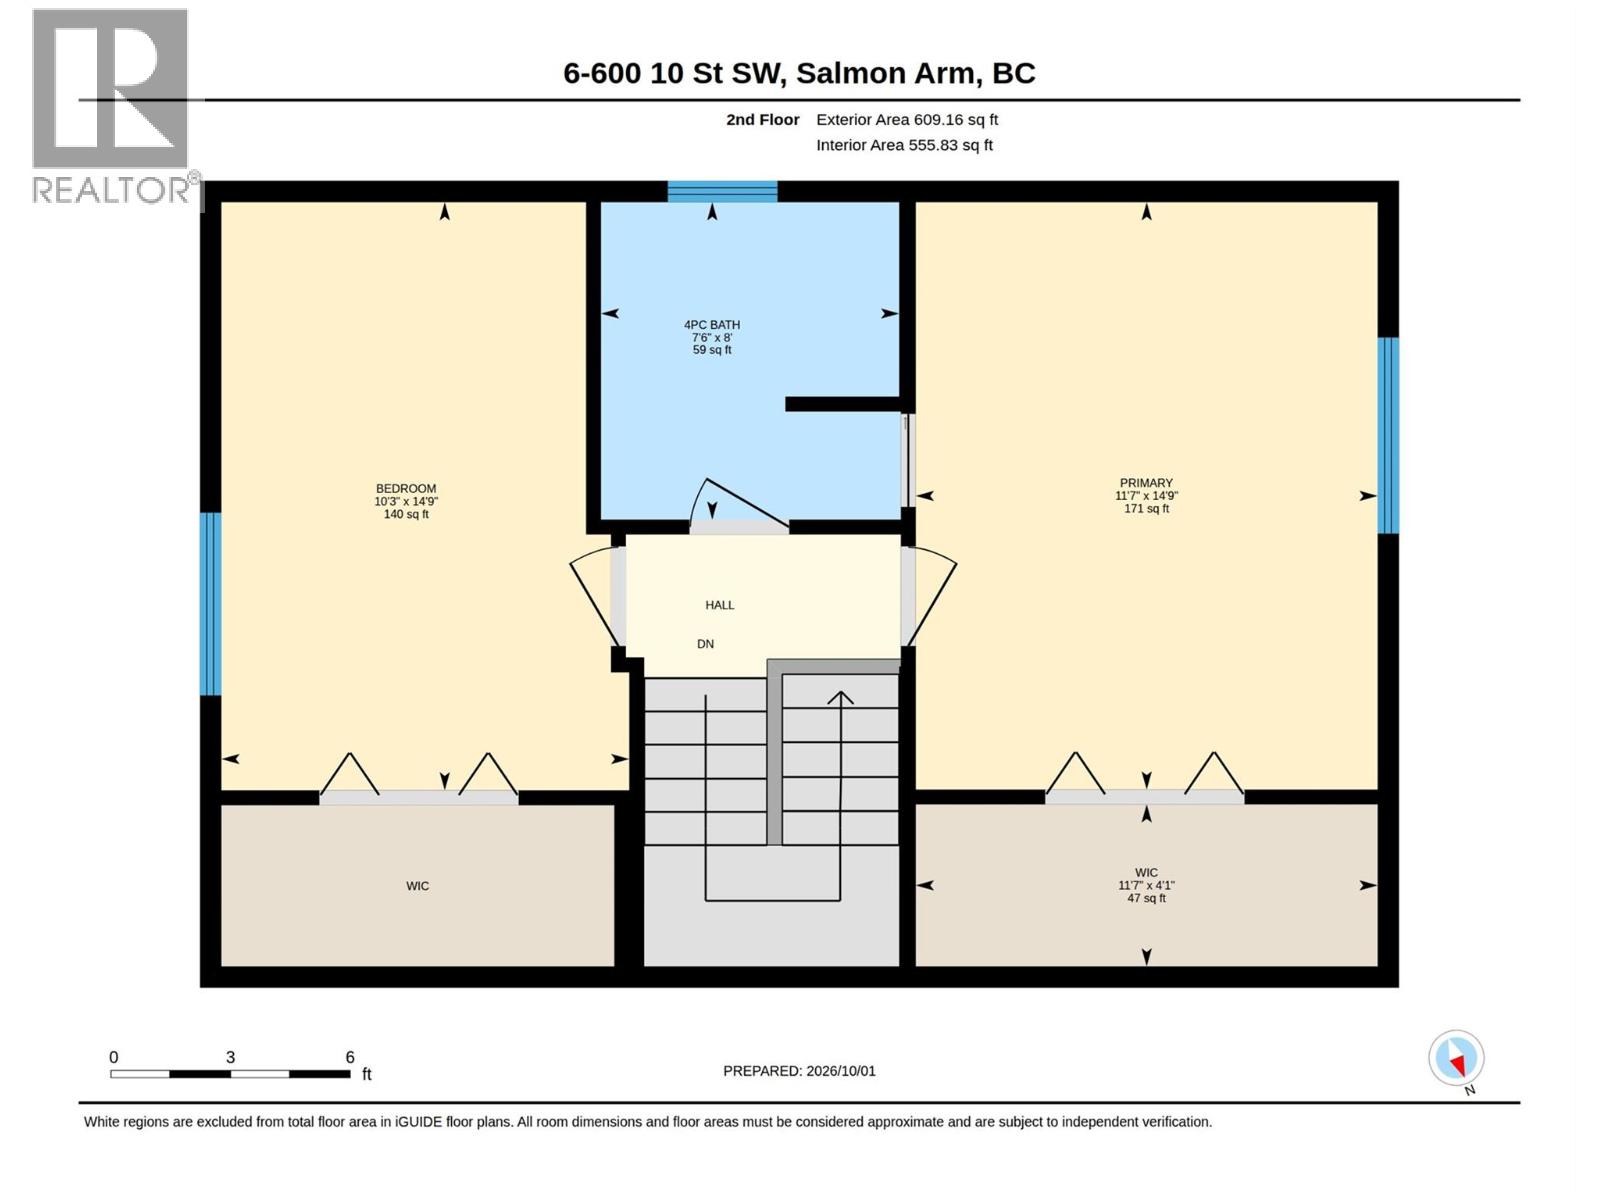
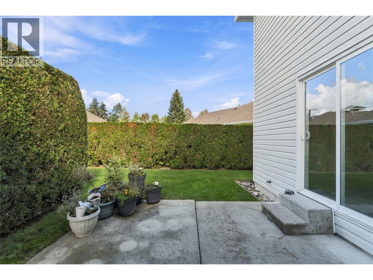
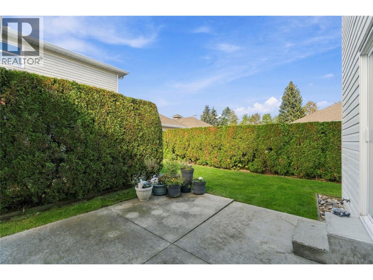
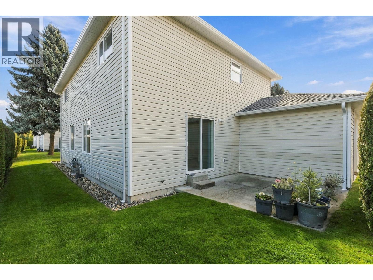
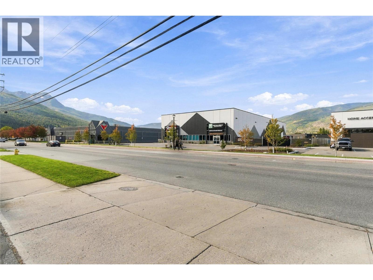
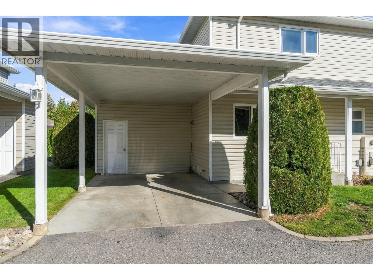
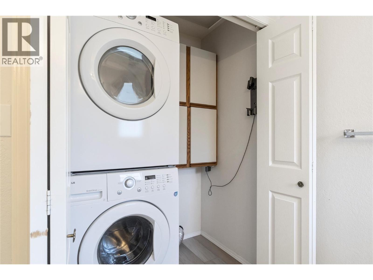
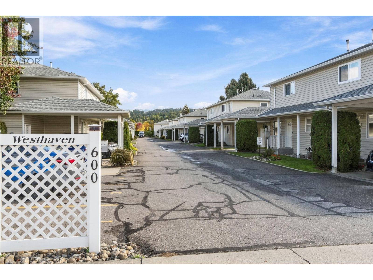
$296.39 MonthlyPriced below assessed value! Conveniently located in Salmon Arm near Piccadilly Mall, this 3-bedroom, 1.5 half bathroom townhouse offers comfortable living in a great central location. With approximately 1,200 sq. ft. across two levels, the home features a functional layout with plenty of room for everyday living. Main-floor laundry adds convenience, while the private back patio provides a lovely spot to relax and enjoy some fresh air. A covered carport offers sheltered parking, and the allowance for two small pets makes this a great option for pet owners. Close to shopping, amenities, and everyday essentials, this townhouse is a wonderful opportunity for first-time buyers, downsizers, or anyone looking for low-maintenance living in a convenient location. Measurements by i guide (id:44393)
| MLS® Number | 10402534 |
| Property Type | Single Family |
| Neigbourhood | SW Salmon Arm |
| Community Name | West Haven |
| Parking Space Total | 2 |
| Storage Type | Storage, Locker |
| Bathroom Total | 2 |
| Bedrooms Total | 3 |
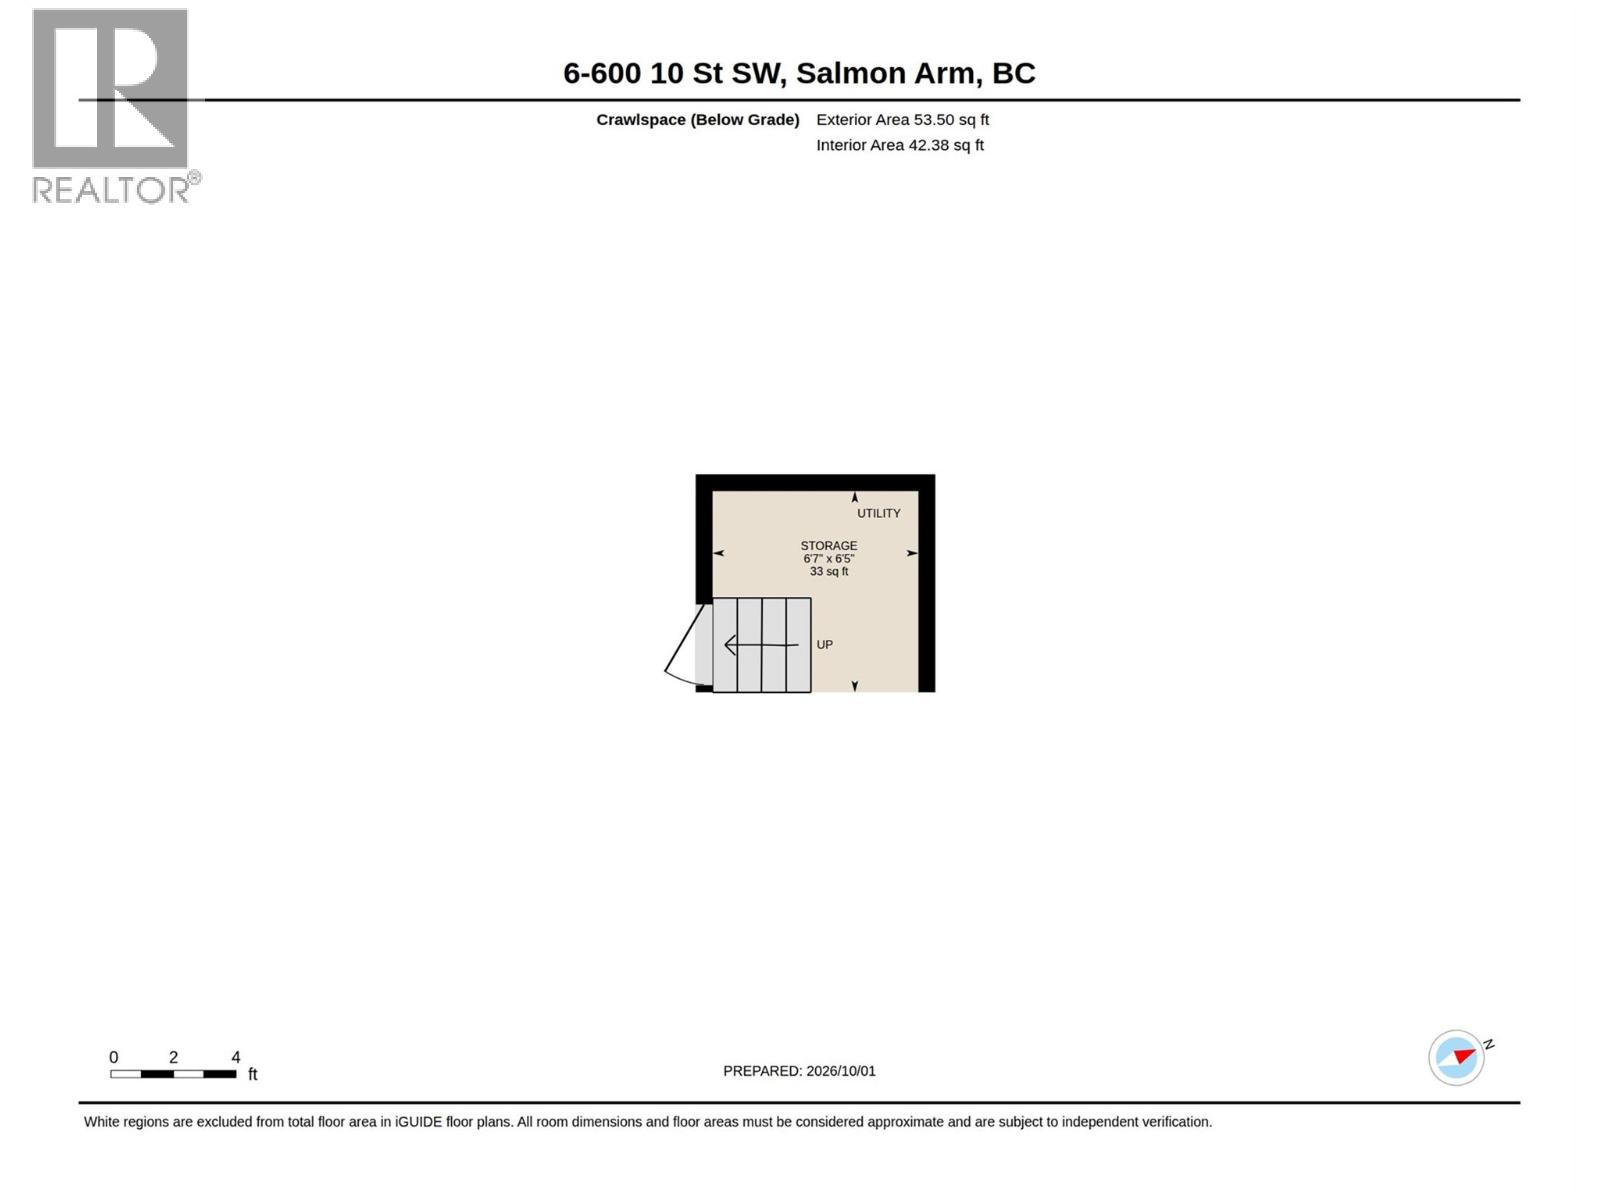
| Basement Type | Crawl Space |
| Constructed Date | 1992 |
| Construction Style Attachment | Attached |
| Exterior Finish | Vinyl Siding |
| Half Bath Total | 1 |
| Heating Type | Forced Air |
| Roof Material | Asphalt Shingle |
| Roof Style | Unknown |
| Stories Total | 2 |
| Size Interior | 1,193 Ft2 |
| Type | Row / Townhouse |
| Utility Water | Municipal Water |
| Carport |
| Acreage | No |
| Landscape Features | Underground Sprinkler |
| Sewer | Municipal Sewage System |
| Size Total Text | Under 1 Acre |
| Level | Type | Length | Width | Dimensions |
|---|---|---|---|---|
| Second Level | 4pc Bathroom | 8' x 7'6'' | ||
| Second Level | Bedroom | 14'9'' x 10'3'' | ||
| Second Level | Other | 4'1'' x 11'7'' | ||
| Second Level | Primary Bedroom | 14'9'' x 11'7'' | ||
| Main Level | Storage | 6'7'' x 6'5'' | ||
| Main Level | 2pc Bathroom | 7'2'' x 6'4'' | ||
| Main Level | Bedroom | 8' x 11'7'' | ||
| Main Level | Living Room | 11'8'' x 17'5'' | ||
| Main Level | Kitchen | 8'3'' x 11' |
https://www.realtor.ca/real-estate/30366158/600-10-street-sw-unit-6-salmon-arm-sw-salmon-arm
Contact us for more information
Grace Bootsma

(250) 833-9921
(250) 549-2106
thebchomes.com/
Kierra Lentz
(250) 833-9921
(250) 549-2106
thebchomes.com/

The trademarks REALTOR®, REALTORS®, and the REALTOR® logo are controlled by The Canadian Real Estate Association (CREA) and identify real estate professionals who are members of CREA. The trademarks MLS®, Multiple Listing Service® and the associated logos are owned by The Canadian Real Estate Association (CREA) and identify the quality of services provided by real estate professionals who are members of CREA. The trademark DDF® is owned by The Canadian Real Estate Association (CREA) and identifies CREA's Data Distribution Facility (DDF®)