Maintenance,
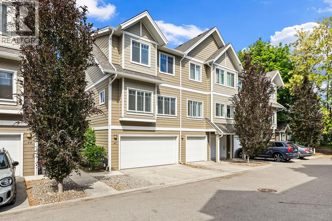
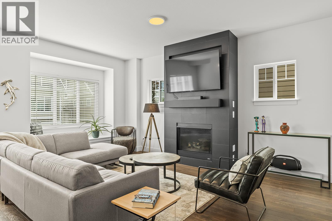
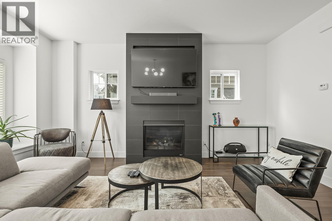
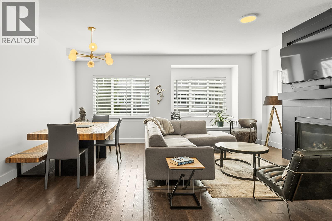
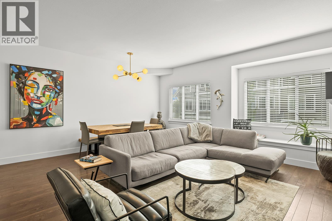
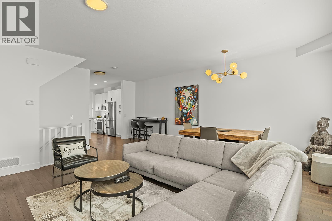
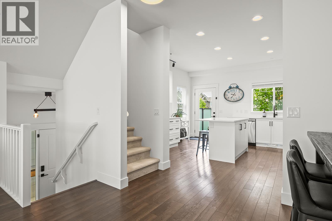
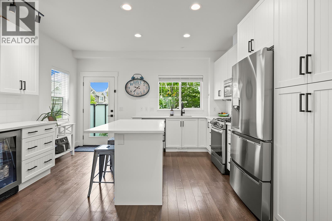
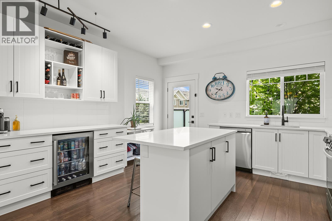
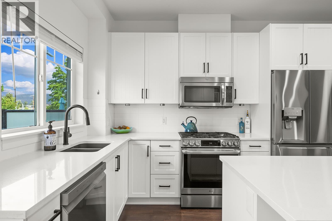
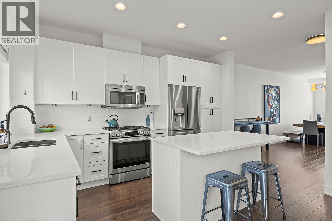
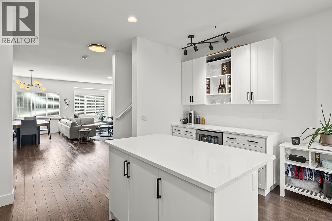
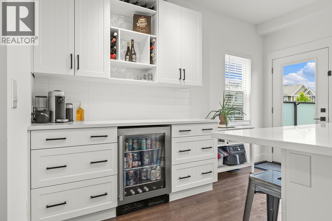
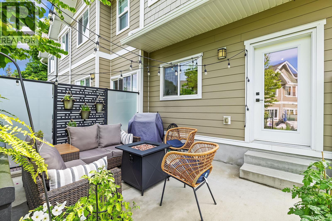
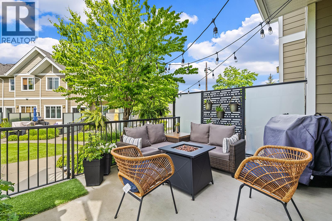
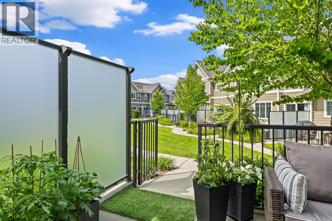
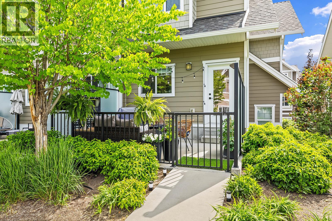
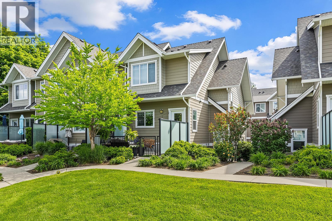
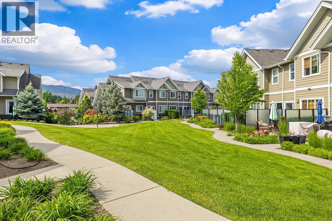
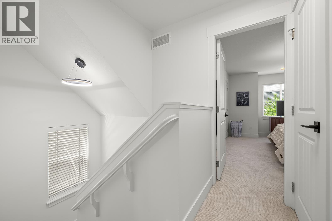
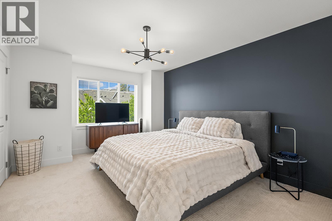
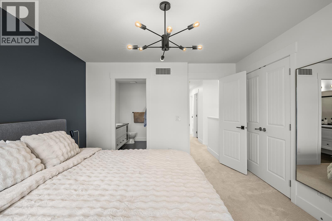
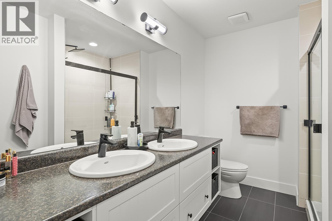
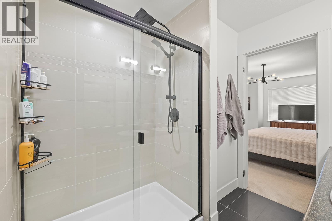
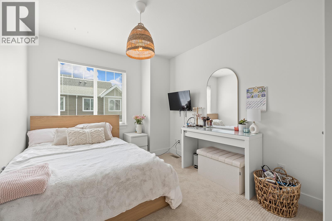
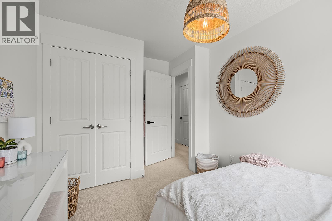
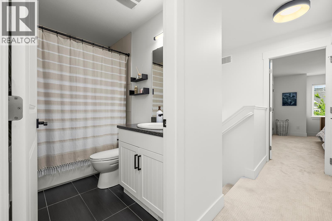
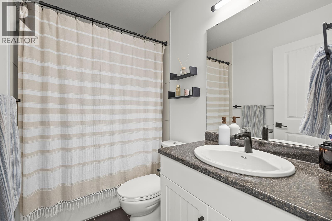
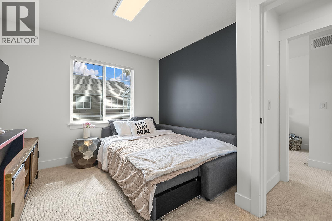
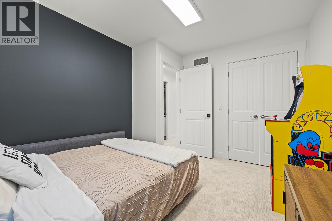
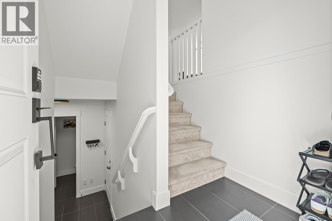
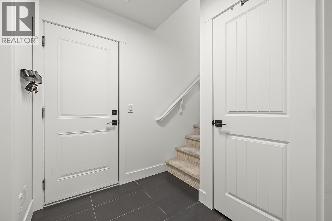
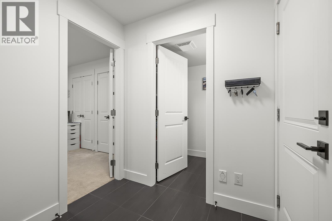
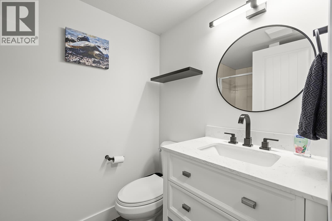
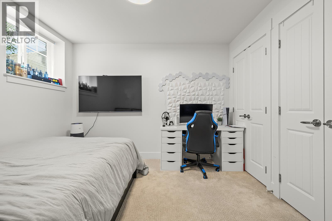
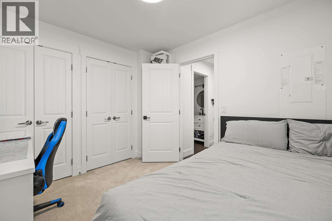
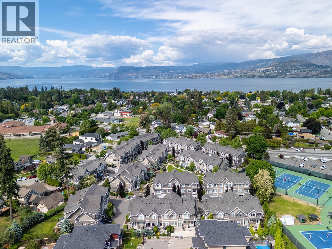
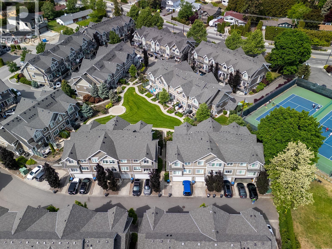
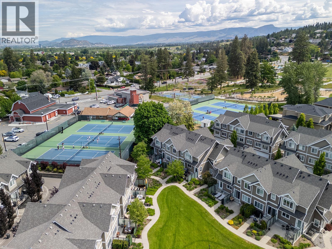
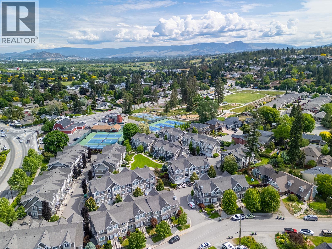
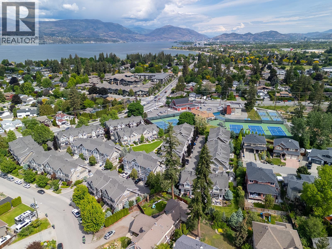
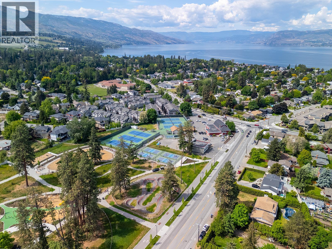
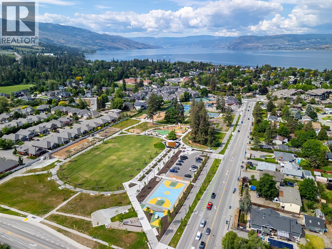
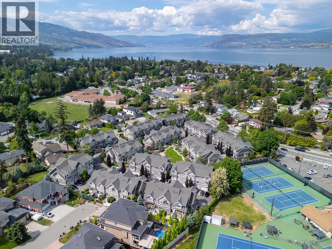
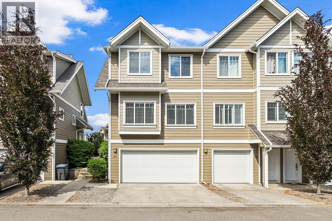
$451.17 MonthlyWelcome to The Enclave in The Mission! This desirable corner unit offers a bright, spacious layout with plenty of room for the whole family. The main level features an inviting living room with a cozy gas fireplace and oversized windows that bring in an abundance of natural light. The dining area flows into the updated kitchen, complete with stainless steel appliances, and opens onto a large, sun-filled deck-ideal for morning coffee, summer entertaining, or relaxing outdoors. Upstairs, you’ll find three comfortable bedrooms, including a generous king-sized primary suite with a 4-piece ensuite, plus an additional 4-piece bathroom. The lower level adds even more flexibility with a fourth bedroom that can easily function as a home office, guest room, or additional living space, along with a convenient 3-piece bathroom. Additional features include ample storage, a side-by-side double garage, plus two additional driveway parking spaces. Located in the heart of the sought-after Mission area, you’re within walking distance of schools, the Boys & Girls Club, coffee shops, pubs, and restaurants, with beaches, parks, walking trails, and public transit all close by. A fantastic opportunity to enjoy space, convenience, and an unbeatable Mission lifestyle. (id:44393)
| MLS® Number | 10401969 |
| Property Type | Single Family |
| Neigbourhood | Lower Mission |
| Community Name | Enclave in the Mission |
| Amenities Near By | Golf Nearby, Park, Recreation, Schools, Shopping, Ski Area |
| Community Features | Family Oriented, Pets Allowed |
| Features | Level Lot |
| Parking Space Total | 4 |
| Bathroom Total | 3 |
| Bedrooms Total | 4 |
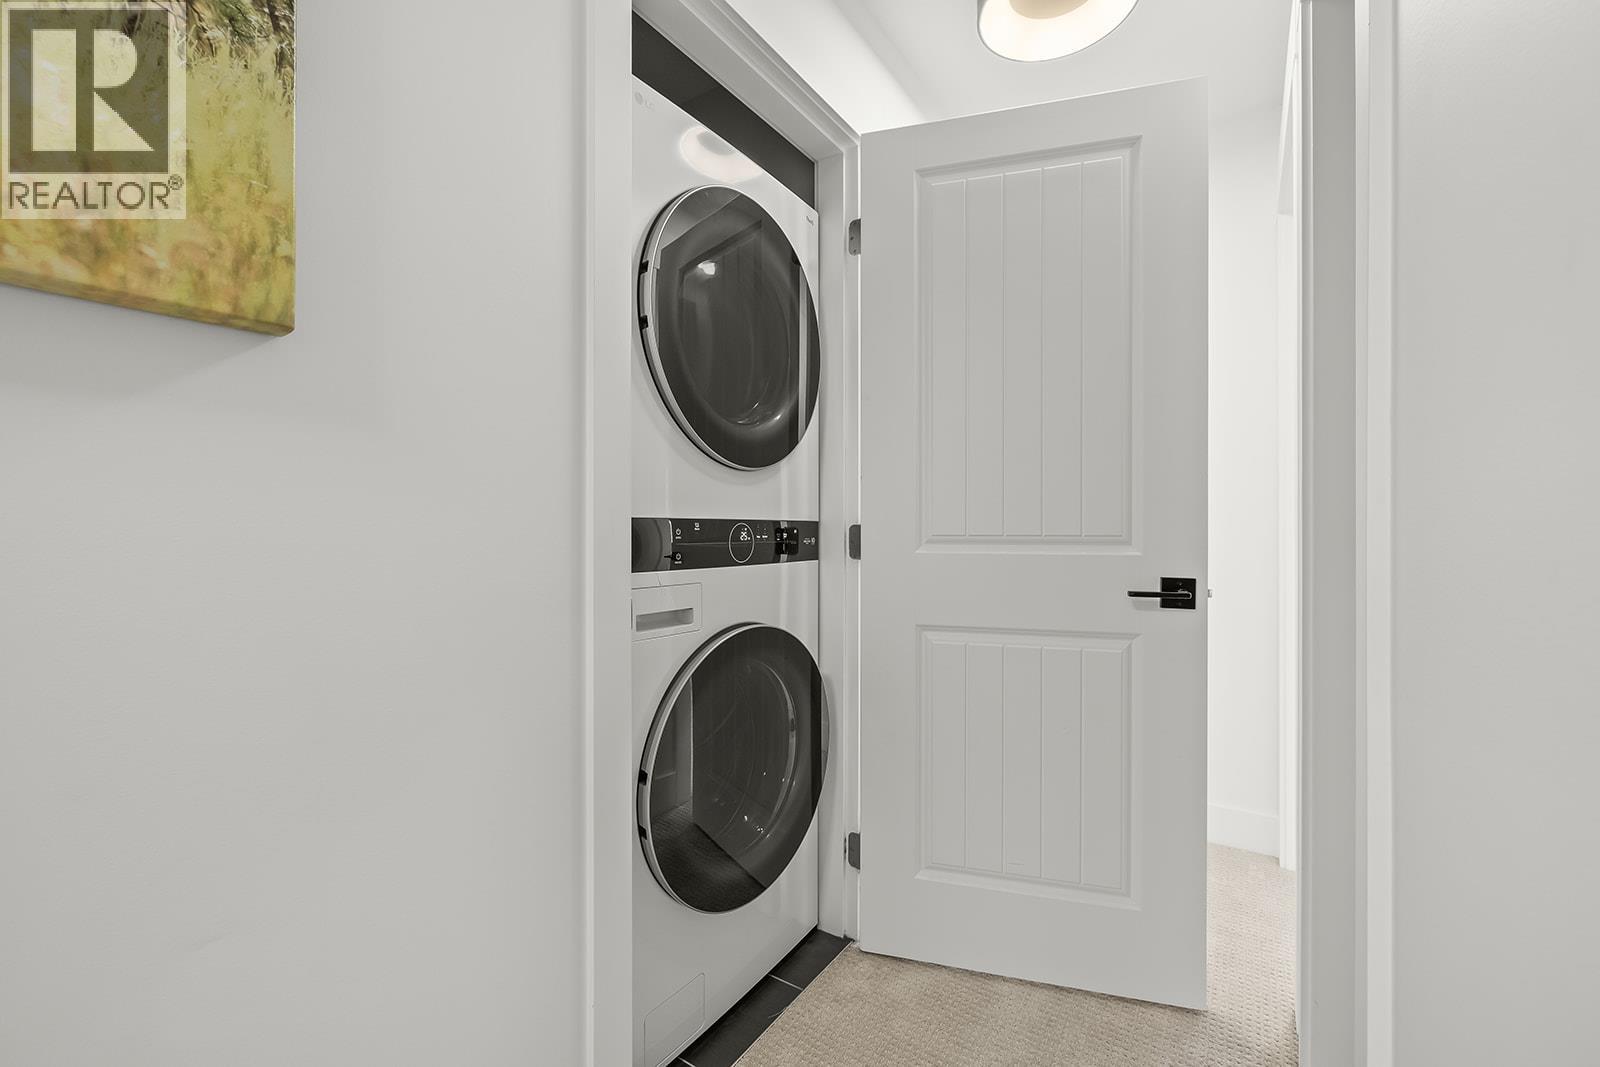
| Appliances | Refrigerator, Dishwasher, Range - Gas, Microwave, Washer & Dryer |
| Architectural Style | Multi-level |
| Constructed Date | 2013 |
| Construction Style Attachment | Attached |
| Construction Style Split Level | Other |
| Cooling Type | Central Air Conditioning |
| Exterior Finish | Other |
| Fire Protection | Smoke Detector Only |
| Fireplace Fuel | Gas |
| Fireplace Present | Yes |
| Fireplace Total | 1 |
| Fireplace Type | Unknown |
| Flooring Type | Carpeted, Ceramic Tile, Laminate |
| Heating Fuel | Electric |
| Heating Type | Forced Air |
| Roof Material | Asphalt Shingle |
| Roof Style | Unknown |
| Stories Total | 3 |
| Size Interior | 1,774 Ft2 |
| Type | Row / Townhouse |
| Utility Water | Municipal Water |
| Attached Garage | 2 |
| Access Type | Easy Access |
| Acreage | No |
| Land Amenities | Golf Nearby, Park, Recreation, Schools, Shopping, Ski Area |
| Landscape Features | Landscaped, Level |
| Sewer | Municipal Sewage System |
| Size Total Text | Under 1 Acre |
| Level | Type | Length | Width | Dimensions |
|---|---|---|---|---|
| Second Level | 4pc Ensuite Bath | 7'7'' x 9'2'' | ||
| Second Level | 4pc Bathroom | 7'10'' x 4'10'' | ||
| Second Level | Bedroom | 9'0'' x 13' | ||
| Second Level | Bedroom | 9'10'' x 11'9'' | ||
| Second Level | Primary Bedroom | 11'9'' x 15'4'' | ||
| Basement | Utility Room | 5'9'' x 3'1'' | ||
| Basement | 3pc Bathroom | 4'11'' x 8' | ||
| Basement | Bedroom | 10'9'' x 9'5'' | ||
| Main Level | Living Room | 10'10'' x 16'8'' | ||
| Main Level | Dining Room | 7'10'' x 16'8'' | ||
| Main Level | Kitchen | 14'1'' x 13'9'' |
https://www.realtor.ca/real-estate/30330810/600-sherwood-road-unit-45-kelowna-lower-mission
Contact us for more information
Amy Anton
Personal Real Estate Corporation

(250) 717-5000
(250) 861-8462

The trademarks REALTOR®, REALTORS®, and the REALTOR® logo are controlled by The Canadian Real Estate Association (CREA) and identify real estate professionals who are members of CREA. The trademarks MLS®, Multiple Listing Service® and the associated logos are owned by The Canadian Real Estate Association (CREA) and identify the quality of services provided by real estate professionals who are members of CREA. The trademark DDF® is owned by The Canadian Real Estate Association (CREA) and identifies CREA's Data Distribution Facility (DDF®)