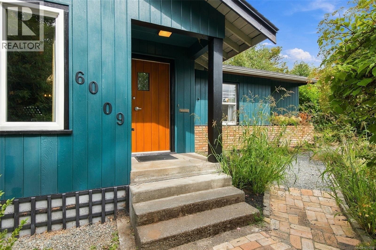
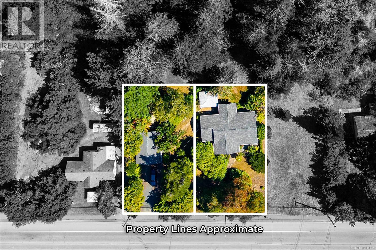
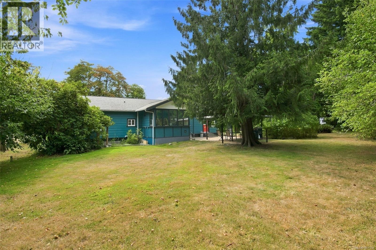
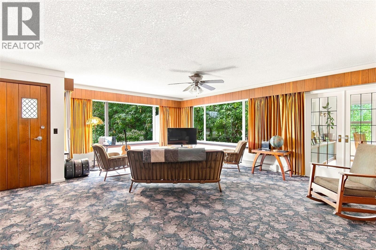
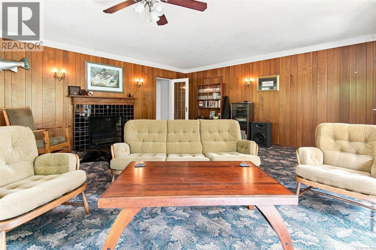
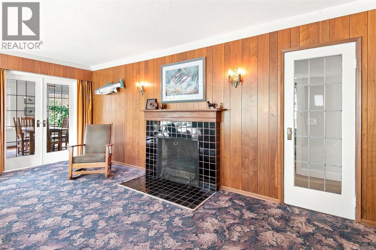
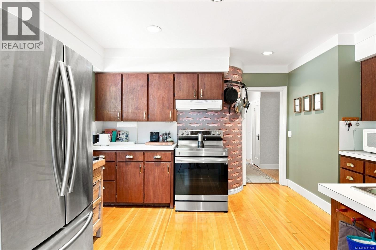
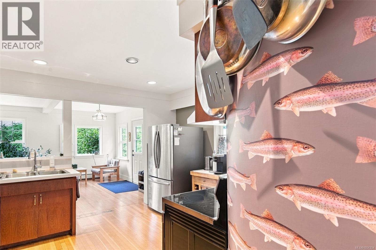
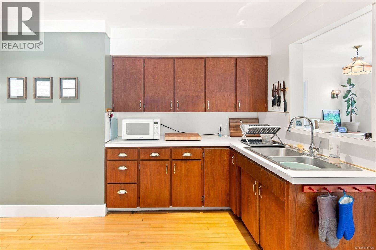
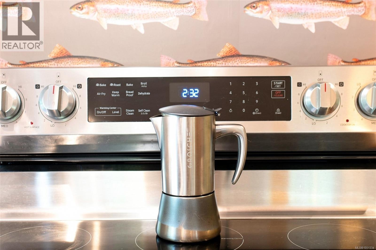
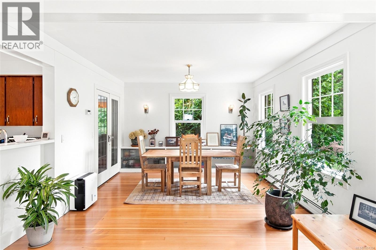
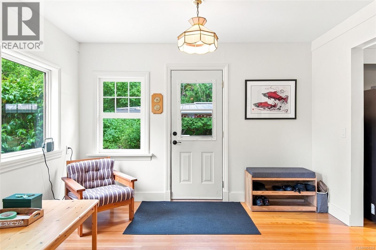
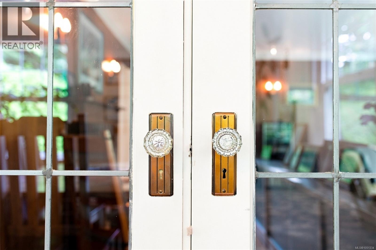
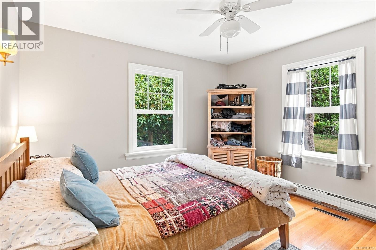
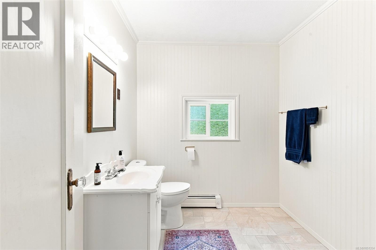
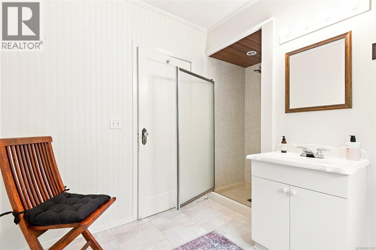
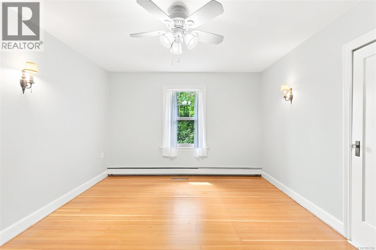
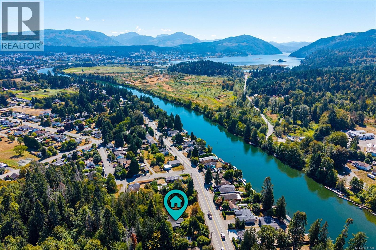
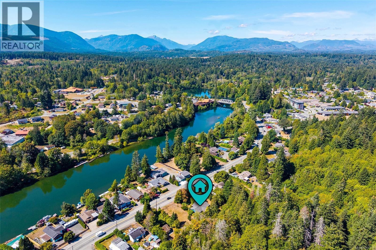
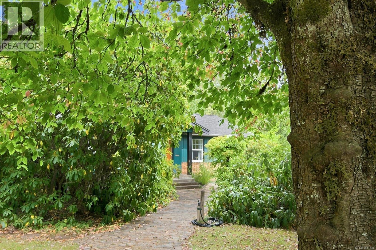
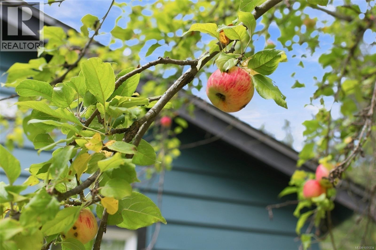
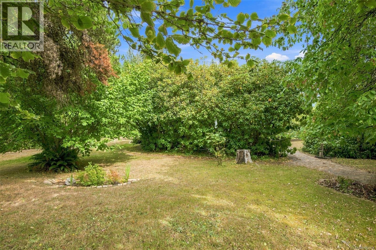
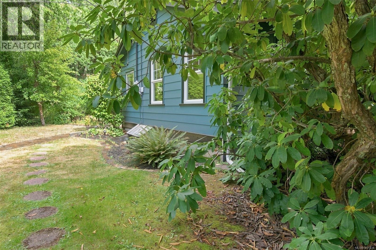
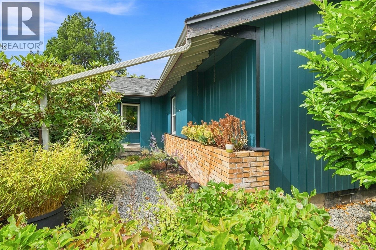
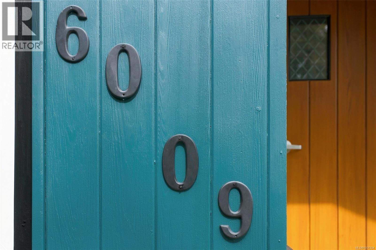
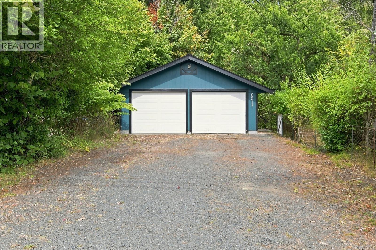
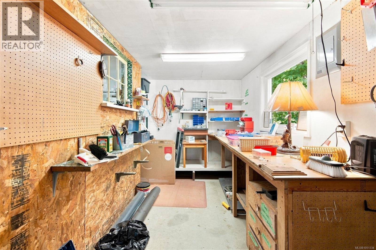
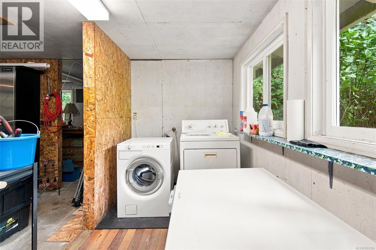
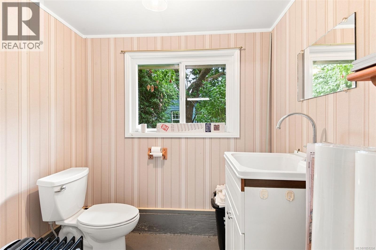
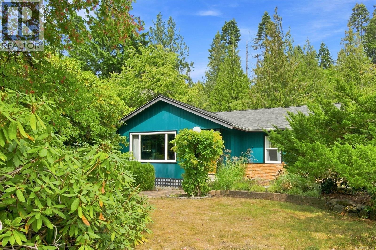
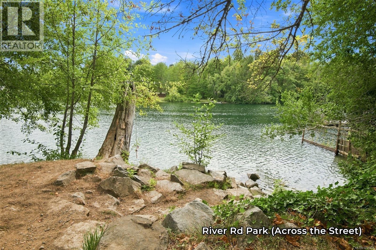
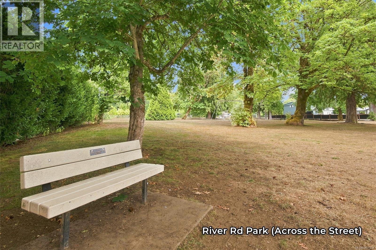
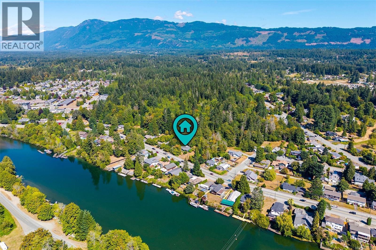
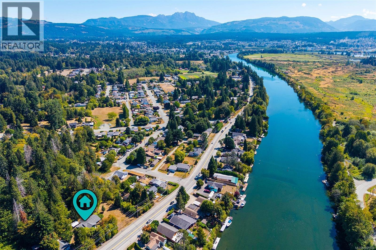
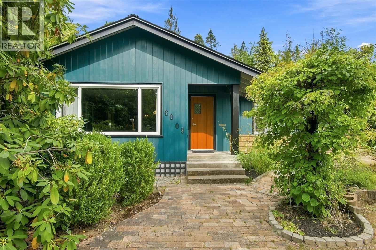
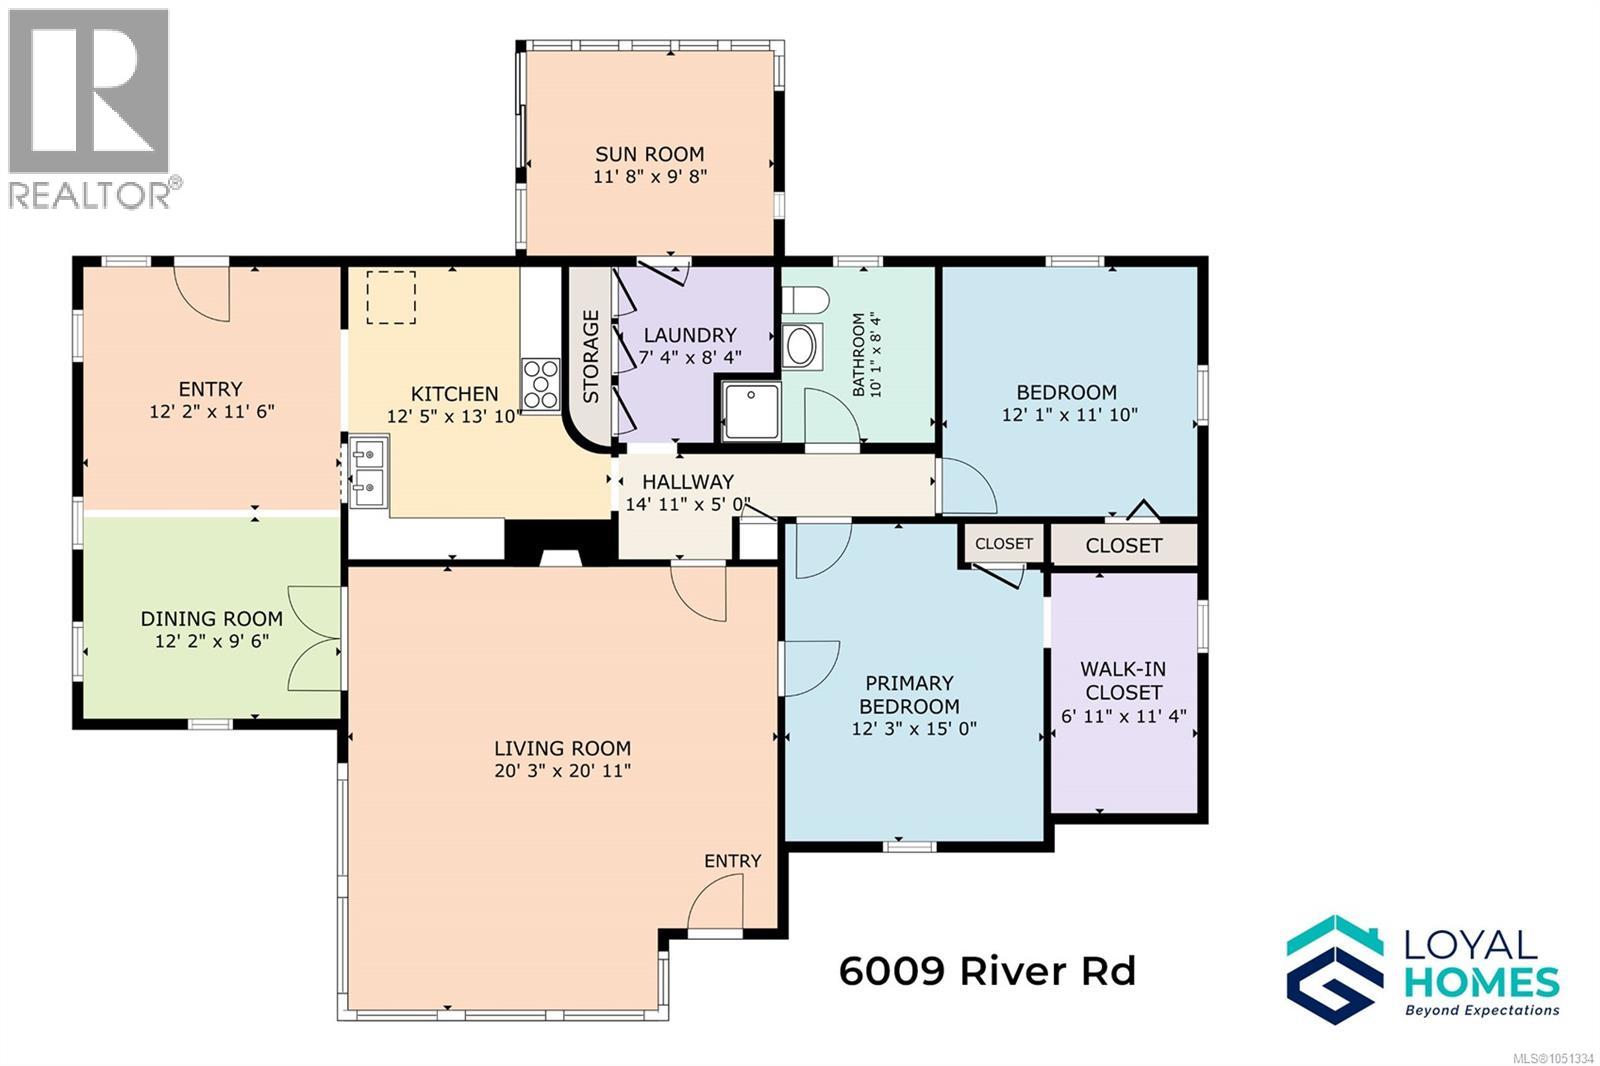
Two titled lots, a greenbelt at the back fence, and a character home with a detached garage/workshop. Set across two separately titled 66' wide lots, this property gives you room to keep it all together, explore building on the second lot, or sell it on its own. However you use that flexibility, the setting is private, green and full of options. Original wood floors and windows in every room give the main level warmth and natural light from morning to evening. A generous living room opens through French doors to the dining room, which flows into a kitchen with plenty of storage, so cooking and gathering share one easy space. Two oversized bedrooms include a primary with a large walk-in closet, and a 3-piece bathroom keeps the layout simple. The sunroom is a bright spot to unwind with a coffee or a book, and a large crawl space adds storage for everything else. Each room has its own personality, and the wood floors underfoot tie them together. Outside, mature landscaping wraps the yard in privacy. A brick patio and gazebo are made for long summer evenings, and the productive yard is established with blueberries, raspberries, hazelnuts, pears, cherries and apples. There is something especially appealing about stepping out to pick fruit from your own garden, with the greenbelt just beyond keeping things quiet and green. The detached double garage/workshop adds real versatility, with its own 3-piece bathroom and laundry, a flexible space for projects, hobbies or storage. The Riverbend Cafe & General Store and Naesgaard's Farm & Market are a short walk away, and schools, shopping, restaurants, recreation and trails are all close by, so errands and outings stay easy. River Road Park and public beach access are across the street. Picture summer evenings under the gazebo, fruit picked fresh from your own yard, and a property with room to grow into whatever comes next. Reach out any time to arrange your private viewing. (id:44393)
| MLS® Number | 1051334 |
| Property Type | Single Family |
| Neigbourhood | Port Alberni |
| Features | Central Location, Level Lot, Other, Marine Oriented |
| Parking Space Total | 4 |
| Plan | Vip1585 |
| Structure | Workshop |
| View Type | Mountain View |
| Bathroom Total | 2 |
| Bedrooms Total | 2 |
| Appliances | Dryer, Range - Electric, Refrigerator, Washer |
| Constructed Date | 1943 |
| Cooling Type | None |
| Fireplace Present | Yes |
| Fireplace Total | 1 |
| Heating Fuel | Electric, Other |
| Size Interior | 1,600 Ft2 |
| Type | House |
| Carport | |
| Detached Garage | |
| Street |
| Access Type | Road Access |
| Acreage | No |
| Size Irregular | 15840 |
| Size Total | 15840 Sqft |
| Size Total Text | 15840 Sqft |
| Zoning Description | Rr |
| Zoning Type | Unknown |
| Level | Type | Length | Width | Dimensions |
|---|---|---|---|---|
| Main Level | Bedroom | 12'0 x 11'9 | ||
| Main Level | Primary Bedroom | 15'0 x 12'3 | ||
| Main Level | Bathroom | 3-Piece | ||
| Main Level | Laundry Room | 8'5 x 7'6 | ||
| Main Level | Kitchen | 14'0 x 13'3 | ||
| Main Level | Dining Room | 21'7 x 12'4 | ||
| Main Level | Living Room | 21'0 x 20'8 | ||
| Other | Workshop | 16'5 x 6'8 | ||
| Other | Laundry Room | 5'8 x 4'0 | ||
| Auxiliary Building | Bathroom | 3-Piece |
https://www.realtor.ca/real-estate/30352938/6009-river-rd-port-alberni-port-alberni
Contact us for more information
Vittoria Solda
Personal Real Estate Corporation
(250) 723-8786
www.loyalhomes.ca/

The trademarks REALTOR®, REALTORS®, and the REALTOR® logo are controlled by The Canadian Real Estate Association (CREA) and identify real estate professionals who are members of CREA. The trademarks MLS®, Multiple Listing Service® and the associated logos are owned by The Canadian Real Estate Association (CREA) and identify the quality of services provided by real estate professionals who are members of CREA. The trademark DDF® is owned by The Canadian Real Estate Association (CREA) and identifies CREA's Data Distribution Facility (DDF®)