Maintenance,
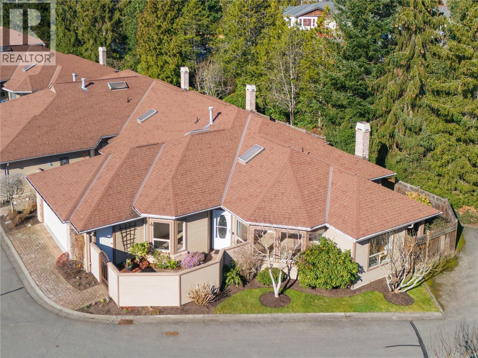
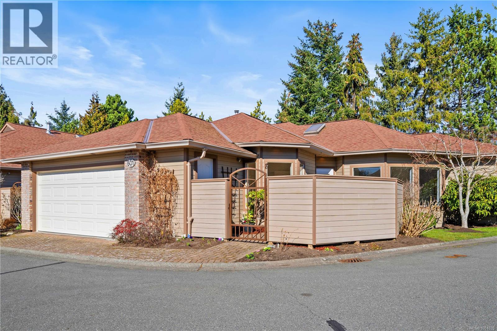
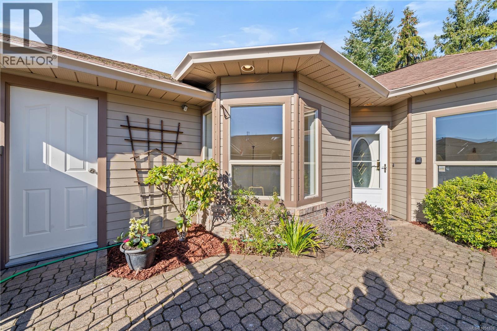
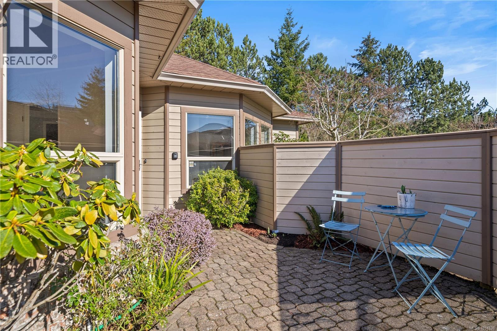
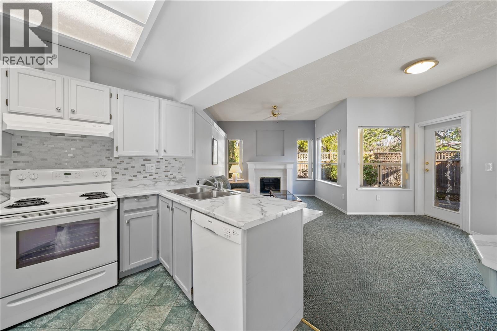
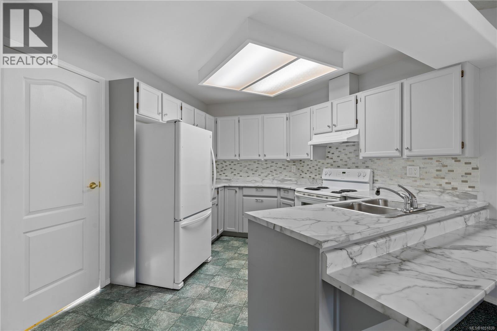
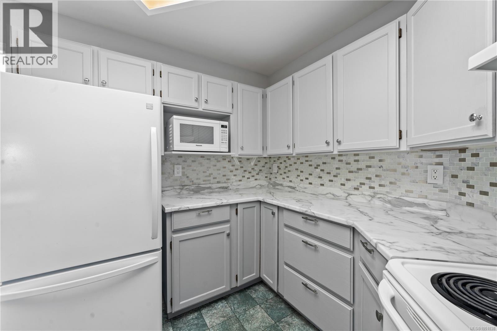
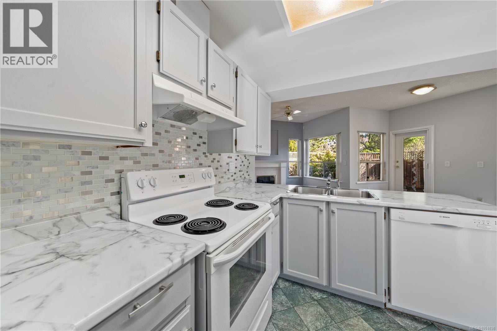
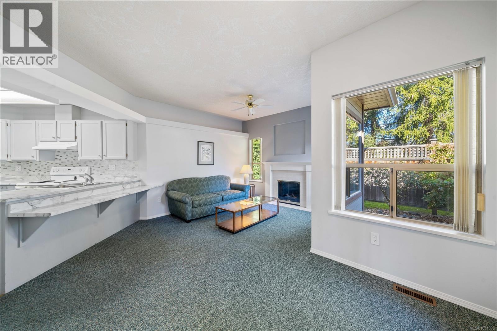
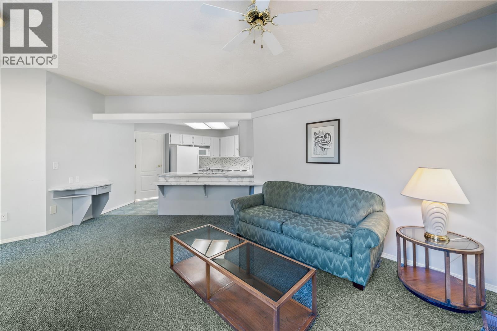
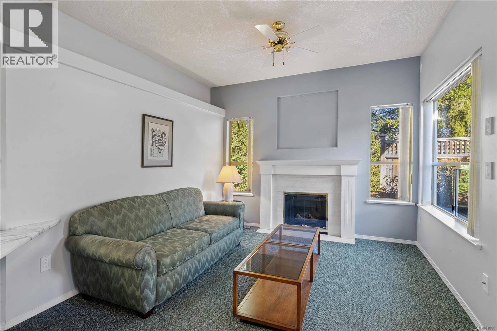
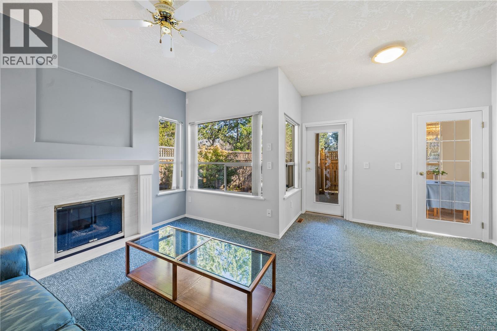
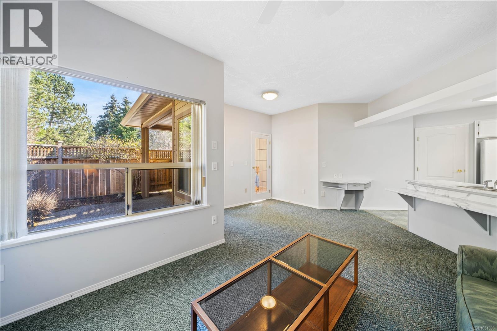
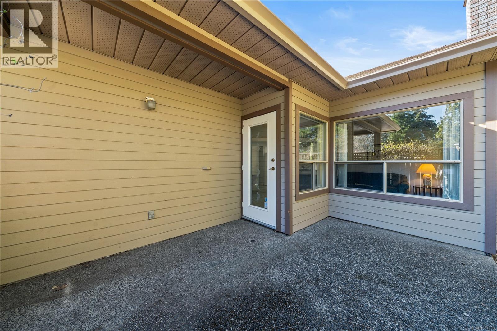
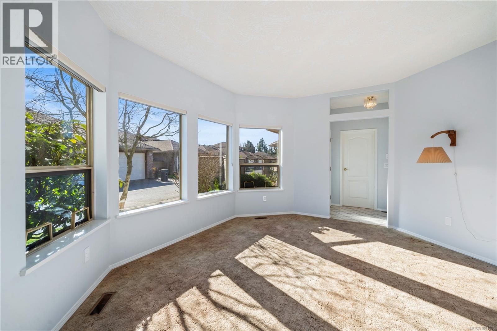
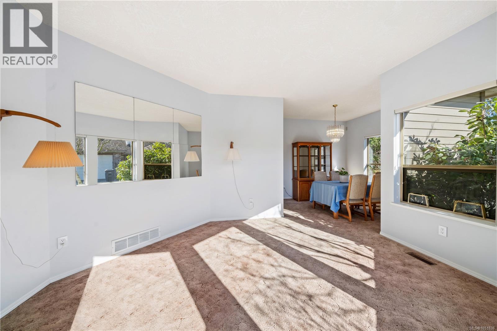
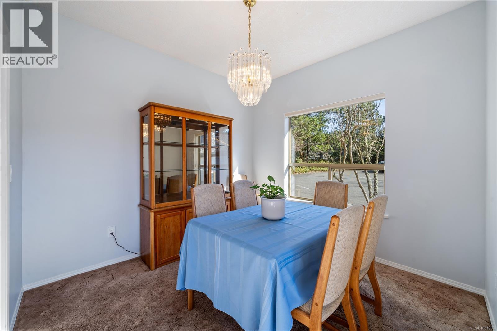
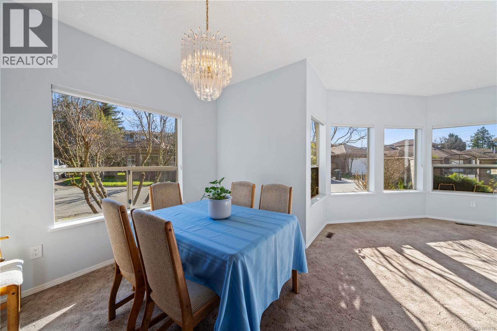
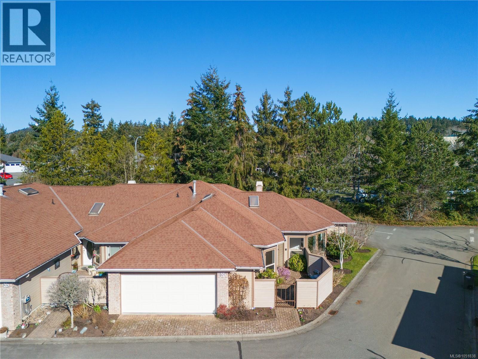
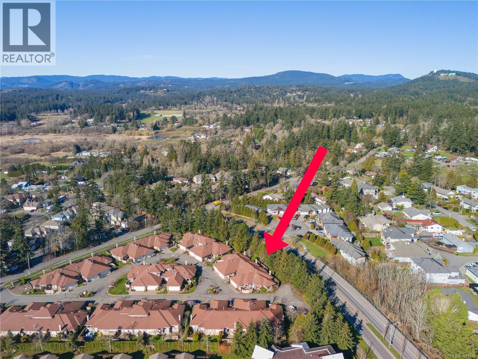
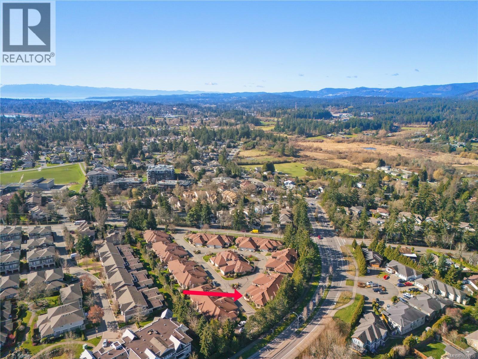
$615 MonthlyOne level end unit at Arbour Glen in Royal Oak close to Broadmead Village, Royal Oak Centre, Saanich Commonwealth Recreation Centre and Beaver Lake. Spacious living room, separate dining room, kitchen with adjoining family room with gas fireplace and fenced patio for outdoor living and BBQs in addition to front courtyard. Primary bedroom with walk in closet and large ensuite bath including double sinks, soaker tub and shower. Over 1400 square feet of living on one floor. Double garage and ample storage. Pet friendly for dog or cat under 25lbs. In a lovely complex which has been well managed and maintained, centrally located to all points in the City. (id:44393)
| MLS® Number | 1051838 |
| Property Type | Single Family |
| Neigbourhood | Royal Oak |
| Community Name | Arbour Glen |
| Community Features | Pets Allowed With Restrictions, Family Oriented |
| Features | Central Location, Level Lot, Other, Gated Community |
| Parking Space Total | 2 |
| Plan | Vis2316 |
| Structure | Patio(s) |
| Bathroom Total | 2 |
| Bedrooms Total | 3 |
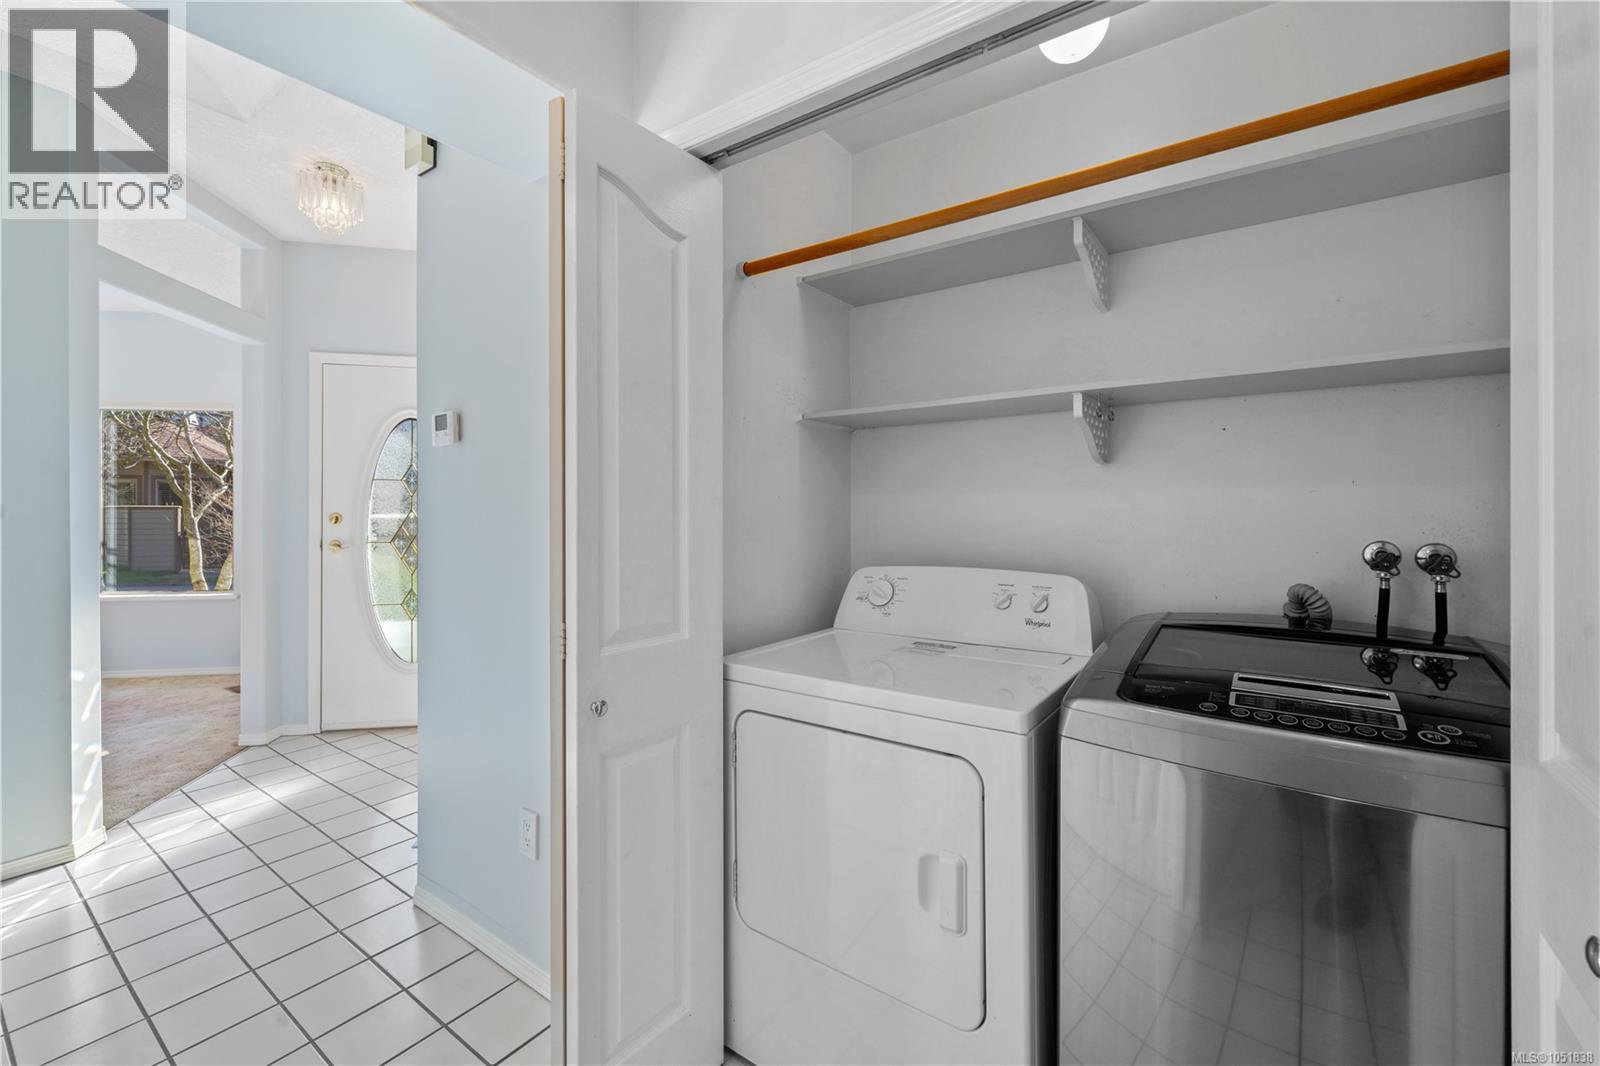
| Appliances | Dryer, Jetted Tub, Microwave, Refrigerator, Washer |
| Architectural Style | Westcoast |
| Constructed Date | 1992 |
| Cooling Type | None |
| Fireplace Present | Yes |
| Fireplace Total | 1 |
| Heating Fuel | Natural Gas |
| Heating Type | Forced Air |
| Size Interior | 1,413 Ft2 |
| Type | Row / Townhouse |
| Attached Garage | |
| Garage | |
| Visitor Parking | |
| R V |
| Access Type | Road Access |
| Acreage | No |
| Size Irregular | 1876 |
| Size Total | 1876 Sqft |
| Size Total Text | 1876 Sqft |
| Zoning Description | Rt-2 |
| Zoning Type | Residential |
| Level | Type | Length | Width | Dimensions |
|---|---|---|---|---|
| Main Level | Laundry Room | 5' x 3' | ||
| Main Level | Ensuite | 11'7 x 9'7 | ||
| Main Level | Primary Bedroom | 16'1 x 11'8 | ||
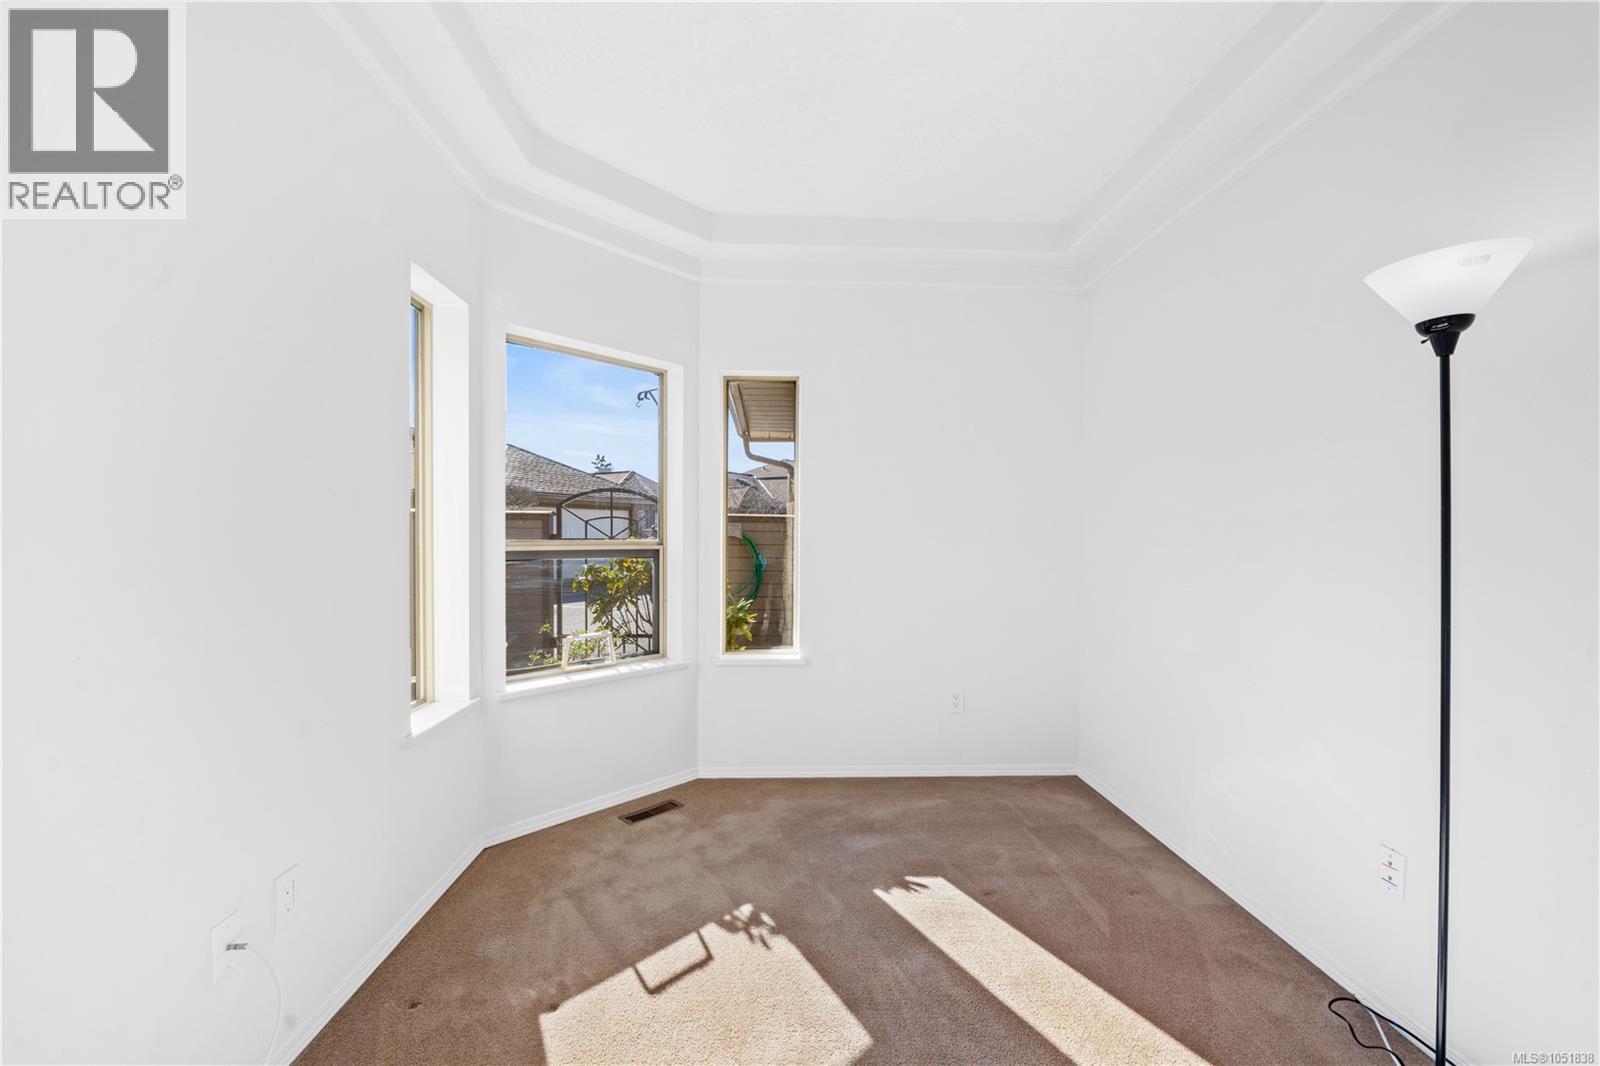
| Main Level | Bedroom | 10'5 x 9'0 | ||
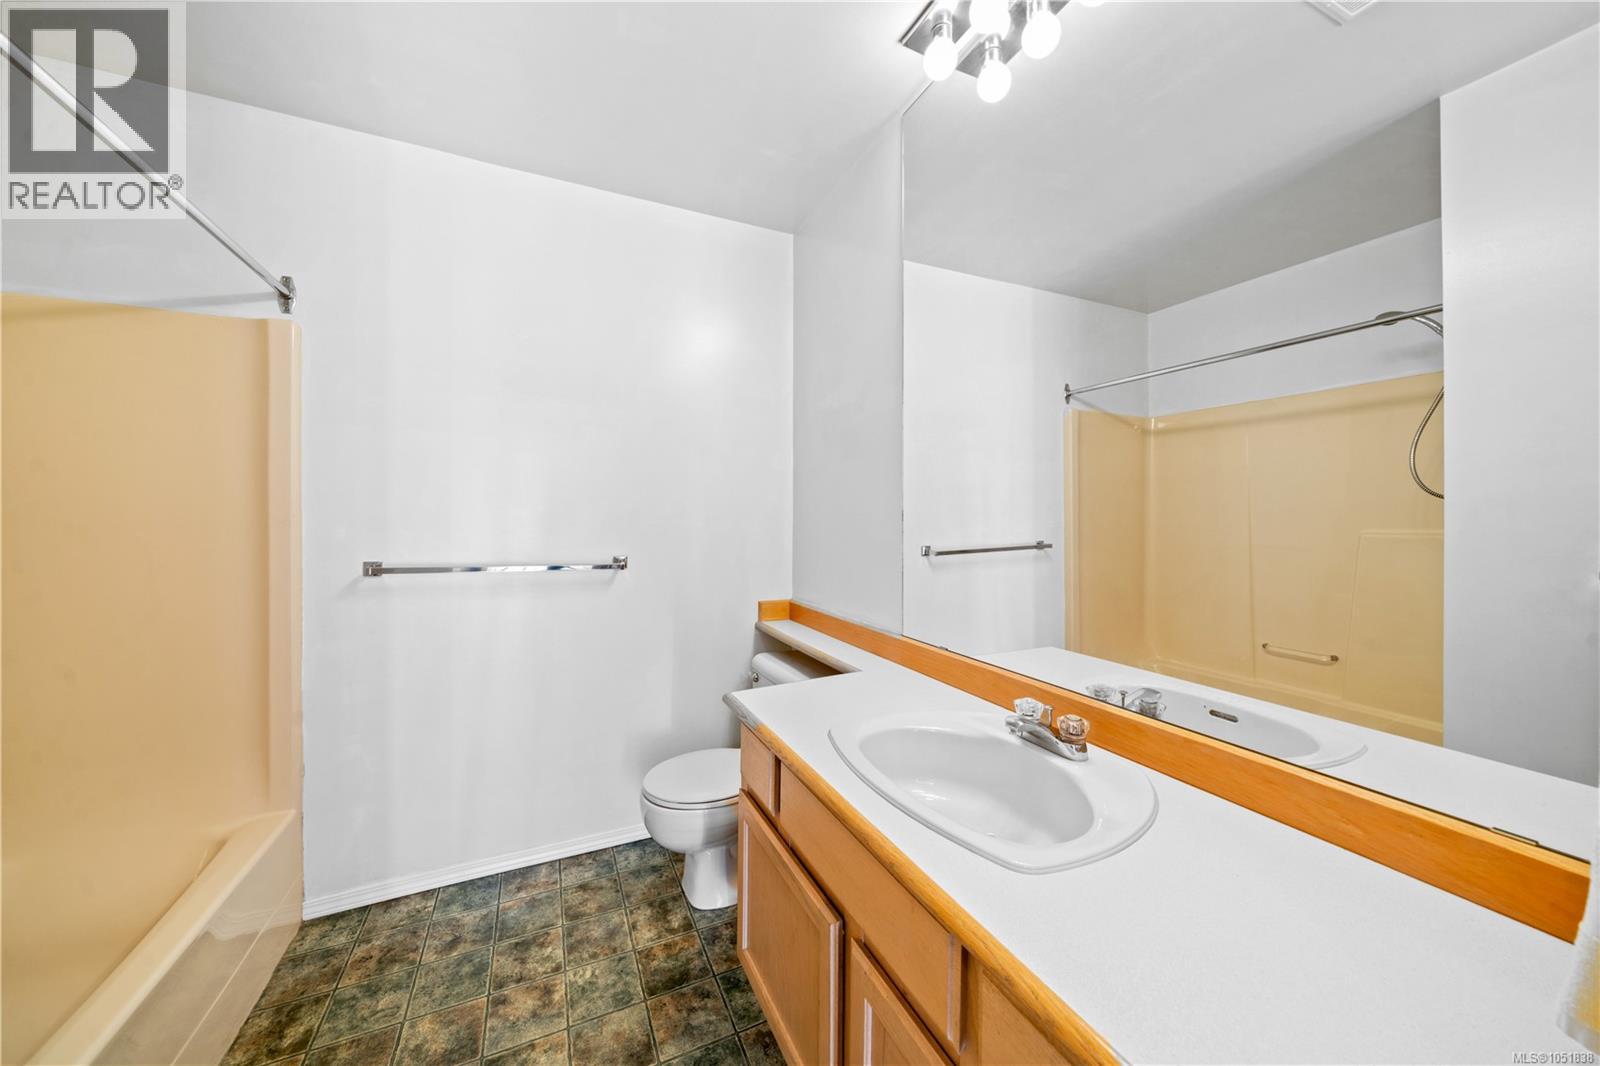
| Main Level | Bathroom | 9'6 x 7'10 | ||
| Main Level | Kitchen | 12'11 x 12'3 | ||
| Main Level | Patio | 15'8 x 11'0 | ||
| Main Level | Family Room | 16'9 x 15'6 | ||
| Main Level | Dining Room | 10'3 x 10'1 | ||
| Main Level | Living Room | 14'11 x 14'1 | ||
| Main Level | Entrance | 9'7 x 4'4 | ||
| Main Level | Bedroom | 11'4 x 9'0 | ||
| Main Level | Storage | 9'9 x 4'2 |
https://www.realtor.ca/real-estate/30378345/601-4515-pipeline-rd-saanich-royal-oak
Contact us for more information
Tony Joe
Personal Real Estate Corporation

(250) 940-7526

The trademarks REALTOR®, REALTORS®, and the REALTOR® logo are controlled by The Canadian Real Estate Association (CREA) and identify real estate professionals who are members of CREA. The trademarks MLS®, Multiple Listing Service® and the associated logos are owned by The Canadian Real Estate Association (CREA) and identify the quality of services provided by real estate professionals who are members of CREA. The trademark DDF® is owned by The Canadian Real Estate Association (CREA) and identifies CREA's Data Distribution Facility (DDF®)