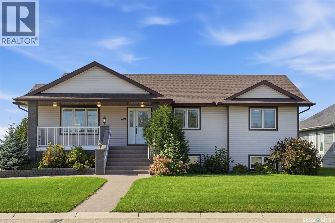
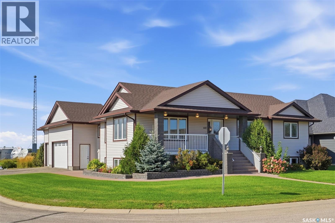
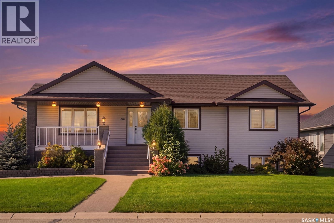
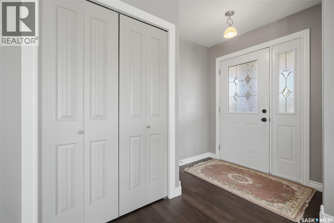
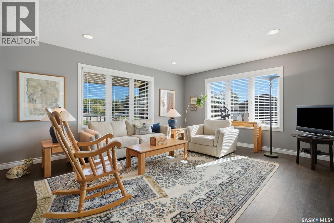
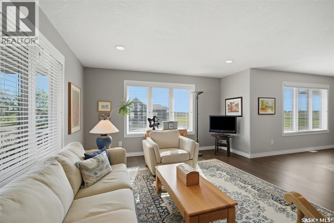
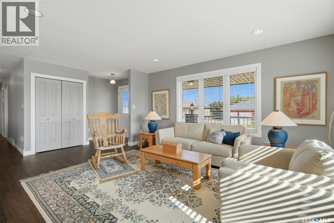
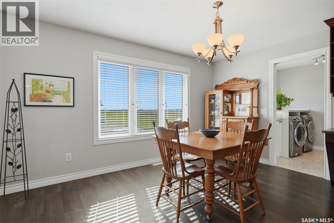
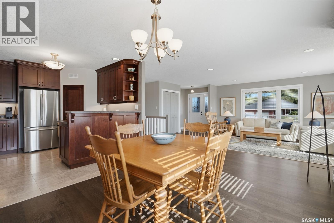
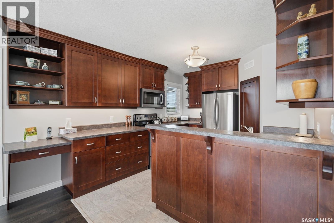
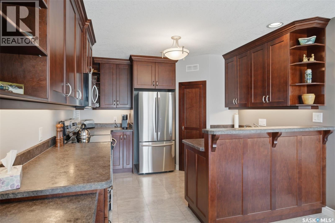
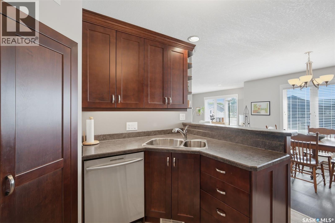
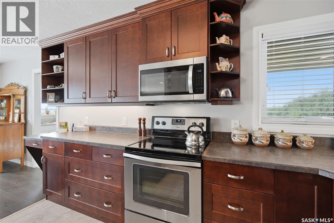
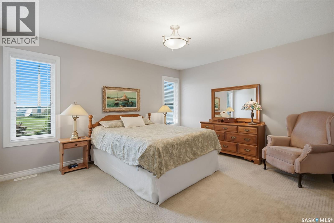
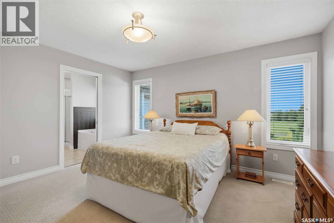
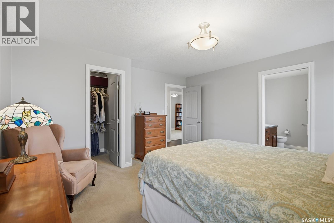
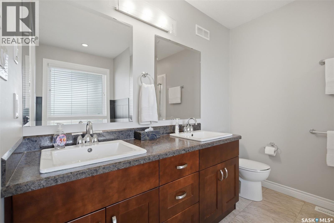
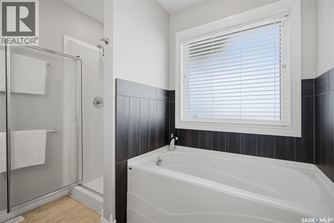
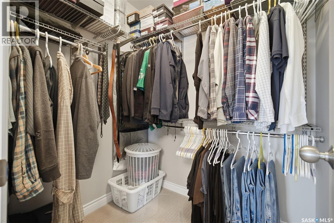
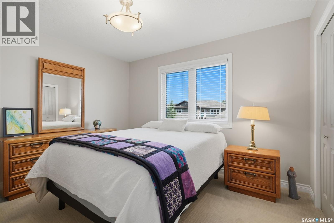
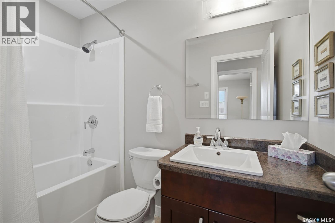
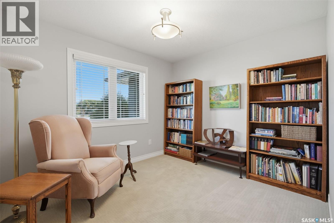
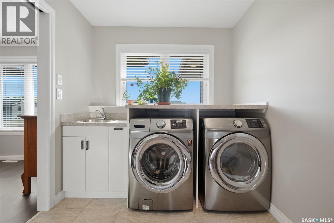
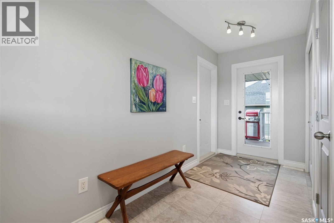
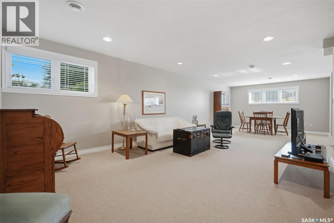
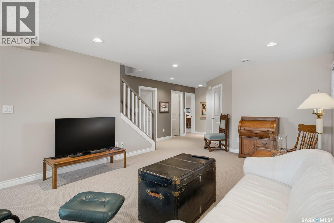
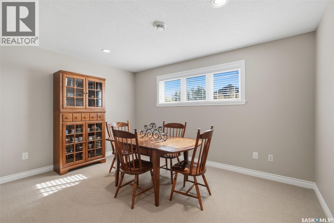
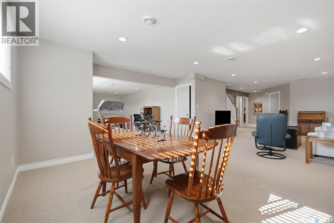
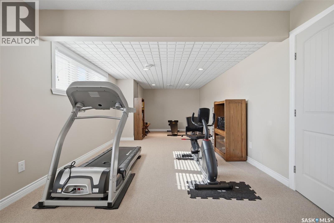
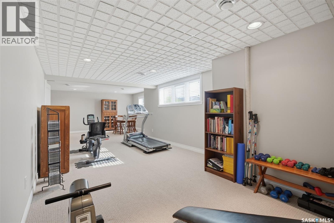
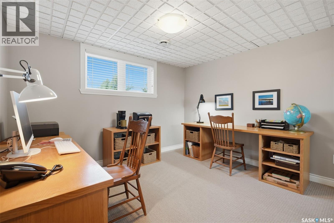
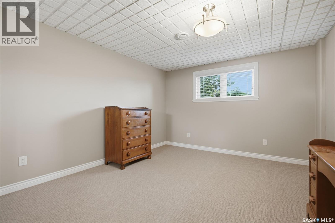
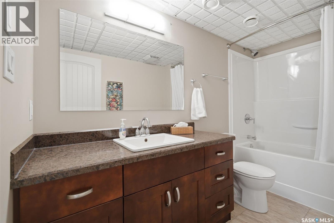
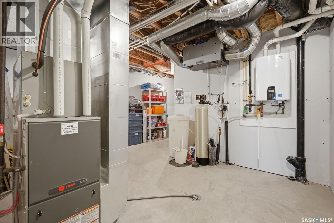
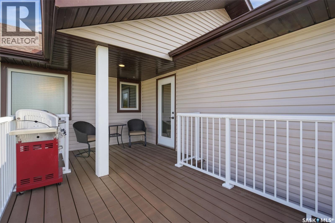
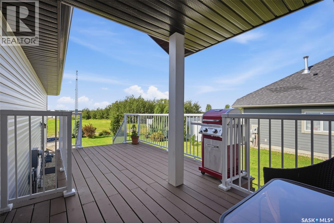
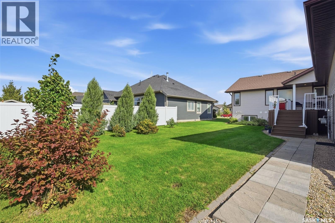
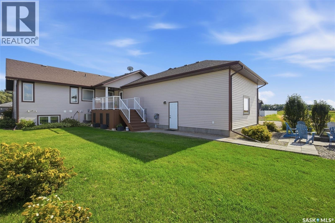
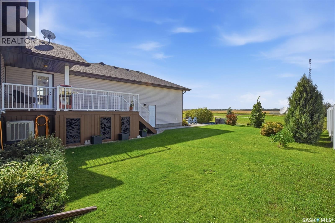
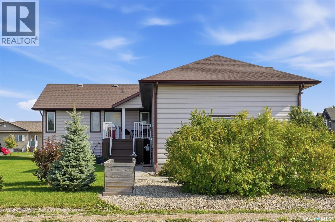
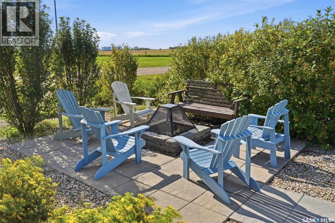
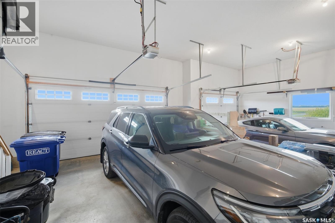
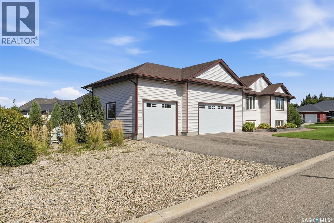
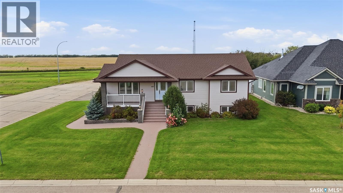
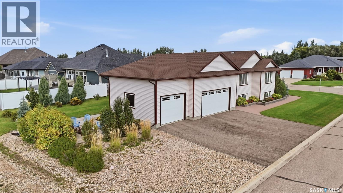
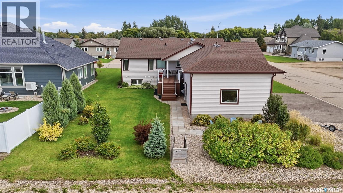
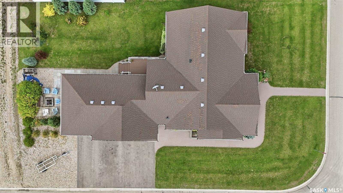
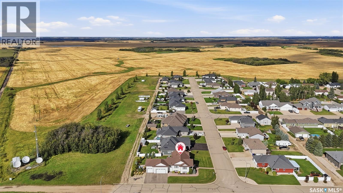
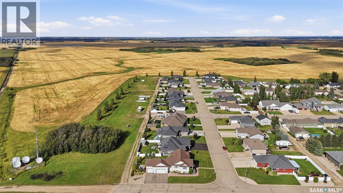
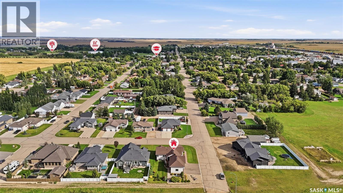
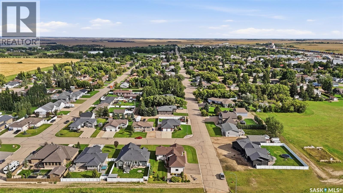
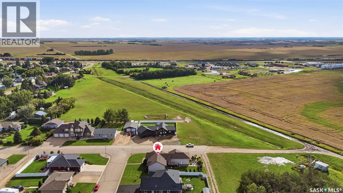
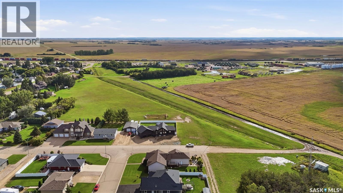
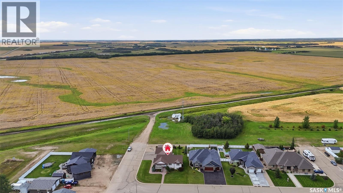
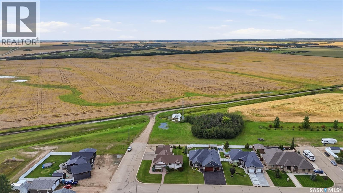
Welcome to this impressive executive bungalow featuring a triple attached garage and a desirable corner lot location backing onto the open prairie. The bright, spacious main floor offers and inviting open concept living and dining area, complemented by a well-appointed kitchen with an abundance of cabinetry, functional workspacce, and a convenient corner pantry. The main floor features 3 large bedrooms plus a full bath and a luxurious 5 pc ensuite off the primary bedroom, complete with a huge soaker tub and separate shower. A practical laundry/mudroom provides direct access to both the backyard deck and the garage, making everyday living and entertaining effortless. The fully finished basement adds exceptional living space with a huge family room, 2 additional bedrooms, utility room, and plenty of storage. Outside, you'll be impressed with the maturing landscaping with rubbercrete sidewalk and front step/deck surface. The garage is a hobbyist's dream with room for 3 vehicles, or workshop area and storage. Located in the busy town of Watrous just an hour from Saskatoon and under 2 hrs to Regina, it is just 5 minutes to the resort village of Manitou Beach. Central location also offers commute under 30 miinutes to 3 potash mines and the Aspen power plant. Call today for your viewing appointmsnt! (id:44393)
| MLS® Number | SK048153 |
| Property Type | Single Family |
| Features | Treed, Corner Site, Lane, Rectangular, Sump Pump |
| Structure | Deck, Patio(s) |
| Bathroom Total | 3 |
| Bedrooms Total | 5 |
| Appliances | Washer, Refrigerator, Satellite Dish, Dishwasher, Dryer, Garburator, Window Coverings, Garage Door Opener Remote(s), Stove |
| Architectural Style | Raised Bungalow |
| Basement Development | Finished |
| Basement Type | Full (finished) |
| Constructed Date | 2012 |
| Construction Style Attachment | Detached |
| Cooling Type | Central Air Conditioning, Air Exchanger |
| Heating Fuel | Natural Gas |
| Heating Type | Forced Air |
| Stories Total | 1 |
| Size Interior | 1,543 Ft2 |
| Type | House |
| Attached Garage | |
| Parking Space(s) | 6 |
| Acreage | No |
| Landscape Features | Lawn, Underground Sprinkler |
| Size Frontage | 75 Ft |
| Size Irregular | 9750.00 |
| Size Total | 9750 Sqft |
| Size Total Text | 9750 Sqft |
| Level | Type | Length | Width | Dimensions |
|---|---|---|---|---|
| Basement | Family Room | Measurements not available | ||
| Basement | Bedroom | 11 ft ,6 in | 10 ft ,5 in | 11 ft ,6 in x 10 ft ,5 in |
| Basement | 4pc Bathroom | 10 ft ,3 in | 5 ft ,9 in | 10 ft ,3 in x 5 ft ,9 in |
| Basement | Bedroom | 12 ft | 13 ft ,3 in | 12 ft x 13 ft ,3 in |
| Basement | Storage | Measurements not available | ||
| Basement | Other | Measurements not available | ||
| Main Level | Living Room | 14 ft ,1 in | 21 ft | 14 ft ,1 in x 21 ft |
| Main Level | Dining Room | 14 ft | 10 ft | 14 ft x 10 ft |
| Main Level | Kitchen | 10 ft ,8 in | 12 ft | 10 ft ,8 in x 12 ft |
| Main Level | Bedroom | 12 ft ,1 in | 10 ft ,9 in | 12 ft ,1 in x 10 ft ,9 in |
| Main Level | Bedroom | 9 ft ,9 in | 11 ft ,1 in | 9 ft ,9 in x 11 ft ,1 in |
| Main Level | 4pc Bathroom | 8 ft | 4 ft ,11 in | 8 ft x 4 ft ,11 in |
| Main Level | Primary Bedroom | 14 ft ,1 in | 14 ft ,3 in | 14 ft ,1 in x 14 ft ,3 in |
| Main Level | 4pc Ensuite Bath | 8 ft ,9 in | 8 ft ,4 in | 8 ft ,9 in x 8 ft ,4 in |
| Main Level | Other | 16 ft | 7 ft ,9 in | 16 ft x 7 ft ,9 in |
https://www.realtor.ca/real-estate/30262825/601-4th-street-w-watrous
Contact us for more information
Avril Reifferscheid
Broker

(306) 946-1010
(306) 946-2619

The trademarks REALTOR®, REALTORS®, and the REALTOR® logo are controlled by The Canadian Real Estate Association (CREA) and identify real estate professionals who are members of CREA. The trademarks MLS®, Multiple Listing Service® and the associated logos are owned by The Canadian Real Estate Association (CREA) and identify the quality of services provided by real estate professionals who are members of CREA. The trademark DDF® is owned by The Canadian Real Estate Association (CREA) and identifies CREA's Data Distribution Facility (DDF®)