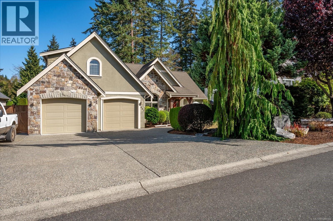
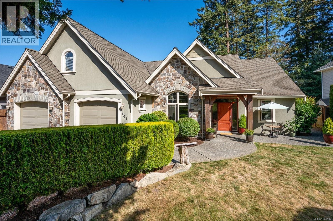
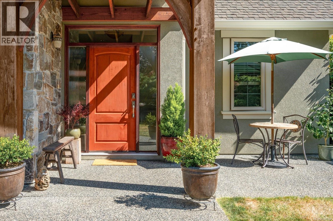
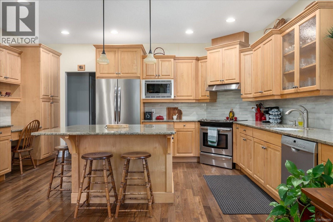
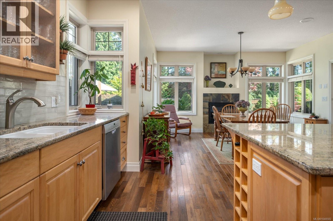
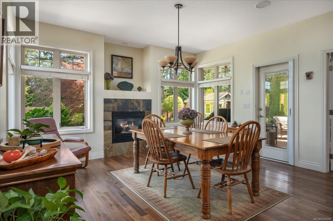
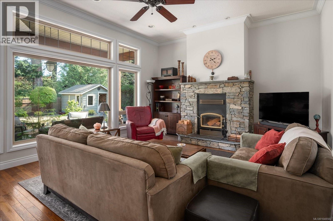
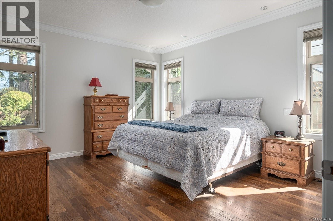
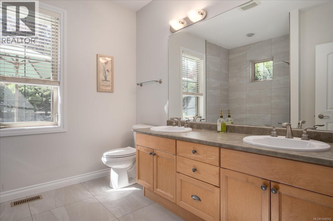
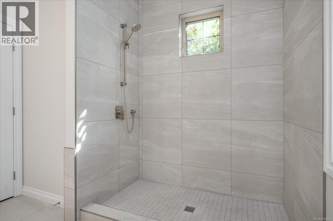
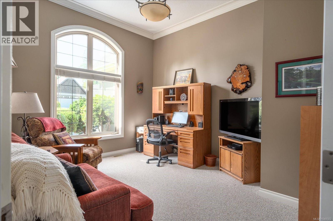
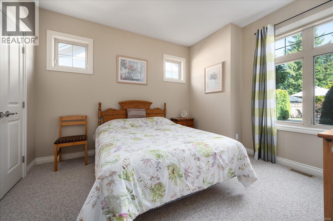
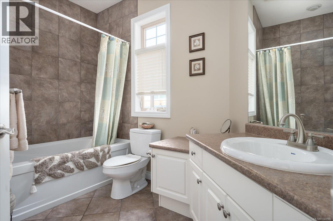
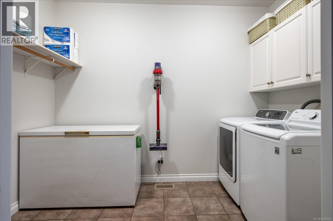
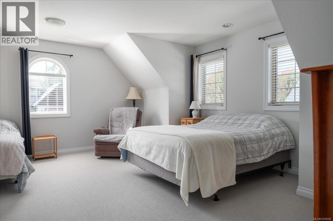
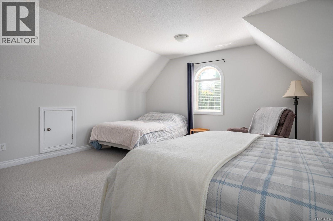
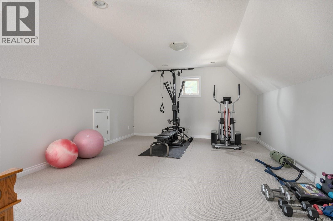
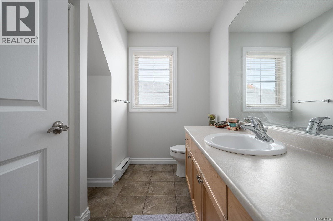
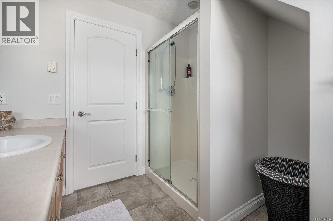
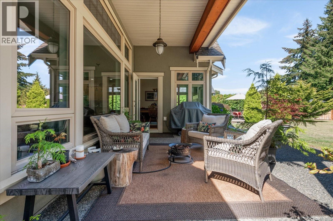
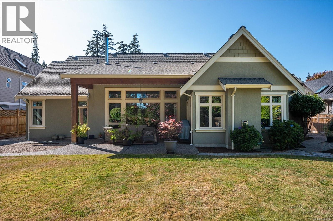
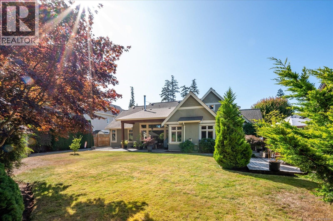
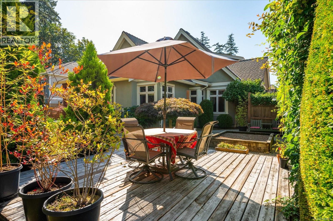
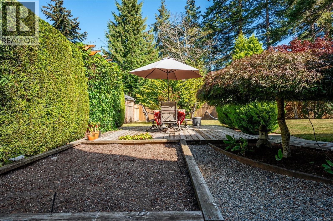
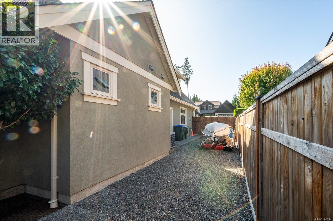
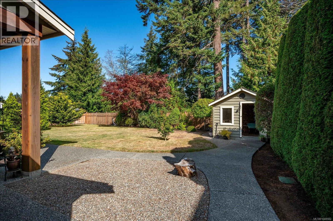
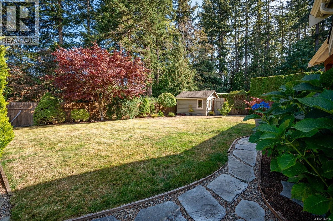
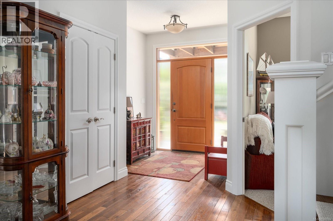
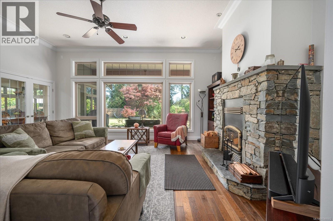
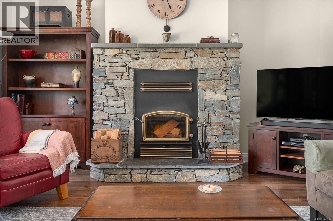
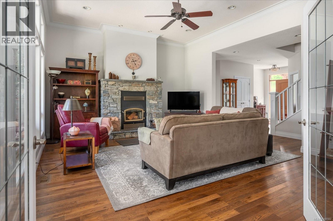
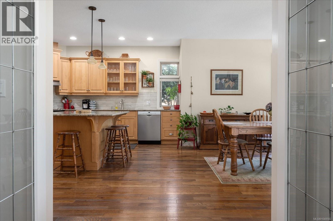
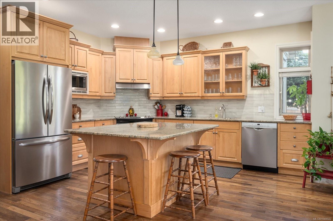
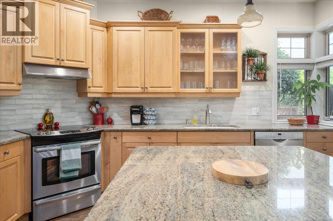
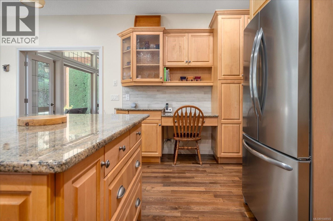
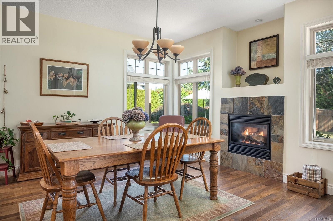
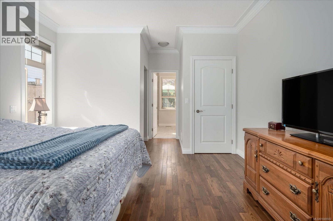
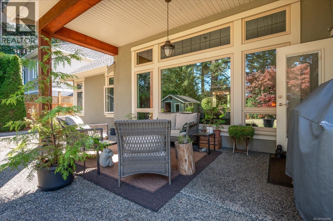
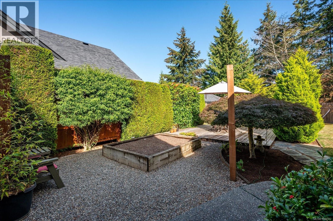
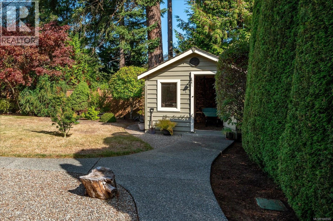
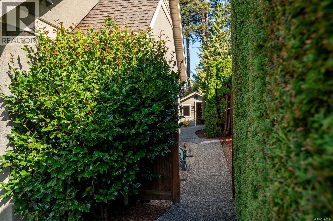
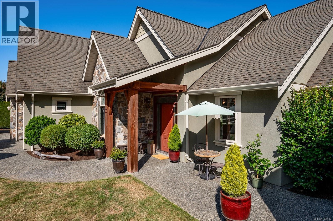
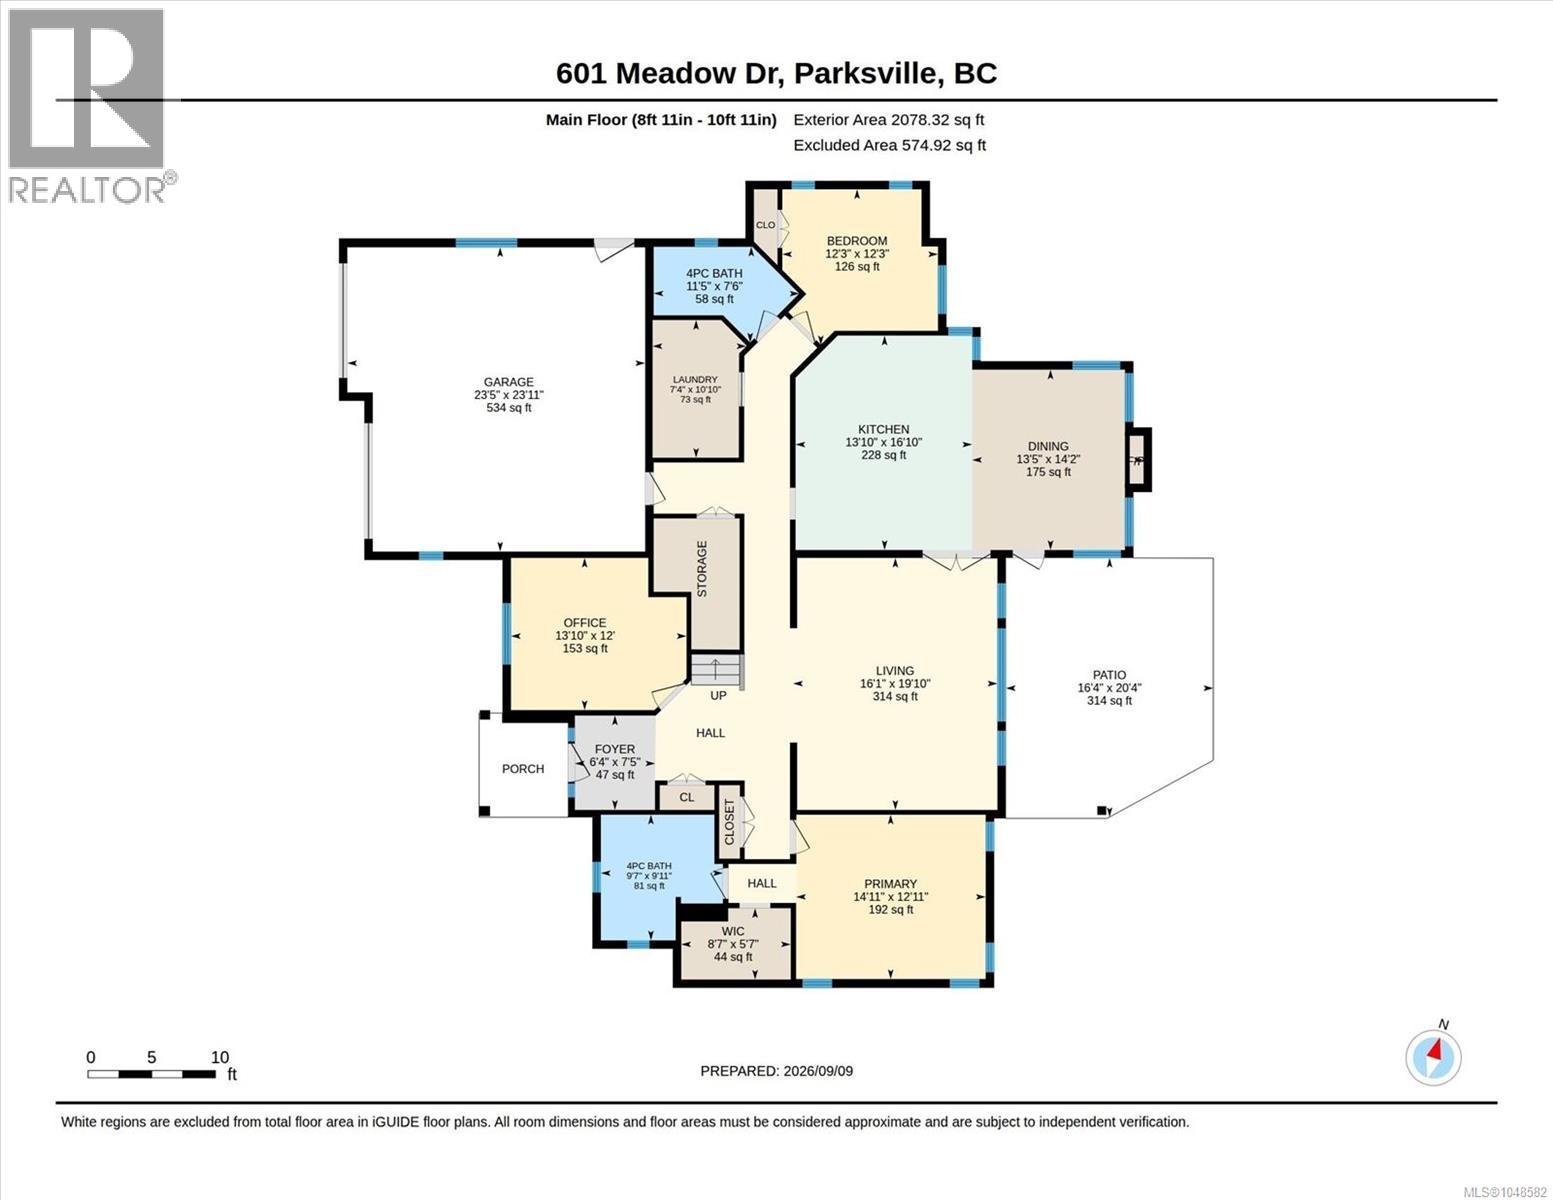
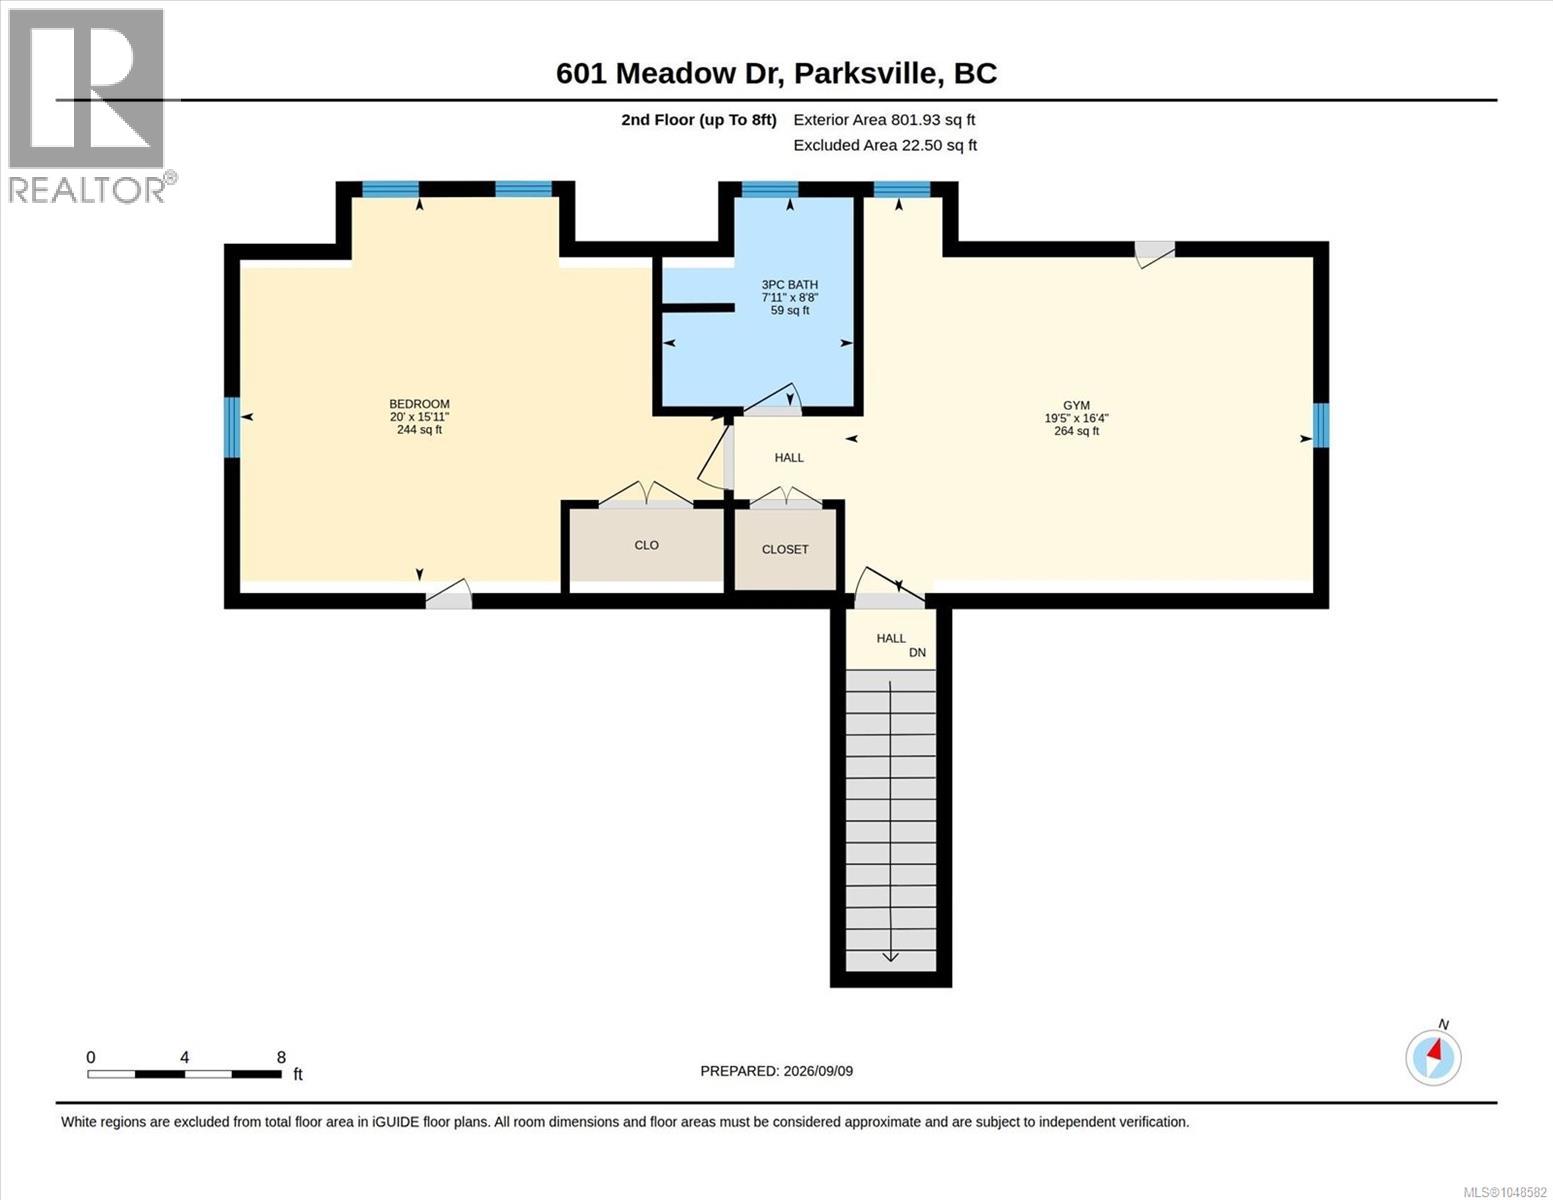
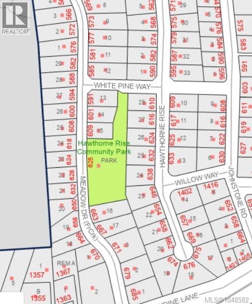
First time on the market. Welcome to this custom-built 2,771 sq. ft. home situated on a spacious 0.25-acre lot backing onto beautiful green space. From the moment you enter, you’ll appreciate the impressive sense of space, highlighted by the generous living room with its 11-foot ceiling and cozy wood stove. This thoughtfully designed home features 3 bedrooms plus a den, with the spacious primary bedroom overlooking the private backyard. The primary bedroom offers a walk-in closet and a lovely ensuite with a large, updated shower, and separate his-and-her sinks. The spacious kitchen is ideal for both everyday living and entertaining with a beautiful view out to the backyard. It features granite countertops, stainless-steel appliances, a slide-in stove, pantry, and an oversized island with breakfast seating. The kitchen, dining room, and living room flow together in an inviting open-concept layout, enhanced by higher ceilings and a gas fireplace in the dining room. Additional features include hardwood flooring, a heat pump, built-in vacuum, stucco and stone exterior, a large double garage, and RV/boat parking. The upstairs bedroom and versatile bonus room, complete with its own bathroom, provides excellent flexibility and could be used as an additional bedroom, family room, sewing or hobby space, or comfortable in-law suite. Step outside from the dining room into your private backyard, where you’ll find an entertainment-sized covered patio and a separate deck overlooking the peaceful green space. This is an ideal setting for relaxing, entertaining, and enjoying the outdoors. A C.A. Design, this exceptional home is conveniently located close to the golf course, clubhouse, and beautiful sandy beach-offering the perfect combination of comfort, privacy, and lifestyle. (id:44393)
| MLS® Number | 1048582 |
| Property Type | Single Family |
| Neigbourhood | French Creek |
| Features | Park Setting, Private Setting, Other, Marine Oriented |
| Parking Space Total | 5 |
| Plan | Vip76162 |
| Structure | Shed |
| Bathroom Total | 3 |
| Bedrooms Total | 3 |
| Appliances | Dishwasher, Dryer, Microwave, Refrigerator, Washer |
| Constructed Date | 2006 |
| Cooling Type | Air Conditioned |
| Fireplace Present | Yes |
| Fireplace Total | 2 |
| Heating Fuel | Electric |
| Heating Type | Heat Pump |
| Size Interior | 2,771 Ft2 |
| Type | House |
| Access Type | Road Access |
| Acreage | No |
| Size Irregular | 10890 |
| Size Total | 10890 Sqft |
| Size Total Text | 10890 Sqft |
| Zoning Description | Rs1q |
| Zoning Type | Residential |
| Level | Type | Length | Width | Dimensions |
|---|---|---|---|---|
| Second Level | Bathroom | 3-Piece | ||
| Second Level | Recreation Room | 19'5 x 16'4 | ||
| Second Level | Bedroom | 20 ft | 20 ft x Measurements not available | |
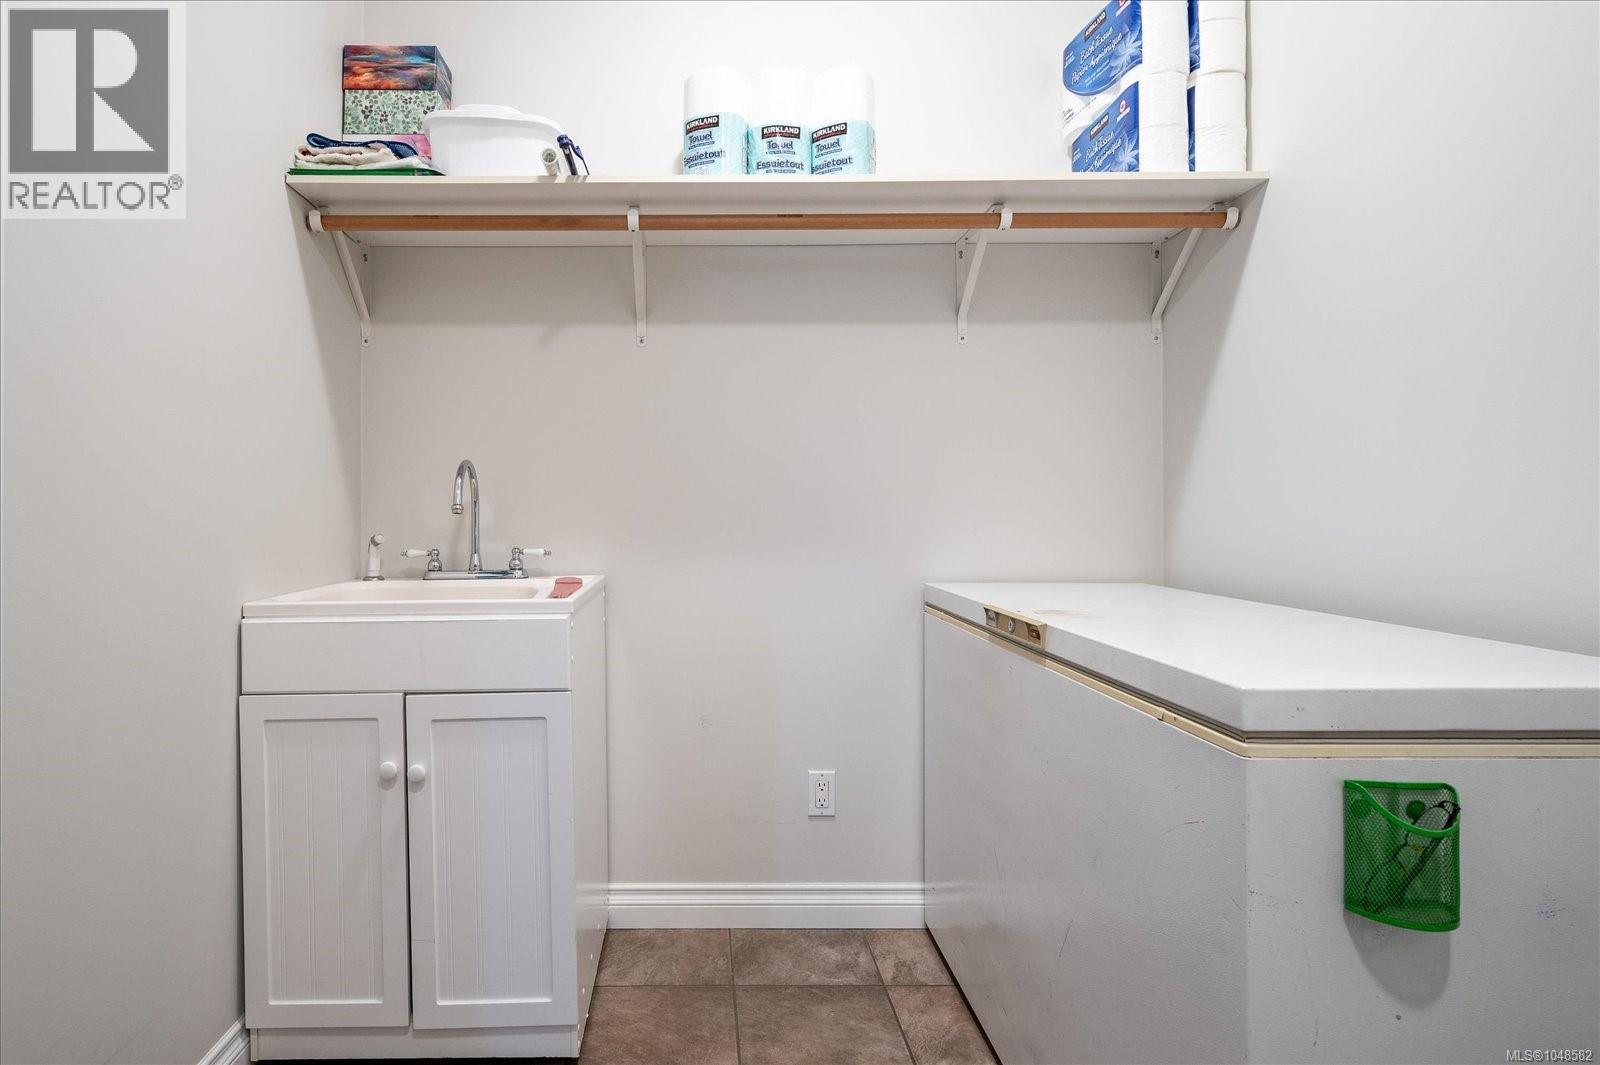
| Main Level | Laundry Room | 10'10 x 7'4 | ||
| Main Level | Bathroom | 4-Piece | ||
| Main Level | Den | 12 ft | Measurements not available x 12 ft | |
| Main Level | Bedroom | 12'3 x 12'3 | ||
| Main Level | Ensuite | 4-Piece | ||
| Main Level | Primary Bedroom | 14'11 x 12'11 | ||
| Main Level | Living Room | 19'10 x 16'1 | ||
| Main Level | Dining Room | 14'2 x 13'5 | ||
| Main Level | Kitchen | 16'10 x 13'10 | ||
| Main Level | Entrance | 7'5 x 6'4 |
https://www.realtor.ca/real-estate/30259707/601-meadow-dr-french-creek-french-creek
Contact us for more information
Nancy Bolch
Personal Real Estate Corporation

(250) 752-2466
(800) 668-3622
(250) 752-2433
www.remax-anchor-qualicumbeach-bc.com/
Erica Kavanaugh
Personal Real Estate Corporation
(250) 752-2466
(800) 668-3622
(250) 752-2433
www.remax-anchor-qualicumbeach-bc.com/

The trademarks REALTOR®, REALTORS®, and the REALTOR® logo are controlled by The Canadian Real Estate Association (CREA) and identify real estate professionals who are members of CREA. The trademarks MLS®, Multiple Listing Service® and the associated logos are owned by The Canadian Real Estate Association (CREA) and identify the quality of services provided by real estate professionals who are members of CREA. The trademark DDF® is owned by The Canadian Real Estate Association (CREA) and identifies CREA's Data Distribution Facility (DDF®)