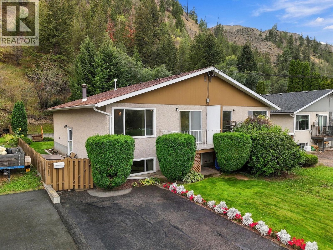
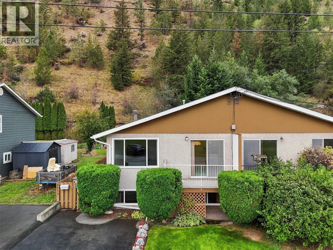
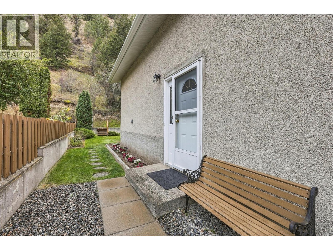
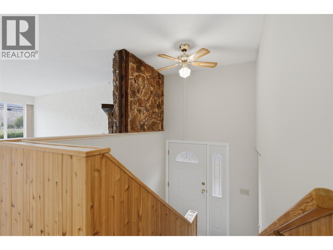
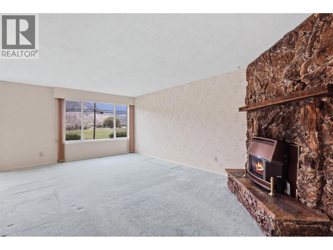
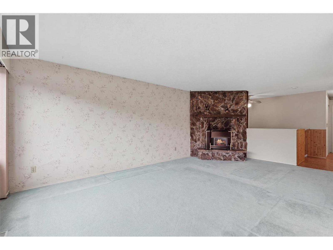
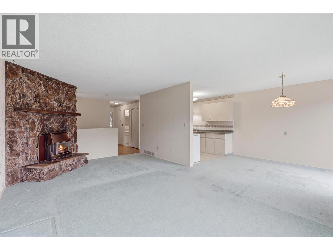
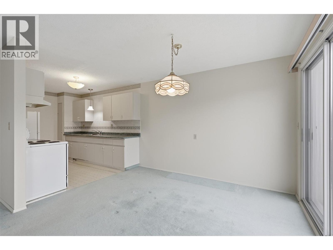
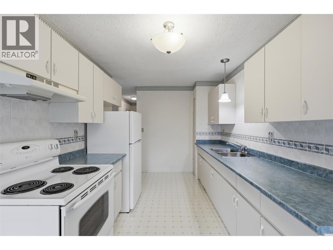
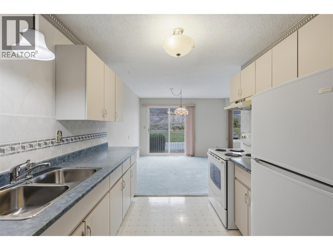
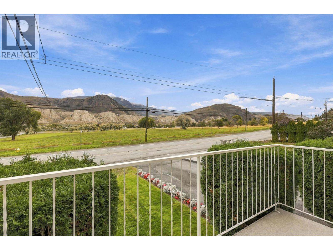
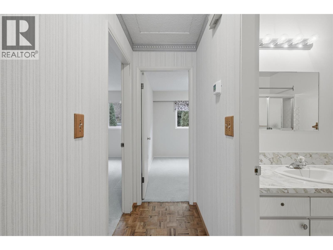
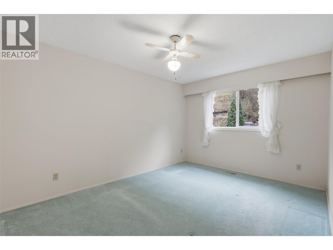
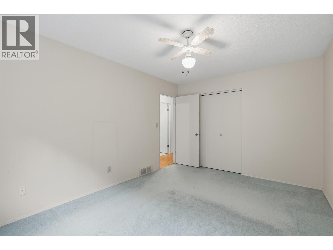
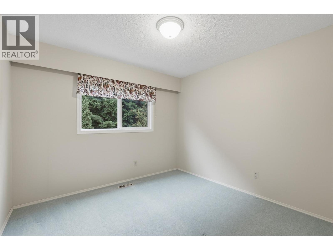
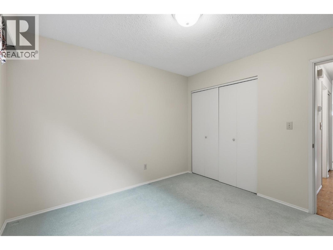
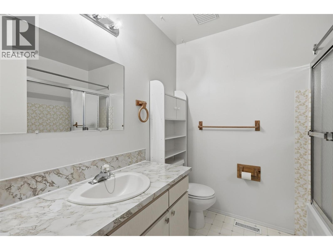
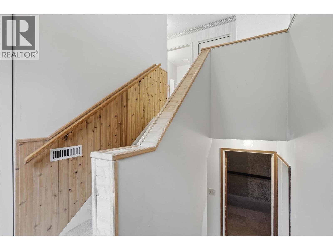
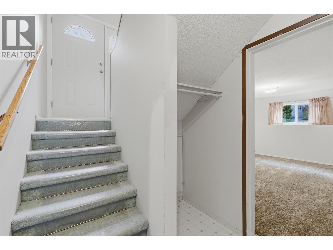
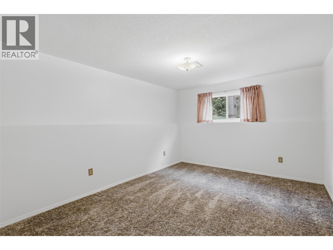
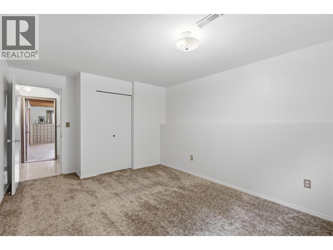
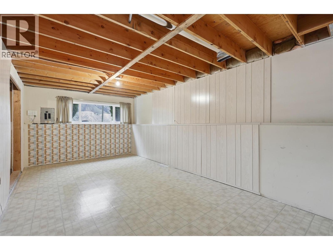
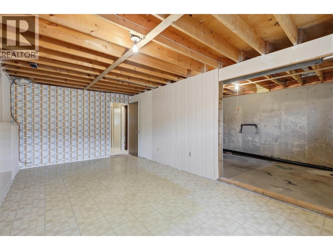
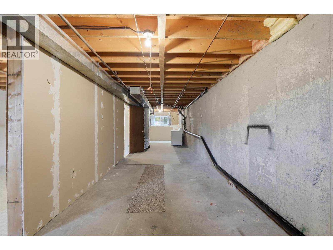
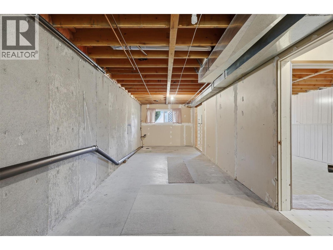
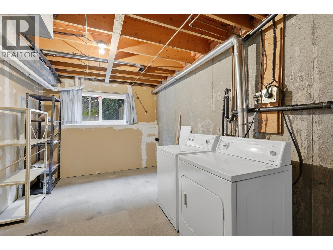
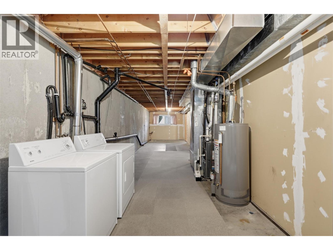
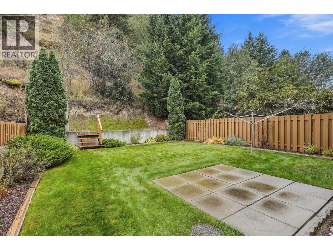
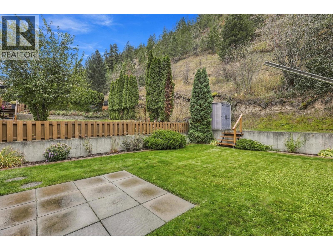
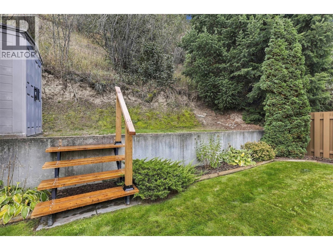
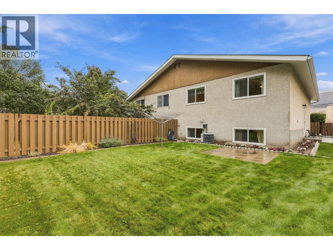
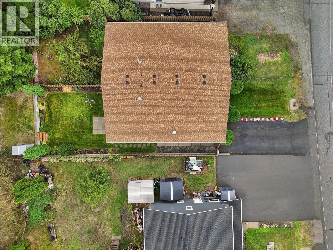
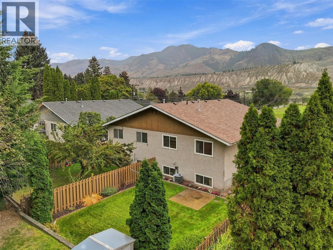
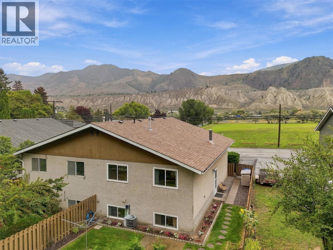
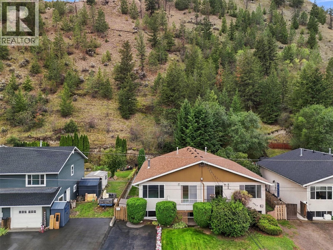
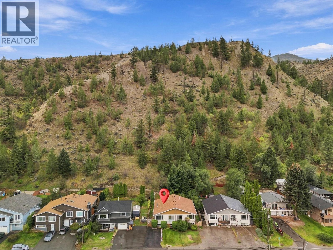
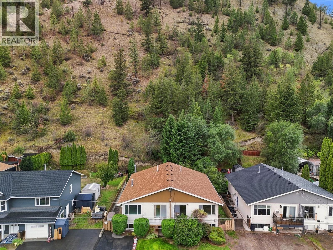
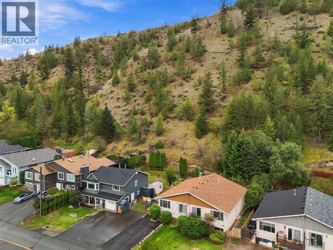
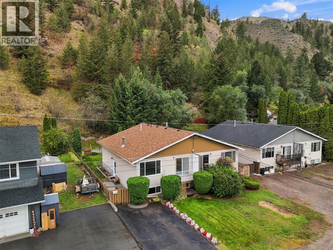
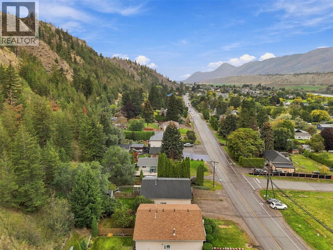
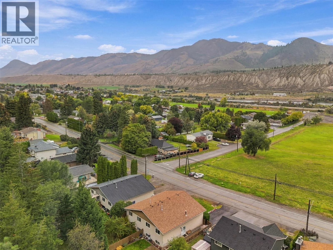
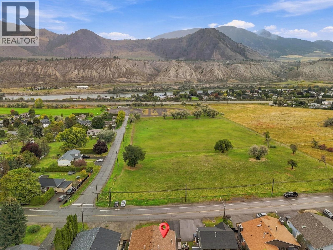
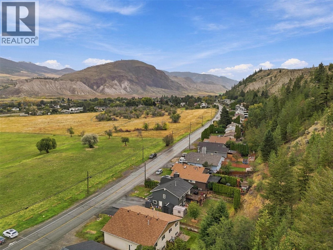
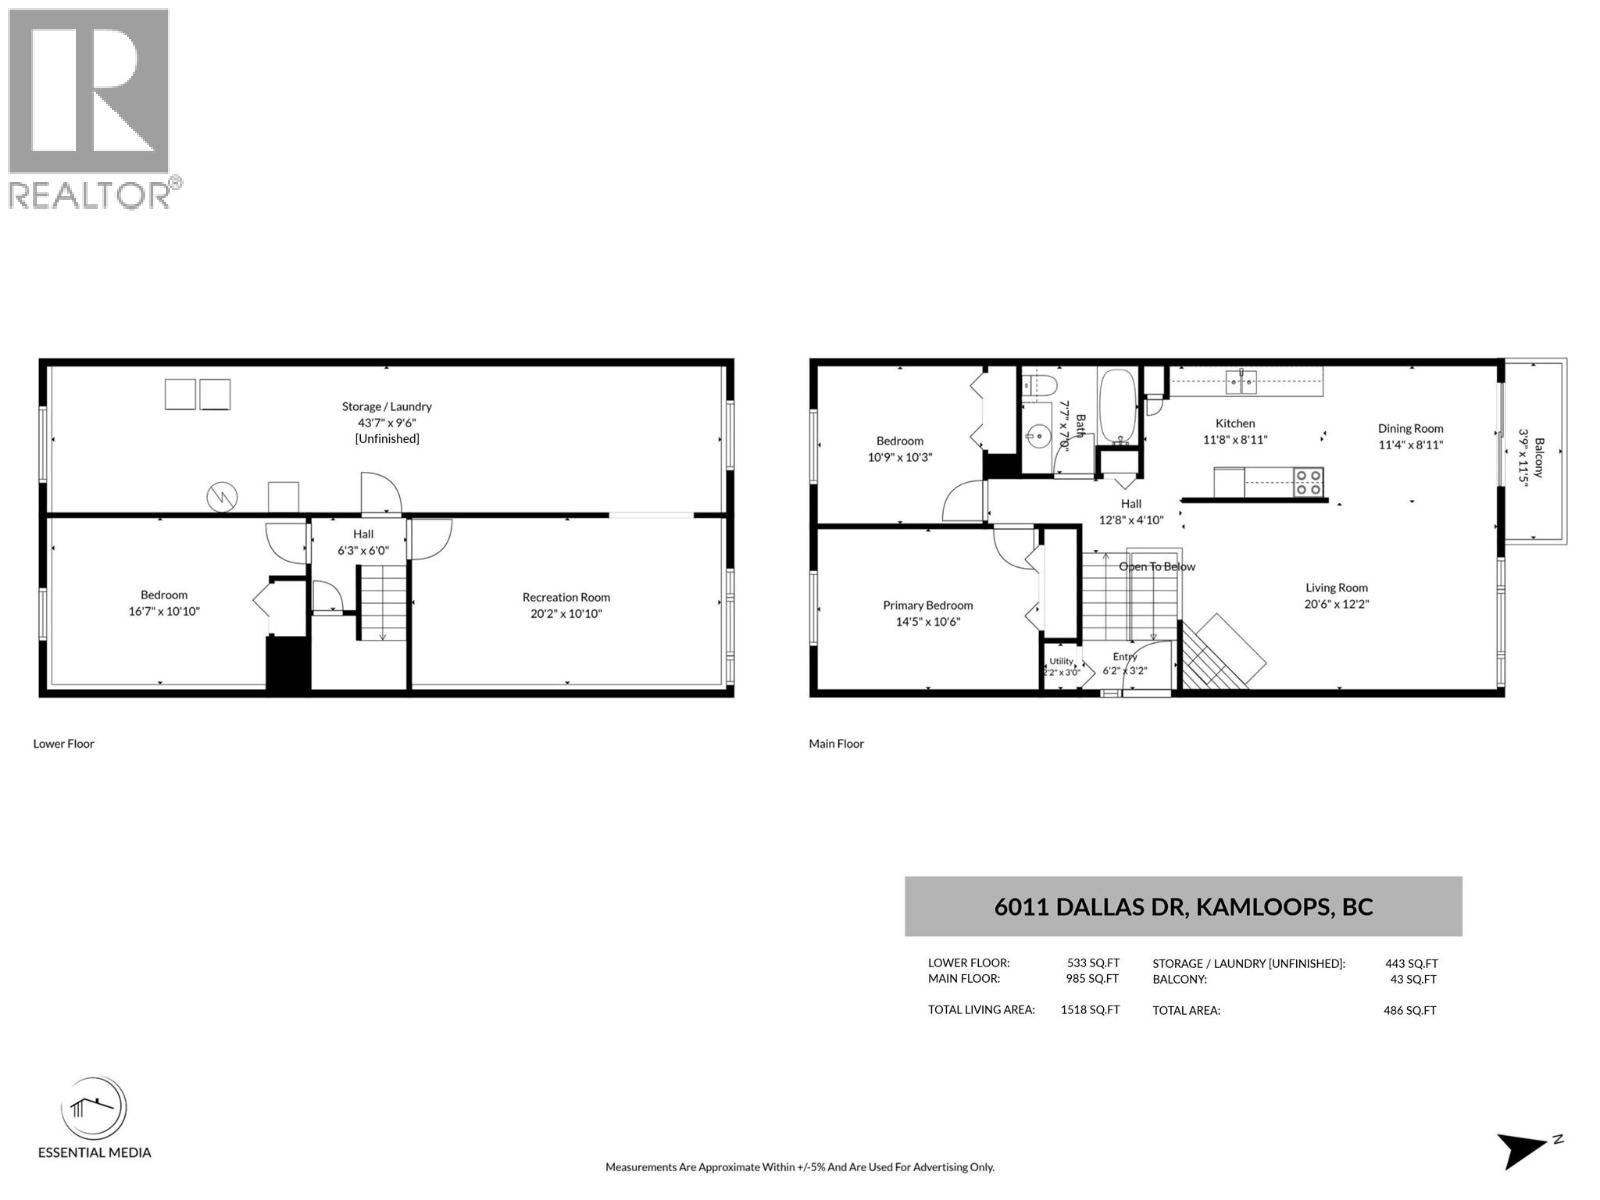
An immense pride of ownership and no strata fee in this immaculate 3 bedroom & 1 bathroom, half duplex! Two bedrooms and one bathroom on the main floor lead to a galley kitchen with tons of cabinetry and dining area that opens up to an expansive living room, featuring floor to ceiling rock, surrounding a cozy gas fireplace . The lower level hosts a third bedroom, rec room, laundry and unfinished space with plenty of daylight throughout. The homeowner has meticulously maintained this property inside and out since the 90's, updating to vinyl windows, new furnace, a/c and hot water tank in 2020, roof in 2016. Newly built stairs in the backyard lead to a handy storage shed, thoughtfully tucked away behind cedar hedges and this property runs deep up the hillside, providing optimum privacy. A balcony off the front of the home allows for unobstructed north facing mountain views. A short walk to Dallas Elementary School, this is a wonderful location for a family, first time homebuyer or investor. This is home must be seen to be appreciated! (id:44393)
| MLS® Number | 10402642 |
| Property Type | Single Family |
| Neigbourhood | Dallas |
| Features | Balcony |
| Bathroom Total | 1 |
| Bedrooms Total | 3 |
| Appliances | Refrigerator, Range - Electric, Washer & Dryer |
| Basement Type | Full |
| Constructed Date | 1977 |
| Construction Style Attachment | Semi-detached |
| Cooling Type | Central Air Conditioning |
| Fireplace Fuel | Gas |
| Fireplace Present | Yes |
| Fireplace Total | 1 |
| Fireplace Type | Unknown |
| Heating Type | Forced Air |
| Roof Material | Asphalt Shingle |
| Roof Style | Unknown |
| Stories Total | 2 |
| Size Interior | 1,518 Ft2 |
| Type | Duplex |
| Utility Water | Municipal Water |
| Acreage | No |
| Sewer | Municipal Sewage System |
| Size Irregular | 0.16 |
| Size Total | 0.16 Ac|under 1 Acre |
| Size Total Text | 0.16 Ac|under 1 Acre |
| Level | Type | Length | Width | Dimensions |
|---|---|---|---|---|
| Lower Level | Laundry Room | 9'4'' x 10' | ||
| Lower Level | Recreation Room | 20'1'' x 11'3'' | ||
| Lower Level | Bedroom | 13'10'' x 11'3'' | ||
| Main Level | Full Bathroom | Measurements not available | ||
| Main Level | Bedroom | 10'7'' x 10'5'' | ||
| Main Level | Primary Bedroom | 14'5'' x 10'5'' | ||
| Main Level | Dining Room | 11'7'' x 8'10'' | ||
| Main Level | Living Room | 20'8'' x 12'4'' | ||
| Main Level | Kitchen | 11'11'' x 11'7'' |
https://www.realtor.ca/real-estate/30359740/6011-dallas-drive-kamloops-dallas
Contact us for more information
Jennifer Huseby
Personal Real Estate Corporation

(250) 374-3022
(250) 828-2866

The trademarks REALTOR®, REALTORS®, and the REALTOR® logo are controlled by The Canadian Real Estate Association (CREA) and identify real estate professionals who are members of CREA. The trademarks MLS®, Multiple Listing Service® and the associated logos are owned by The Canadian Real Estate Association (CREA) and identify the quality of services provided by real estate professionals who are members of CREA. The trademark DDF® is owned by The Canadian Real Estate Association (CREA) and identifies CREA's Data Distribution Facility (DDF®)