Maintenance,
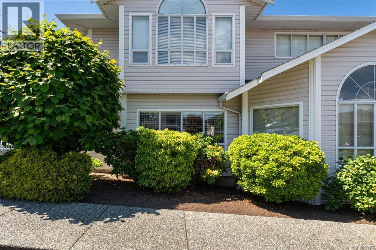
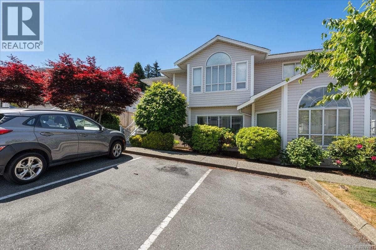
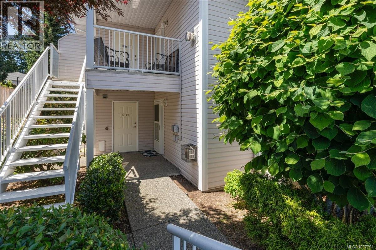
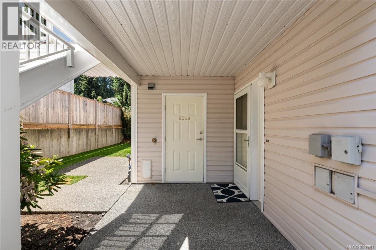
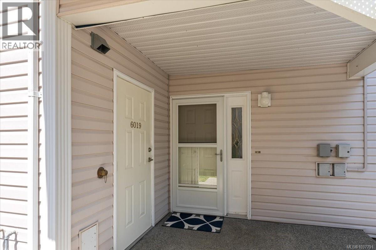
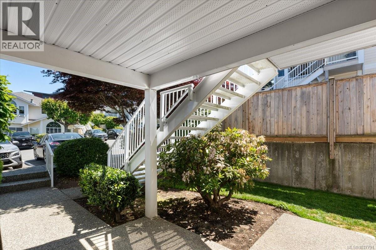
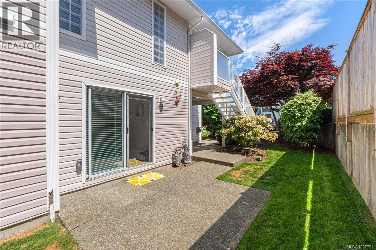
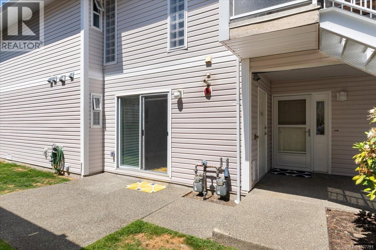
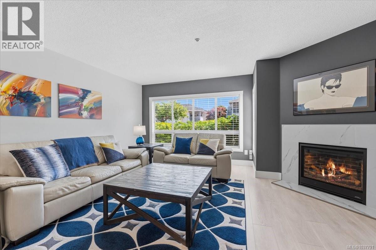
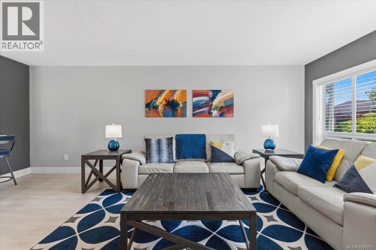
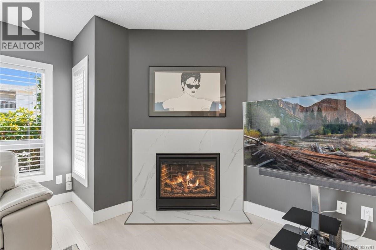
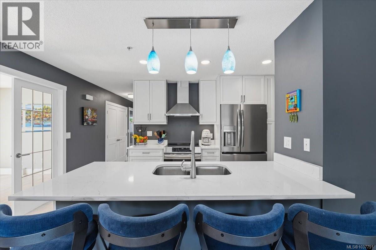
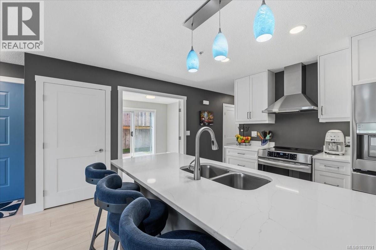
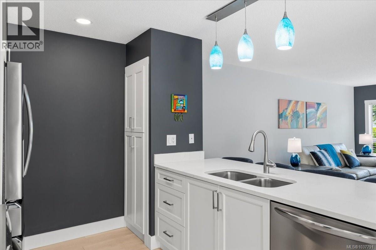
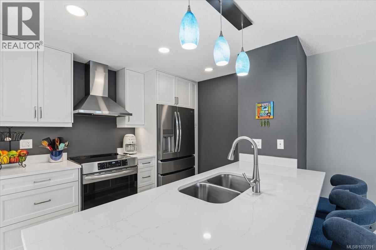
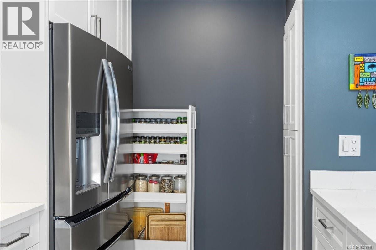
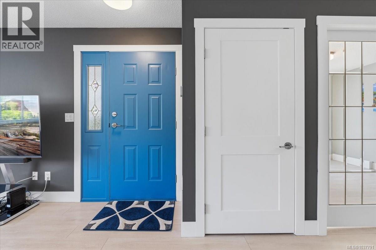
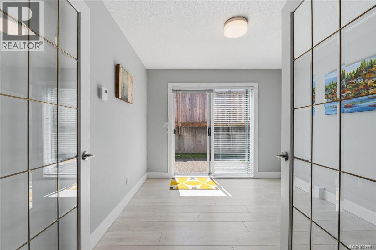
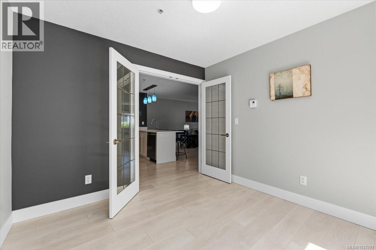
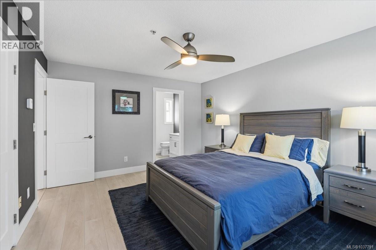
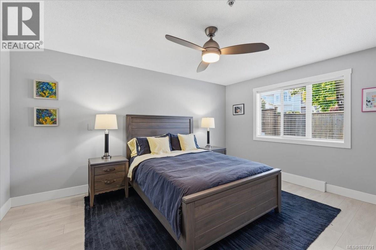
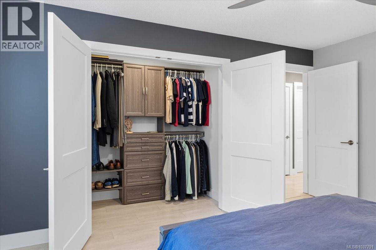
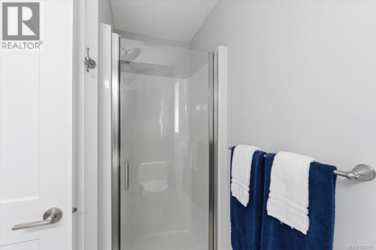
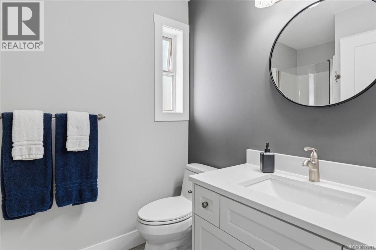
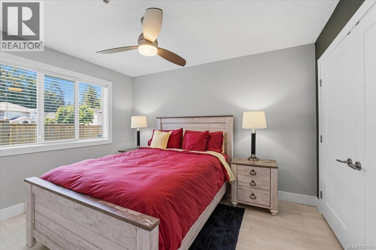
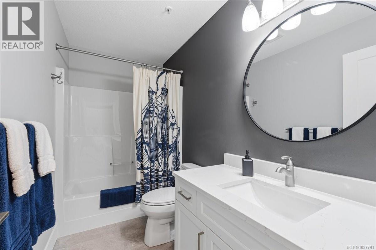
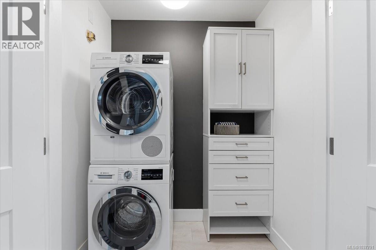
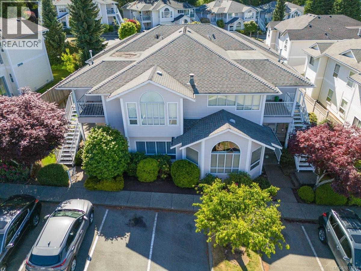
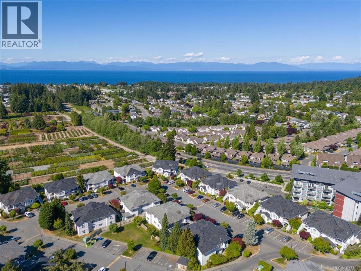
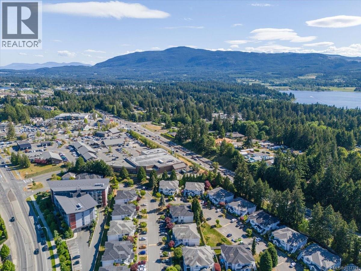
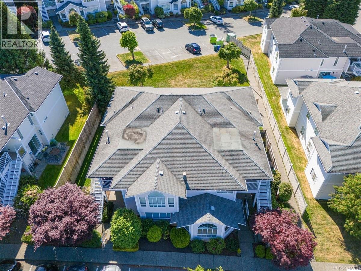
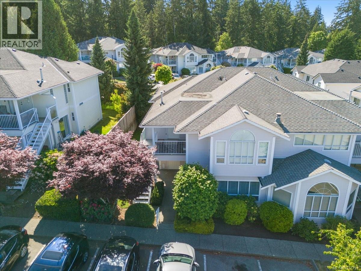
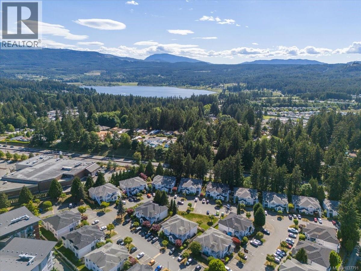
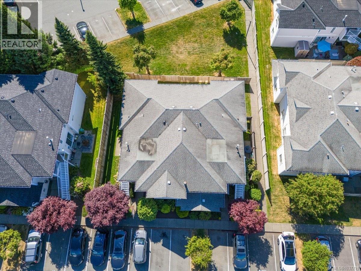
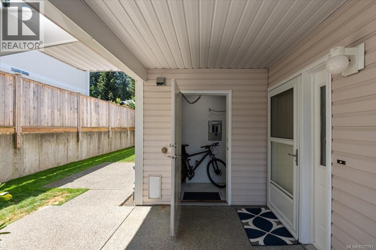
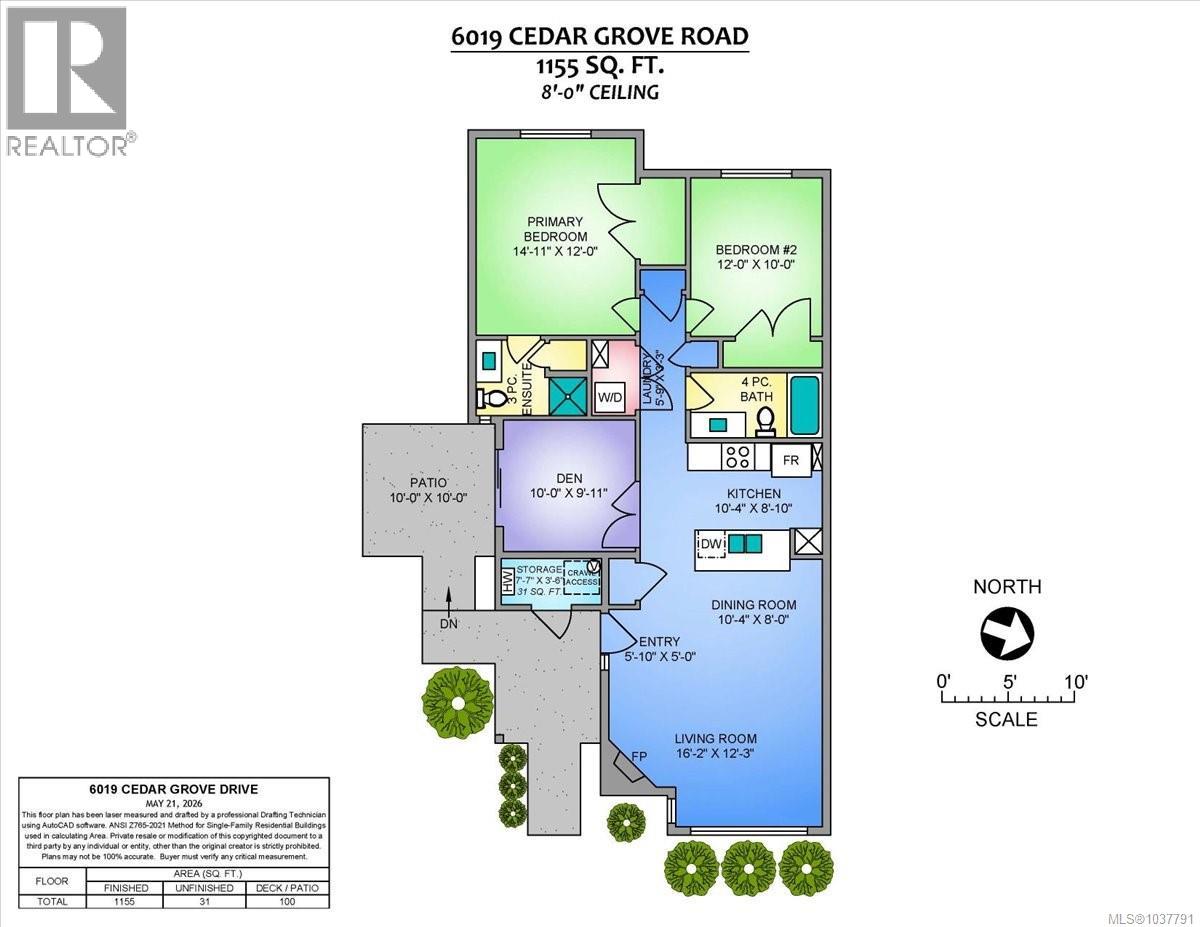
$521 MonthlyIf you are looking for the wow factor! You will not find a nicer townhome under $500,000 the owner of this home has re done the whole interior, re-designed kitchen with soft close & quarts counters, touchless faucet, under counter lighting, all new appliances, open to the dining room & living room hosting a new fireplace with back lighting and tile surround all new flooring baseboard trim and interior doors throughout. The primary bedroom offers a beautiful semi walk-in closet with custom built-ins, the 3-piece ensuite all redone offering in floor heating, the second bedroom closet has built-in organizer as well, the launder has Bosch stacker washer and ventless dryer, the main bathroom completely redone also offer in floor heating, the den with glass doors in bright with access to the nice patio for entertaining. All new custom heater cover, storage room with Tankless water heater, built-in vacuum system The property even comes with 2 parking spaces, don’t wait to see this beautiful home. (id:44393)
| MLS® Number | 1037791 |
| Property Type | Single Family |
| Neigbourhood | North Nanaimo |
| Community Features | Pets Allowed, Family Oriented |
| Parking Space Total | 2 |
| Structure | Patio(s) |
| Bathroom Total | 2 |
| Bedrooms Total | 2 |
| Constructed Date | 1994 |
| Cooling Type | None |
| Fire Protection | Sprinkler System-fire |
| Fireplace Present | Yes |
| Fireplace Total | 1 |
| Heating Fuel | Electric |
| Heating Type | Baseboard Heaters |
| Size Interior | 1,155 Ft2 |
| Type | Row / Townhouse |
| Acreage | No |
| Zoning Type | Residential |
| Level | Type | Length | Width | Dimensions |
|---|---|---|---|---|
| Main Level | Patio | 10'0 x 10'0 | ||
| Main Level | Storage | 7'7 x 3'6 | ||
| Main Level | Laundry Room | 5'9 x 3'3 | ||
| Main Level | Dining Room | 10'4 x 8'0 | ||
| Main Level | Entrance | 5'10 x 5'0 | ||
| Main Level | Bedroom | 12'0 x 10'0 | ||
| Main Level | Ensuite | 3-Piece | ||
| Main Level | Primary Bedroom | 14'11 x 12'0 | ||
| Main Level | Bathroom | 4-Piece | ||
| Main Level | Den | 10'0 x 9'11 | ||
| Main Level | Kitchen | 10'4 x 8'10 | ||
| Main Level | Living Room | 16'2 x 12'3 |
https://www.realtor.ca/real-estate/29797598/6019-cedar-grove-dr-nanaimo-north-nanaimo
Contact us for more information
Dave Thompson
Personal Real Estate Corporation

(250) 751-1223
(800) 916-9229
(250) 751-1300
www.remaxprofessionalsbc.com/

The trademarks REALTOR®, REALTORS®, and the REALTOR® logo are controlled by The Canadian Real Estate Association (CREA) and identify real estate professionals who are members of CREA. The trademarks MLS®, Multiple Listing Service® and the associated logos are owned by The Canadian Real Estate Association (CREA) and identify the quality of services provided by real estate professionals who are members of CREA. The trademark DDF® is owned by The Canadian Real Estate Association (CREA) and identifies CREA's Data Distribution Facility (DDF®)