Maintenance,
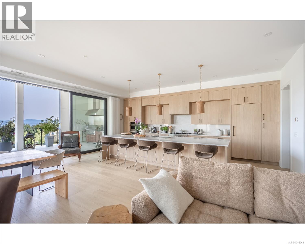
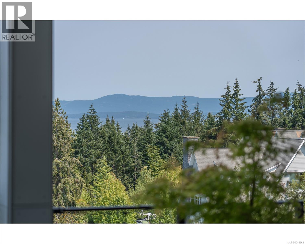
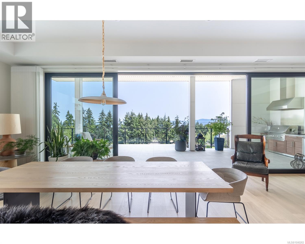
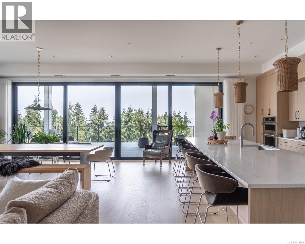
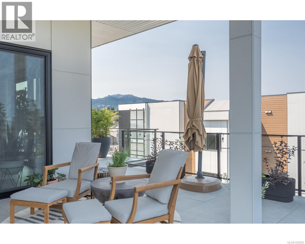
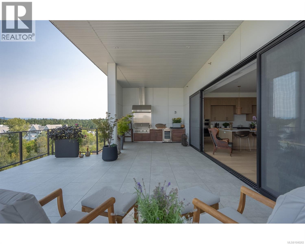
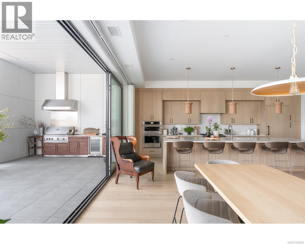
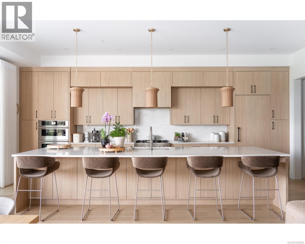
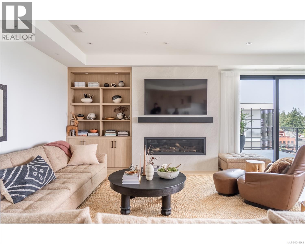
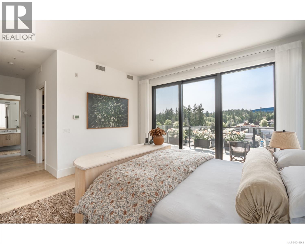
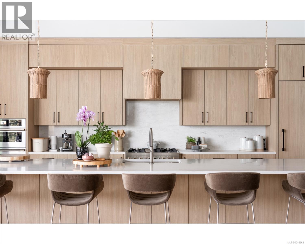
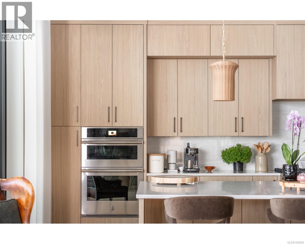
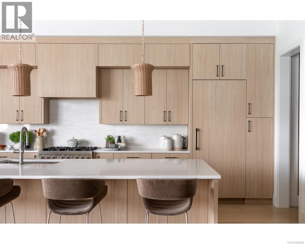
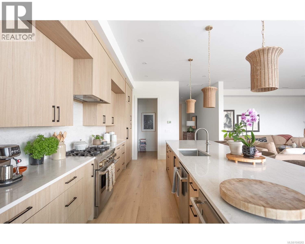
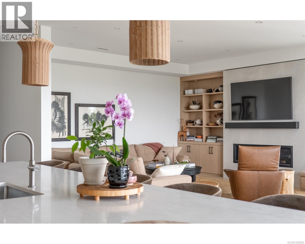
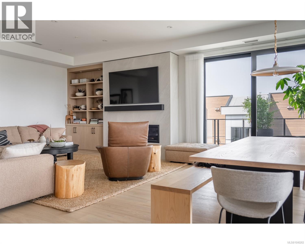
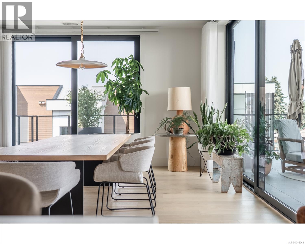
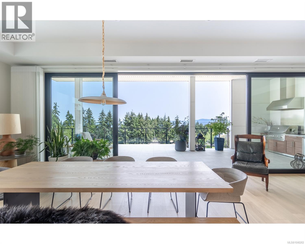
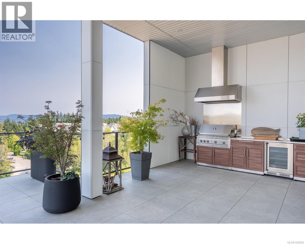
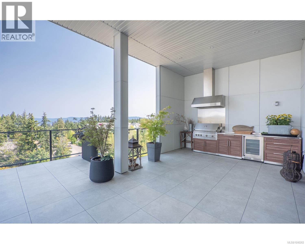
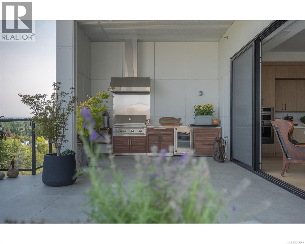
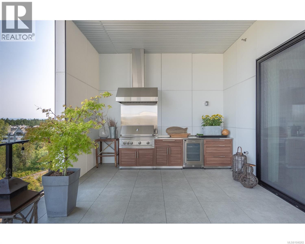
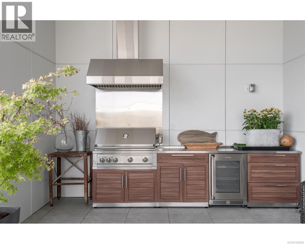
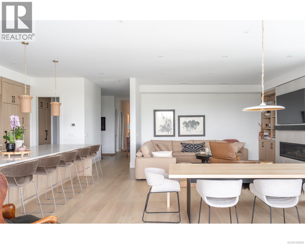
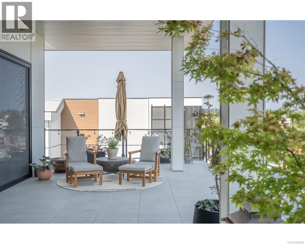
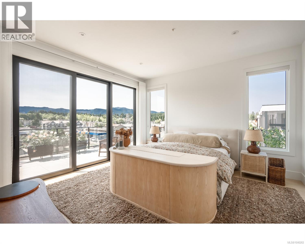
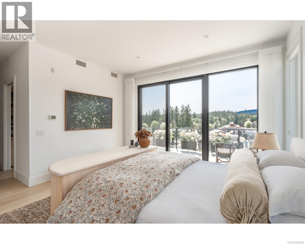
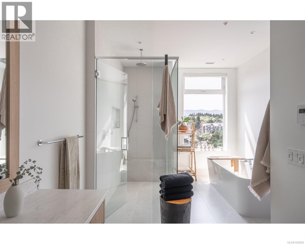
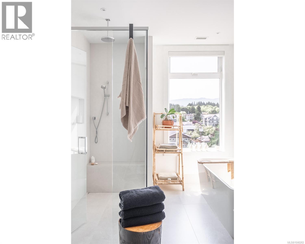
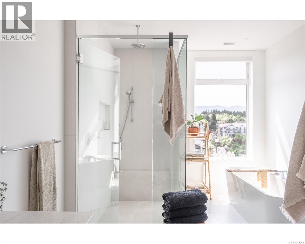
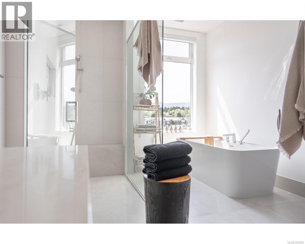
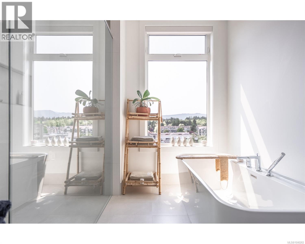
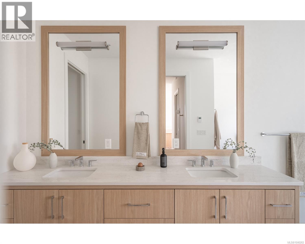
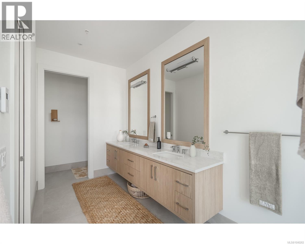
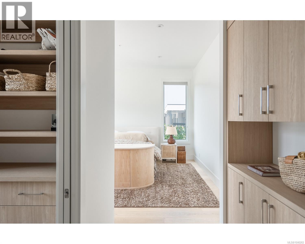
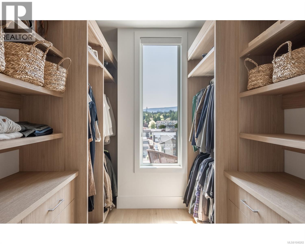
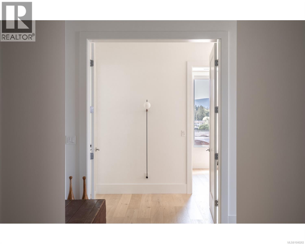
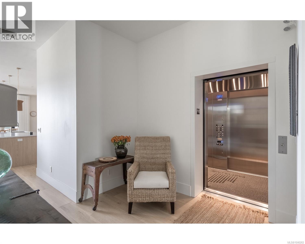
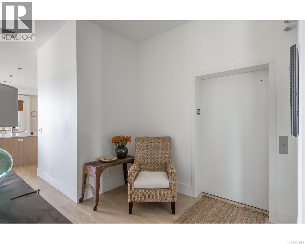
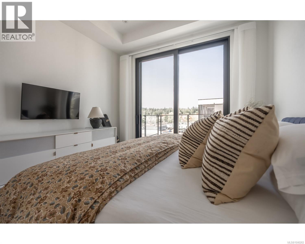
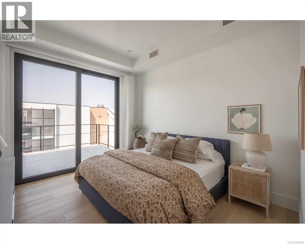
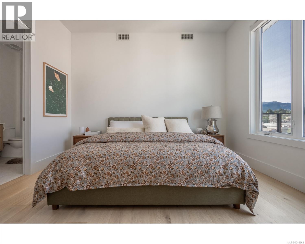
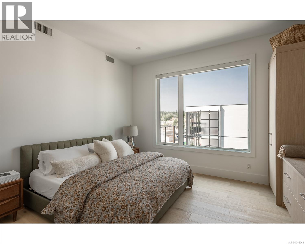

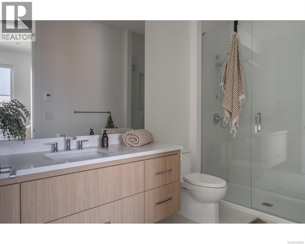
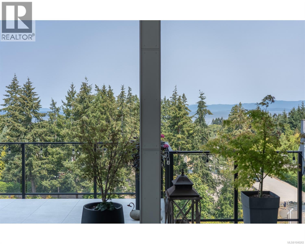
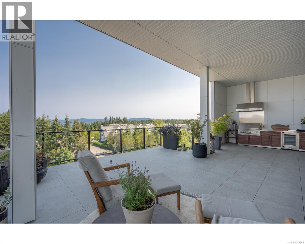
$675.62 MonthlyOcean, mountain, and village views surround this truly unique penthouse in the heart of Qualicum Beach's walkable village neighbourhood. Offering over 2,500 sq. ft. of beautifully finished living space, plus an additional 1,200+ sq. ft. of wraparound outdoor living, this is one of the rarest offerings of its kind on Vancouver Island. The coveted southwest exposure is complemented by elevated ceilings and expansive walls of glass that fill the home with natural light while framing vivid natural views. Generous open-concept living spaces transition effortlessly to the outdoor living , creating an exceptional year-round indoor-outdoor living experience. Thoughtfully designed with custom integrated cabinetry throughout, the residence features a fully integrated kitchen with a walk-in pantry, bespoke walk-in closets, and an outdoor entertaining area complete with an integrated cooking space and covered seating area. Located in the heart of Qualicum Beach, you’ll enjoy shops, restaurants, cafés, and everyday amenities just steps from your door, offering the perfect balance of luxury, convenience, and coastal lifestyle. (id:44393)
| MLS® Number | 1046262 |
| Property Type | Single Family |
| Neigbourhood | Qualicum Beach |
| Community Features | Pets Allowed With Restrictions, Family Oriented |
| Features | Central Location, Private Setting, Southern Exposure, Corner Site, Other |
| Parking Space Total | 1 |
| Plan | Eps10907 |
| View Type | Mountain View, Ocean View |
| Bathroom Total | 3 |
| Bedrooms Total | 3 |
| Appliances | Dishwasher, Dryer, Freezer, Range - Gas, Refrigerator, See Remarks, Washer |
| Constructed Date | 2025 |
| Cooling Type | Air Conditioned |
| Fire Protection | Fire Alarm System, Sprinkler System-fire |
| Fireplace Present | Yes |
| Fireplace Total | 1 |
| Heating Type | Heat Pump |
| Size Interior | 2,542 Ft2 |
| Type | Apartment |
| Underground |
| Access Type | Road Access |
| Acreage | No |
| Size Irregular | 2542 |
| Size Total | 2542 Sqft |
| Size Total Text | 2542 Sqft |
| Zoning Description | Cd19 |
| Zoning Type | Multi-family |
| Level | Type | Length | Width | Dimensions |
|---|---|---|---|---|
| Main Level | Pantry | 7'7 x 6'1 | ||
| Main Level | Entrance | 9'10 x 9'3 | ||
| Main Level | Bathroom | 5'3 x 8'5 | ||
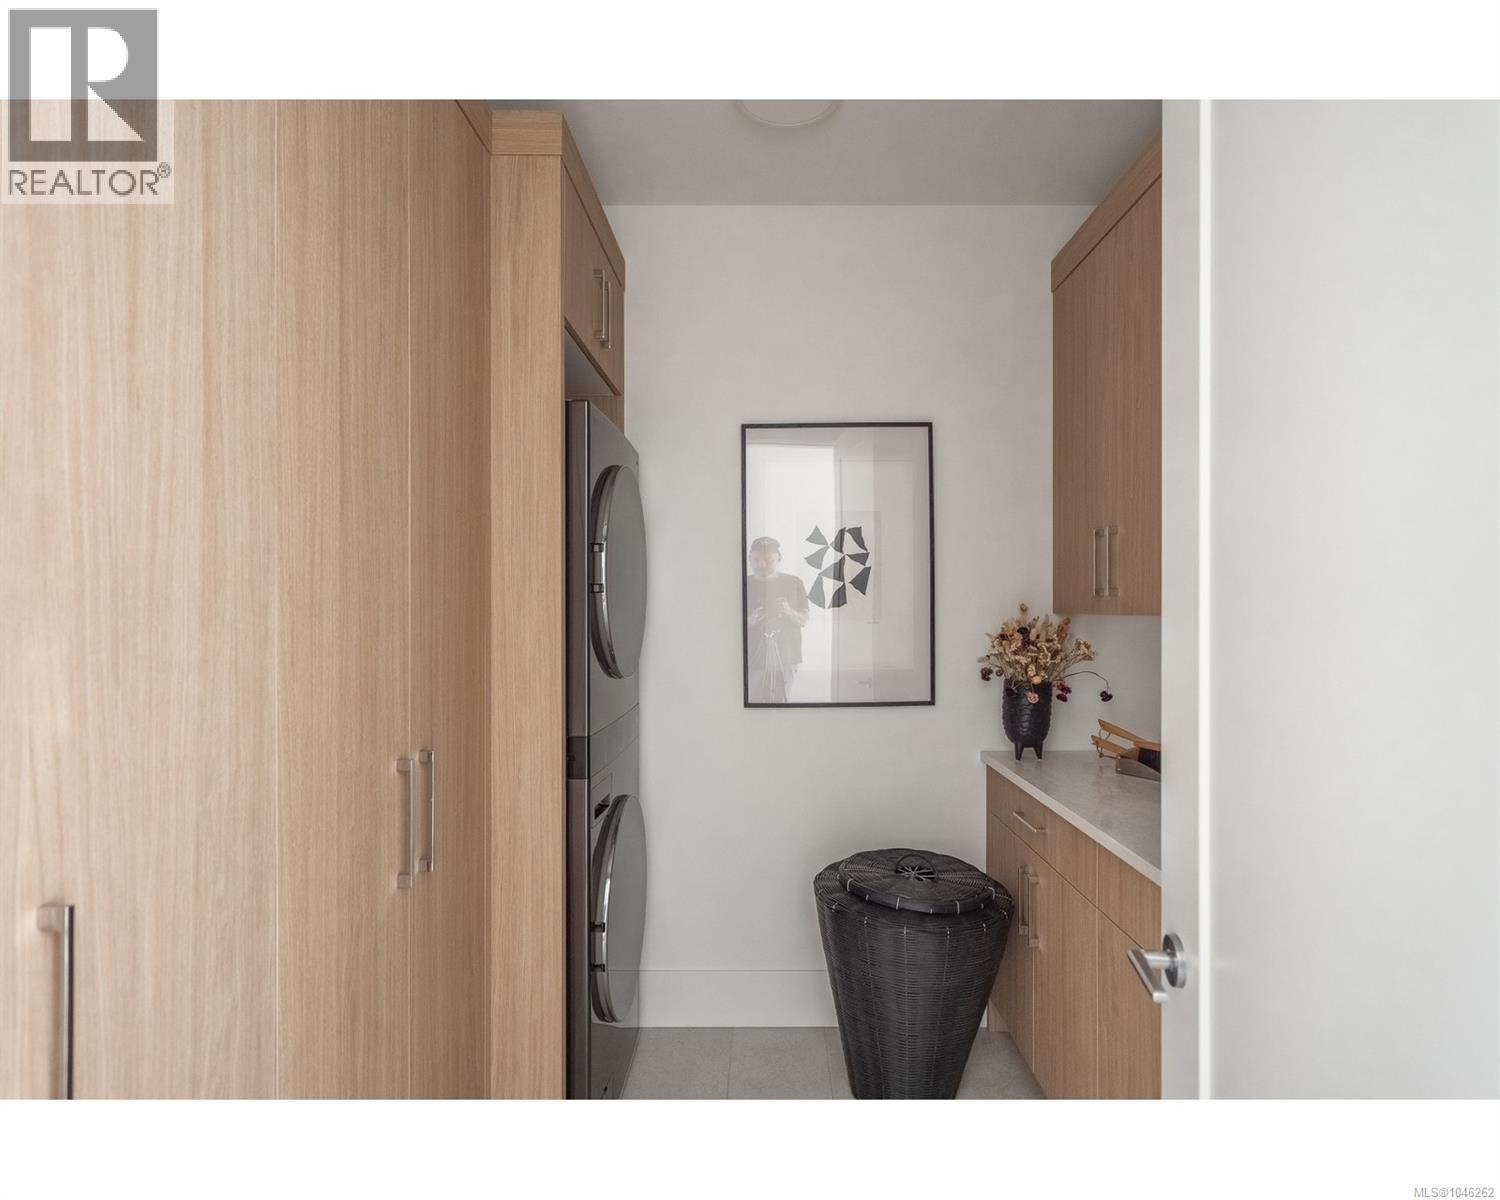
| Main Level | Laundry Room | 8'7 x 7'11 | ||
| Main Level | Bathroom | 3-Piece | ||
| Main Level | Bedroom | 13'8 x 13'0 | ||
| Main Level | Bedroom | 13'0 x 11'9 | ||
| Main Level | Ensuite | 5-Piece | ||
| Main Level | Primary Bedroom | 15'7 x 15'1 | ||
| Main Level | Great Room | 19'5 x 18'8 | ||
| Main Level | Dining Room | 18'8 x 10'0 | ||
| Main Level | Kitchen | 22'9 x 13'5 |
https://www.realtor.ca/real-estate/30127978/602-685-berwick-rd-s-qualicum-beach-qualicum-beach
Contact us for more information
Jamie Larson
(250) 240-7584
(250) 752-0111

The trademarks REALTOR®, REALTORS®, and the REALTOR® logo are controlled by The Canadian Real Estate Association (CREA) and identify real estate professionals who are members of CREA. The trademarks MLS®, Multiple Listing Service® and the associated logos are owned by The Canadian Real Estate Association (CREA) and identify the quality of services provided by real estate professionals who are members of CREA. The trademark DDF® is owned by The Canadian Real Estate Association (CREA) and identifies CREA's Data Distribution Facility (DDF®)