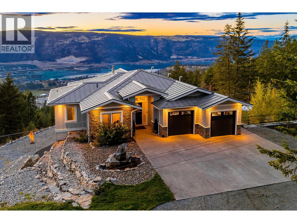
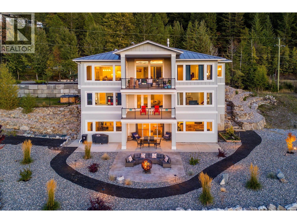
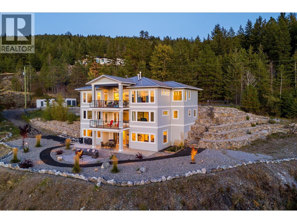
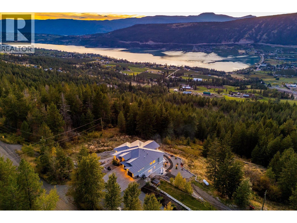
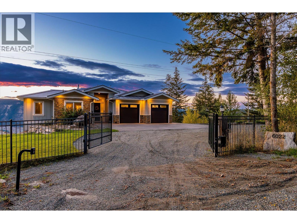
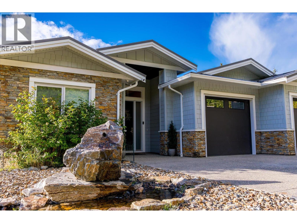
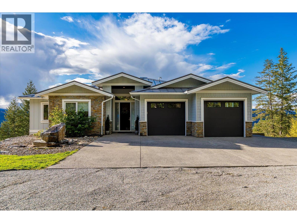
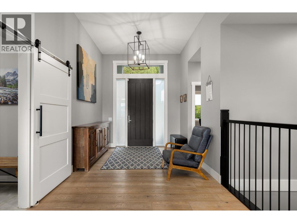
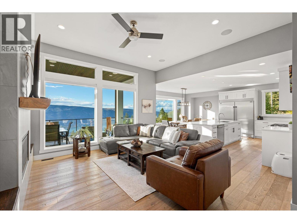
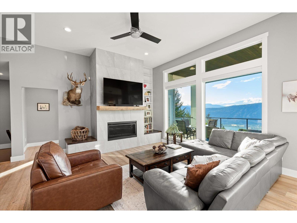
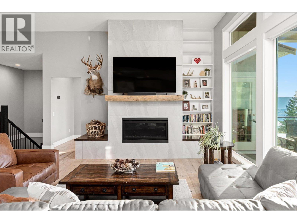
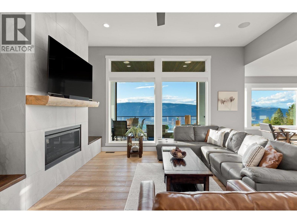
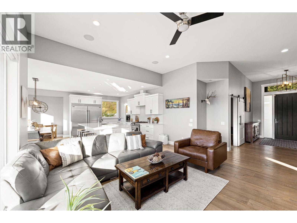
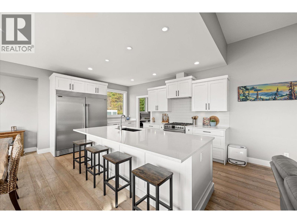
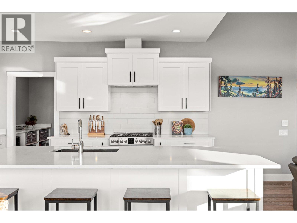
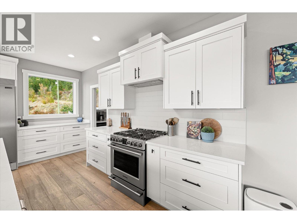
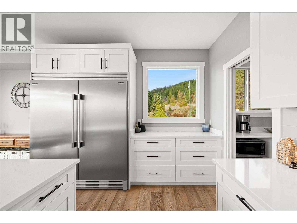
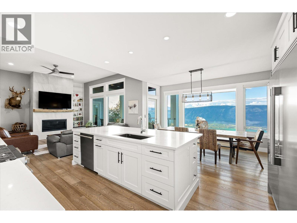
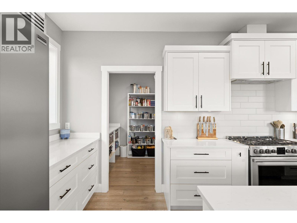
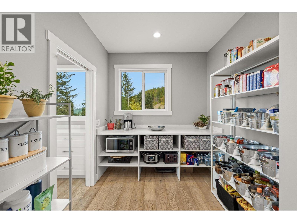
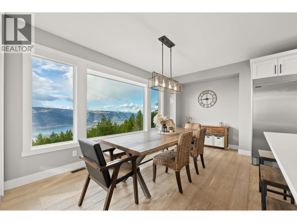
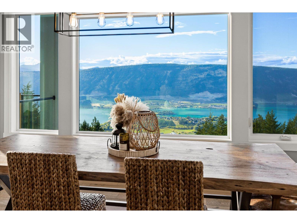
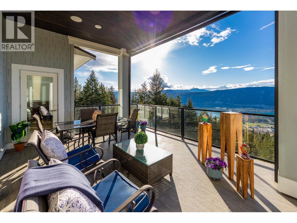
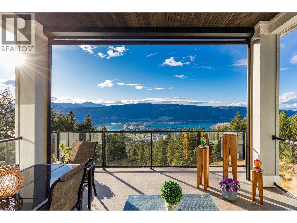
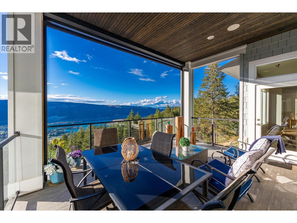
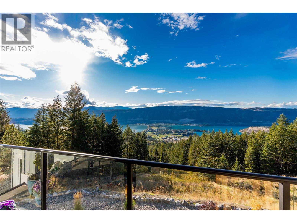
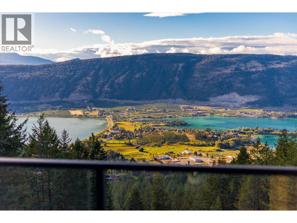
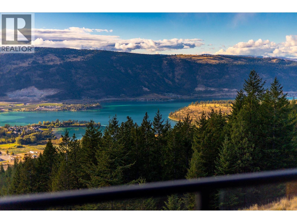
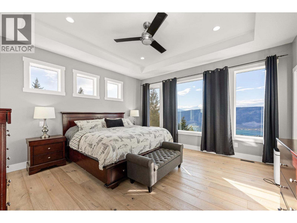
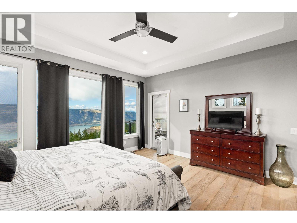
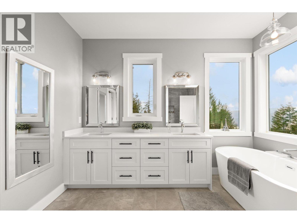
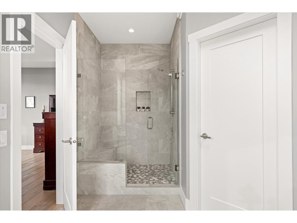
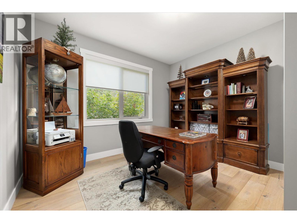
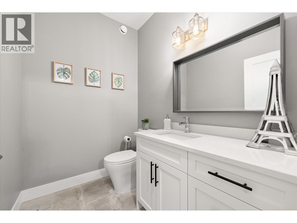
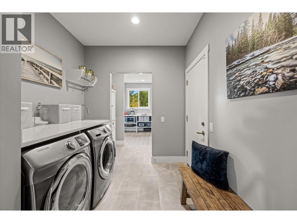
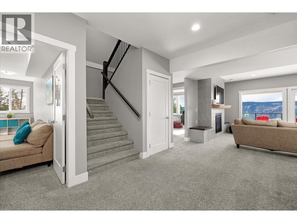
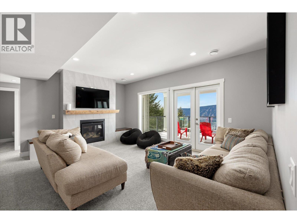
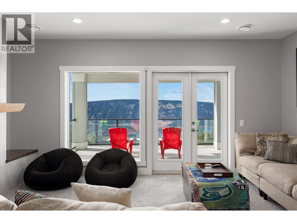
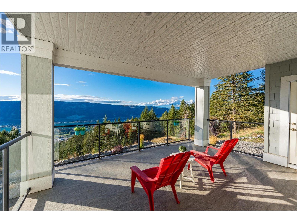
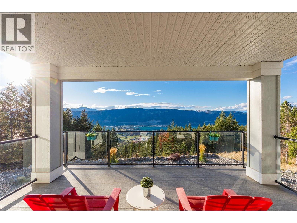
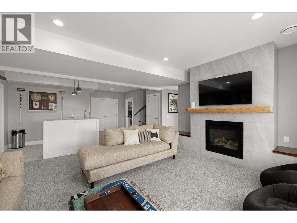
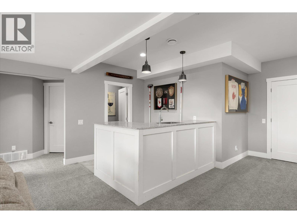
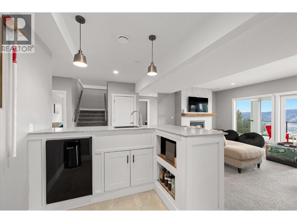
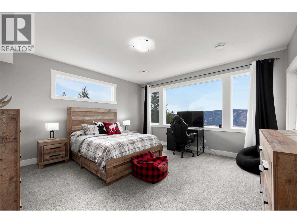
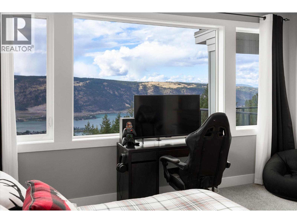
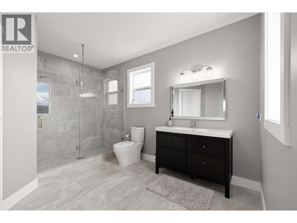
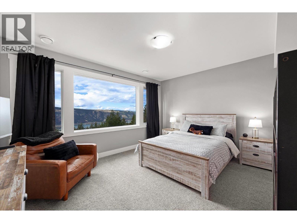
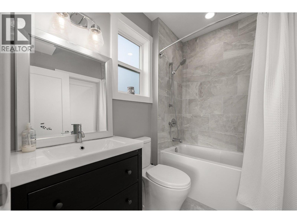
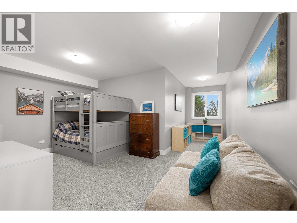
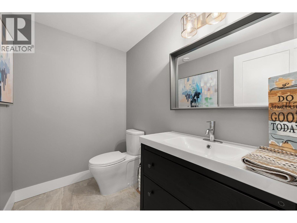
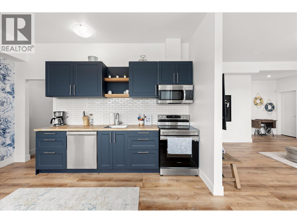
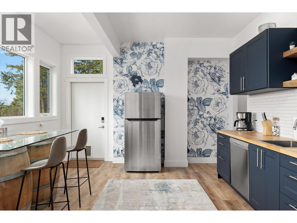
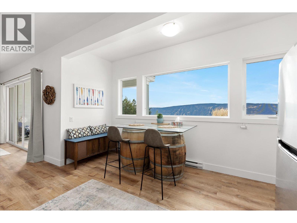
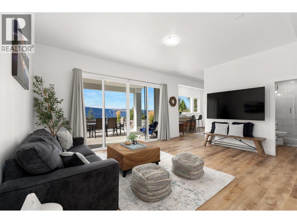
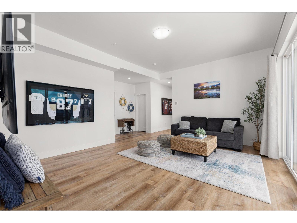
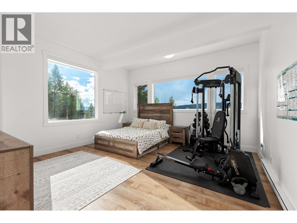
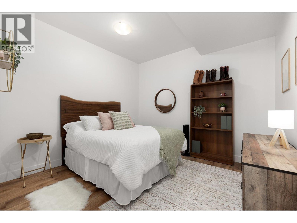
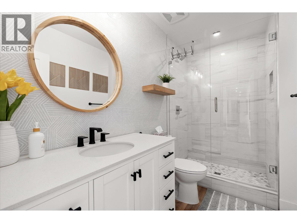
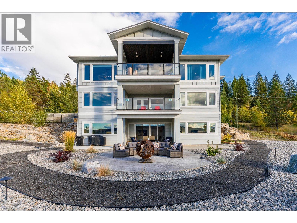
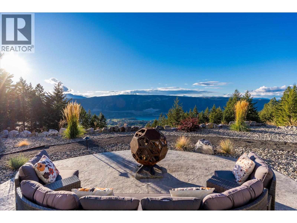
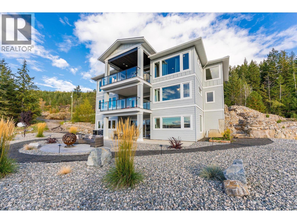
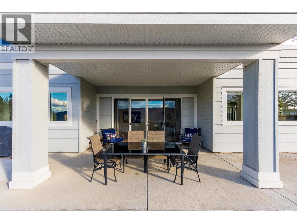
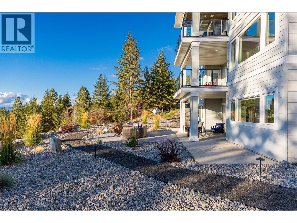
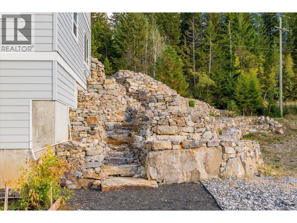
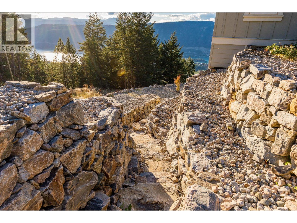
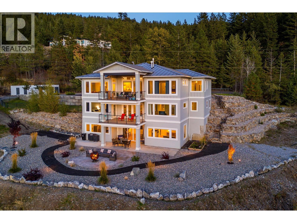
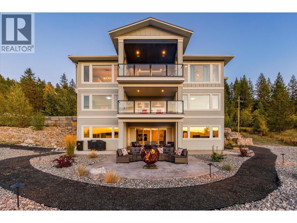
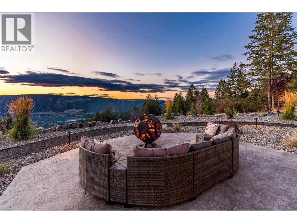
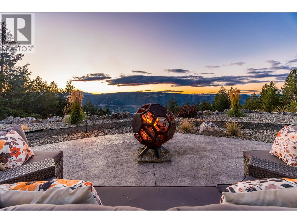
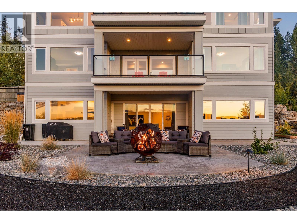
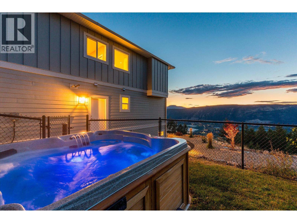
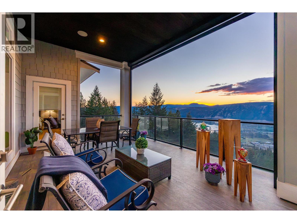
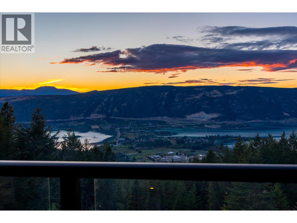
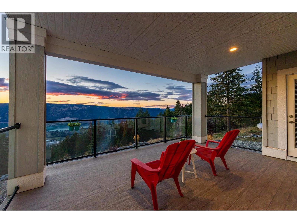
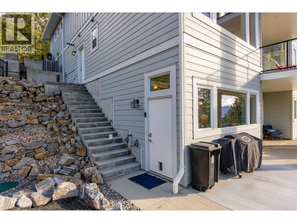
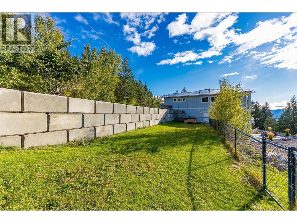
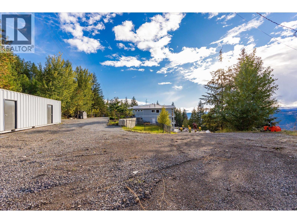
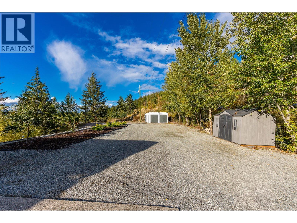
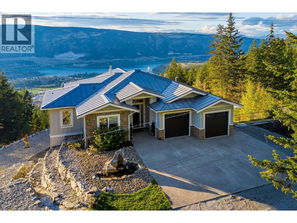
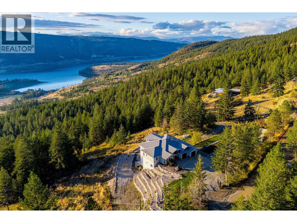
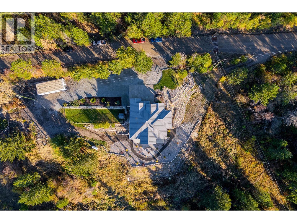
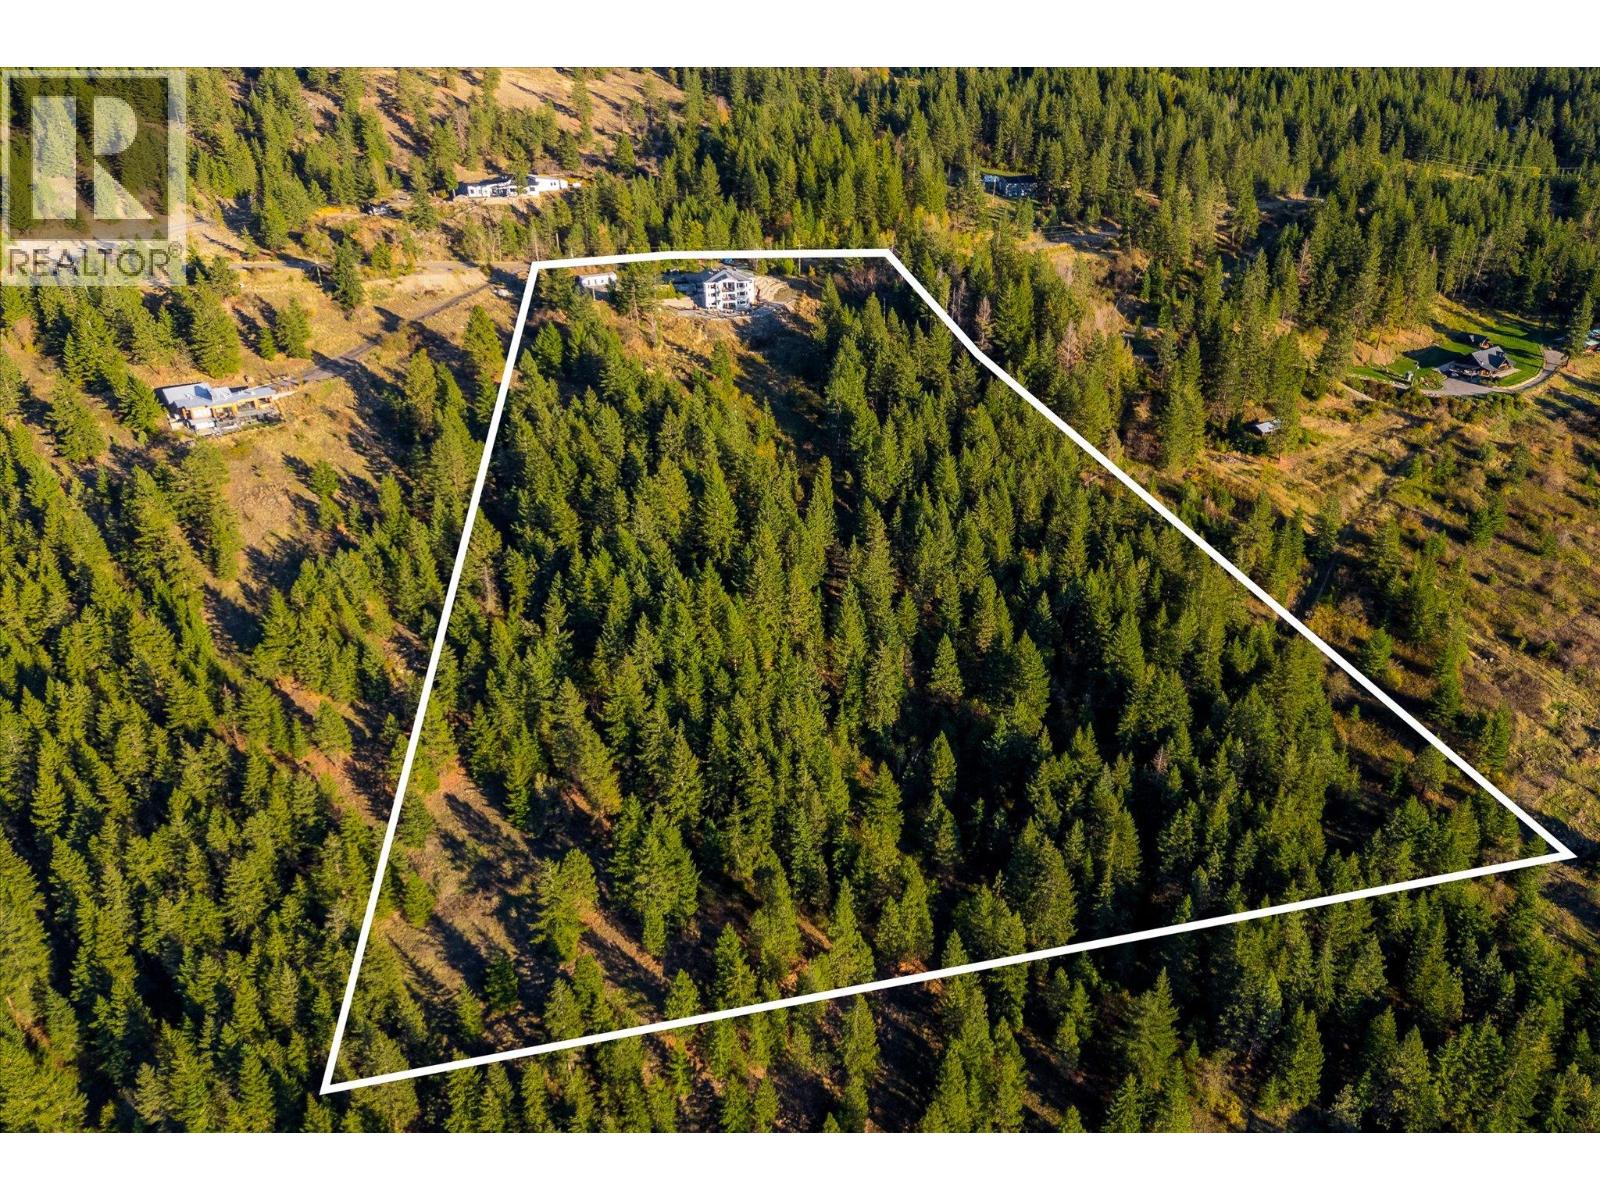
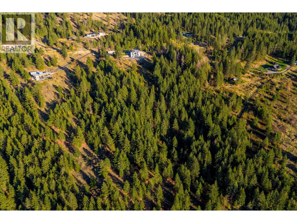
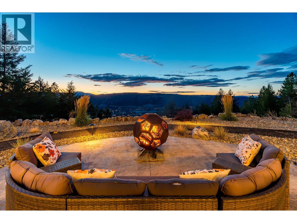
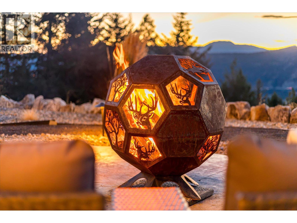
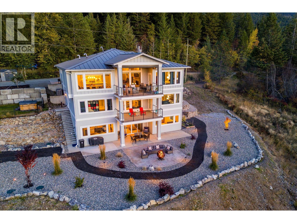
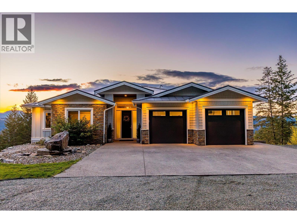
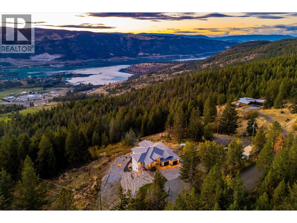
Gorgeous and built in 2019, this private 12-acre Oyama estate is one of the area's newer homes, offering modern construction, contemporary utilities and expansive lake views from a beautifully designed walkout rancher. The main level is bright and inviting, with hardwood floors, a generous great room, gas fireplace, white kitchen with substantial island and walk-in pantry, and seamless access to the view-facing patio. Built-in speakers extend throughout the main living spaces and patio, creating an ideal setting for entertaining and enjoying the surrounding landscape. With six bedrooms, four full bathrooms and two half bathrooms across three finished levels, the home offers remarkable space and versatility. The lower-level features three bedrooms, while the walkout suite provides two additional rooms currently used as bedrooms, along with its own living accommodation. The primary retreat is complemented by a luxurious ensuite with soaker tub, tiled shower and heated tile floors, while the remainder of the home benefits from modern construction, including central air conditioning. Outside, the expansive setting offers room to enjoy the privacy of the property, with a hot tub, fire pit, dog run, fruit trees, natural gas BBQ connection and fenced area surrounding the home. A double garage and generous parking provide excellent capacity for you and your guests, while the metal roof, water filtration and softening systems, and private well add to the home's practical appeal. With direct access to Oyama Lake Road and trails leading into the surrounding landscape, outdoor adventure begins right from your driveway. Private yet conveniently positioned for access to Lake Country, Vernon and Kelowna, this is a rare opportunity to enjoy acreage living in one of the area's few homes under 10 years old, with exceptional views, substantial finished space and the modern comfort of a thoughtfully built 2019 residence. (id:44393)
| MLS® Number | 10401132 |
| Property Type | Single Family |
| Neigbourhood | Lake Country East / Oyama |
| Community Features | Rural Setting, Pets Allowed, Rentals Allowed |
| Features | Private Setting, Irregular Lot Size, Central Island, Two Balconies |
| Parking Space Total | 8 |
| View Type | Lake View, Mountain View, Valley View, View (panoramic) |
| Bathroom Total | 6 |
| Bedrooms Total | 6 |
| Appliances | Refrigerator, Dishwasher, Microwave, Oven, Washer & Dryer, Water Purifier, Water Softener, Wine Fridge |
| Architectural Style | Ranch |
| Basement Type | Full |
| Constructed Date | 2019 |
| Construction Style Attachment | Detached |
| Cooling Type | Central Air Conditioning, Heat Pump |
| Exterior Finish | Vinyl Siding |
| Fire Protection | Controlled Entry, Security Guard, Security System |
| Fireplace Fuel | Gas |
| Fireplace Present | Yes |
| Fireplace Total | 2 |
| Fireplace Type | Unknown |
| Flooring Type | Carpeted, Hardwood, Vinyl |
| Half Bath Total | 2 |
| Heating Fuel | Electric, Other |
| Heating Type | Baseboard Heaters, Forced Air, Heat Pump, See Remarks |
| Roof Material | Metal |
| Roof Style | Unknown |
| Stories Total | 3 |
| Size Interior | 4,897 Ft2 |
| Type | House |
| Utility Water | Well |
| See Remarks | |
| Additional Parking | |
| Attached Garage | 2 |
| Other |
| Acreage | Yes |
| Fence Type | Fence |
| Sewer | Septic Tank |
| Size Irregular | 12 |
| Size Total | 12 Ac|10 - 50 Acres |
| Size Total Text | 12 Ac|10 - 50 Acres |
| Level | Type | Length | Width | Dimensions |
|---|---|---|---|---|
| Lower Level | Utility Room | 12'3'' x 8'6'' | ||
| Lower Level | Bedroom | 21'4'' x 16'9'' | ||
| Lower Level | 4pc Ensuite Bath | 5'3'' x 7'11'' | ||
| Lower Level | Bedroom | 15'0'' x 14'4'' | ||
| Lower Level | 3pc Ensuite Bath | 10'5'' x 13'6'' | ||
| Lower Level | Bedroom | 15'0'' x 14'8'' | ||
| Lower Level | 2pc Bathroom | 7'4'' x 5'1'' | ||
| Lower Level | Other | 8'10'' x 7'3'' | ||
| Lower Level | Family Room | 17'5'' x 15'8'' | ||
| Main Level | Laundry Room | 7'8'' x 9'8'' | ||
| Main Level | Bedroom | 11'8'' x 11'11'' | ||
| Main Level | 2pc Bathroom | 5'4'' x 6'11'' | ||
| Main Level | Other | 8'10'' x 9'8'' | ||
| Main Level | 5pc Ensuite Bath | 13'5'' x 16'0'' | ||
| Main Level | Primary Bedroom | 16'4'' x 14'11'' | ||
| Main Level | Pantry | 7'9'' x 8'7'' | ||
| Main Level | Dining Room | 9'4'' x 16'7'' | ||
| Main Level | Kitchen | 10'11'' x 14'11'' | ||
| Main Level | Living Room | 18'1'' x 17'9'' | ||
| Main Level | Foyer | 17'0'' x 9'9'' | ||
| Additional Accommodation | Other | 11'7'' x 11'11'' | ||
| Additional Accommodation | Primary Bedroom | 15'0'' x 15'4'' | ||
| Additional Accommodation | Full Bathroom | 10'2'' x 5'1'' | ||
| Additional Accommodation | Dining Room | 14'11'' x 8'8'' | ||
| Additional Accommodation | Kitchen | 14'3'' x 5'1'' | ||
| Additional Accommodation | Living Room | 17'9'' x 18'8'' |
Contact us for more information
Tyler Dumaine
Personal Real Estate Corporation

(250) 469-9547
(250) 380-3939
www.sothebysrealty.ca/
Scott Marshall
Personal Real Estate Corporation
(250) 469-9547
(250) 380-3939
www.sothebysrealty.ca/
Geoff Hall
(250) 469-9547
(250) 380-3939
www.sothebysrealty.ca/

The trademarks REALTOR®, REALTORS®, and the REALTOR® logo are controlled by The Canadian Real Estate Association (CREA) and identify real estate professionals who are members of CREA. The trademarks MLS®, Multiple Listing Service® and the associated logos are owned by The Canadian Real Estate Association (CREA) and identify the quality of services provided by real estate professionals who are members of CREA. The trademark DDF® is owned by The Canadian Real Estate Association (CREA) and identifies CREA's Data Distribution Facility (DDF®)