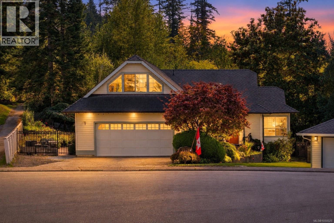
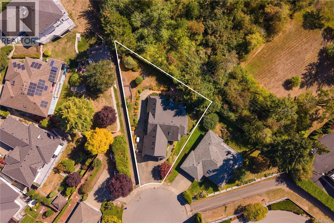
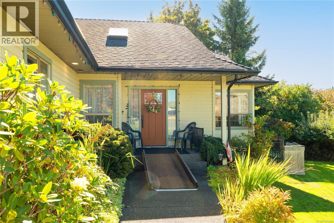
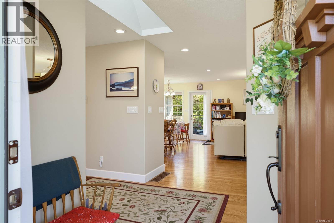
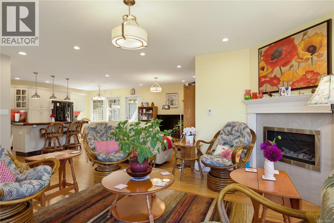
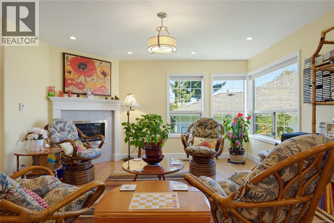
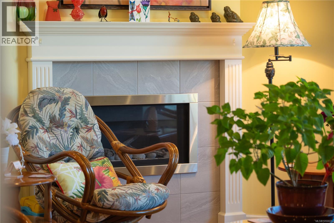
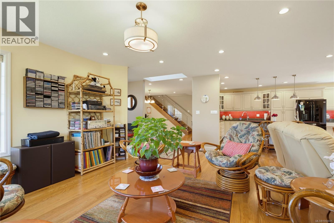
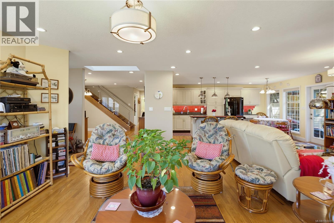
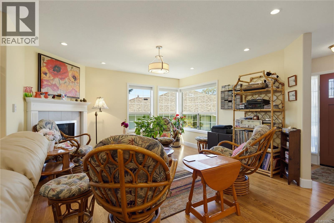
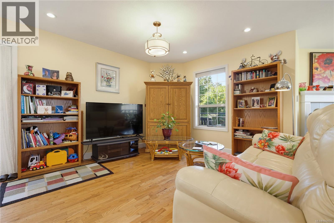
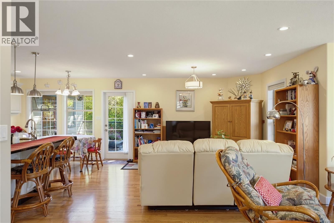
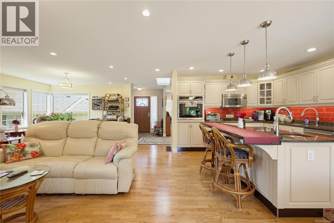
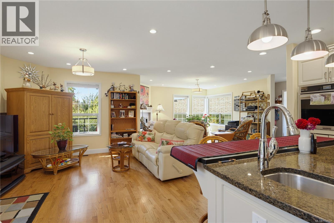
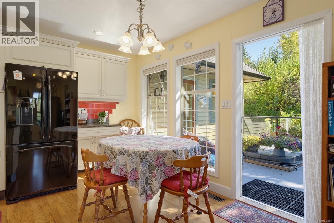
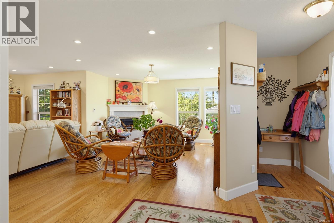
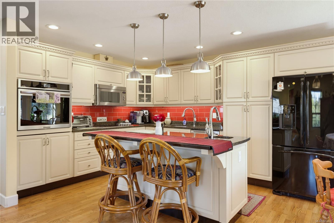
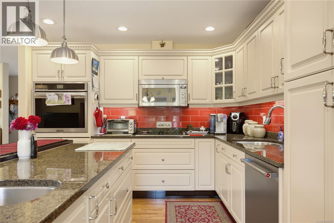
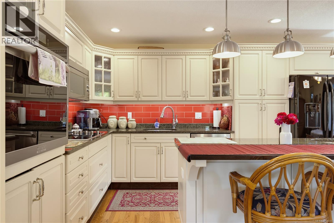
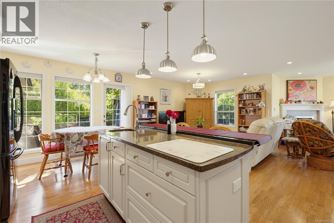
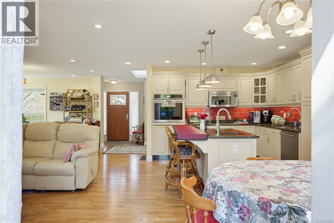
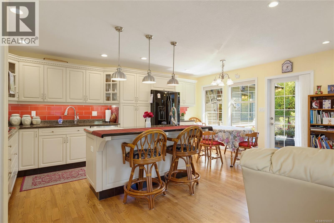
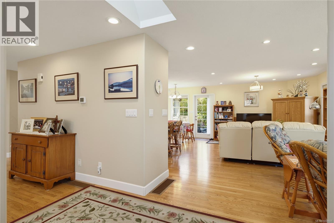
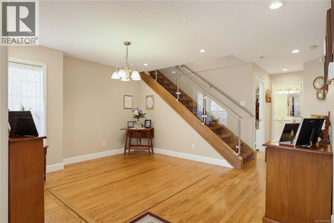
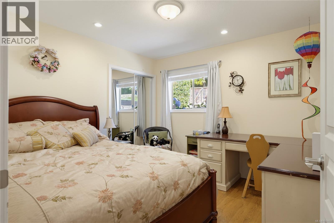
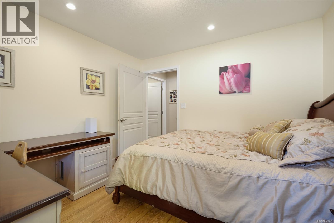
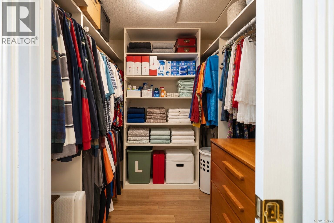
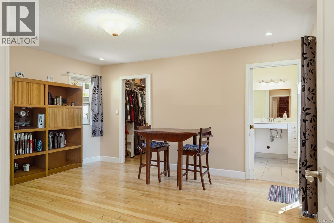
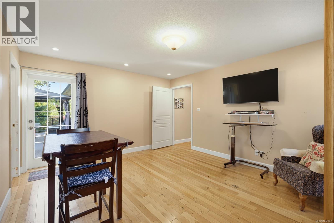
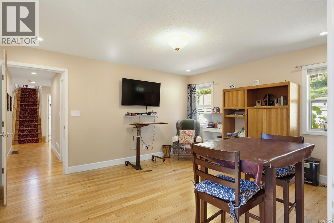
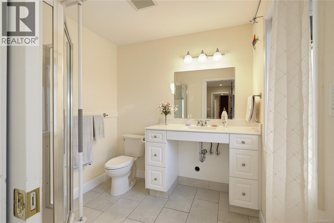
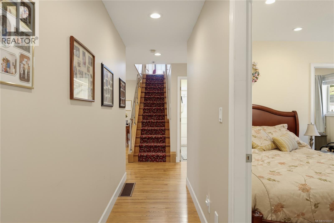
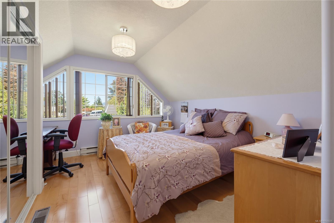
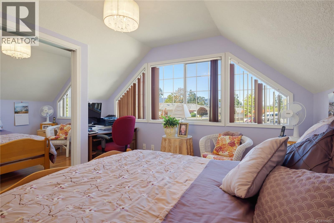
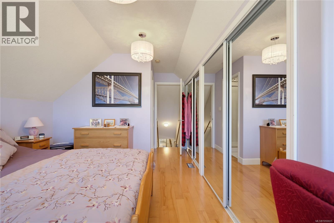
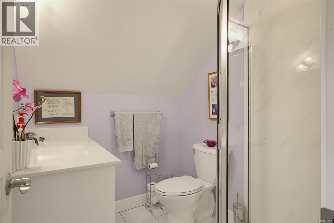
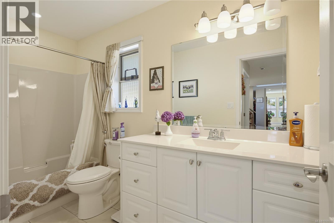
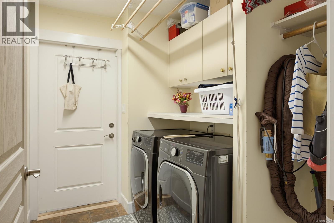
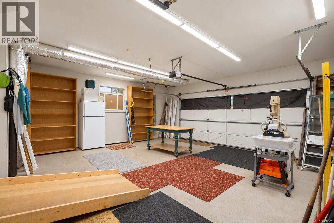
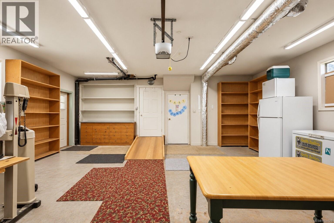
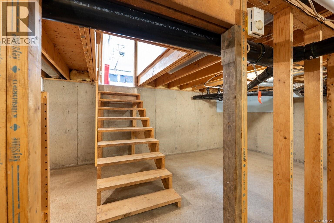
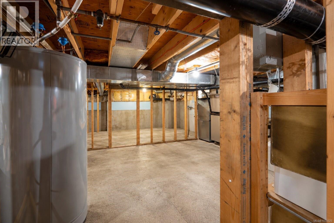
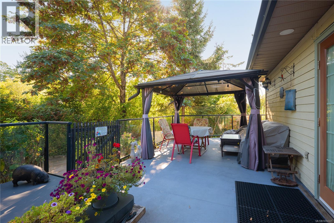
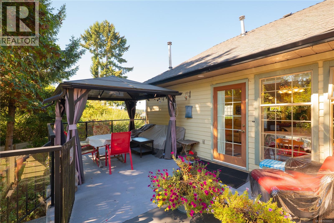
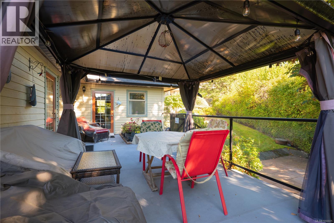
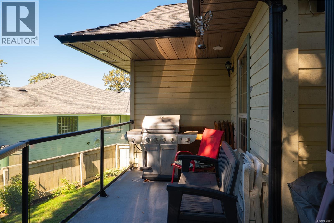
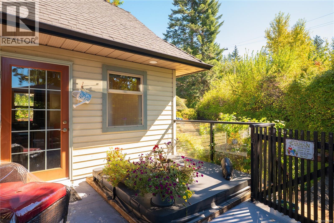
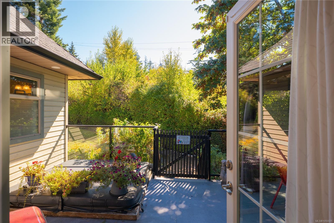
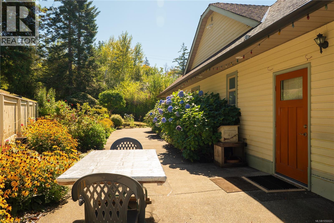
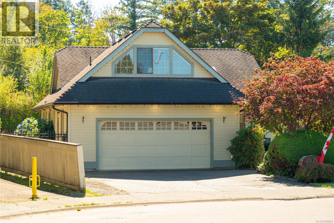
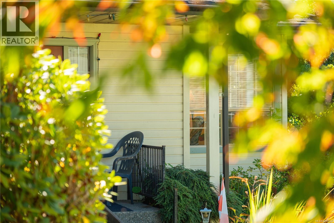
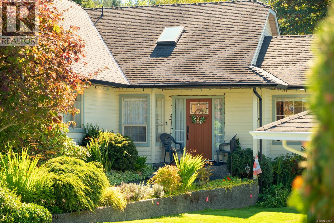
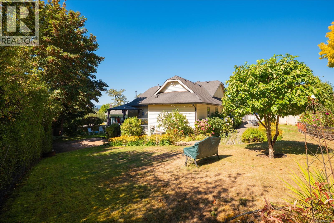
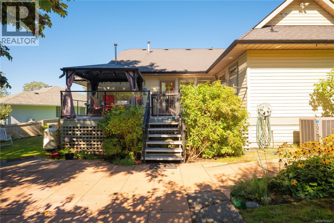
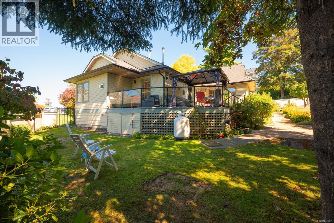
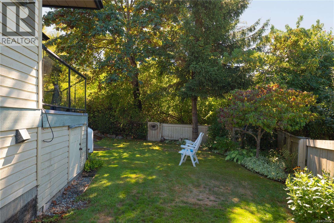
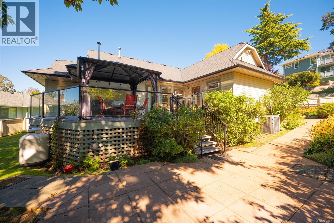
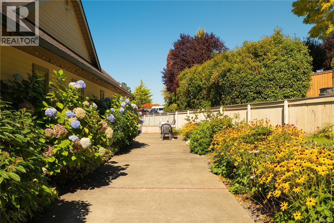
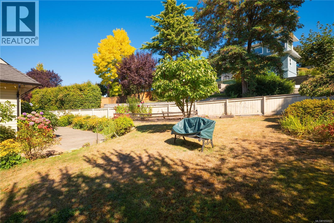
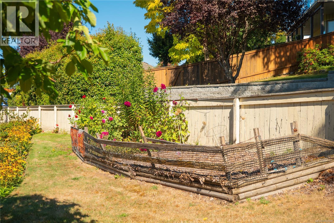
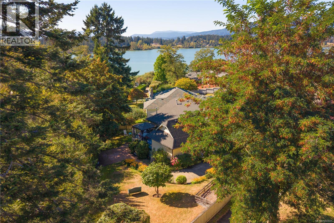
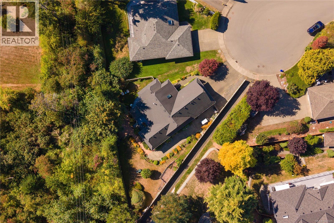
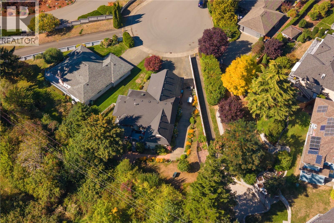
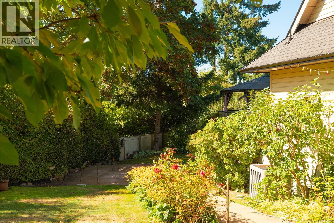
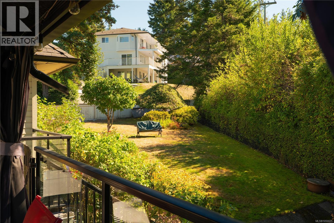
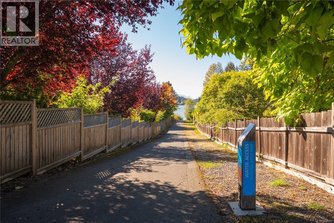
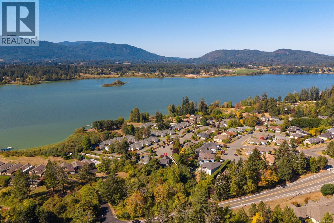
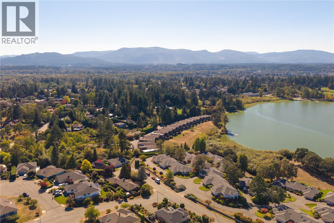
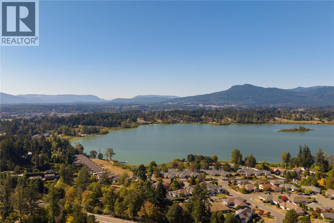
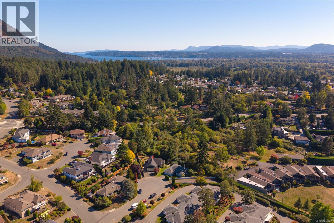
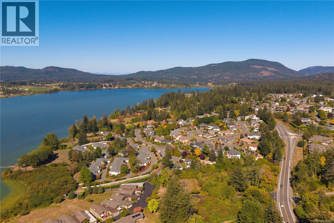
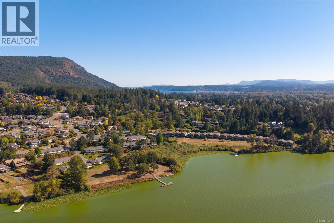
Steps from Quamichan Lake in the sought-after Garth area of Maple Bay, this 3 bed, 3 bath home sits on a fully landscaped almost quarter-acre lot with room to breathe and space for the toys — RV parking included. Inside, a chef-inspired kitchen anchors the home with stone countertops and stainless steel appliances, built for entertaining as much as everyday life. A propane fireplace and heat pump keep things comfortable and efficient through every season. The primary suite opens onto its own deck, while a separate upper bedroom with a private ensuite over the garage offers flexibility for guests, family, or a home office. An overheight crawl space adds rare, functional storage most homes in the area simply don't have. With a thoughtful layout, fully landscaped lot, and a location right across from the lake, this is a rare opportunity to own in one of the Cowichan Valley's most desirable lakeside pockets. (id:44393)
| MLS® Number | 1050025 |
| Property Type | Single Family |
| Neigbourhood | East Duncan |
| Features | Cul-de-sac, Other |
| Parking Space Total | 4 |
| Plan | Vip47714 |
| View Type | Lake View |
| Bathroom Total | 3 |
| Bedrooms Total | 3 |
| Appliances | Dryer, Oven - Built-in, Range - Electric, Refrigerator, Washer |
| Constructed Date | 1992 |
| Cooling Type | Fully Air Conditioned |
| Fireplace Present | Yes |
| Fireplace Total | 1 |
| Heating Type | Forced Air, Heat Pump |
| Size Interior | 1,899 Ft2 |
| Type | House |
| Attached Garage | |
| Garage | |
| R V |
| Acreage | No |
| Size Irregular | 10672 |
| Size Total | 10672 Sqft |
| Size Total Text | 10672 Sqft |
| Zoning Description | R6 |
| Zoning Type | Residential |
| Level | Type | Length | Width | Dimensions |
|---|---|---|---|---|
| Second Level | Bedroom | 12'11 x 12'10 | ||
| Second Level | Ensuite | 6'4 x 6'1 | ||
| Main Level | Living Room | 18'7 x 24'6 | ||
| Main Level | Dining Room | 12'6 x 14'7 | ||
| Main Level | Entrance | 10'6 x 5'2 | ||
| Main Level | Laundry Room | 6'2 x 8'8 | ||
| Main Level | Bathroom | 4-Piece | ||
| Main Level | Bedroom | 10'11 x 10'10 | ||
| Main Level | Primary Bedroom | 14'11 x 13'1 | ||
| Main Level | Ensuite | 7'6 x 7'1 | ||
| Main Level | Kitchen | 11'1 x 12'0 | ||
| Main Level | Living Room/dining Room | 11'1 x 6'7 |
https://www.realtor.ca/real-estate/30307908/6023-sterling-dr-duncan-east-duncan
Contact us for more information
Chad Lamirande
(604) 492-5000
Jacky Prevost
(604) 492-5000
Sara Brown
Personal Real Estate Corporation
(604) 492-5000

The trademarks REALTOR®, REALTORS®, and the REALTOR® logo are controlled by The Canadian Real Estate Association (CREA) and identify real estate professionals who are members of CREA. The trademarks MLS®, Multiple Listing Service® and the associated logos are owned by The Canadian Real Estate Association (CREA) and identify the quality of services provided by real estate professionals who are members of CREA. The trademark DDF® is owned by The Canadian Real Estate Association (CREA) and identifies CREA's Data Distribution Facility (DDF®)