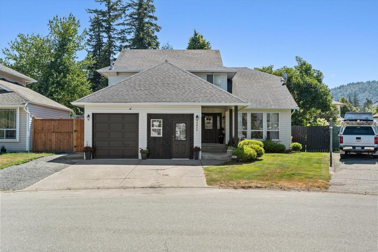
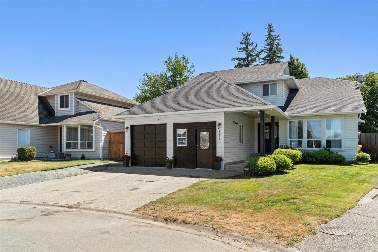
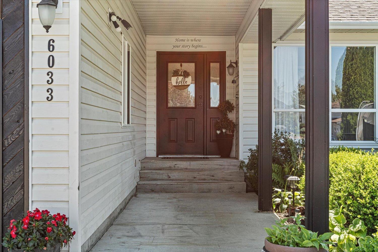
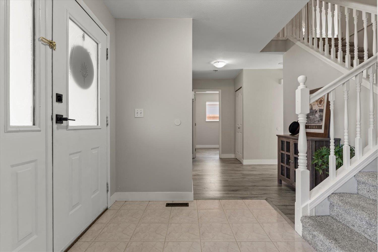
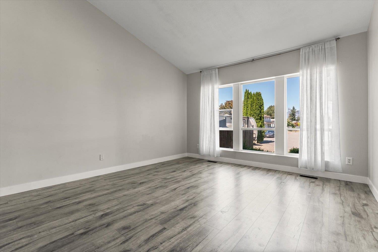
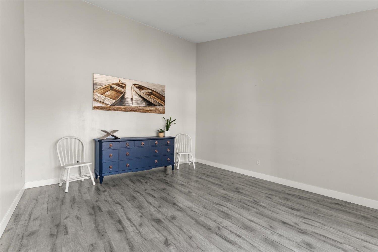
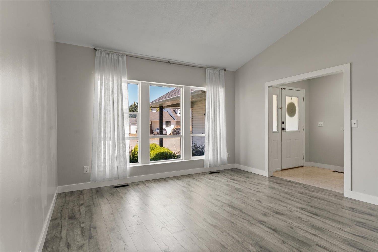
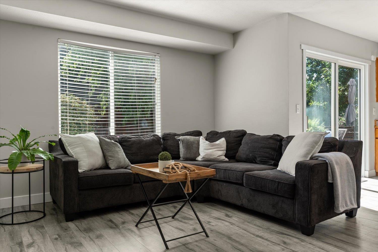
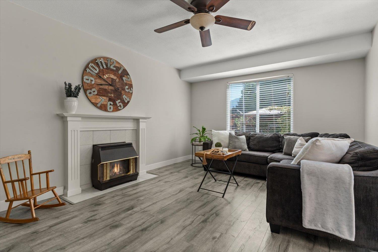
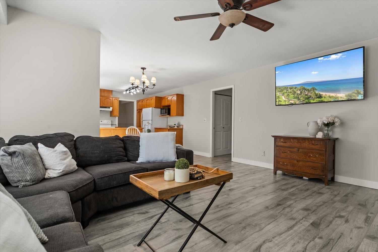
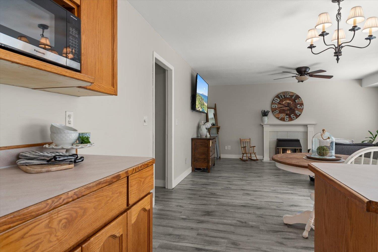
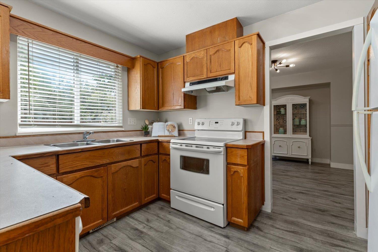
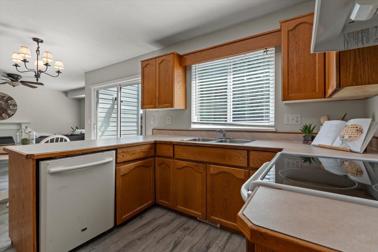
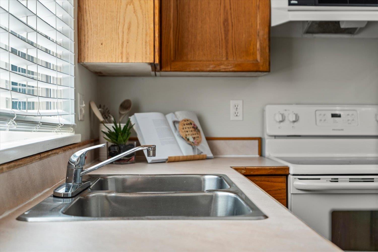
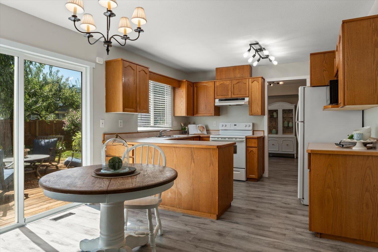
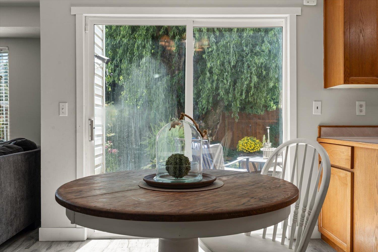
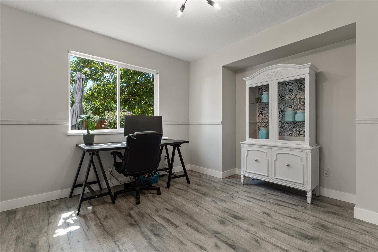
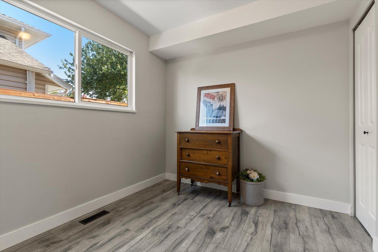
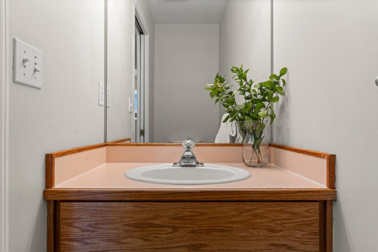
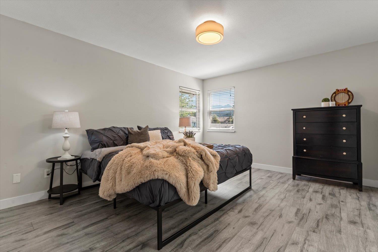
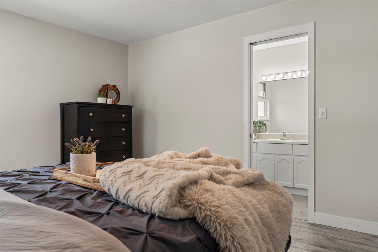
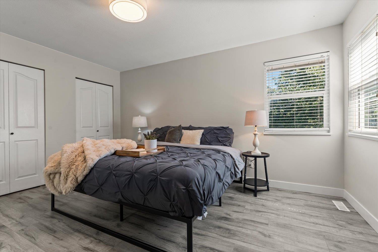
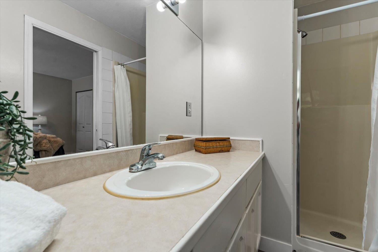
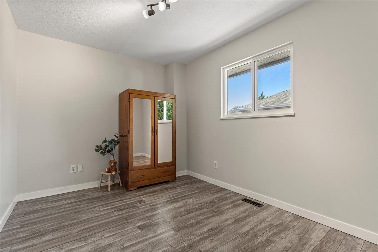
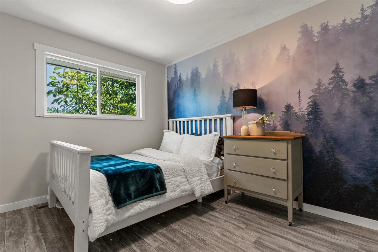
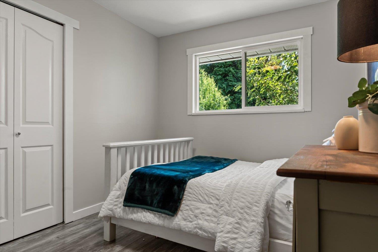
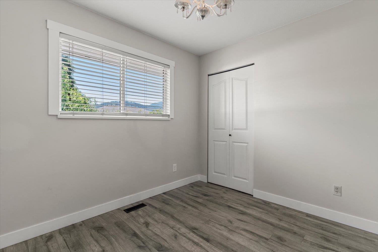
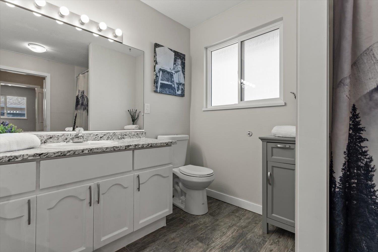
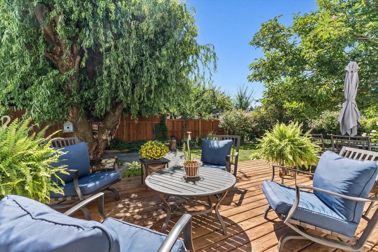
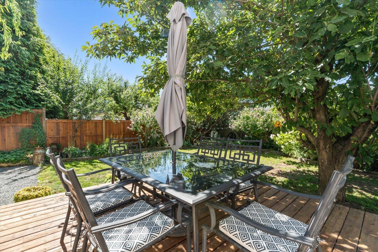
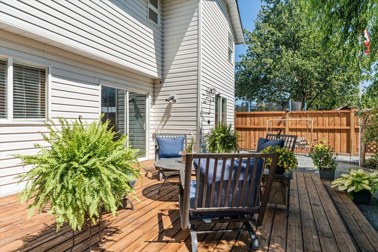
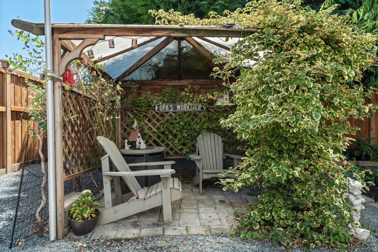
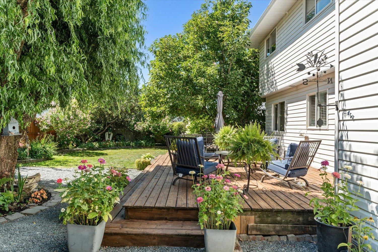
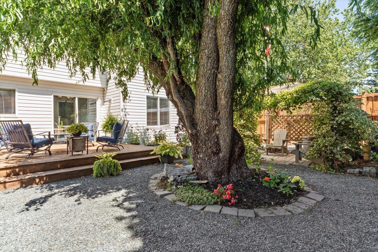
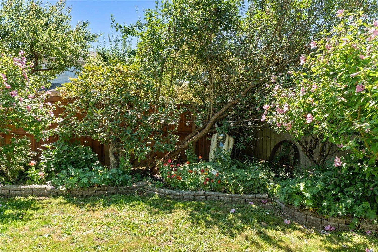
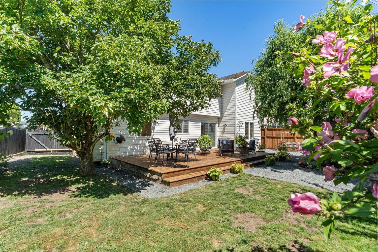
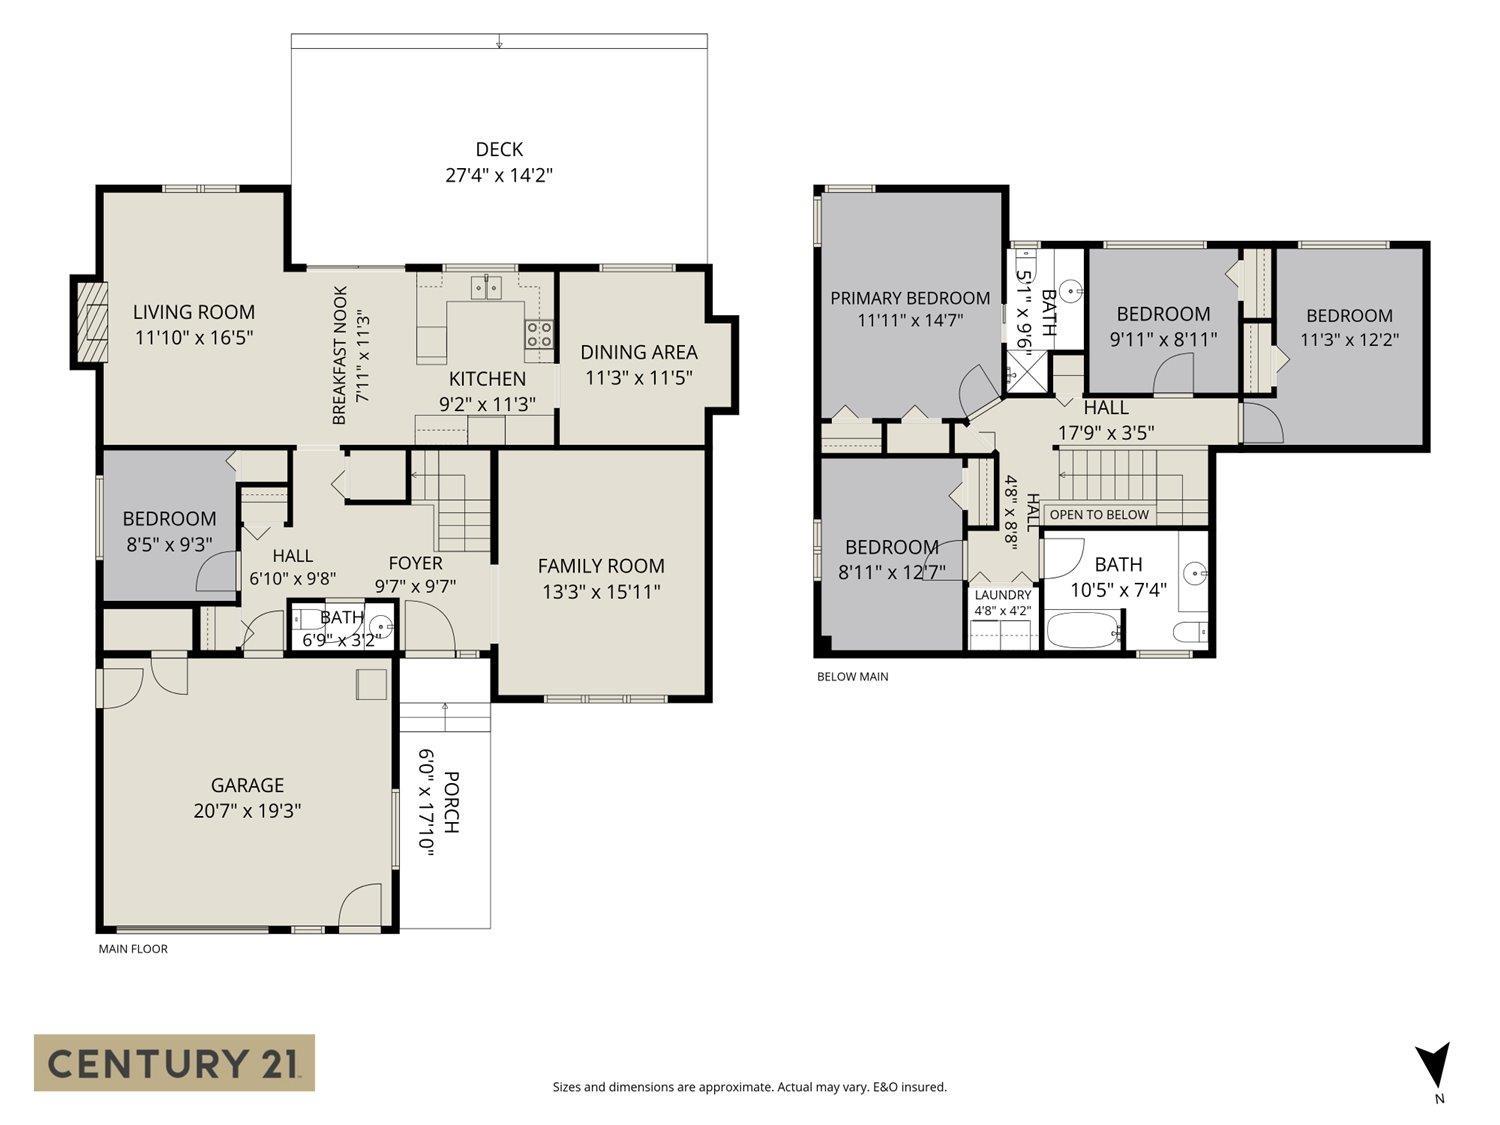
Picture this: Tucked into a quiet cul-de-sac in one of Sardis's most convenient pockets, this 5 bd, 3 ba home offers over 2,300 sq ft of living space, just steps from Watson Elementary, close to shopping, and minutes from the Vedder River. Inside, the main floor flows from a family room at the entry through living and dining spaces to a functional kitchen with bright windows overlooking the backyard. Upstairs holds the primary suite with ensuite plus three more bedrooms, perfect for a growing family. Out back, a fenced, private yard and patio create a sanctuary for entertaining, relaxing & gardening. Double garage, forced air heat throughout, and a location that is highly sought after, this is Sardis living at its best. (id:44393)
2:00 pm
Ends at:4:00 pm
| MLS® Number | R3151957 |
| Property Type | Single Family |
| Bathroom Total | 3 |
| Bedrooms Total | 5 |
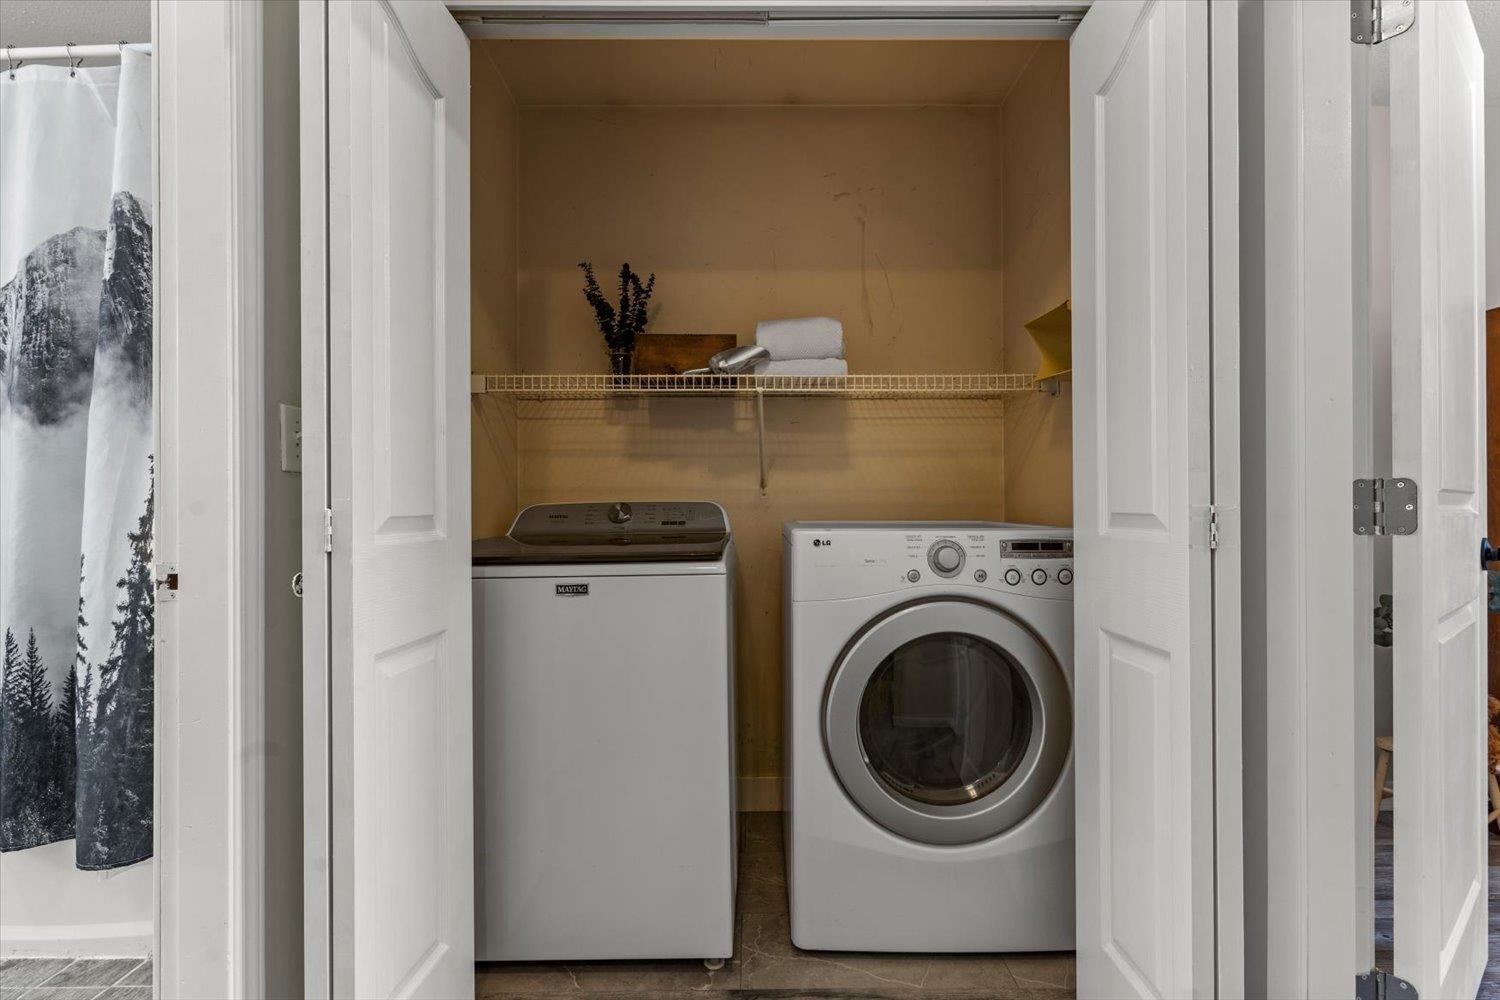
| Amenities | Laundry - In Suite |
| Appliances | Washer, Dryer, Refrigerator, Stove, Dishwasher |
| Basement Type | Crawl Space |
| Constructed Date | 1992 |
| Construction Style Attachment | Detached |
| Fireplace Present | Yes |
| Fireplace Total | 1 |
| Heating Fuel | Natural Gas |
| Heating Type | Forced Air |
| Stories Total | 2 |
| Size Interior | 2,343 Ft2 |
| Type | House |
| Garage | 2 |
| Acreage | No |
| Size Frontage | 44 Ft |
| Size Irregular | 6098 |
| Size Total | 6098 Sqft |
| Size Total Text | 6098 Sqft |
| Level | Type | Length | Width | Dimensions |
|---|---|---|---|---|
| Above | Primary Bedroom | 11 ft ,11 in | 14 ft ,7 in | 11 ft ,11 in x 14 ft ,7 in |
| Above | Bedroom 3 | 8 ft ,11 in | 12 ft ,7 in | 8 ft ,11 in x 12 ft ,7 in |
| Above | Bedroom 4 | 9 ft ,11 in | 8 ft ,11 in | 9 ft ,11 in x 8 ft ,11 in |
| Above | Bedroom 5 | 11 ft ,3 in | 12 ft ,2 in | 11 ft ,3 in x 12 ft ,2 in |
| Main Level | Family Room | 13 ft ,3 in | 15 ft ,11 in | 13 ft ,3 in x 15 ft ,11 in |
| Main Level | Foyer | 9 ft ,7 in | 9 ft ,7 in | 9 ft ,7 in x 9 ft ,7 in |
| Main Level | Bedroom 2 | 8 ft ,5 in | 9 ft ,3 in | 8 ft ,5 in x 9 ft ,3 in |
| Main Level | Living Room | 11 ft ,10 in | 16 ft ,5 in | 11 ft ,10 in x 16 ft ,5 in |
| Main Level | Kitchen | 9 ft ,2 in | 11 ft ,3 in | 9 ft ,2 in x 11 ft ,3 in |
| Main Level | Dining Room | 11 ft ,3 in | 11 ft ,5 in | 11 ft ,3 in x 11 ft ,5 in |
https://www.realtor.ca/real-estate/30112390/6033-glenroy-drive-sardis-south-chilliwack
Contact us for more information
Claire Walker

(604) 846-7355
(604) 846-7356
www.creeksiderealtyltd.c21.ca/

The trademarks REALTOR®, REALTORS®, and the REALTOR® logo are controlled by The Canadian Real Estate Association (CREA) and identify real estate professionals who are members of CREA. The trademarks MLS®, Multiple Listing Service® and the associated logos are owned by The Canadian Real Estate Association (CREA) and identify the quality of services provided by real estate professionals who are members of CREA. The trademark DDF® is owned by The Canadian Real Estate Association (CREA) and identifies CREA's Data Distribution Facility (DDF®)