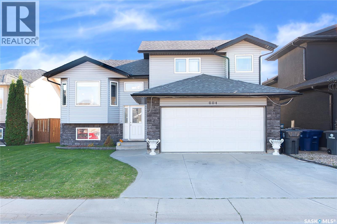
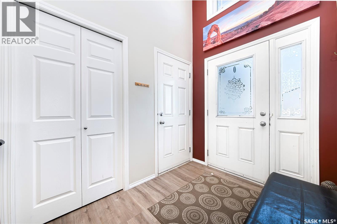
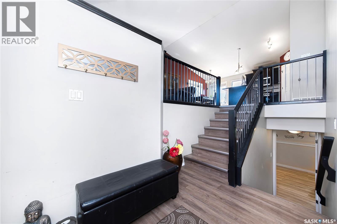
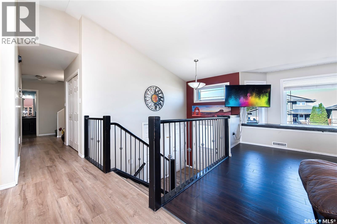
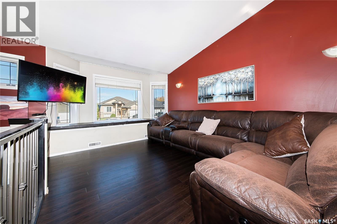
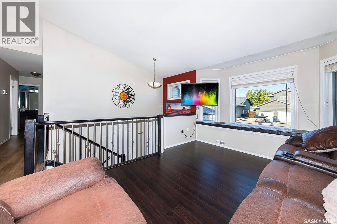
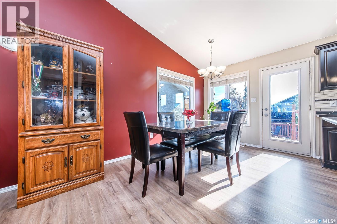
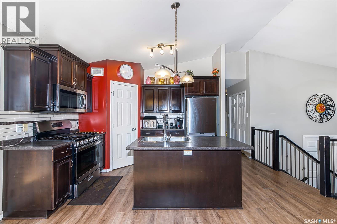
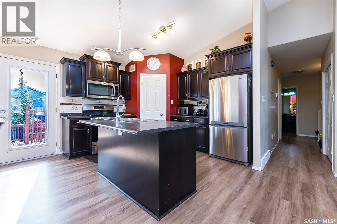
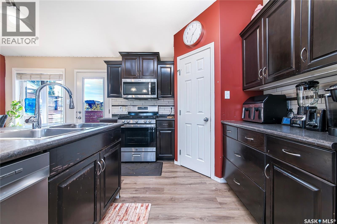
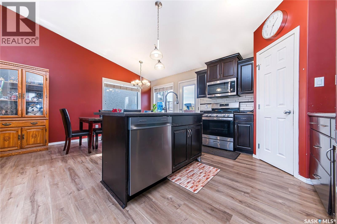
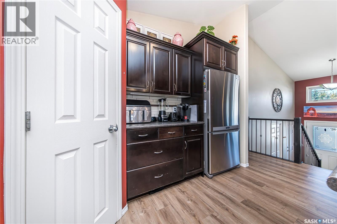
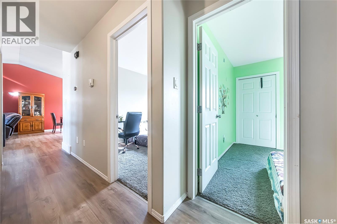
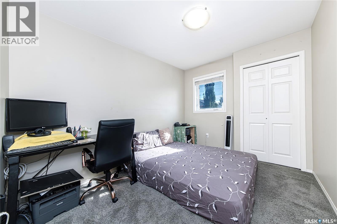
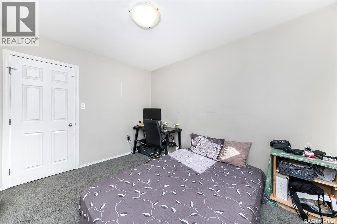
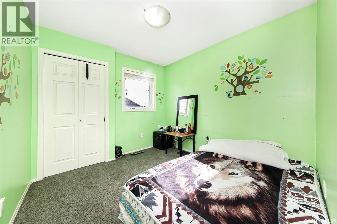
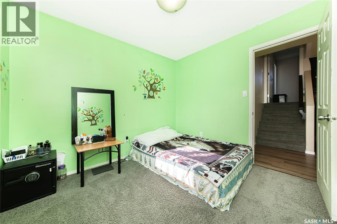
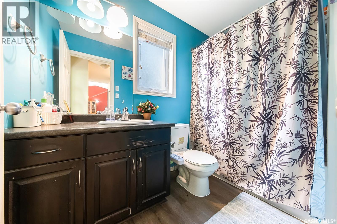
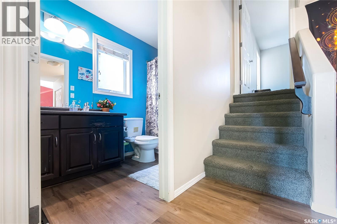
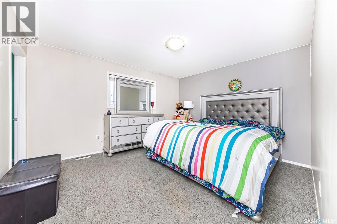
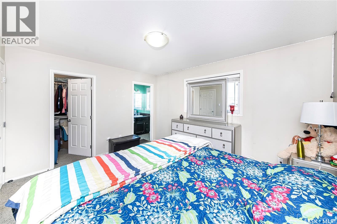
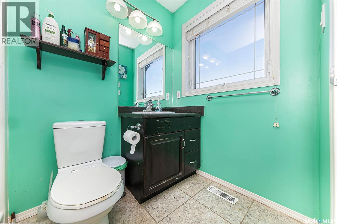
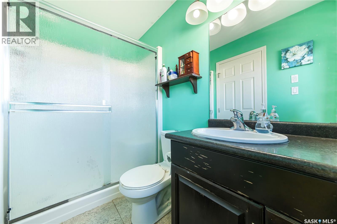
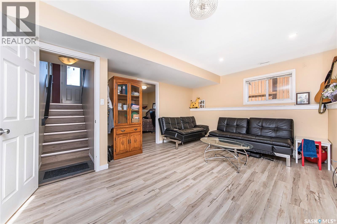
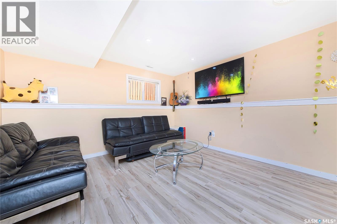
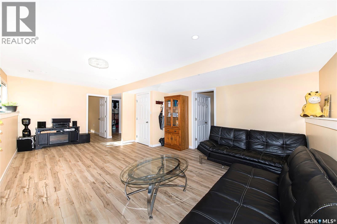
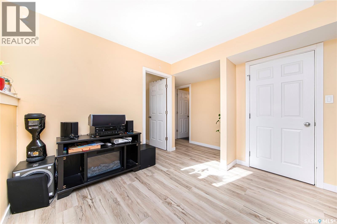
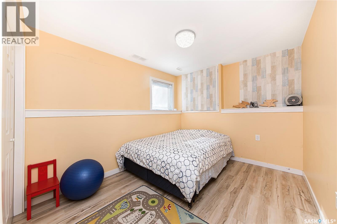
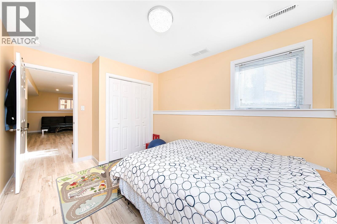
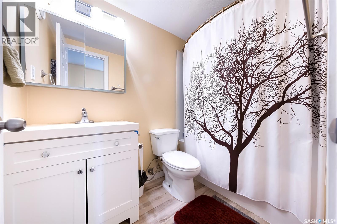
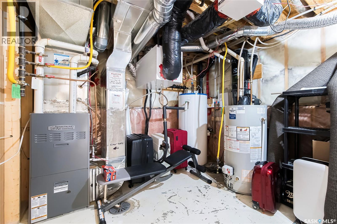
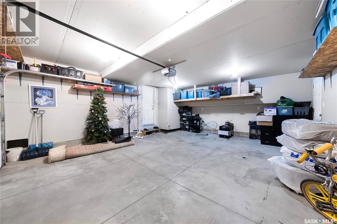
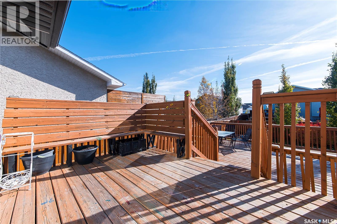
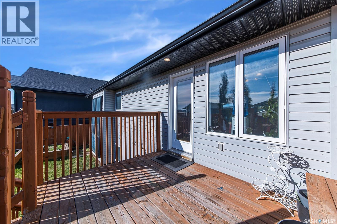
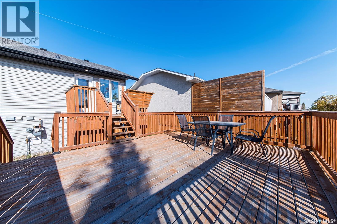
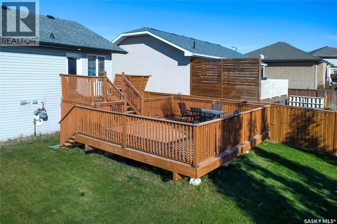
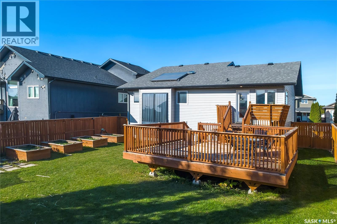
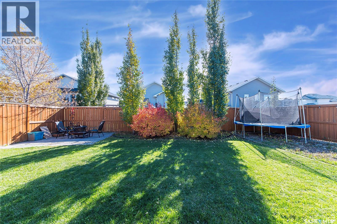
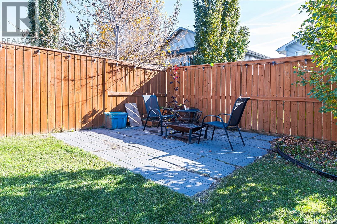
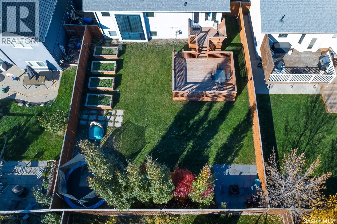
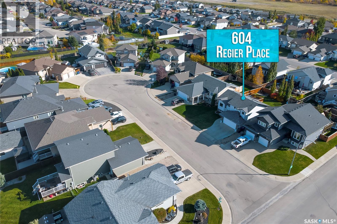
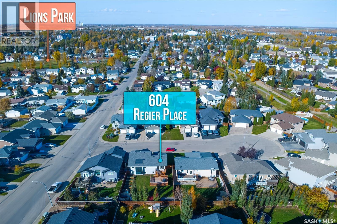
Welcome to 604 Regier Place! Nestled in a quiet, family-friendly cul-de-sac in desirable Martensville, this beautifully maintained home offers the perfect blend of comfort, space, and convenience. Step inside to an inviting open-concept floor plan with abundant natural light, a spacious kitchen featuring ample cabinetry and prep space, and flexible living areas ideal for both quiet family evenings and hosting friends. The primary suite offers a peaceful retreat, complimented by generous secondary bedrooms and modern bathrooms throughout. Head outside to enjoy a private backyard with plenty of space for outdoor entertaining, play, or gardening. Situated just minutes from local schools, parks, walking and quick access to Saskatoon, this move-in-ready property is the perfect place to call home. Don't miss out—schedule your private viewing today! (id:44393)
| MLS® Number | SK050878 |
| Property Type | Single Family |
| Features | Treed, Double Width Or More Driveway, Sump Pump |
| Structure | Deck |
| Bathroom Total | 3 |
| Bedrooms Total | 5 |
| Appliances | Washer, Refrigerator, Dishwasher, Dryer, Microwave, Stove |
| Architectural Style | Bi-level |
| Basement Development | Finished |
| Basement Type | Full (finished) |
| Constructed Date | 2009 |
| Construction Style Attachment | Detached |
| Cooling Type | Central Air Conditioning |
| Heating Fuel | Natural Gas |
| Heating Type | Forced Air |
| Size Interior | 1,231 Ft2 |
| Type | House |
| Attached Garage | |
| Parking Space(s) | 4 |
| Acreage | No |
| Fence Type | Fence |
| Landscape Features | Lawn |
| Size Frontage | 50 Ft |
| Size Irregular | 6050.00 |
| Size Total | 6050 Sqft |
| Size Total Text | 6050 Sqft |
| Level | Type | Length | Width | Dimensions |
|---|---|---|---|---|
| Second Level | Primary Bedroom | 11 ft ,8 in | 13 ft ,6 in | 11 ft ,8 in x 13 ft ,6 in |
| Second Level | 3pc Ensuite Bath | Measurements not available | ||
| Basement | Family Room | 13 ft ,3 in | 22 ft ,2 in | 13 ft ,3 in x 22 ft ,2 in |
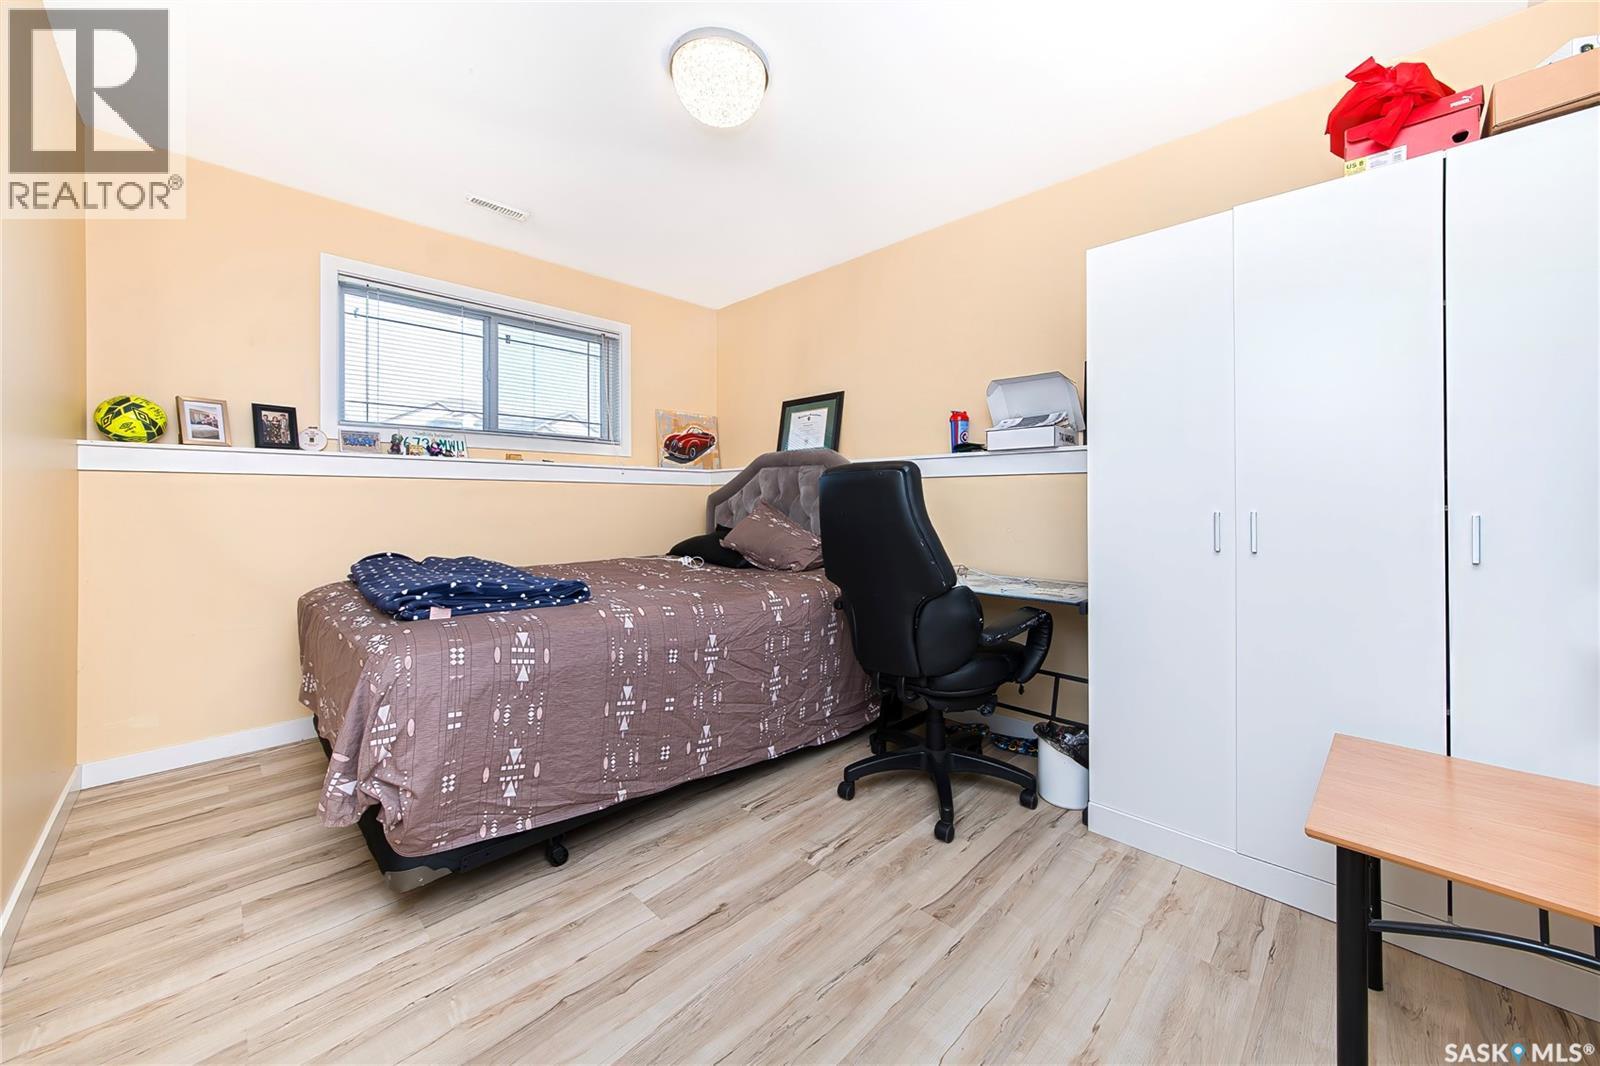
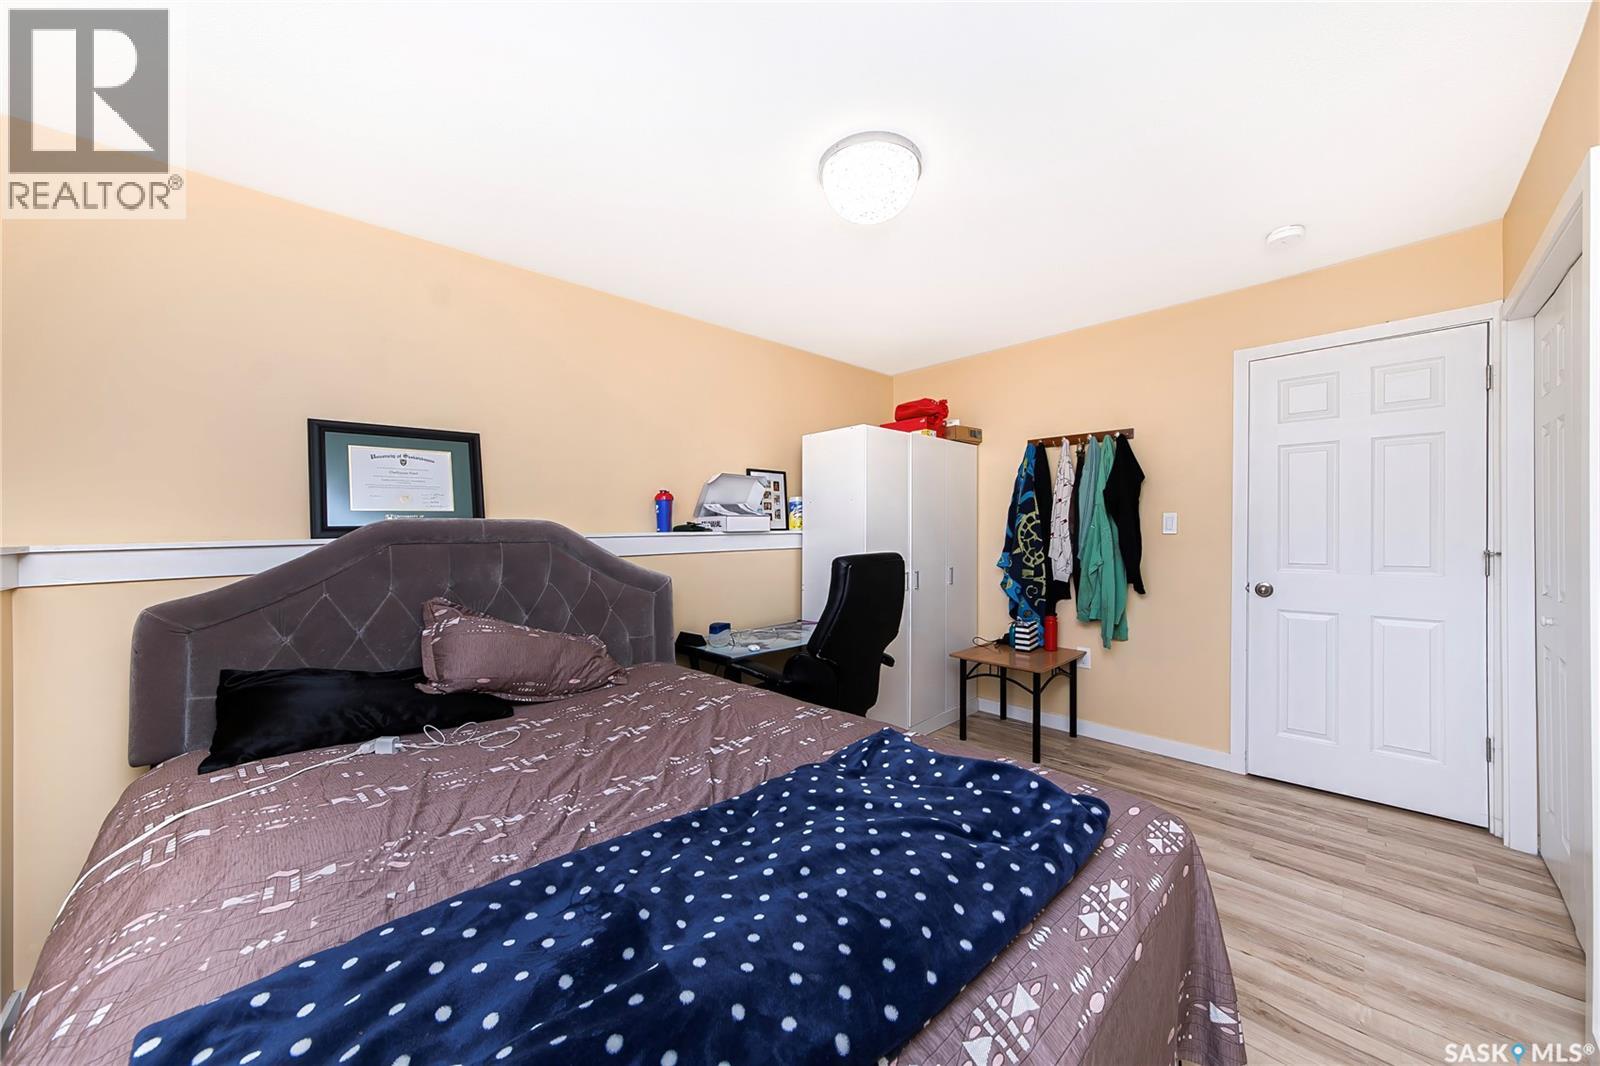
| Basement | Bedroom | 9 ft ,3 in | 13 ft | 9 ft ,3 in x 13 ft |
| Basement | Bedroom | 8 ft ,9 in | 12 ft ,10 in | 8 ft ,9 in x 12 ft ,10 in |
| Basement | 4pc Bathroom | Measurements not available | ||
| Main Level | Living Room | 15 ft | 10 ft ,6 in | 15 ft x 10 ft ,6 in |
| Main Level | Kitchen | 8 ft ,7 in | 11 ft ,5 in | 8 ft ,7 in x 11 ft ,5 in |
| Main Level | Dining Room | 8 ft ,7 in | 14 ft ,10 in | 8 ft ,7 in x 14 ft ,10 in |
| Main Level | Bedroom | 11 ft | 9 ft | 11 ft x 9 ft |
| Main Level | Bedroom | 10 ft ,3 in | 9 ft | 10 ft ,3 in x 9 ft |
| Main Level | 4pc Bathroom | Measurements not available |
https://www.realtor.ca/real-estate/30391023/604-regier-place-martensville
Contact us for more information
Dhruti Desai
Salesperson

(306) 934-8383

The trademarks REALTOR®, REALTORS®, and the REALTOR® logo are controlled by The Canadian Real Estate Association (CREA) and identify real estate professionals who are members of CREA. The trademarks MLS®, Multiple Listing Service® and the associated logos are owned by The Canadian Real Estate Association (CREA) and identify the quality of services provided by real estate professionals who are members of CREA. The trademark DDF® is owned by The Canadian Real Estate Association (CREA) and identifies CREA's Data Distribution Facility (DDF®)