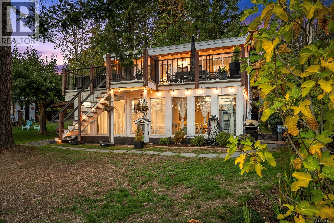
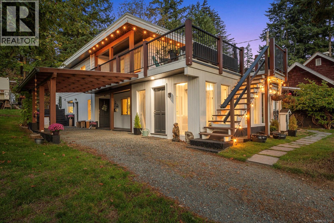
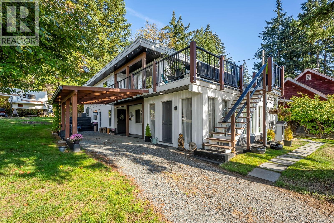
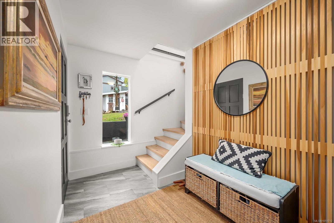
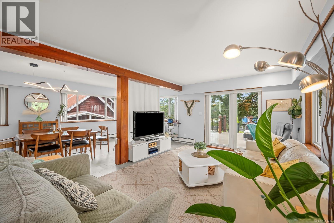
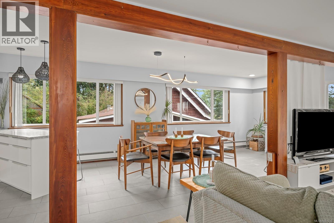
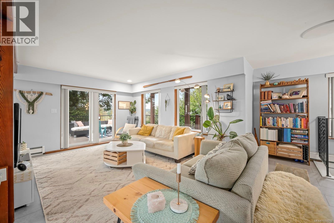
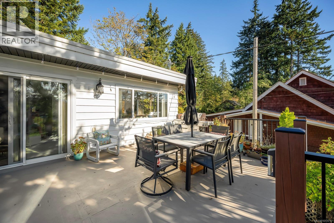
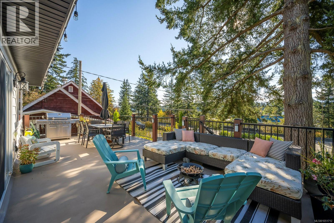
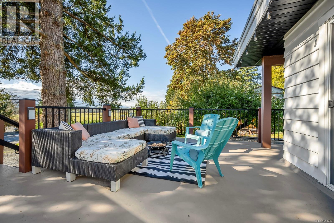
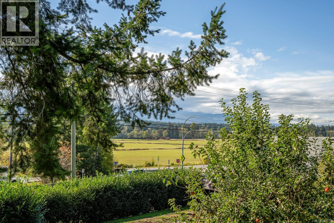
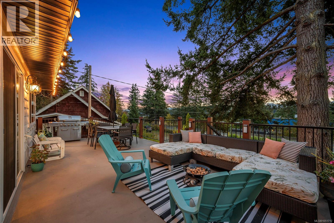
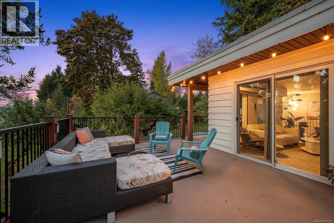
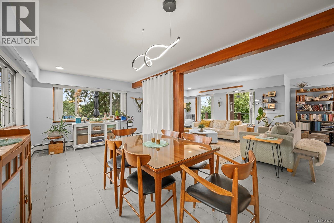
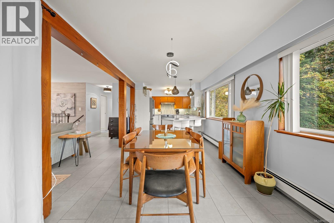
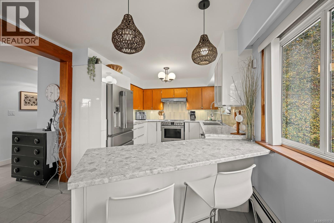
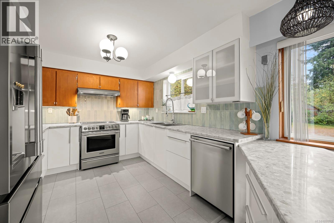
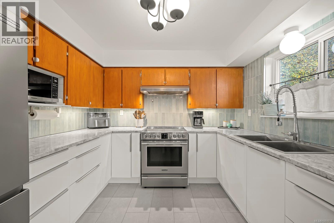
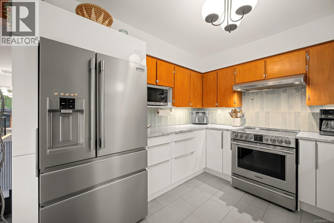
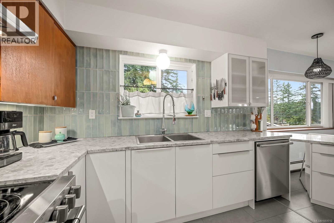
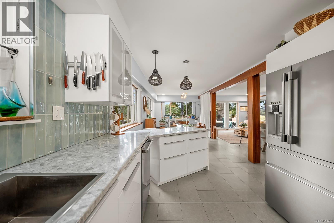
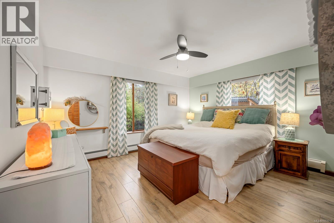
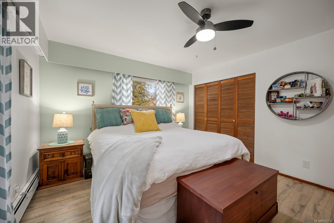
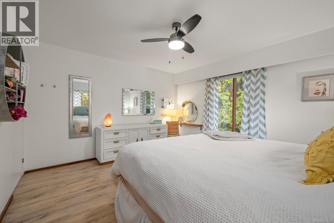
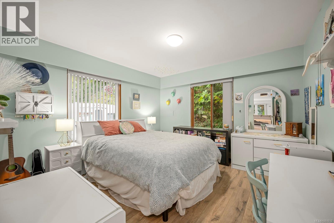
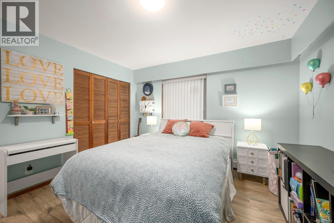
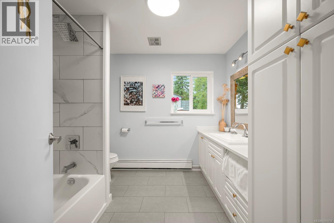
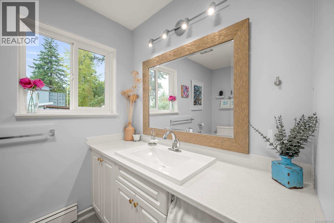
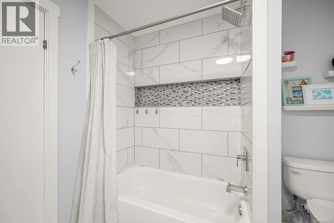
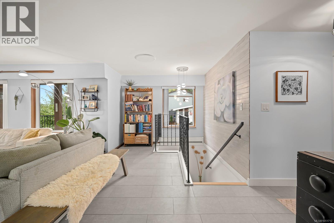
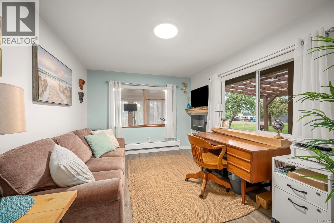
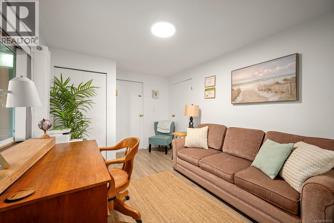
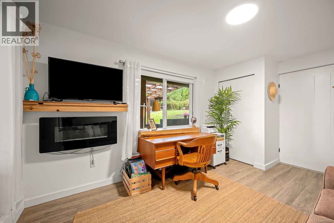
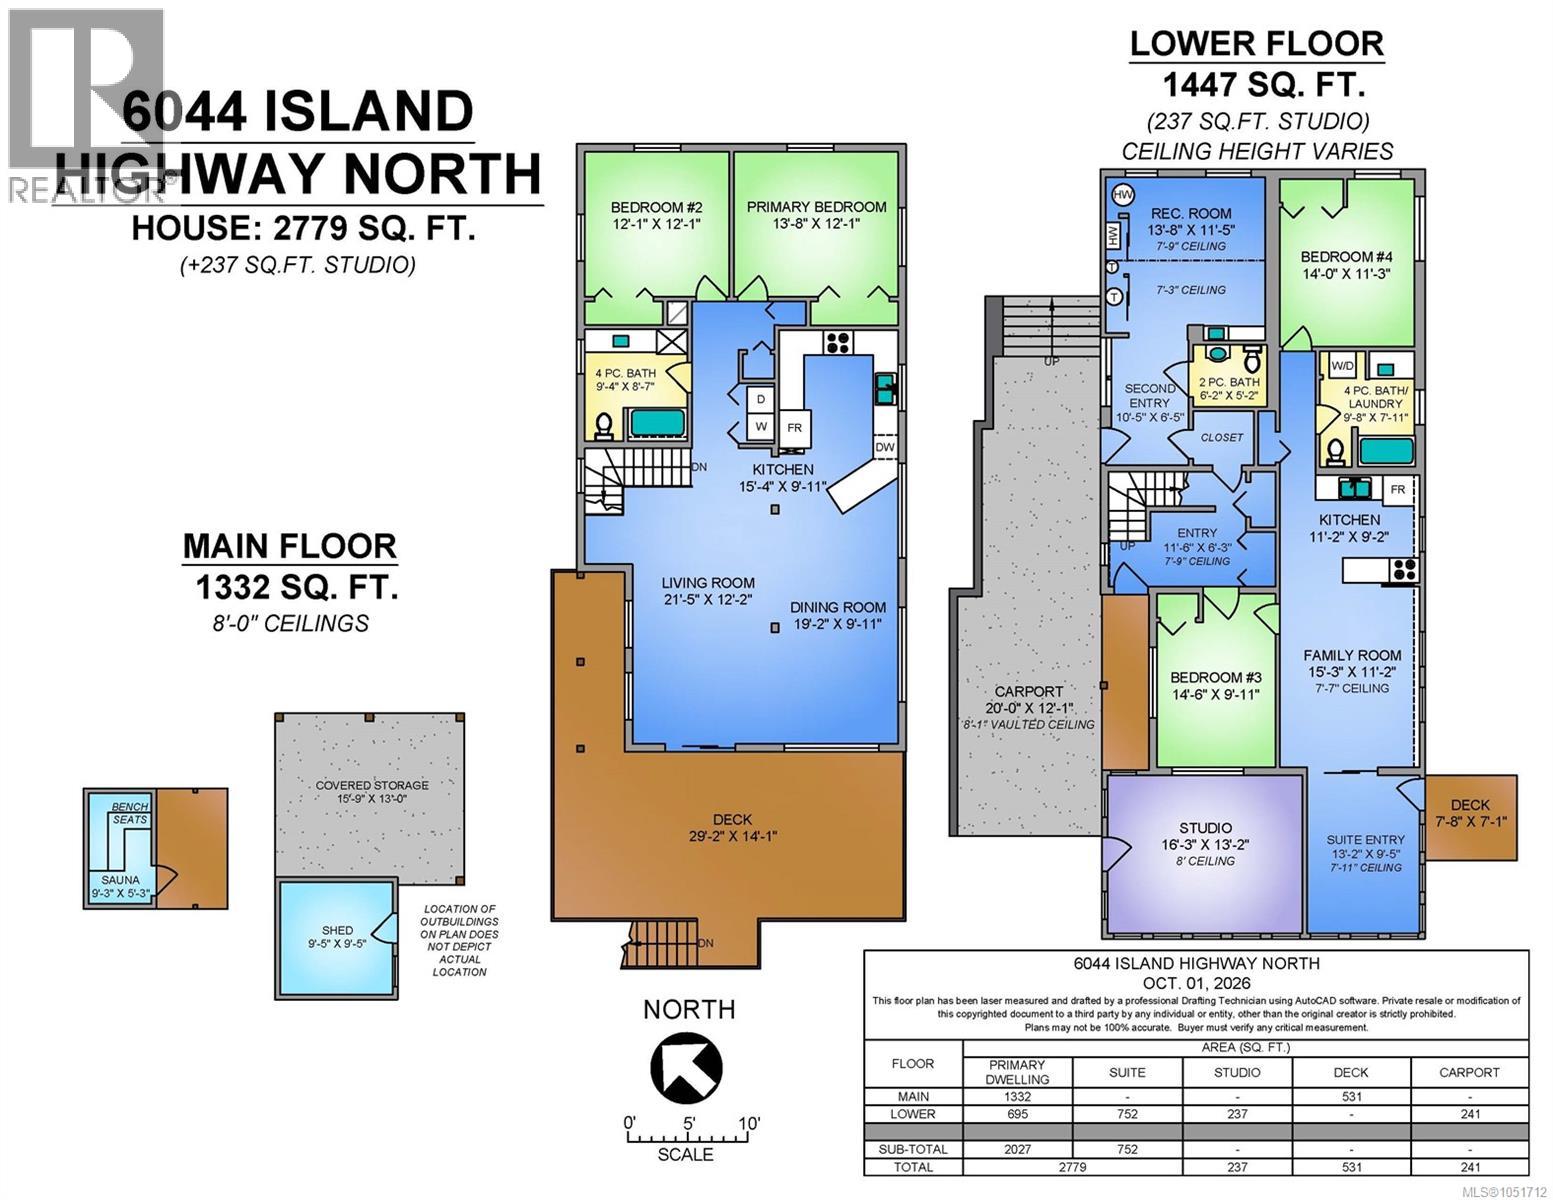
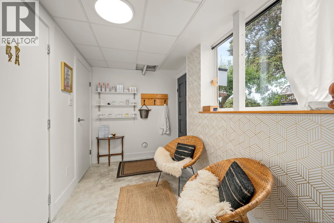
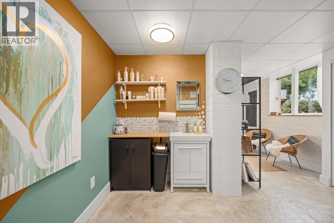
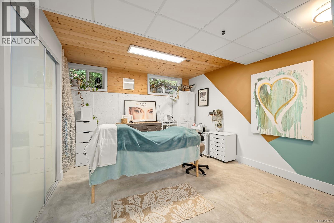
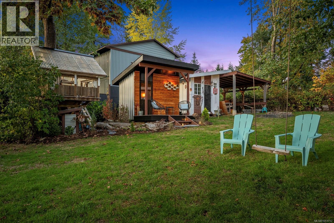
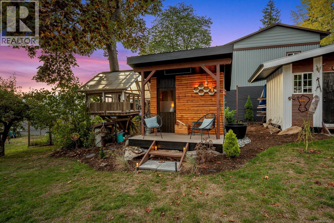
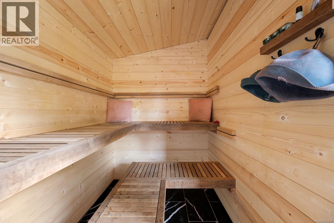
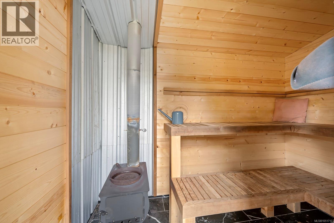
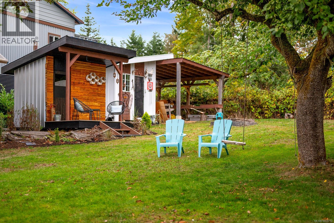
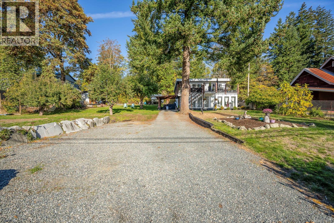
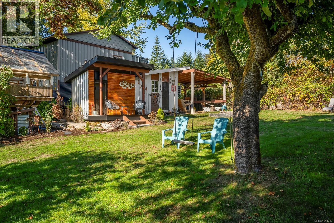
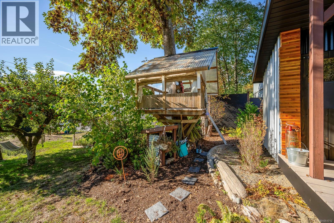
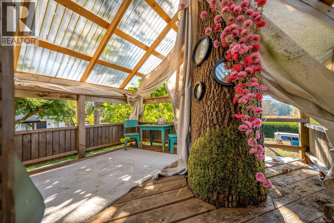
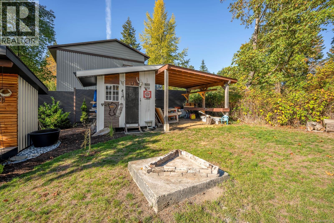
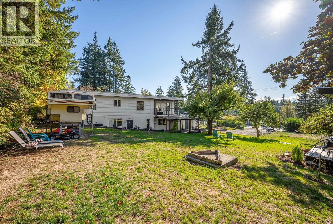
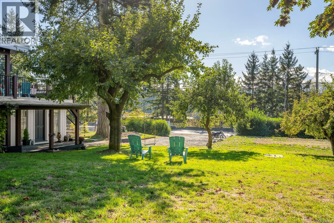
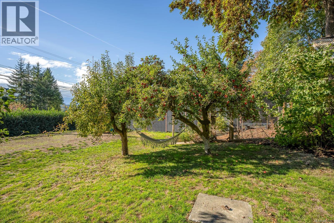
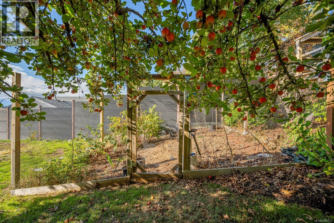
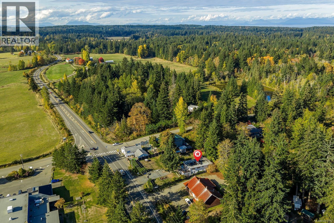
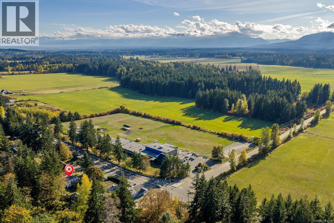
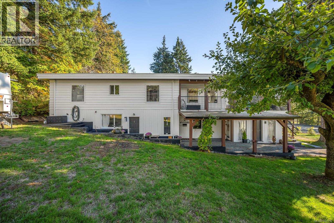
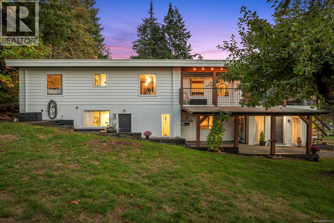
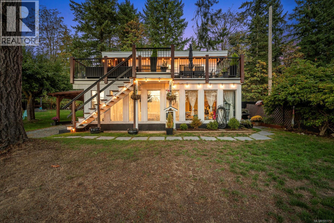
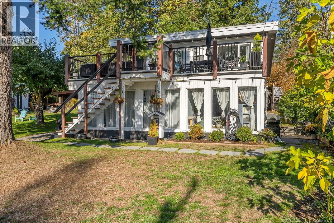
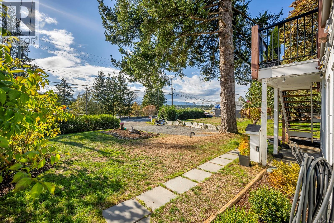
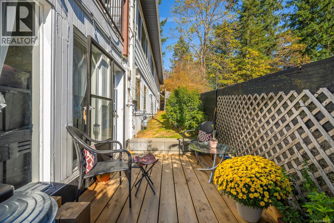
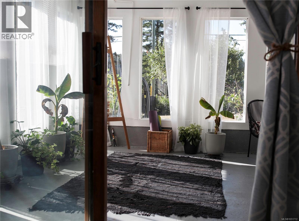
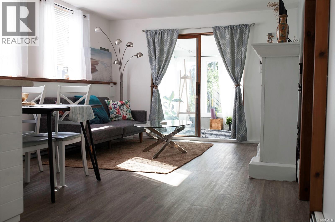
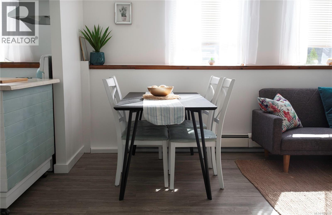
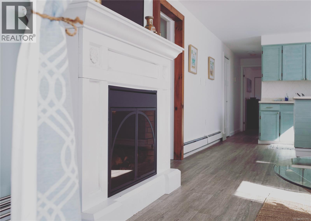
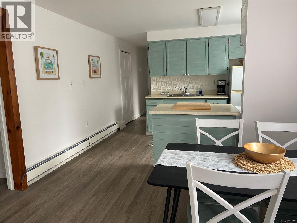
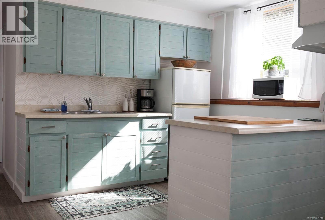
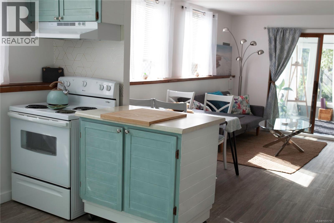
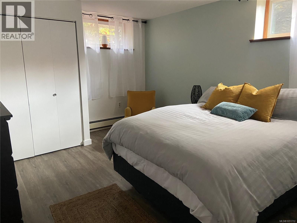
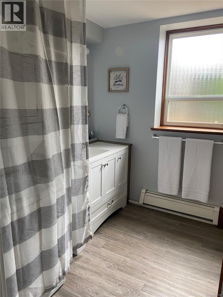
Mountain views and plenty of possibilities await on this 0.41-acre Merville property. With nearly 2,800 sq ft of living space, the three-bedroom home feels warm and inviting, with generous living areas, a bright solarium, natural wood accents and large windows that fill the home with natural light. An expansive deck extends the living space outside—perfect for morning coffee, summer dinners and taking in the mountain views. A one-bedroom in-law suite and separate studio add versatility for extended family, guests or working from home. The established grounds have plenty of character too, with mature apple trees, a fenced garden, treehouse and established privacy hedging. A carport and storage shed with lean-to provide useful space for vehicles, tools and toys. Two lots are being sold together, with RU-8 and C-1 zoning offering an uncommon combination with intriguing future potential. (id:44393)
| MLS® Number | 1051712 |
| Property Type | Single Family |
| Neigbourhood | Courtenay North |
| Parking Space Total | 6 |
| Structure | Shed |
| View Type | Mountain View |
| Bathroom Total | 3 |
| Bedrooms Total | 4 |
| Constructed Date | 1981 |
| Cooling Type | None |
| Heating Fuel | Natural Gas |
| Heating Type | Hot Water |
| Size Interior | 2,779 Ft2 |
| Type | House |
| Carport |
| Acreage | No |
| Size Irregular | 17860 |
| Size Total | 17860 Sqft |
| Size Total Text | 17860 Sqft |
| Zoning Description | Ru-8 / C-1 |
| Zoning Type | Residential/commercial |
| Level | Type | Length | Width | Dimensions |
|---|---|---|---|---|
| Lower Level | Entrance | 13'2 x 9'5 | ||
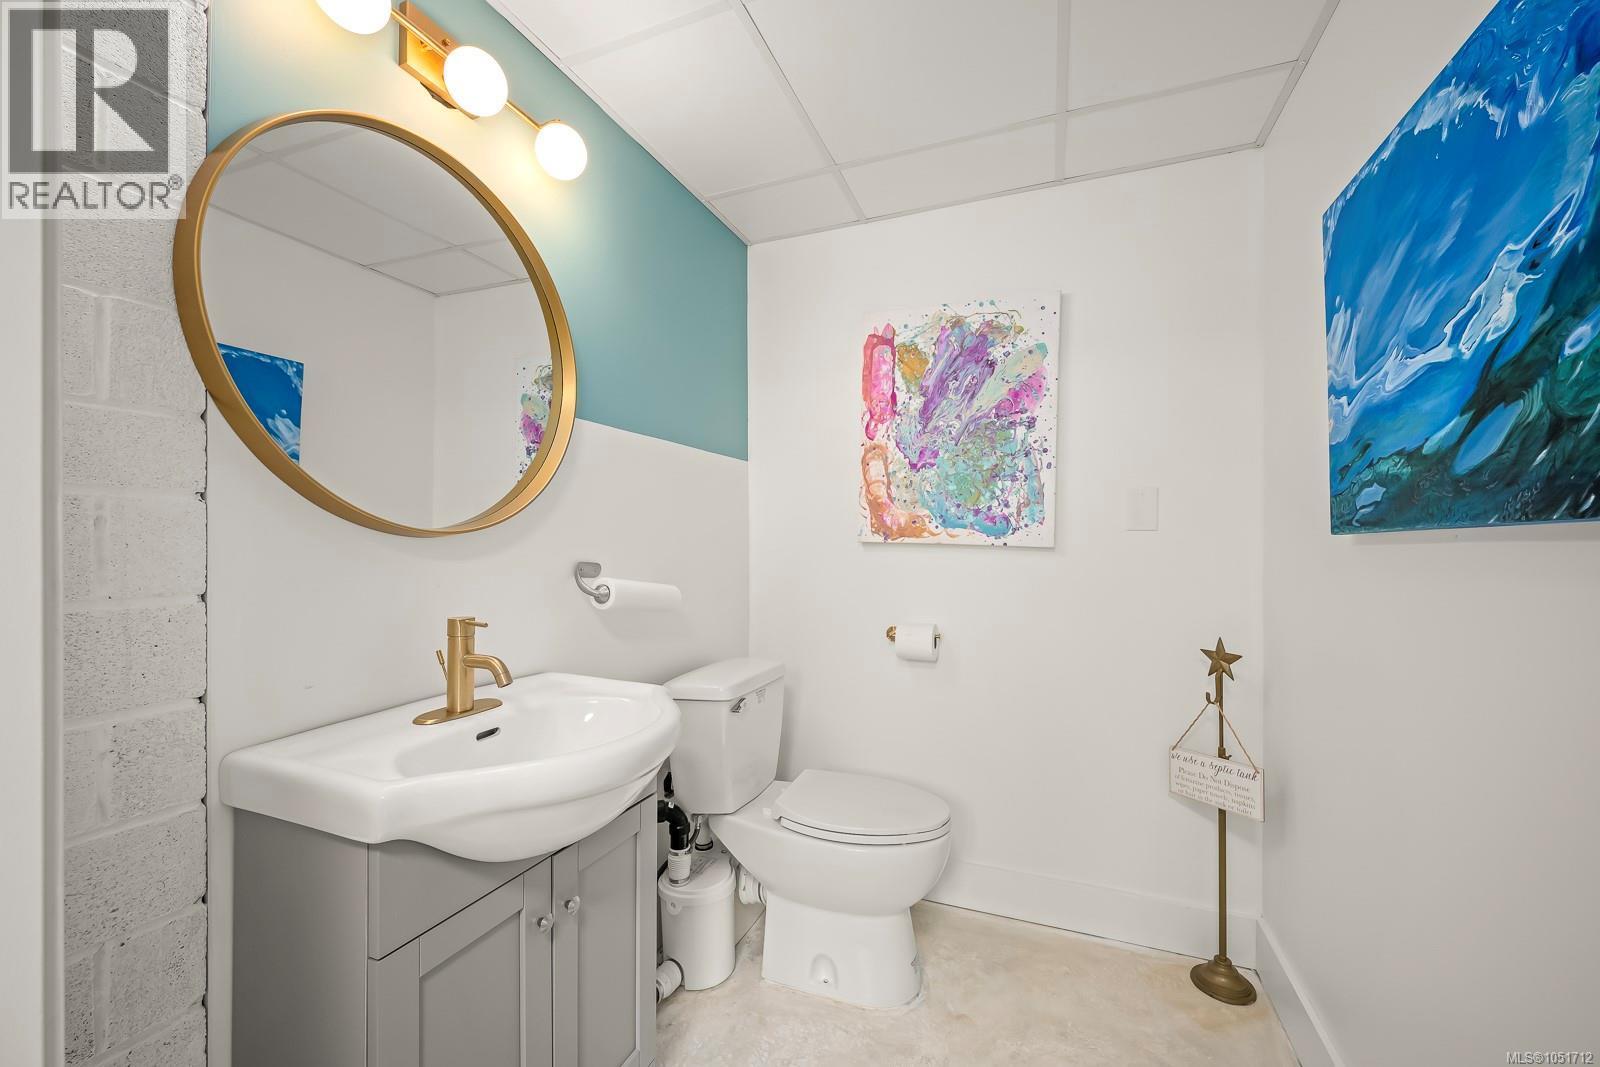
| Lower Level | Bathroom | 6'2 x 5'2 | ||
| Lower Level | Recreation Room | 13'8 x 11'5 | ||
| Lower Level | Bedroom | 14'6 x 9'11 | ||
| Lower Level | Studio | 16'3 x 13'2 | ||
| Lower Level | Entrance | 11'6 x 6'3 | ||
| Main Level | Bathroom | 9'4 x 8'7 | ||
| Main Level | Bedroom | 12'1 x 12'1 | ||
| Main Level | Primary Bedroom | 13'8 x 12'1 | ||
| Main Level | Living Room | 21'5 x 12'2 | ||
| Main Level | Dining Room | 19'2 x 9'11 | ||
| Main Level | Kitchen | 15'4 x 9'11 | ||
| Additional Accommodation | Bathroom | 9'8 x 7'11 | ||
| Additional Accommodation | Bedroom | 14'0 x 11'3 | ||
| Additional Accommodation | Kitchen | 11'2 x 9'2 | ||
| Additional Accommodation | Living Room | 15'3 x 11'2 |
https://www.realtor.ca/real-estate/30373431/6044-island-hwy-n-courtenay-courtenay-north
Contact us for more information
Val Wright
Personal Real Estate Corporation

(250) 334-3124
(800) 638-4226
(250) 334-1901
Jennifer Vinzenz
(250) 334-3124
(800) 638-4226
(250) 334-1901

The trademarks REALTOR®, REALTORS®, and the REALTOR® logo are controlled by The Canadian Real Estate Association (CREA) and identify real estate professionals who are members of CREA. The trademarks MLS®, Multiple Listing Service® and the associated logos are owned by The Canadian Real Estate Association (CREA) and identify the quality of services provided by real estate professionals who are members of CREA. The trademark DDF® is owned by The Canadian Real Estate Association (CREA) and identifies CREA's Data Distribution Facility (DDF®)