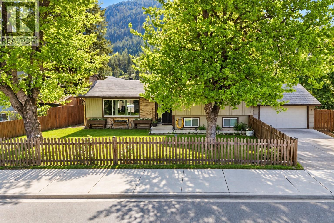
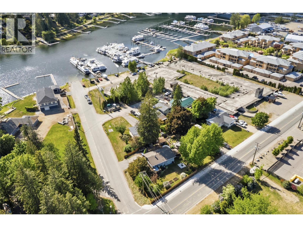
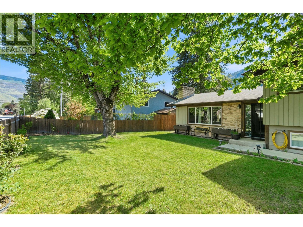
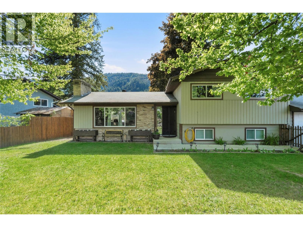
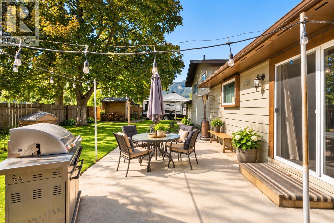
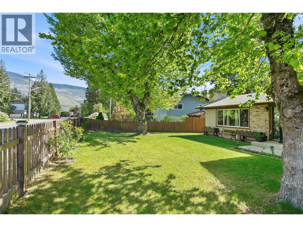
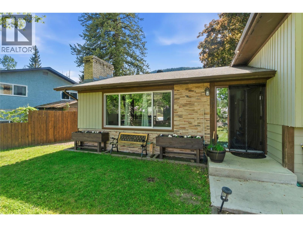
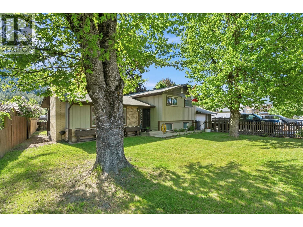
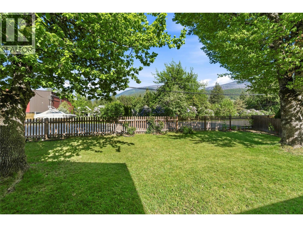
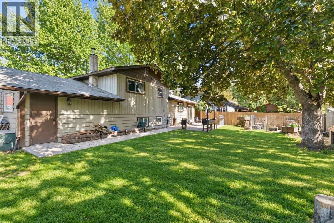
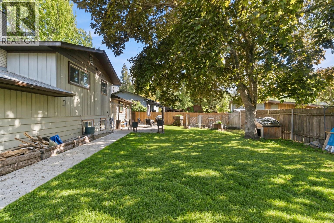
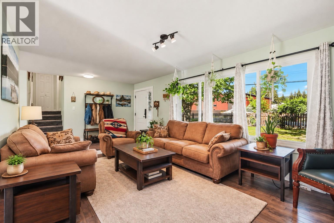
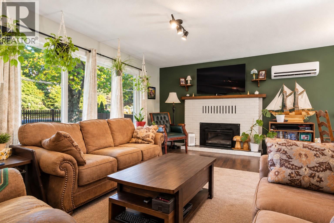
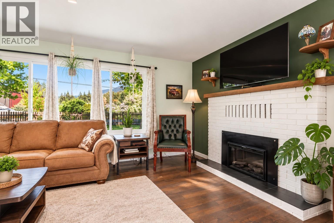
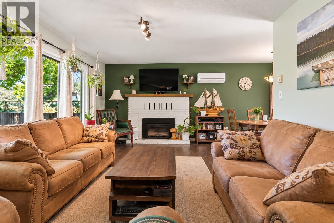
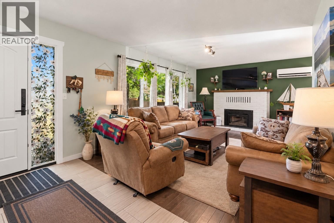
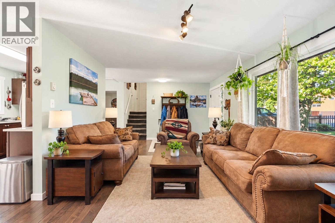
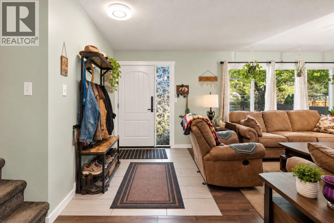
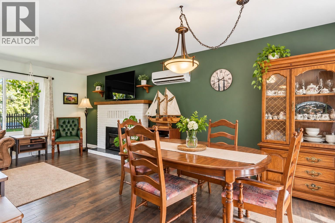
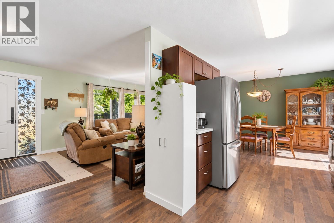
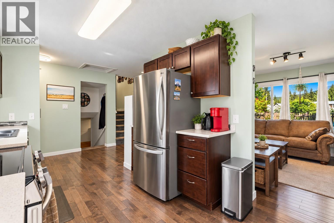
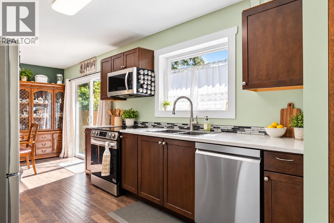
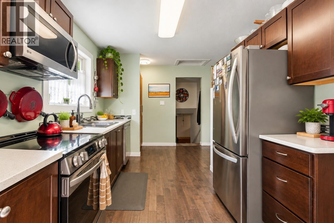
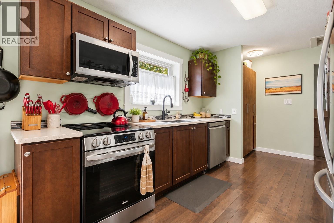
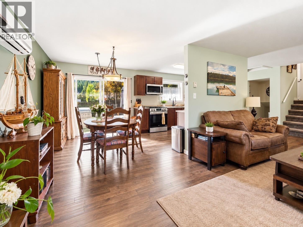
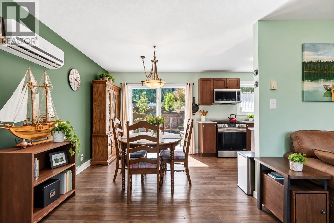
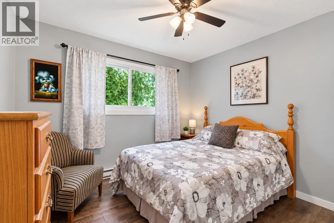
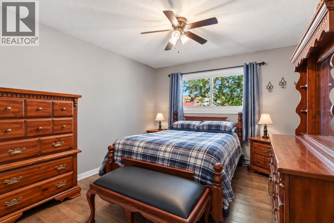
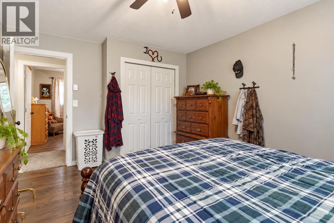
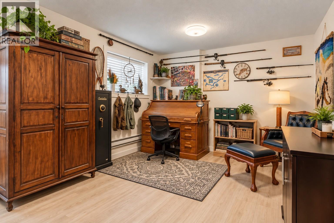
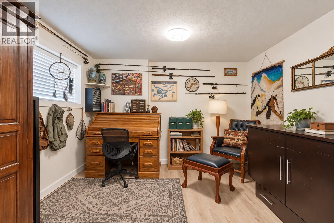
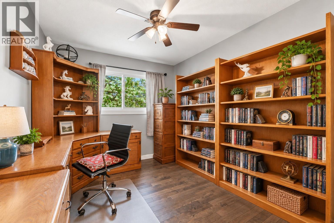
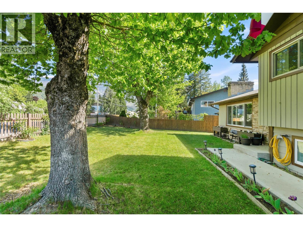
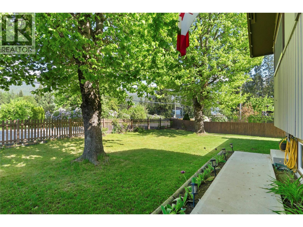
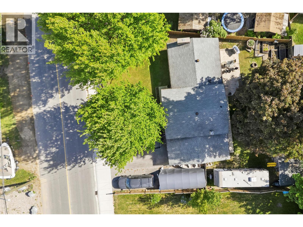
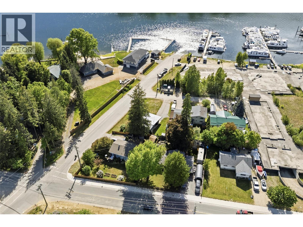
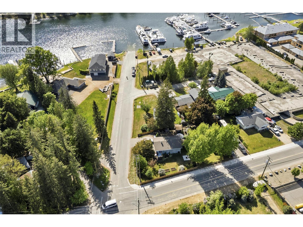
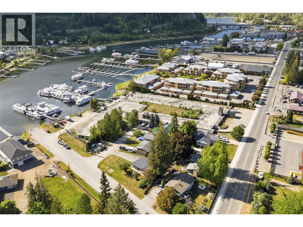
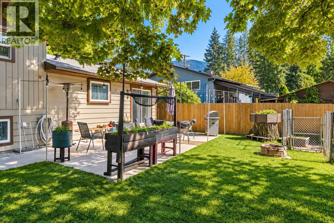
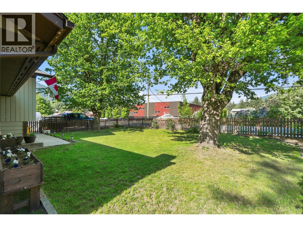
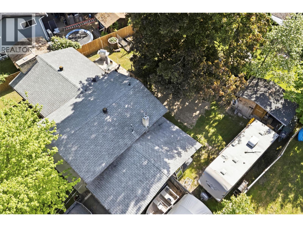
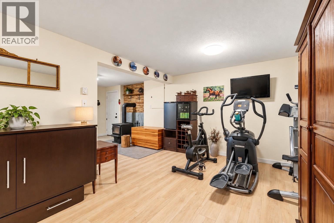
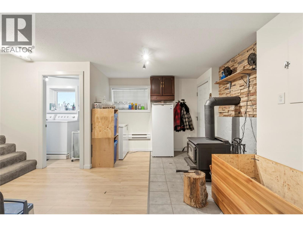
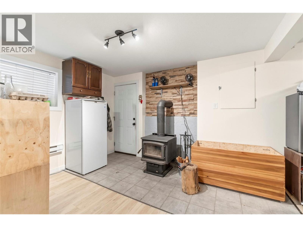
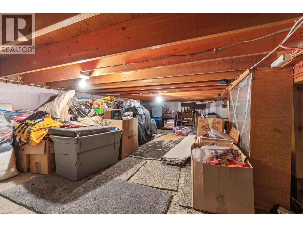
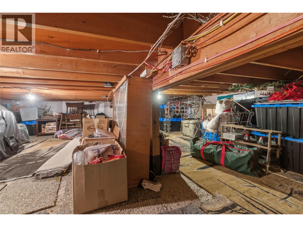
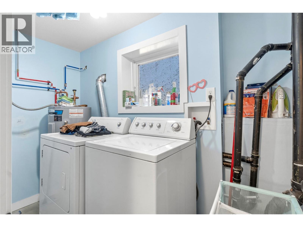
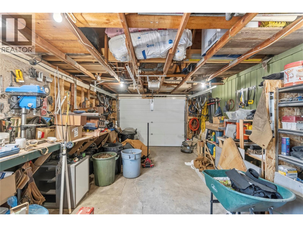
Live the Sicamous lifestyle from a location that puts the lake, recreation & everyday conveniences within easy reach. Situated just steps from the public boat launch on the channel connecting Mara Lake and Shuswap Lake, 606 Riverside Avenue offers an inviting home base for year-round living, weekend escapes, or those looking to enjoy everything this vibrant lake community has to offer. This well-maintained 3 bd, 1 bath level-entry split-level home has seen a number of thoughtful updates, including windows, flooring, appliances, a heat pump for efficient heating and cooling, and recent exterior and landscaping improvements. Inside, the bright and functional main living area features an electric fireplace, while the lower-level family room offers a cozy wood-burning stove, an ideal space to unwind after a day on the lake, trails, or nearby mountains. All three bedrooms are located together on the upper level, creating a practical and comfortable layout. A fully enclosed heated crawl space provides additional storage and functionality throughout the seasons. Outside, the 0.19-acre property offers a newly paved driveway, attached garage, storage shed, updated landscaping, and plenty of parking for your boat, RV, vehicles, and recreational toys. One of the standout features is the location. Walk to the beach, public boat launch, shopping, restaurants, pubs, and local favourites such as Moose Mulligans, or head out on the nearby Shuswap North Okanagan Rail Trail for biking, walking, and exploring the surrounding landscape. Whether you’re looking for a comfortable full-time residence or a place to make the most of the Shuswap lifestyle, this home offers an appealing combination of location, functionality, and recreation right in the heart of Sicamous. (id:44393)
| MLS® Number | 10402419 |
| Property Type | Single Family |
| Neigbourhood | Sicamous |
| Parking Space Total | 1 |
| View Type | Mountain View |
| Bathroom Total | 1 |
| Bedrooms Total | 3 |
| Architectural Style | Ranch, Multi-level |
| Constructed Date | 1972 |
| Construction Style Attachment | Detached |
| Construction Style Split Level | Other |
| Cooling Type | Heat Pump |
| Exterior Finish | Cedar Siding |
| Fireplace Present | Yes |
| Fireplace Total | 2 |
| Fireplace Type | Free Standing Metal,unknown |
| Heating Fuel | Electric |
| Heating Type | Baseboard Heaters |
| Roof Material | Asphalt Shingle |
| Roof Style | Unknown |
| Stories Total | 2 |
| Size Interior | 1,670 Ft2 |
| Type | House |
| Utility Water | Municipal Water |
| Additional Parking | |
| Attached Garage | 1 |
| Acreage | No |
| Fence Type | Fence |
| Sewer | Municipal Sewage System |
| Size Irregular | 0.19 |
| Size Total | 0.19 Ac|under 1 Acre |
| Size Total Text | 0.19 Ac|under 1 Acre |
| Level | Type | Length | Width | Dimensions |
|---|---|---|---|---|
| Second Level | Primary Bedroom | 13'8'' x 10'8'' | ||
| Second Level | Bedroom | 10'7'' x 9'2'' | ||
| Second Level | Bedroom | 13'8'' x 9'0'' | ||
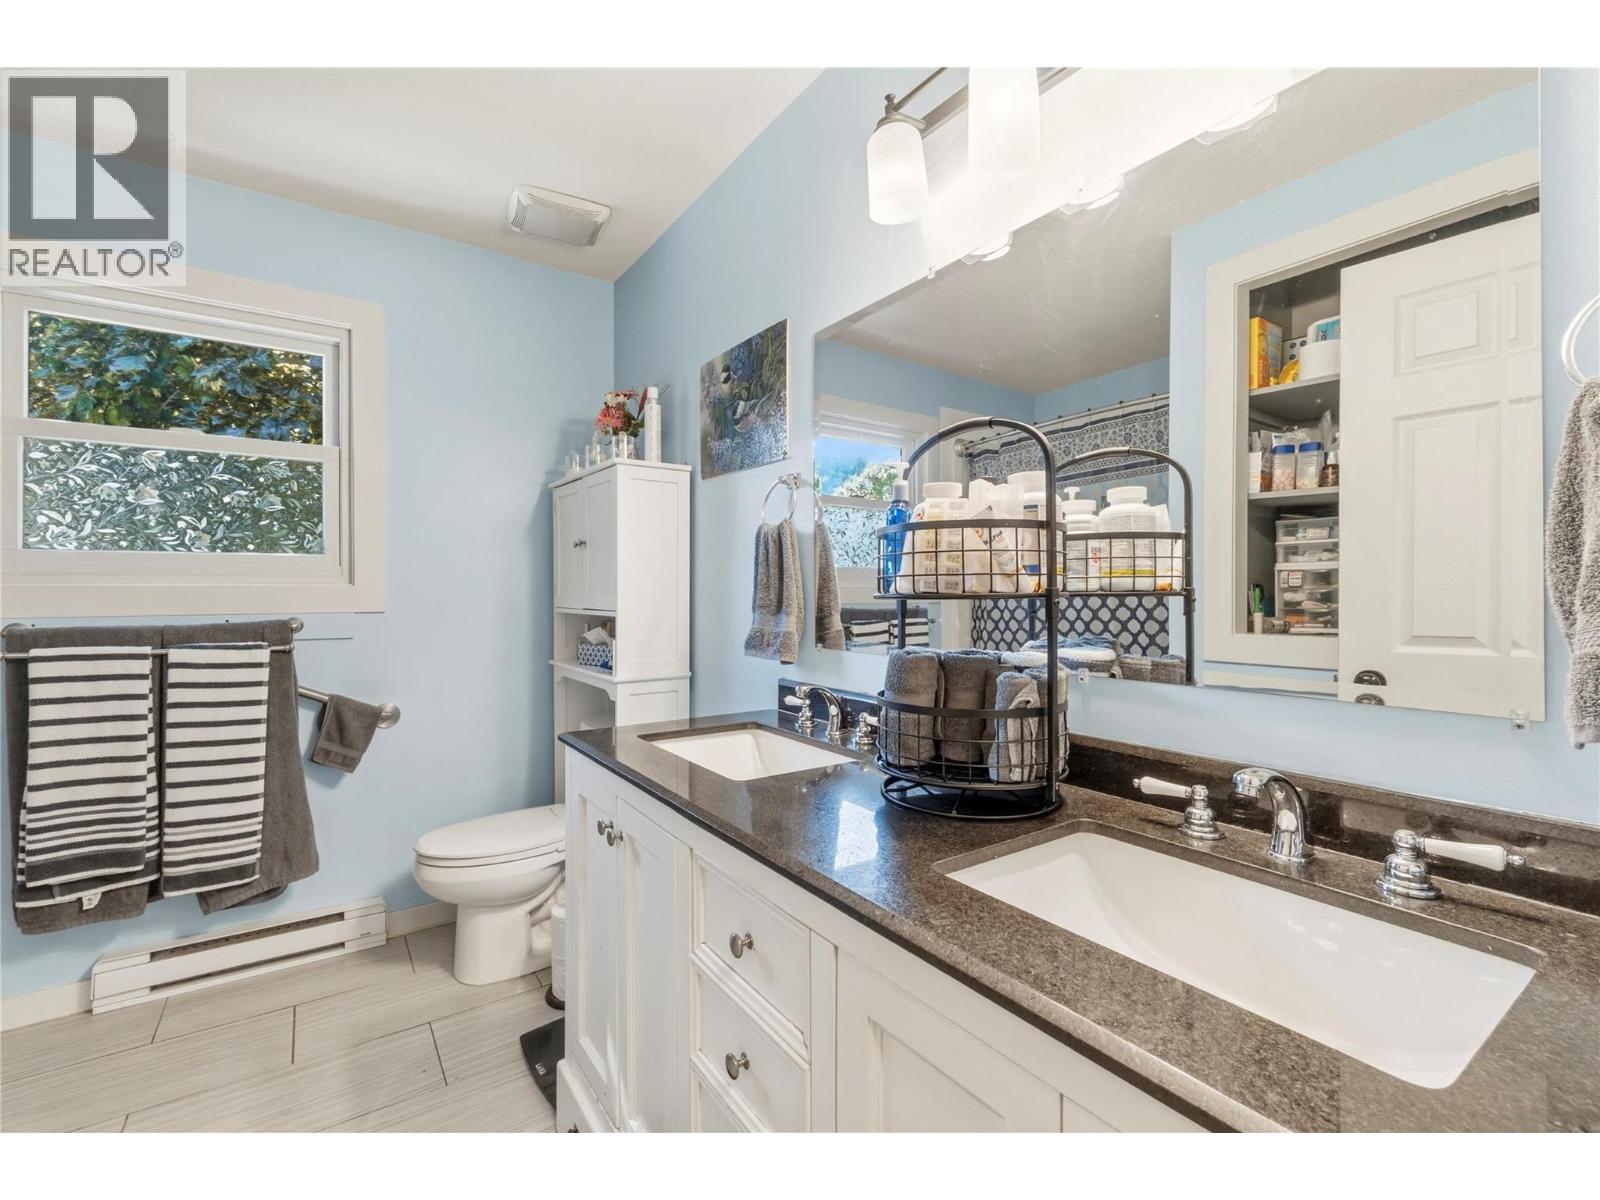
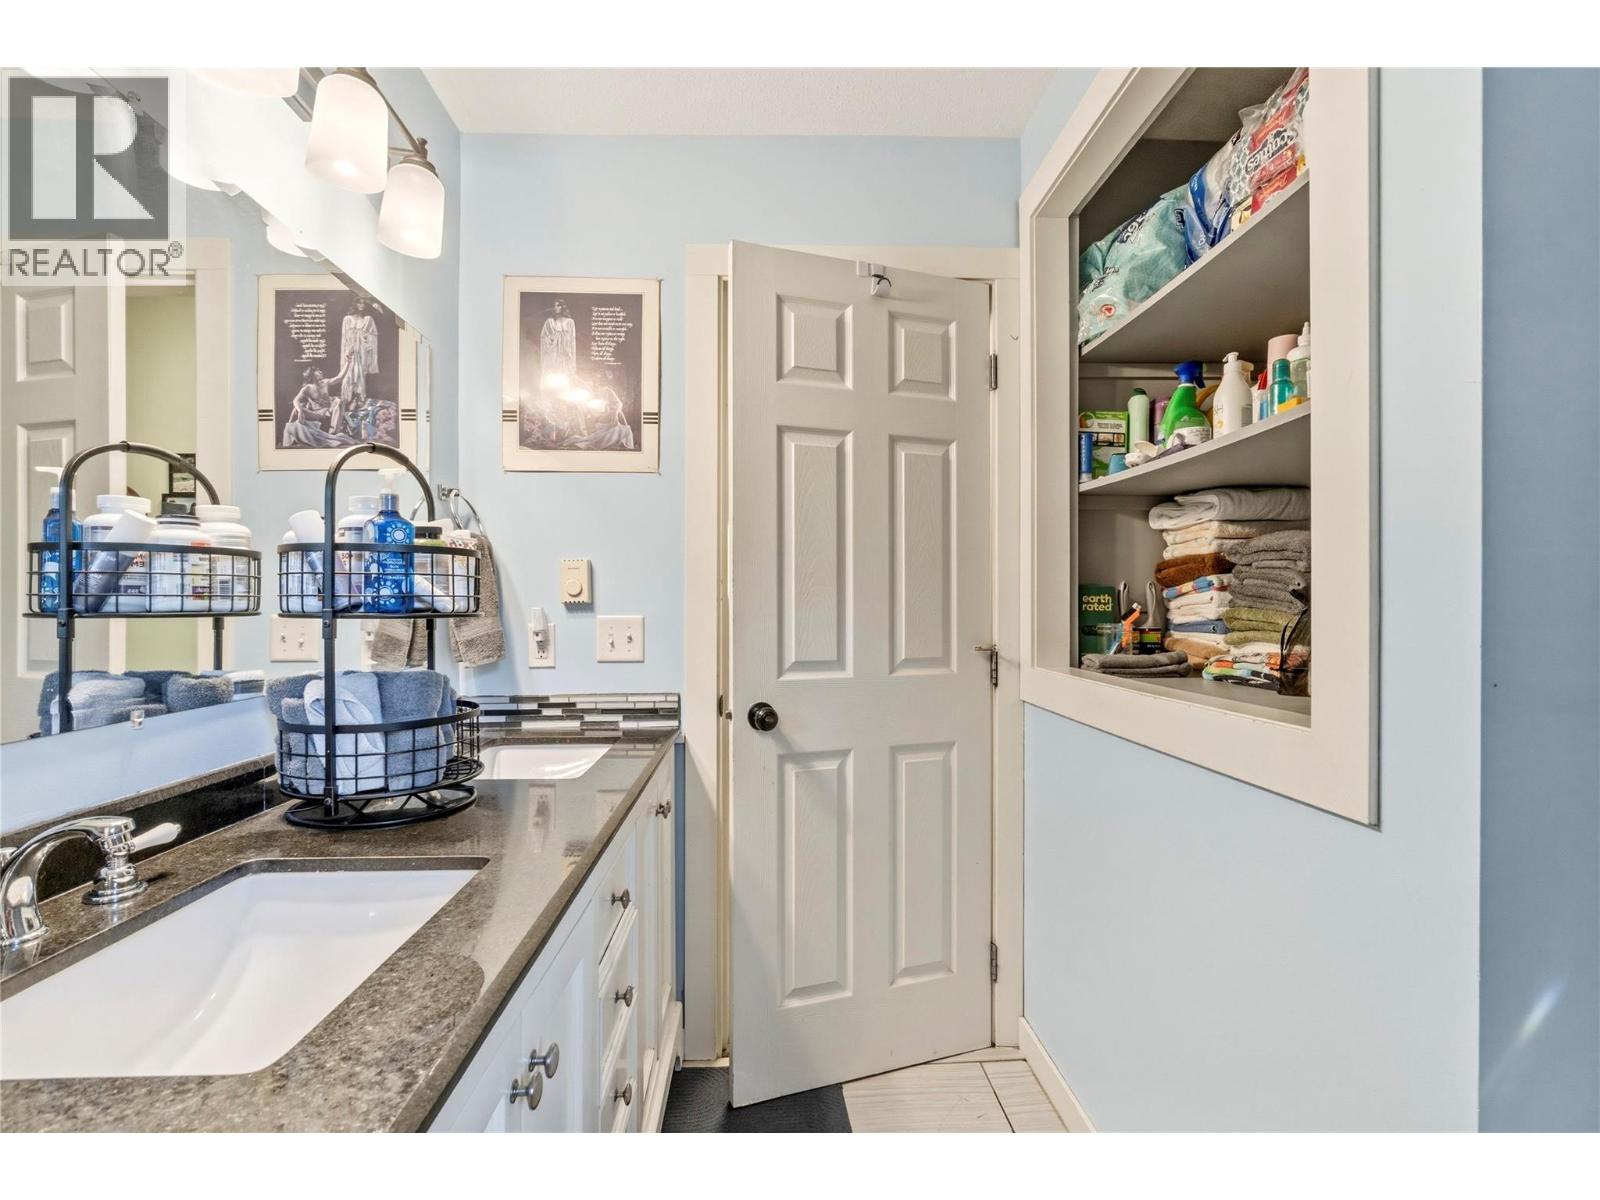
| Second Level | 5pc Bathroom | 9'2'' x 9'1'' | ||
| Basement | Laundry Room | 4'8'' x 9'8'' | ||
| Basement | Family Room | 24'1'' x 19'10'' | ||
| Main Level | Foyer | 8'0'' x 6'1'' | ||
| Main Level | Dining Room | 9'6'' x 9'10'' | ||
| Main Level | Living Room | 11'11'' x 23'7'' | ||
| Main Level | Kitchen | 9'6'' x 9'10'' |
https://www.realtor.ca/real-estate/30357381/606-riverside-avenue-sicamous-sicamous
Contact us for more information
Sara Galusha

(250) 833-9921
(250) 549-2106
thebchomes.com/
Danielle Harris
(250) 833-9921
(250) 549-2106
thebchomes.com/

The trademarks REALTOR®, REALTORS®, and the REALTOR® logo are controlled by The Canadian Real Estate Association (CREA) and identify real estate professionals who are members of CREA. The trademarks MLS®, Multiple Listing Service® and the associated logos are owned by The Canadian Real Estate Association (CREA) and identify the quality of services provided by real estate professionals who are members of CREA. The trademark DDF® is owned by The Canadian Real Estate Association (CREA) and identifies CREA's Data Distribution Facility (DDF®)