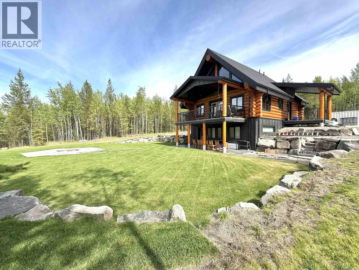
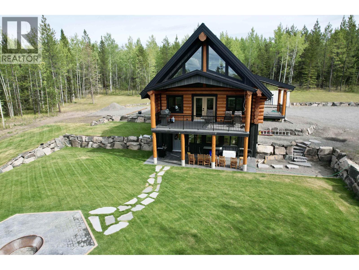
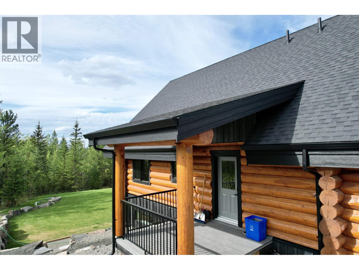
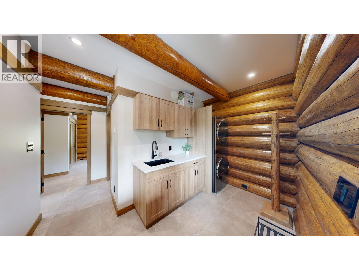
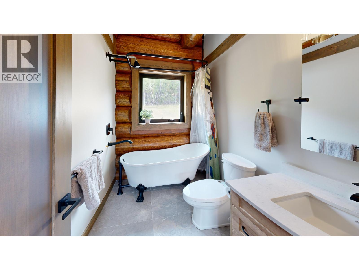
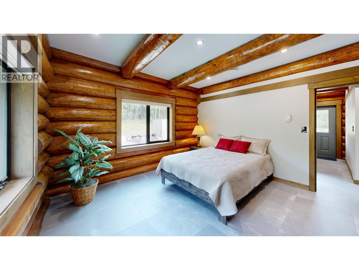
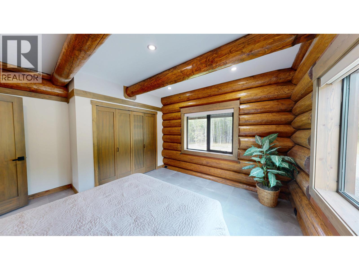
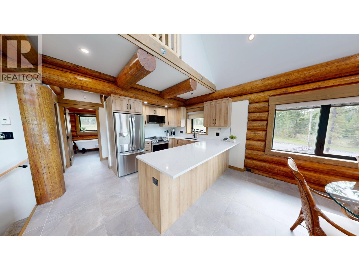
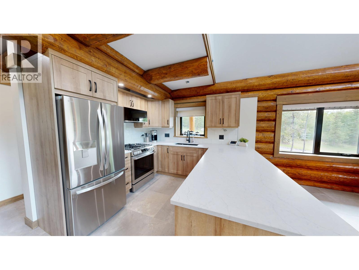
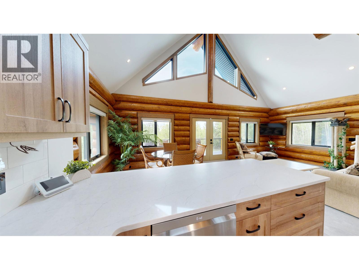
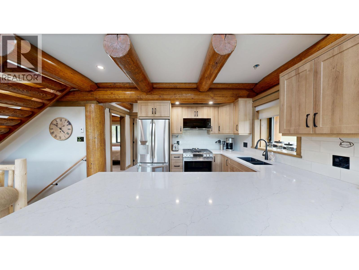
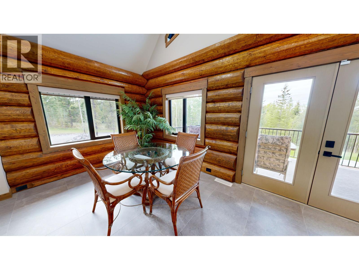
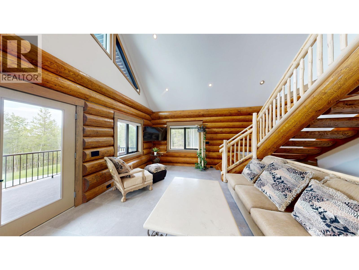
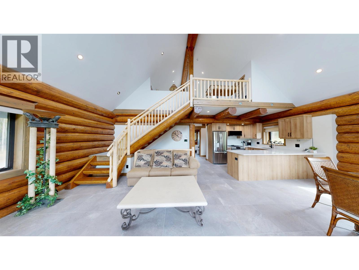
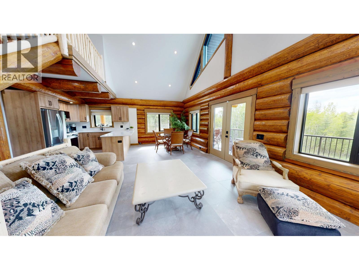
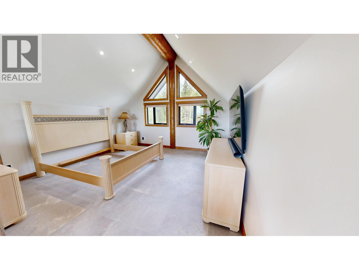
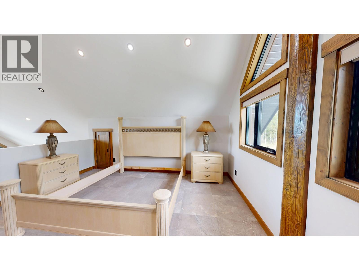
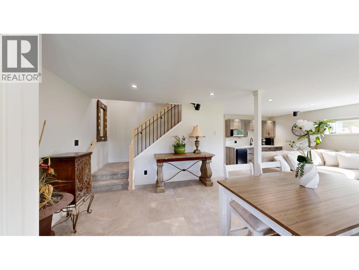
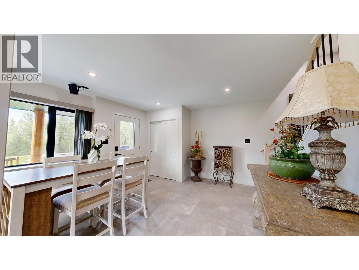
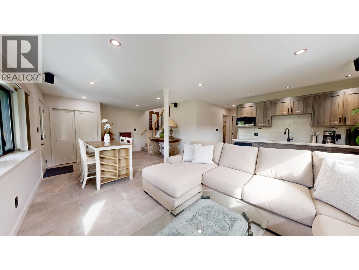
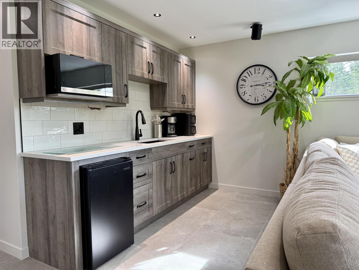
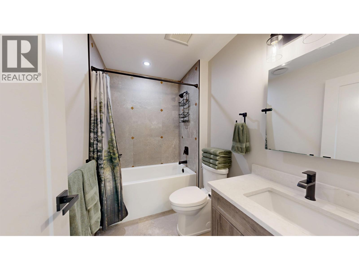
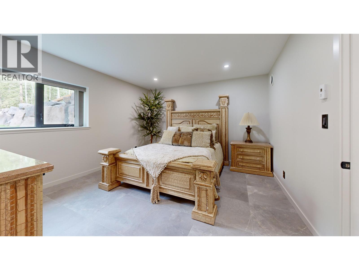
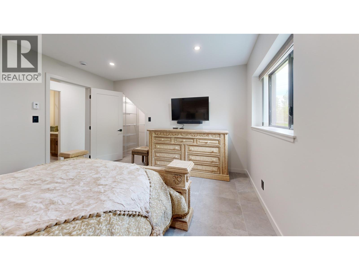
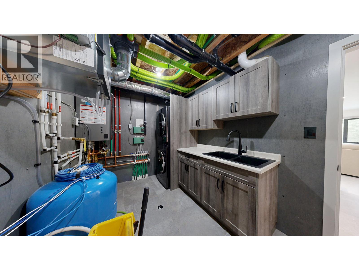
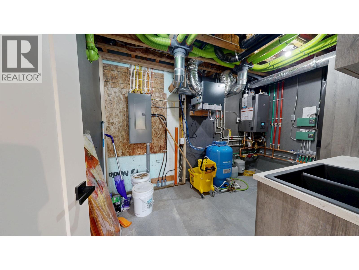
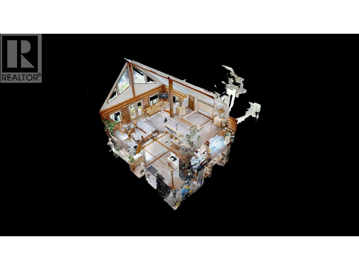
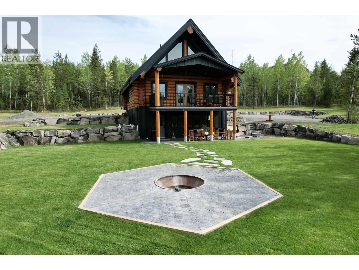
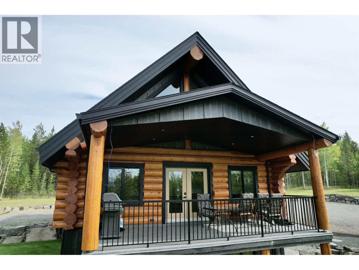
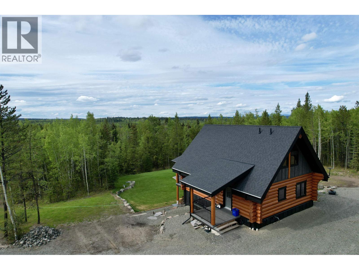
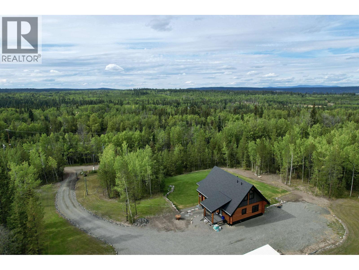
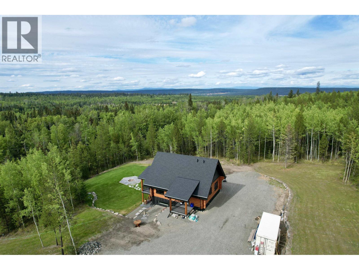
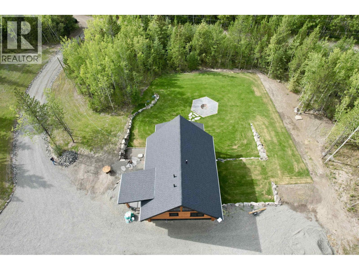
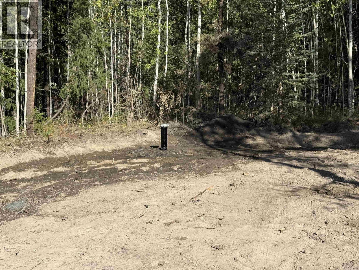
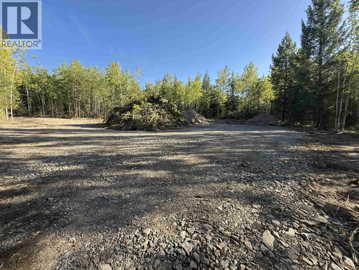
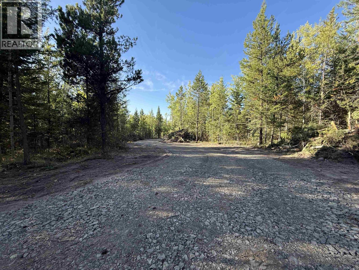
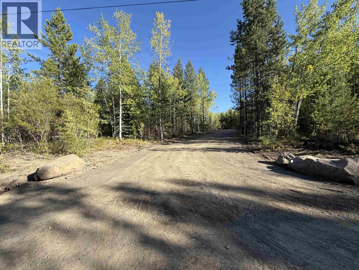
Welcome to the Cariboo dream, where rustic charm meets effortless luxury on 10 acres. This brand-new log home is truly turnkey, fully furnished with high-end appliances, TVs, surround sound, security cameras, Starlink and two laundry rooms. Three levels stay cozy with efficient seven-zone in-floor heat. The basement offers a potential one-bedroom suite with partial kitchen. Outside, enjoy exquisite landscaping, endless parking, RV space and a fire pit. Bonus: the property is approx. 95% through subdivision, with potential to keep the home on 5 acres and sell the other 5, subject to proof of water. Brand-new septic and a 12 GPM well. UPDATED: New driveway, building site and 6 GPM well now installed on the second 5 acres. (id:44393)
| MLS® Number | R3160510 |
| Property Type | Single Family |
| Bathroom Total | 2 |
| Bedrooms Total | 3 |
| Appliances | Washer, Dryer, Refrigerator, Stove, Dishwasher |
| Basement Development | Finished |
| Basement Type | N/a (finished) |
| Constructed Date | 2023 |
| Construction Style Attachment | Detached |
| Exterior Finish | Composite Siding |
| Fixture | Drapes/window Coverings |
| Foundation Type | Unknown, Concrete Slab |
| Heating Type | Hot Water, Radiant/infra-red Heat |
| Roof Material | Asphalt Shingle |
| Roof Style | Conventional |
| Stories Total | 3 |
| Size Interior | 2,200 Ft2 |
| Total Finished Area | 2200 Sqft |
| Type | House |
| Utility Water | Drilled Well |
| Open |
| Acreage | Yes |
| Size Irregular | 10.02 |
| Size Total | 10.02 Ac |
| Size Total Text | 10.02 Ac |
| Level | Type | Length | Width | Dimensions |
|---|---|---|---|---|
| Above | Primary Bedroom | 14 ft ,7 in | 14 ft | 14 ft ,7 in x 14 ft |
| Lower Level | Bedroom 3 | 12 ft ,2 in | 13 ft ,1 in | 12 ft ,2 in x 13 ft ,1 in |
| Lower Level | Recreational, Games Room | 13 ft | 18 ft | 13 ft x 18 ft |
| Lower Level | Dining Room | 13 ft | 13 ft | 13 ft x 13 ft |
| Lower Level | Utility Room | 7 ft ,9 in | 12 ft ,6 in | 7 ft ,9 in x 12 ft ,6 in |
| Main Level | Family Room | 15 ft | 14 ft | 15 ft x 14 ft |
| Main Level | Kitchen | 8 ft ,1 in | 9 ft | 8 ft ,1 in x 9 ft |
| Main Level | Dining Room | 9 ft ,5 in | 10 ft ,8 in | 9 ft ,5 in x 10 ft ,8 in |
| Main Level | Bedroom 2 | 13 ft | 11 ft | 13 ft x 11 ft |
| Main Level | Laundry Room | 7 ft | 11 ft ,8 in | 7 ft x 11 ft ,8 in |
https://www.realtor.ca/real-estate/30221367/6060-butte-road-100-mile-house
Contact us for more information
Stephanie Schedel

(250) 395-3424

The trademarks REALTOR®, REALTORS®, and the REALTOR® logo are controlled by The Canadian Real Estate Association (CREA) and identify real estate professionals who are members of CREA. The trademarks MLS®, Multiple Listing Service® and the associated logos are owned by The Canadian Real Estate Association (CREA) and identify the quality of services provided by real estate professionals who are members of CREA. The trademark DDF® is owned by The Canadian Real Estate Association (CREA) and identifies CREA's Data Distribution Facility (DDF®)