Maintenance,
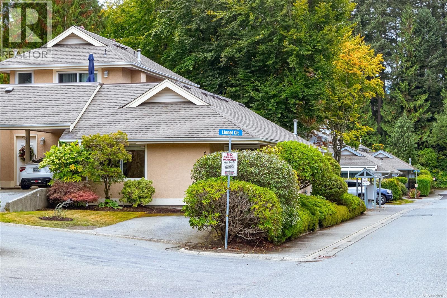
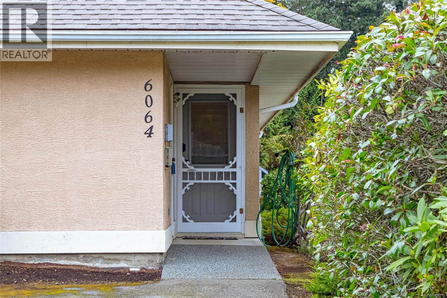
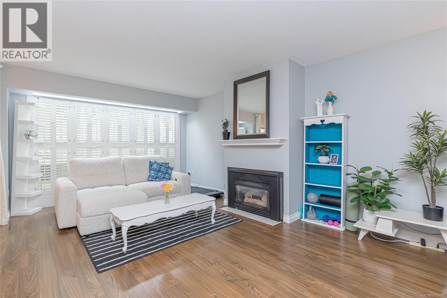
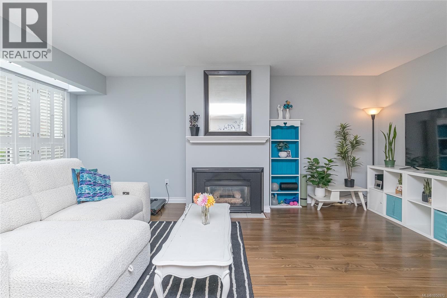
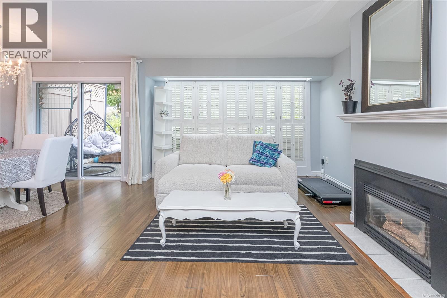
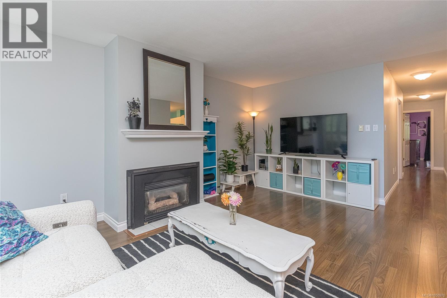
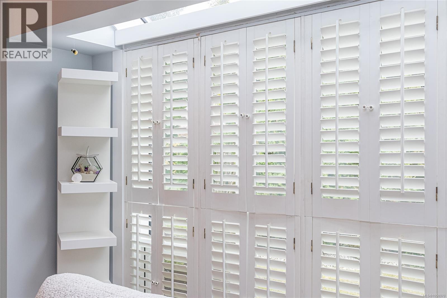
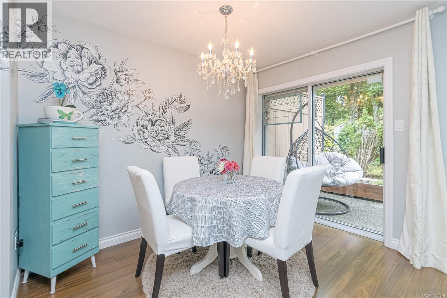
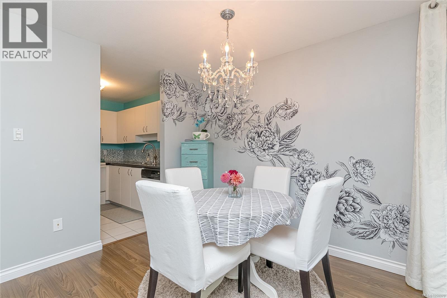
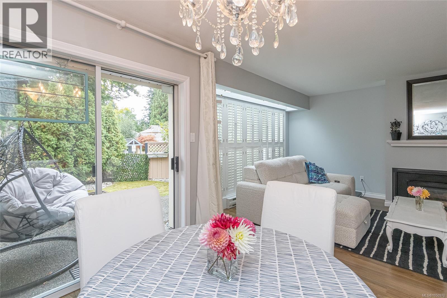
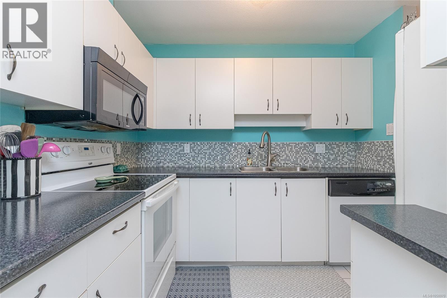
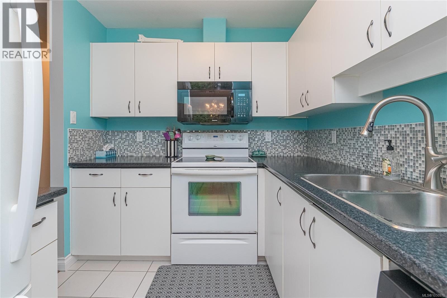
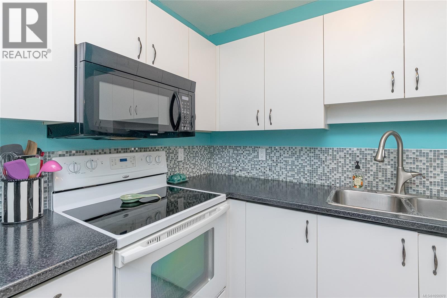
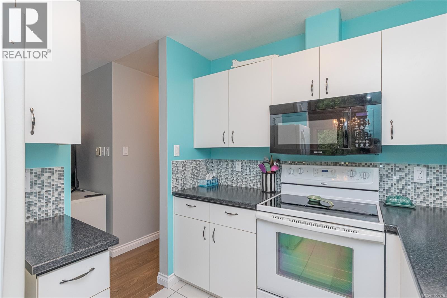
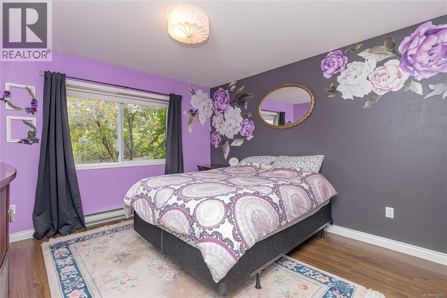
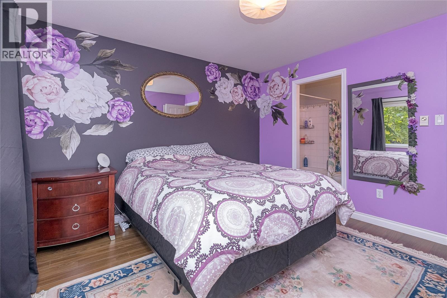
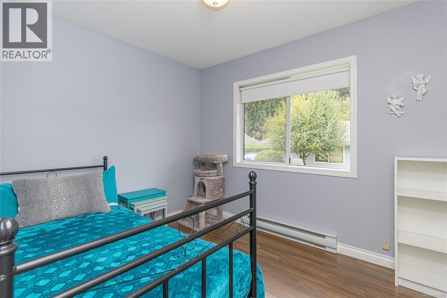
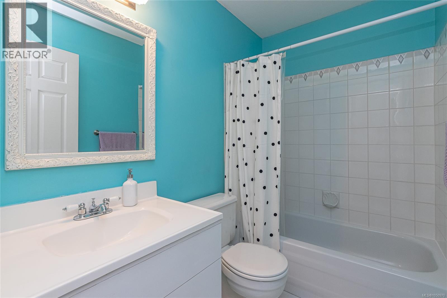
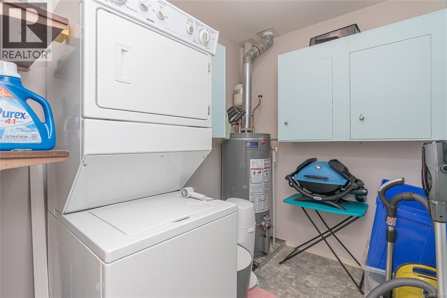
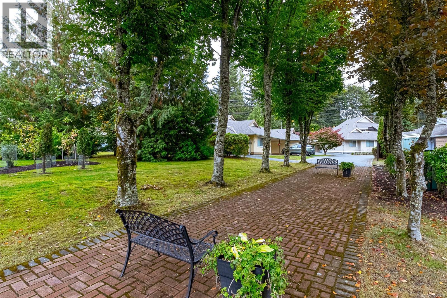
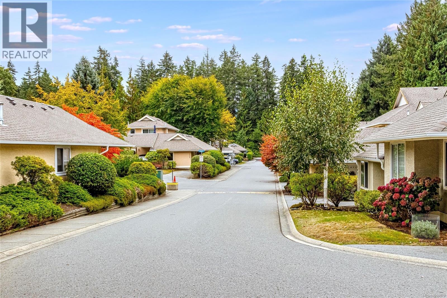
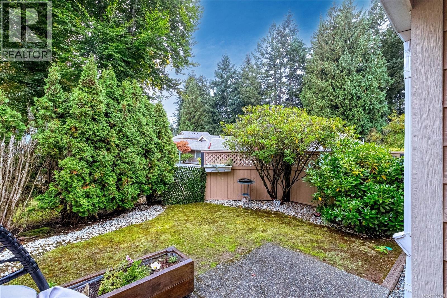
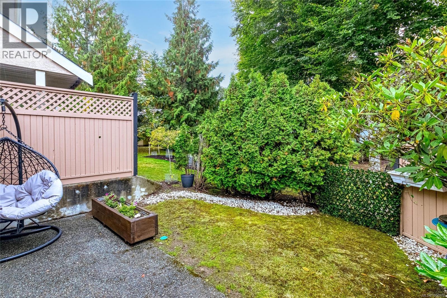
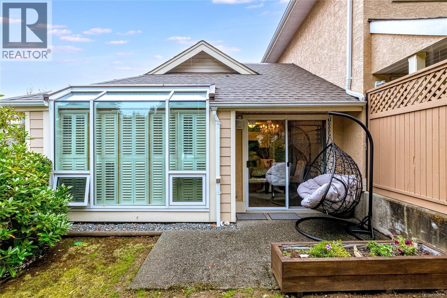
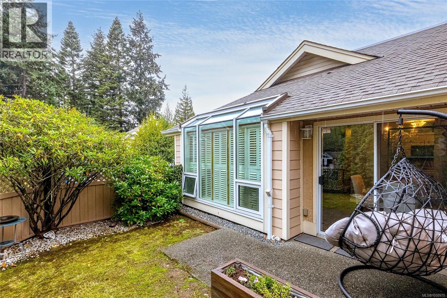
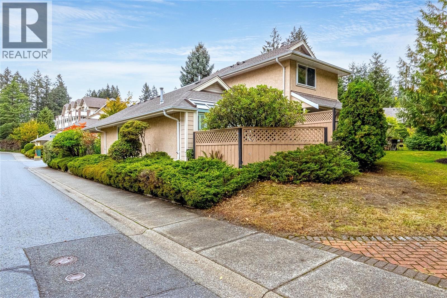
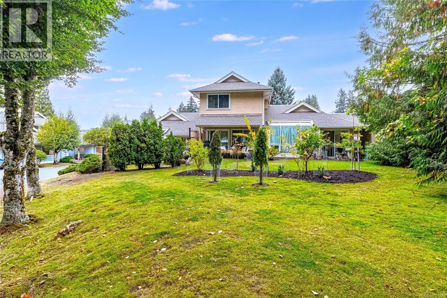
$553.49 MonthlyWelcome to Pleasant Valley Village! This well-maintained 2-bed, 2-bath townhome offers comfortable single-level living in a quiet, beautifully landscaped complex with no through roads. The bright, open floor plan features spacious rooms, oversized windows, a cozy natural gas fireplace & convenient in-unit laundry. Step outside to your private rear patio, perfect for relaxing or entertaining. Additional features include attached storage & ample visitor parking. This child & pet-friendly complex is ideally located next to Pleasant Valley Elementary & is a short walk to shopping, restaurants, transit & Woodgrove Mall, with nearby trails, bike routes & recreation to enjoy. With a well-run strata providing peace of mind, this home offers excellent value for first-time buyers, downsizers or investors. Make your appointment to view this lovely home today before it is gone! All measurements are approximate & should be verified if important. (id:44393)
| MLS® Number | 1050970 |
| Property Type | Single Family |
| Neigbourhood | Pleasant Valley |
| Community Features | Pets Allowed With Restrictions, Family Oriented |
| Features | Central Location, Cul-de-sac, Curb & Gutter, Level Lot, Corner Site, Other |
| Parking Space Total | 1 |
| Plan | Vis2919 |
| Bathroom Total | 2 |
| Bedrooms Total | 2 |
| Constructed Date | 1993 |
| Cooling Type | None |
| Fireplace Present | Yes |
| Fireplace Total | 1 |
| Heating Fuel | Electric |
| Heating Type | Baseboard Heaters |
| Size Interior | 996 Ft2 |
| Type | Row / Townhouse |
| Open |
| Access Type | Road Access |
| Acreage | No |
| Size Irregular | 996 |
| Size Total | 996 Sqft |
| Size Total Text | 996 Sqft |
| Zoning Description | R6 |
| Zoning Type | Multi-family |
| Level | Type | Length | Width | Dimensions |
|---|---|---|---|---|
| Main Level | Storage | 5'4 x 3'8 | ||
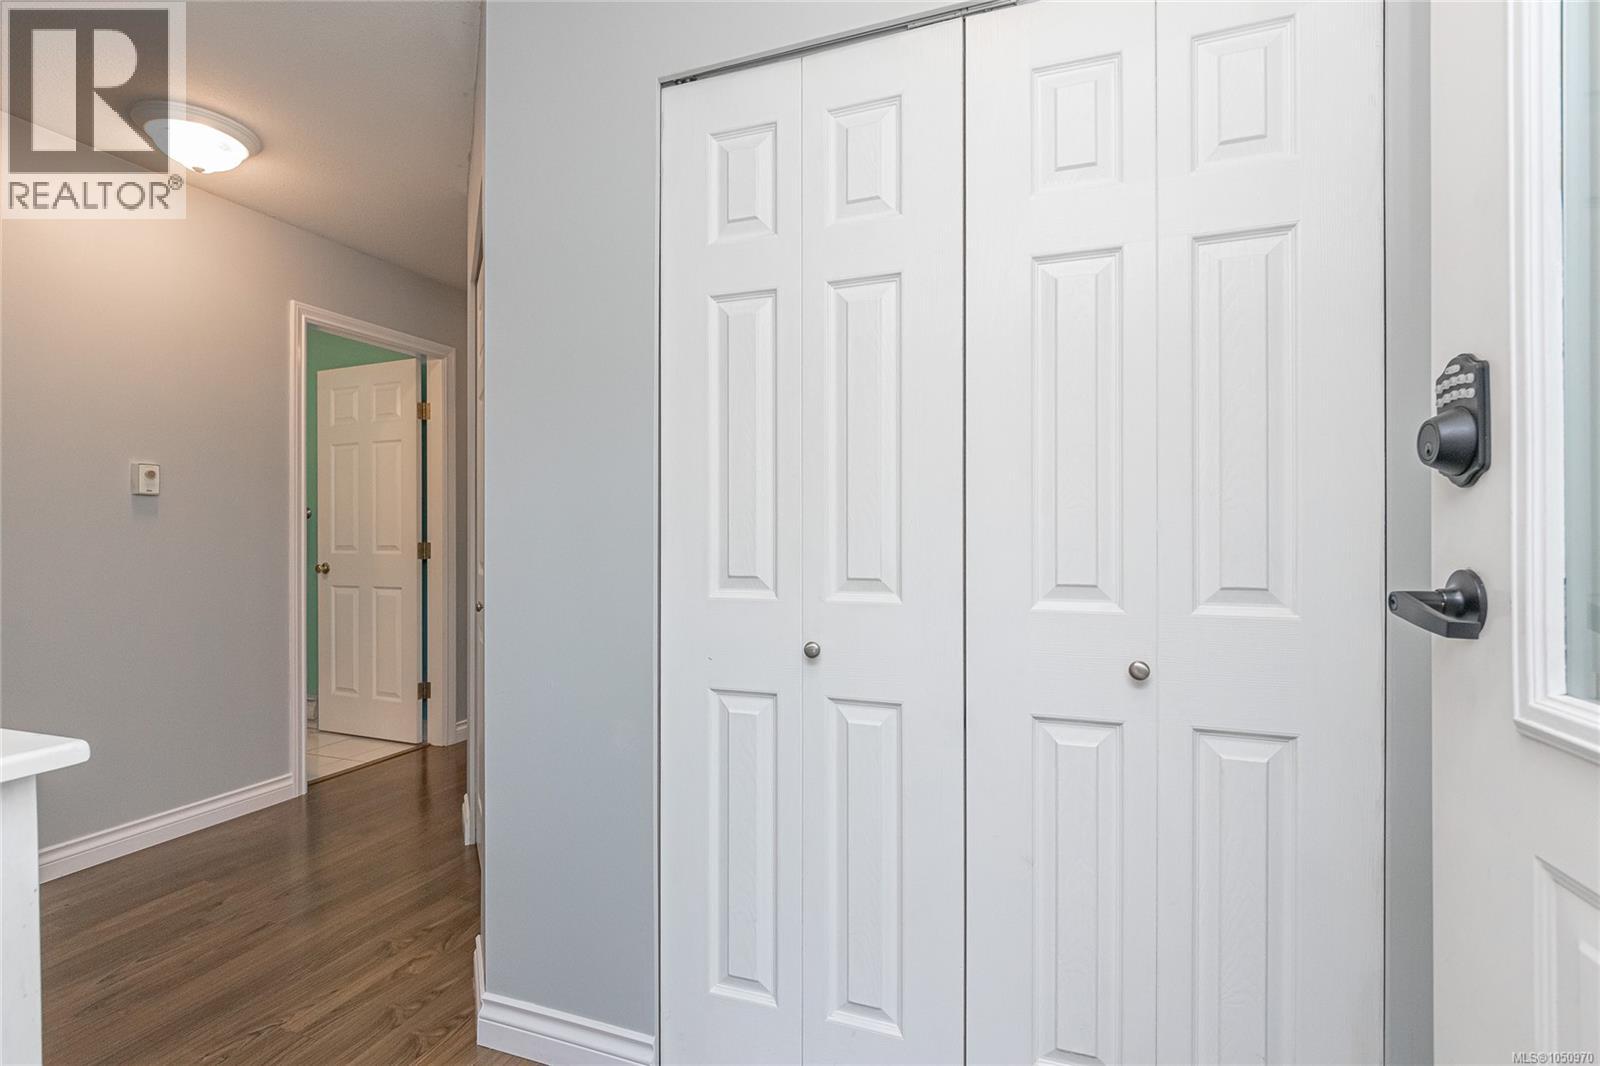
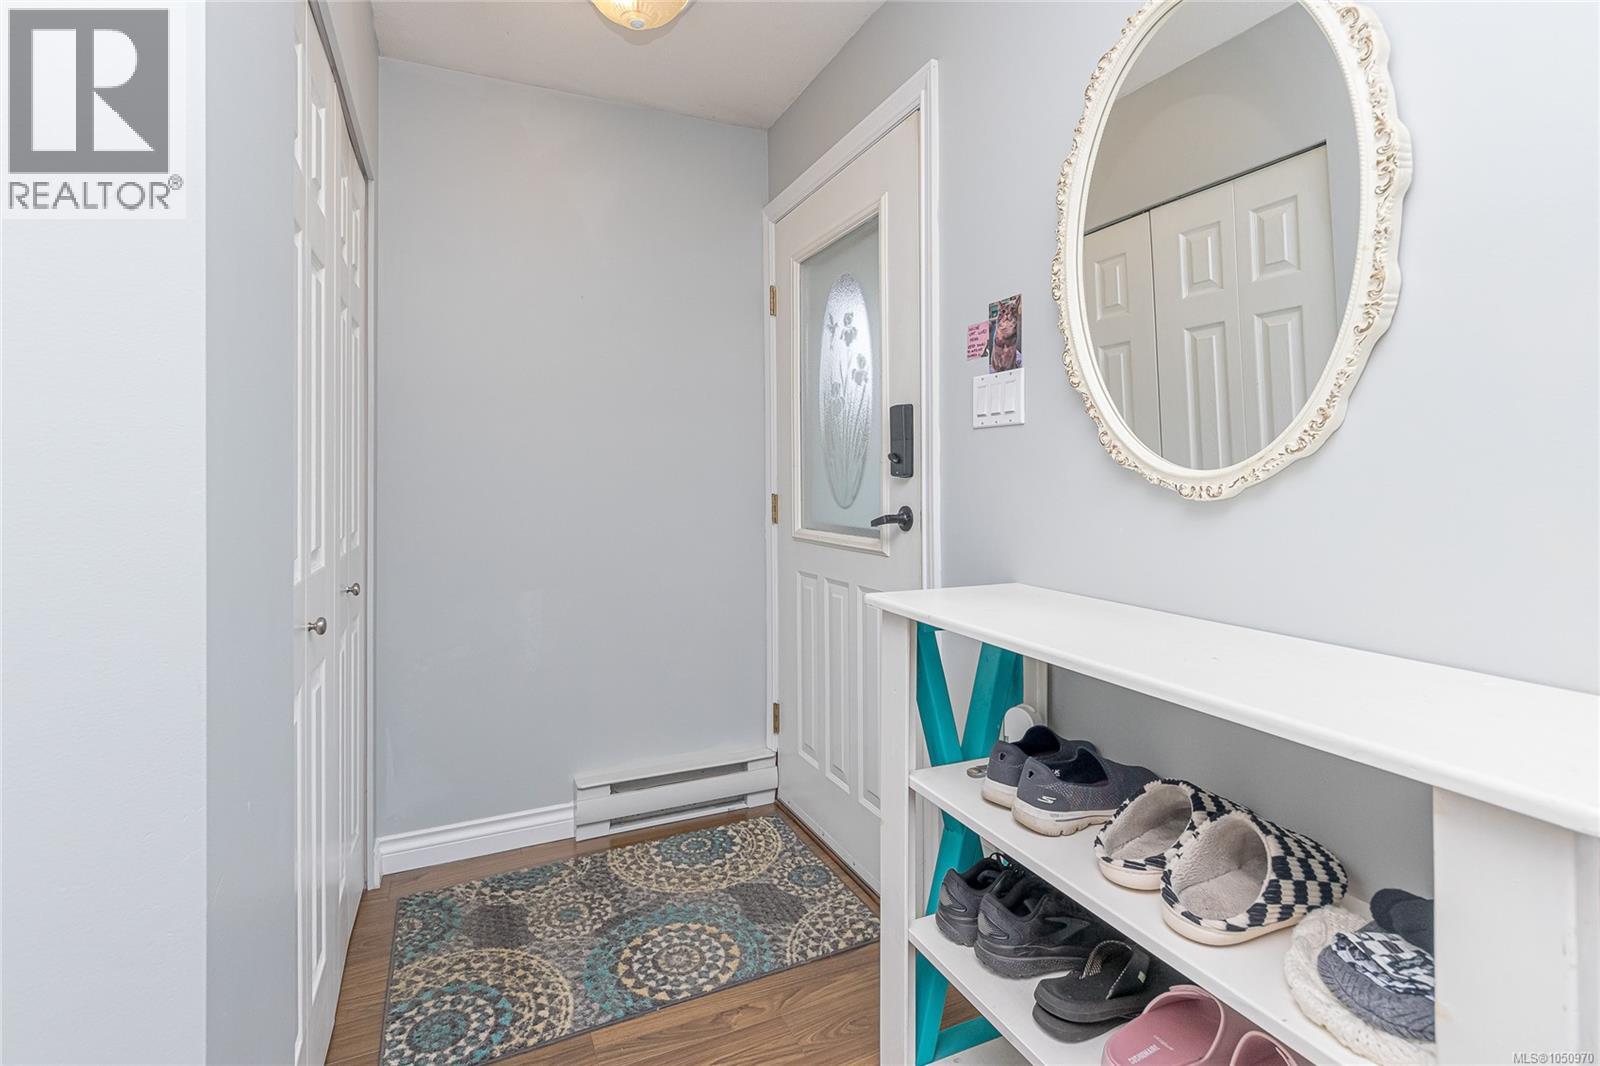
| Main Level | Entrance | 8'2 x 4'2 | ||
| Main Level | Living Room | 18'10 x 11'9 | ||
| Main Level | Kitchen | 8'9 x 7'8 | ||
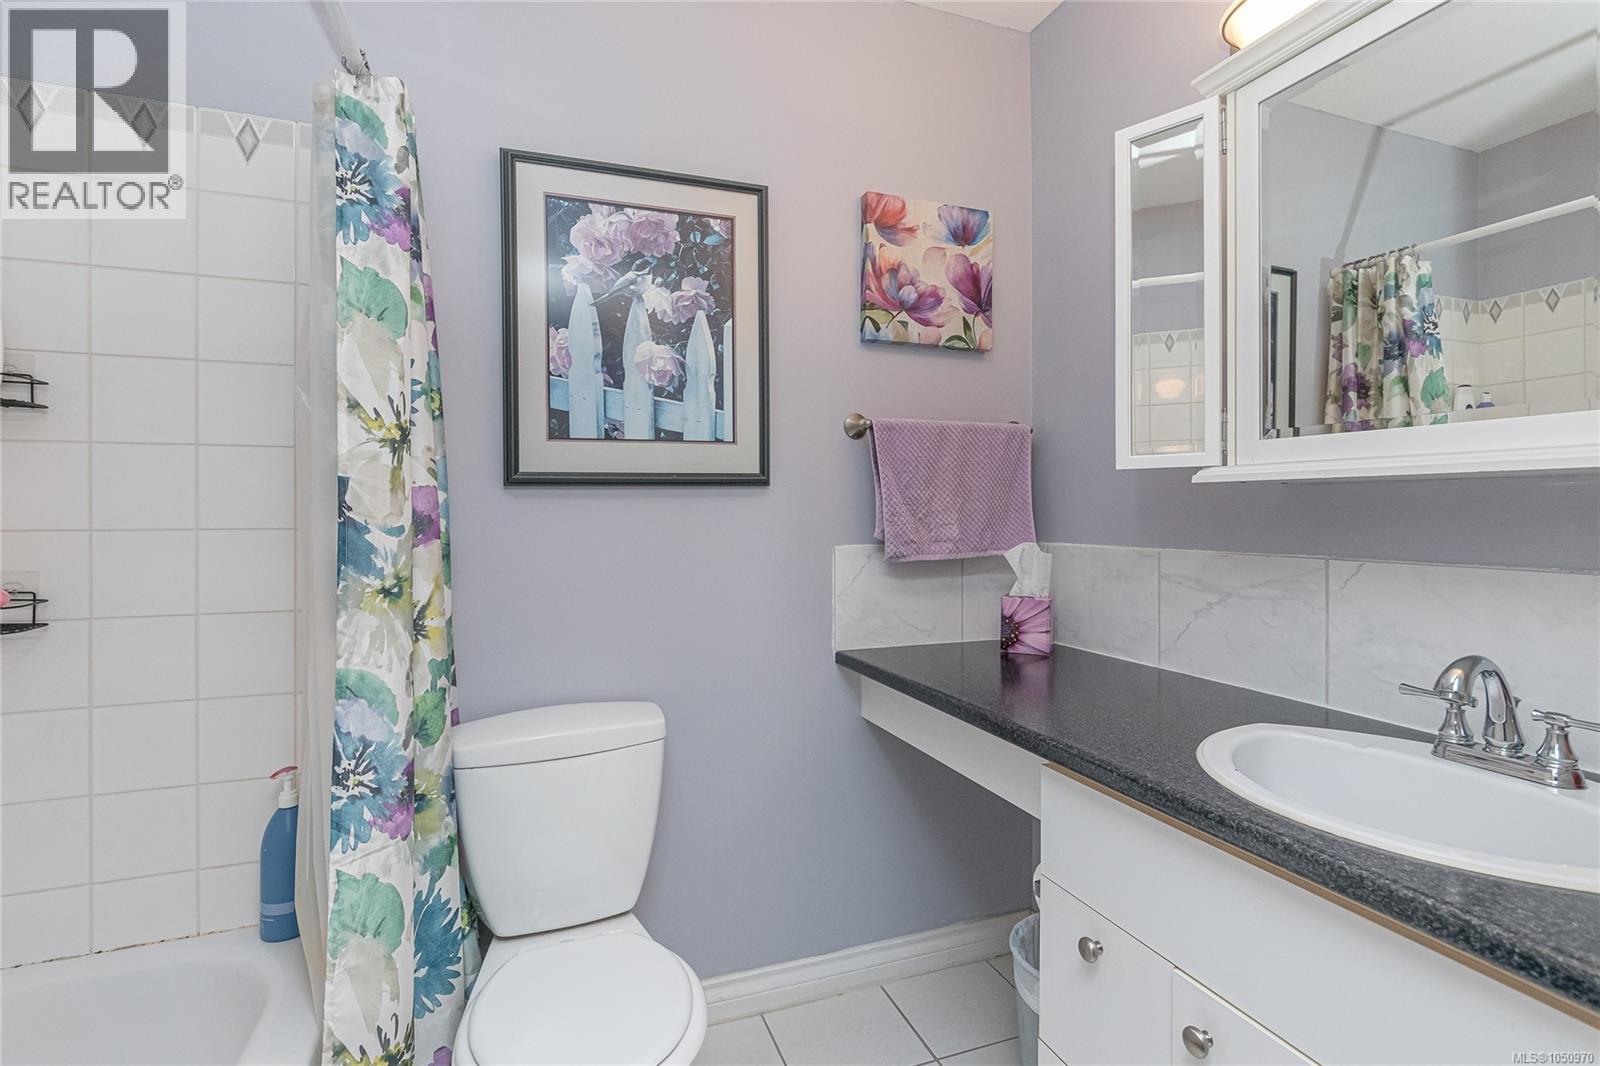
| Main Level | Ensuite | 4-Piece | ||
| Main Level | Dining Room | 10 ft | 10 ft x Measurements not available | |
| Main Level | Laundry Room | 7'9 x 6'4 | ||
| Main Level | Primary Bedroom | 12'2 x 11'9 | ||
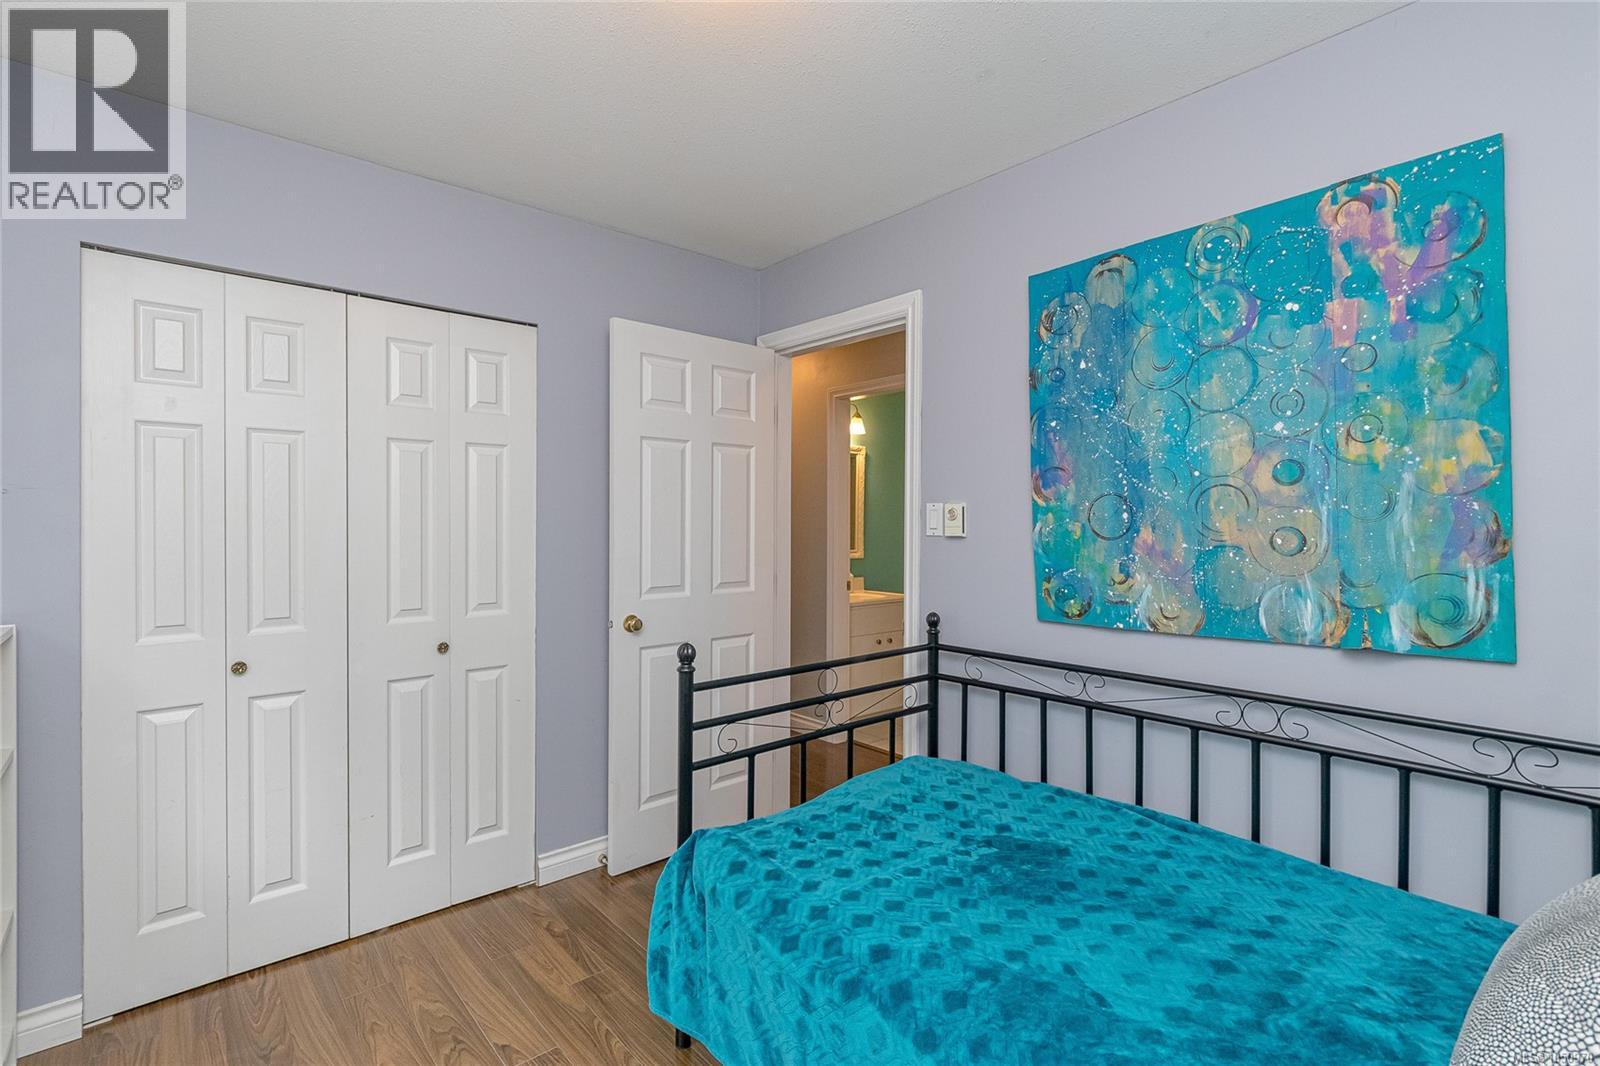
| Main Level | Bedroom | 10 ft | 10 ft x Measurements not available | |
| Main Level | Bathroom | 4-Piece |
https://www.realtor.ca/real-estate/30336675/6064-lionel-cres-nanaimo-pleasant-valley
Contact us for more information
Tom Stromar

(250) 758-7653
(250) 758-8477
royallepagenanaimo.ca/
Janice Stromar
Personal Real Estate Corporation
(250) 758-7653
(250) 758-8477
royallepagenanaimo.ca/

The trademarks REALTOR®, REALTORS®, and the REALTOR® logo are controlled by The Canadian Real Estate Association (CREA) and identify real estate professionals who are members of CREA. The trademarks MLS®, Multiple Listing Service® and the associated logos are owned by The Canadian Real Estate Association (CREA) and identify the quality of services provided by real estate professionals who are members of CREA. The trademark DDF® is owned by The Canadian Real Estate Association (CREA) and identifies CREA's Data Distribution Facility (DDF®)