Maintenance,
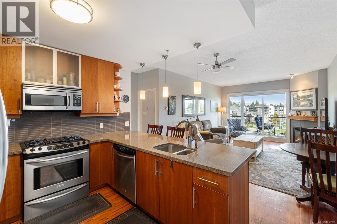
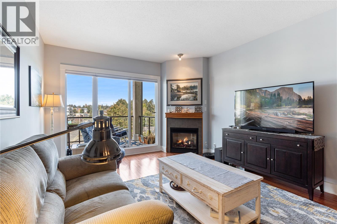
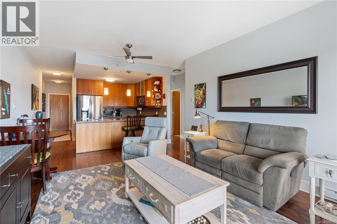
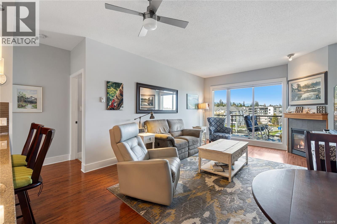
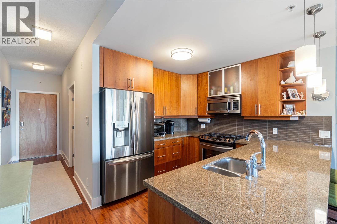
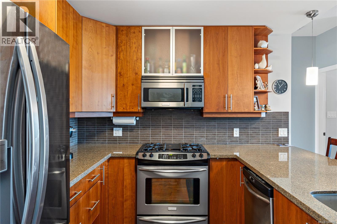
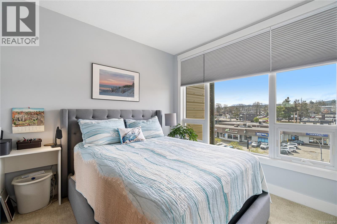
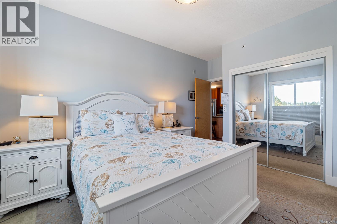
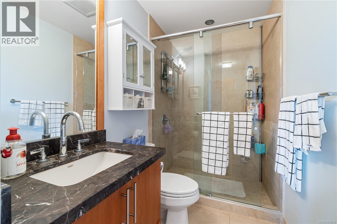
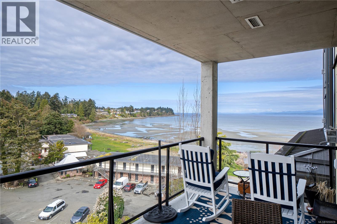
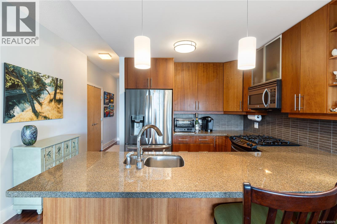
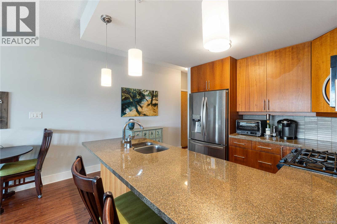
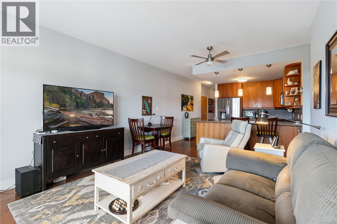
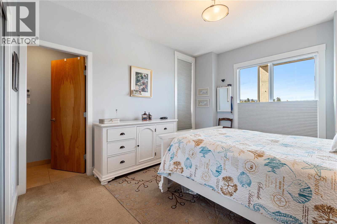
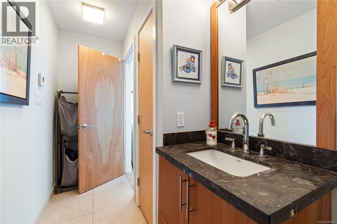
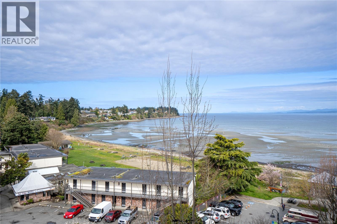
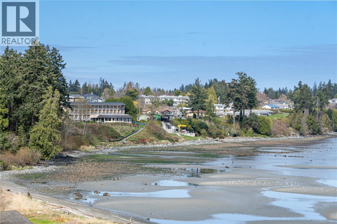
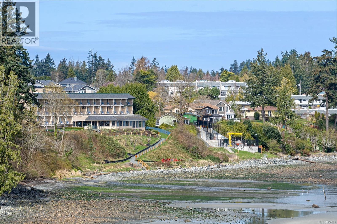
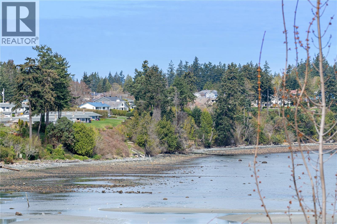
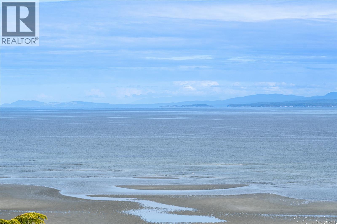
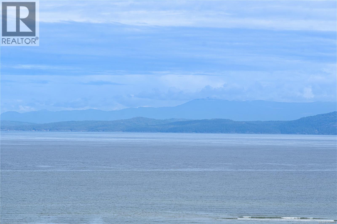
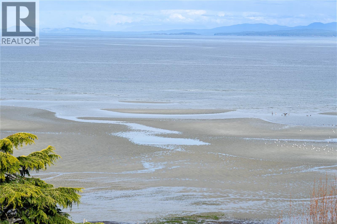
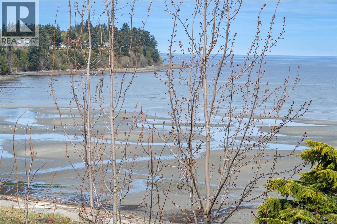
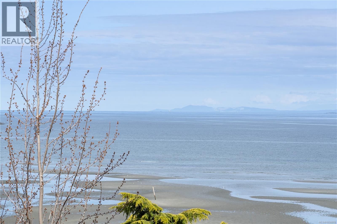
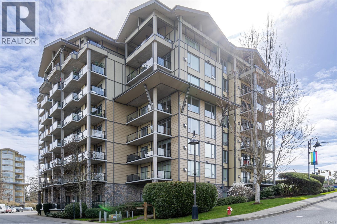
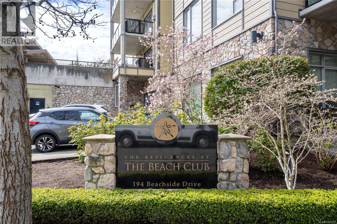
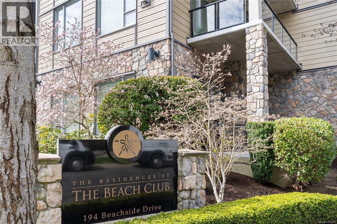
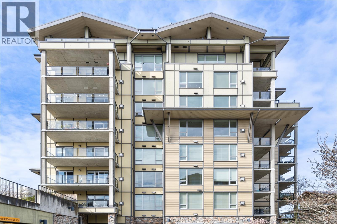
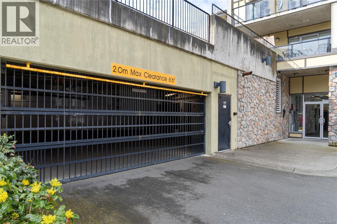
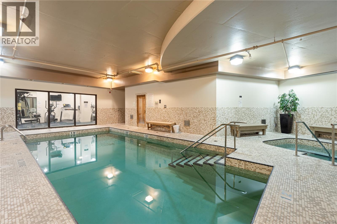
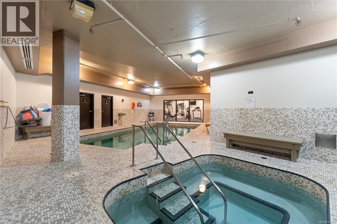
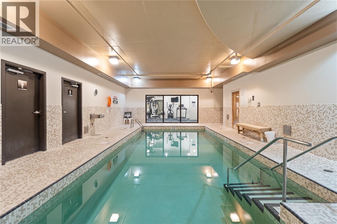
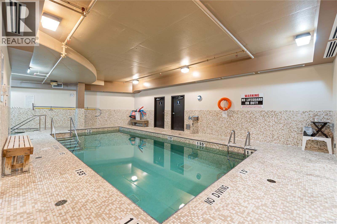
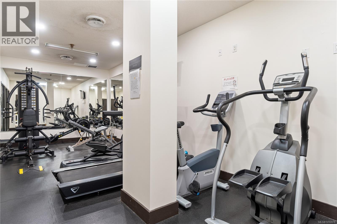
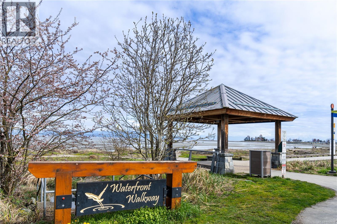
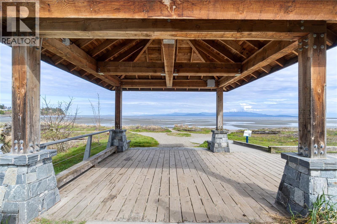
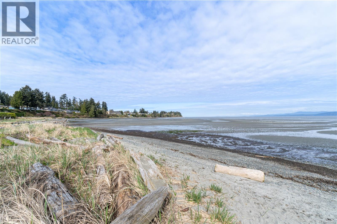
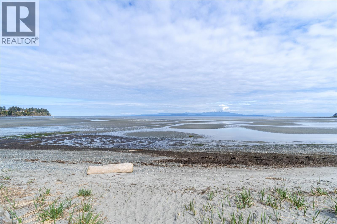
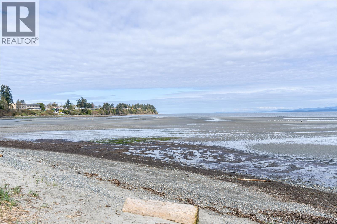
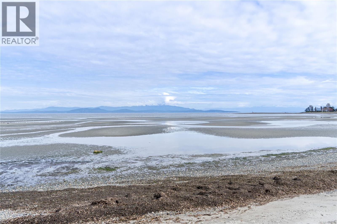
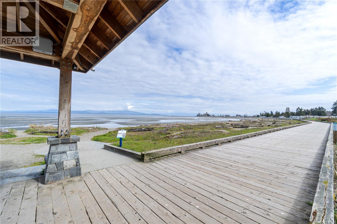
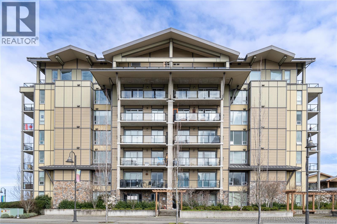
$581.34 MonthlyReady to live the Parksville lifestyle, right at the beach? This 6th floor corner unit at The Beach Club Residences offers ocean and mountain views. Floor-to-ceiling glass with Hunter Douglas power blinds brings in the light, and the large deck is made for sitting back and watching the water. Inside, this bright, open home offers 2 bedrooms and 2 bathrooms, 9-ft ceilings, a natural gas fireplace, granite countertops and stainless appliances. The primary ensuite has a custom tile and glass shower, an upgrade you will not find in other units, plus in-floor heat on the tile. Concrete construction. Underground parking and storage included. Enjoy resort-style amenities with a pool, hot tub, fitness area, and sauna, then step onto the sandy beach, walk the boardwalk and head to shops and restaurants. Strata fee $581.34/mth. Ocean views like this do not come up often. Book your showing today. For more information contact the listing agent, Kirk Walper, at 250-228-4275. (id:44393)
| MLS® Number | 1050978 |
| Property Type | Single Family |
| Neigbourhood | Parksville |
| Community Features | Pets Allowed, Family Oriented |
| Features | Central Location, Other, Marine Oriented |
| Parking Space Total | 1 |
| Plan | Vis6862 |
| View Type | Ocean View |
| Bathroom Total | 2 |
| Bedrooms Total | 2 |
| Appliances | Dishwasher, Dryer, Range - Electric, Refrigerator, Washer |
| Constructed Date | 2009 |
| Cooling Type | None |
| Fireplace Present | Yes |
| Fireplace Total | 1 |
| Heating Fuel | Electric |
| Heating Type | Baseboard Heaters |
| Size Interior | 1,004 Ft2 |
| Type | Apartment |
| Visitor Parking | |
| Underground |
| Access Type | Road Access |
| Acreage | No |
| Size Irregular | 1004 |
| Size Total | 1004 Sqft |
| Size Total Text | 1004 Sqft |
| Zoning Description | Mwc-1 |
| Zoning Type | Multi-family |
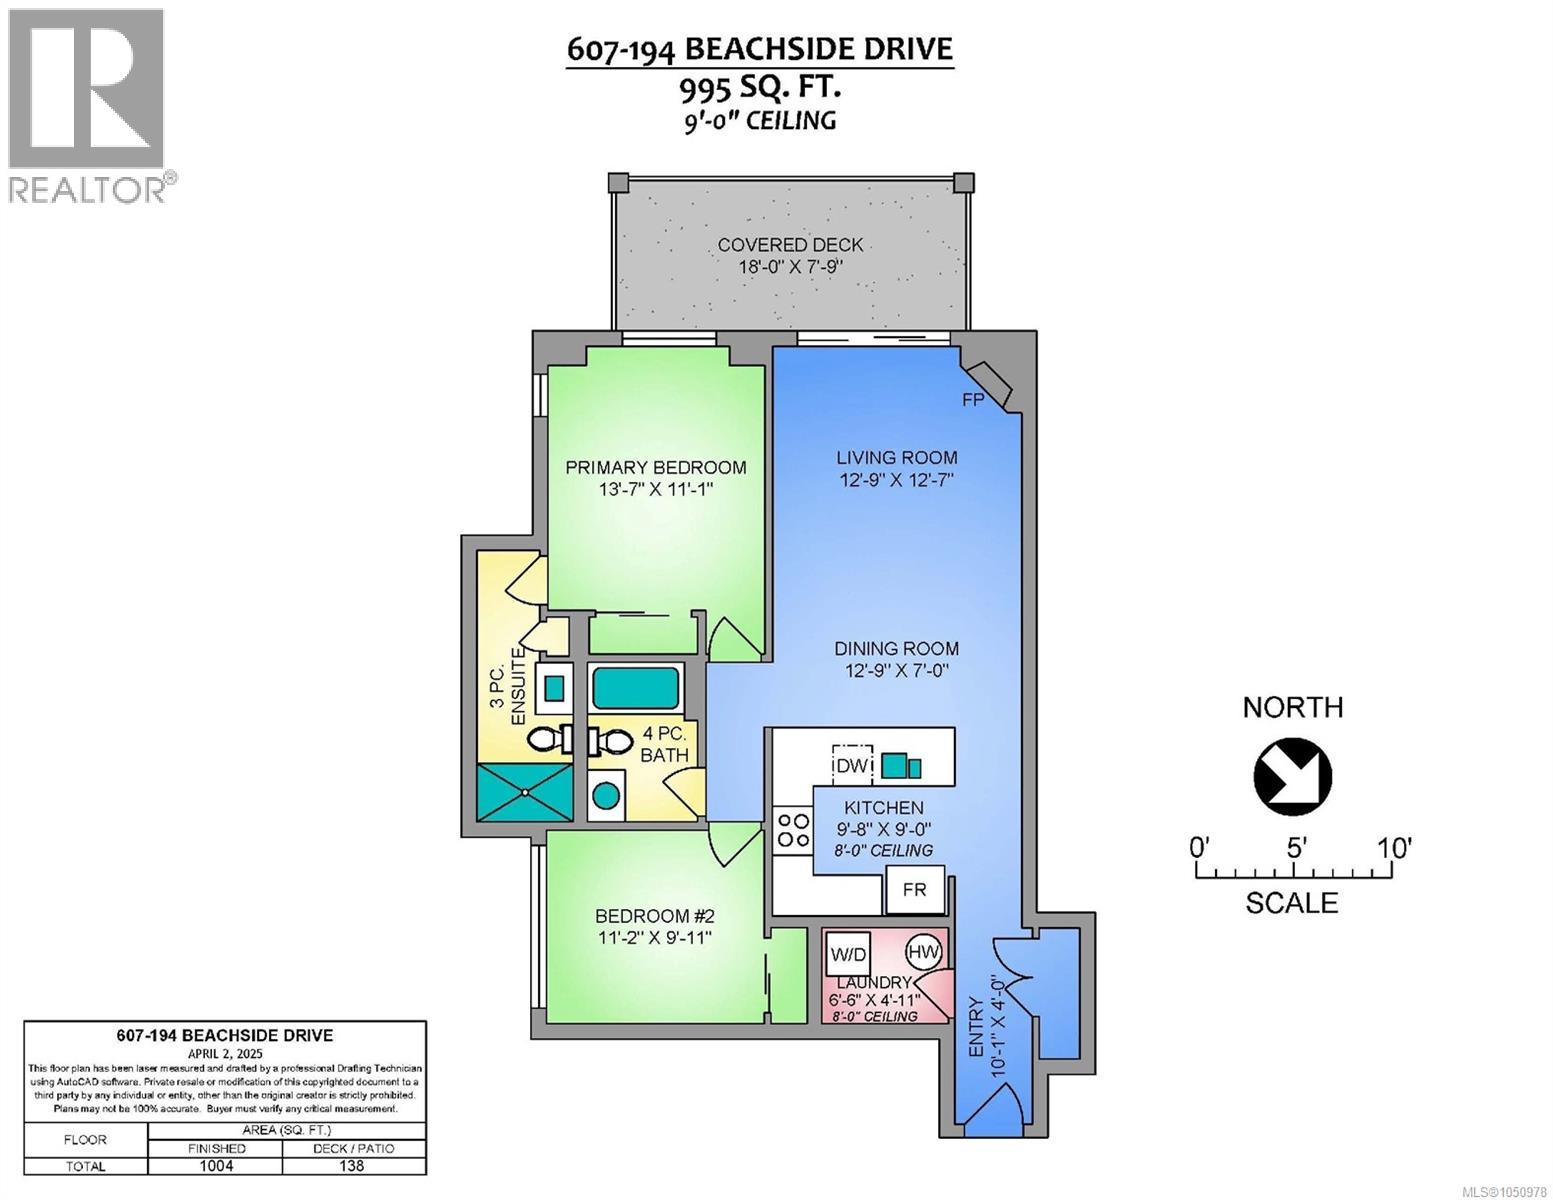
| Level | Type | Length | Width | Dimensions |
|---|---|---|---|---|
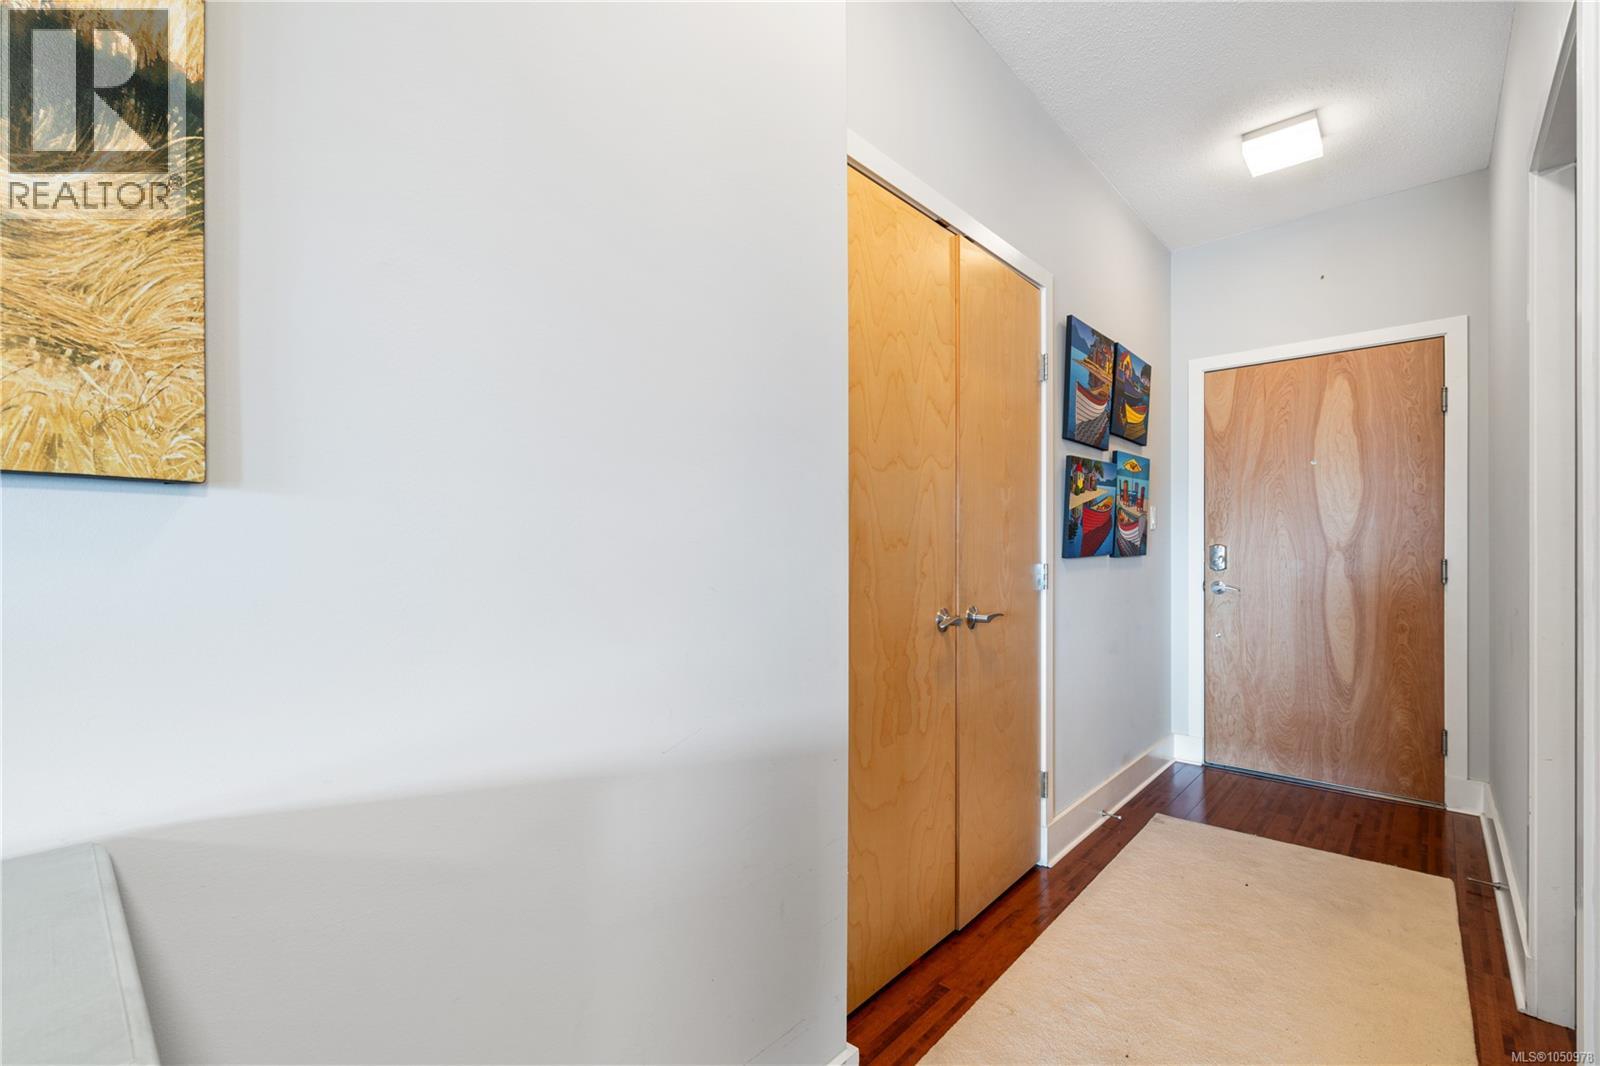
| Main Level | Entrance | 10'1 x 4'0 | ||
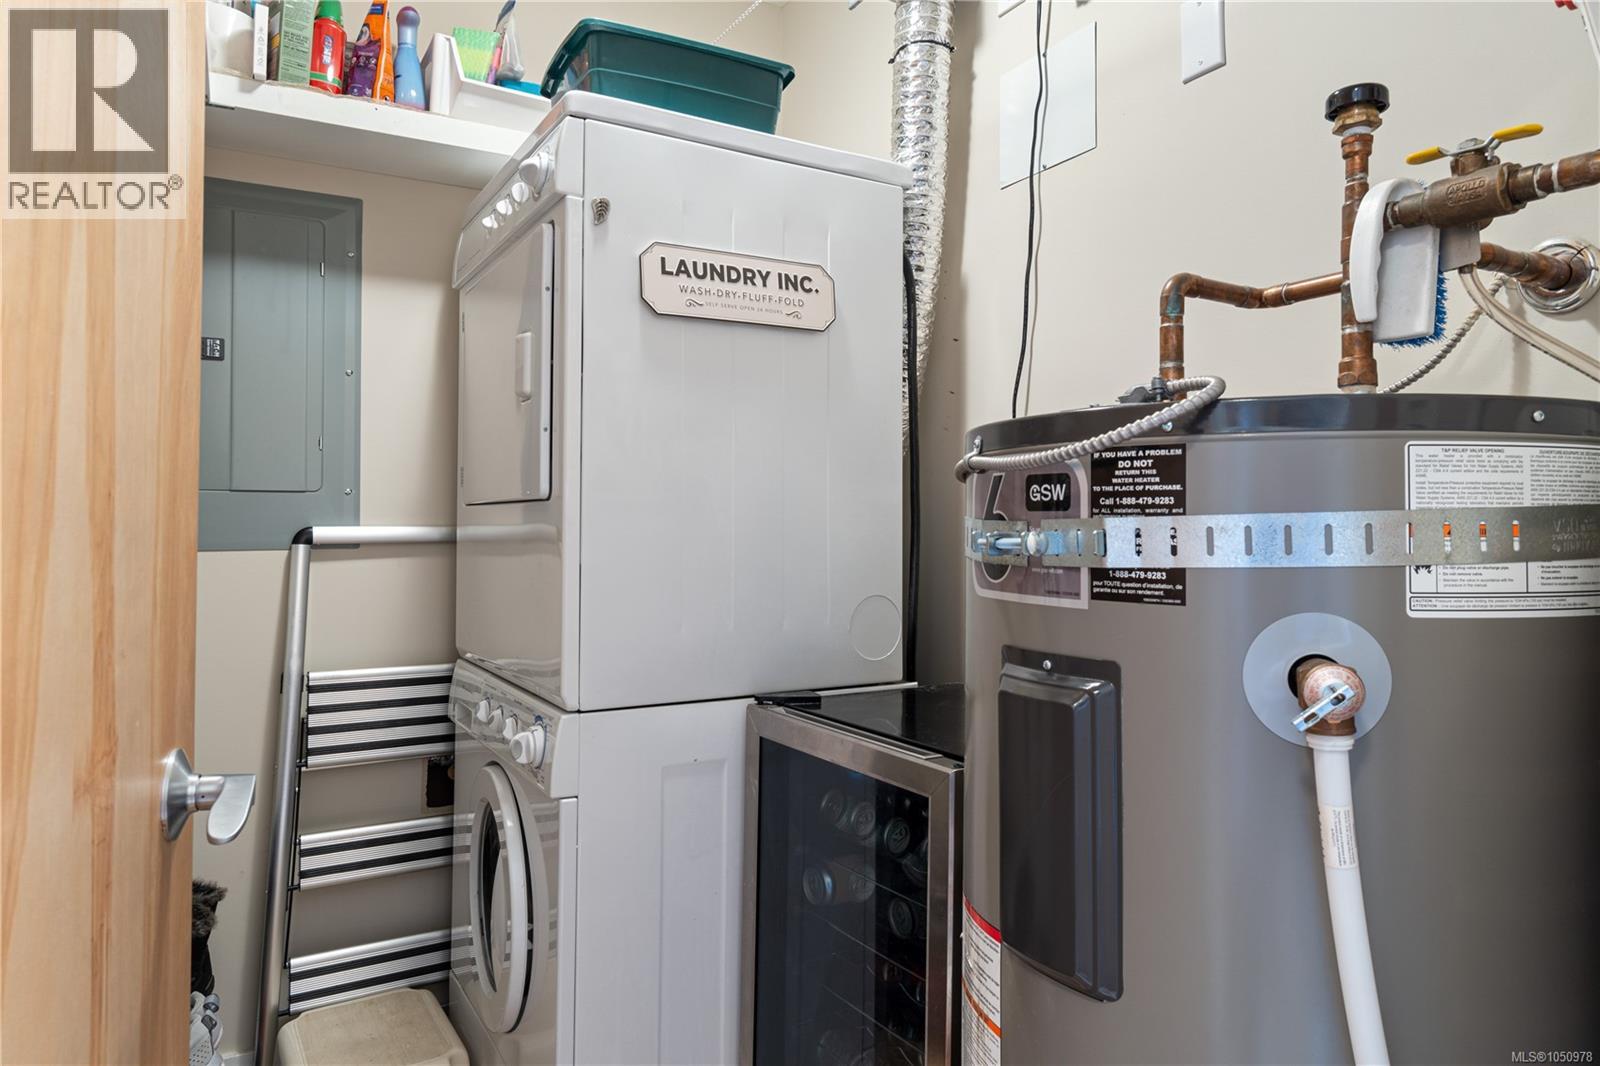
| Main Level | Laundry Room | 6'6 x 4'11 | ||
| Main Level | Primary Bedroom | 13'7 x 11'1 | ||
| Main Level | Living Room | 12'9 x 12'7 | ||
| Main Level | Kitchen | 9'8 x 9'0 | ||
| Main Level | Ensuite | 3-Piece | ||
| Main Level | Dining Room | 12'9 x 7'0 | ||
| Main Level | Bedroom | 11'2 x 9'11 | ||
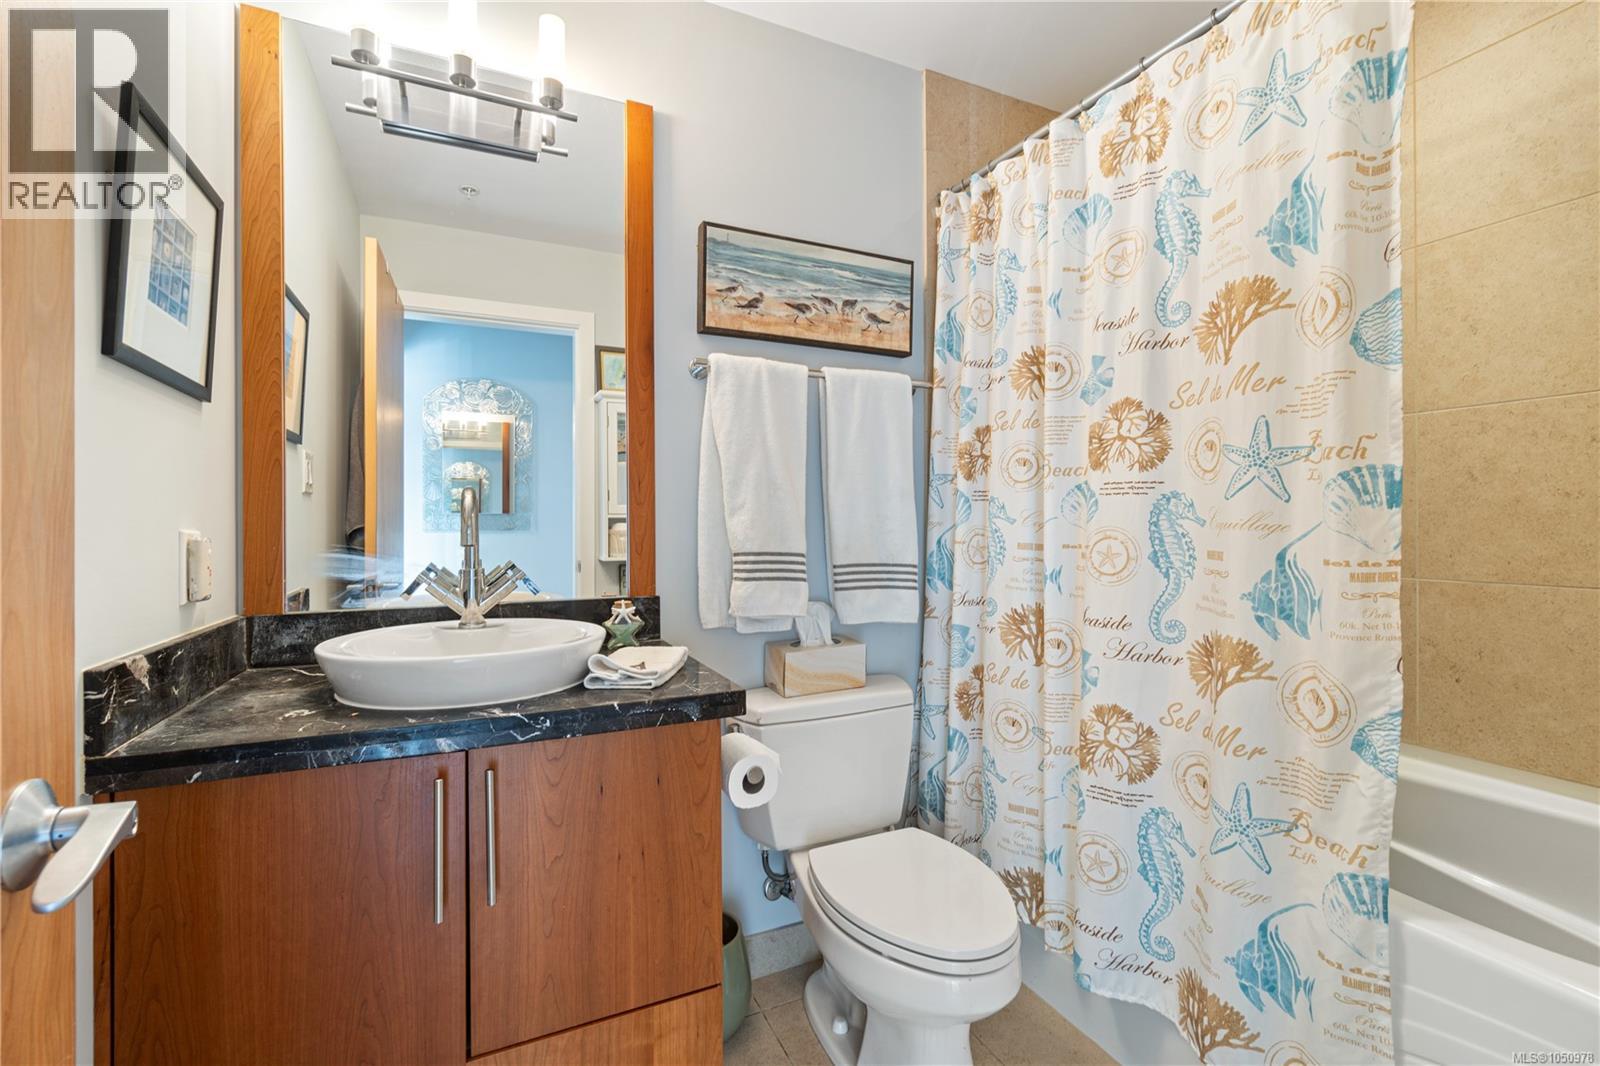
| Main Level | Bathroom | 4-Piece |
https://www.realtor.ca/real-estate/30337276/607-194-beachside-dr-parksville-parksville
Contact us for more information
Kirk Walper
Personal Real Estate Corporation

(250) 248-4321
(800) 224-5838
(250) 248-3550
www.parksvillerealestate.com/

The trademarks REALTOR®, REALTORS®, and the REALTOR® logo are controlled by The Canadian Real Estate Association (CREA) and identify real estate professionals who are members of CREA. The trademarks MLS®, Multiple Listing Service® and the associated logos are owned by The Canadian Real Estate Association (CREA) and identify the quality of services provided by real estate professionals who are members of CREA. The trademark DDF® is owned by The Canadian Real Estate Association (CREA) and identifies CREA's Data Distribution Facility (DDF®)