Maintenance,
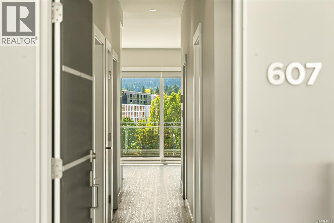
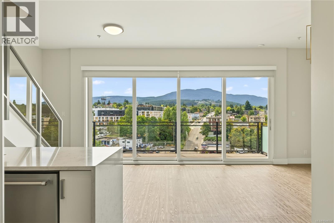
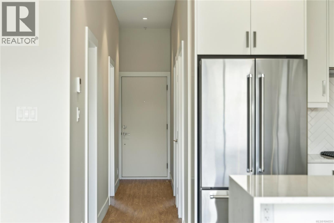
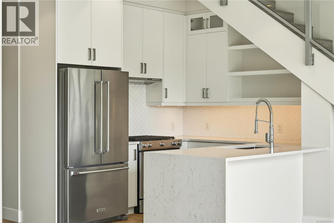
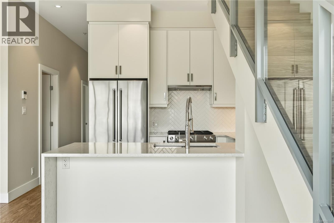
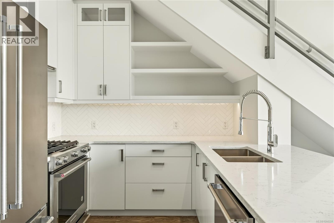
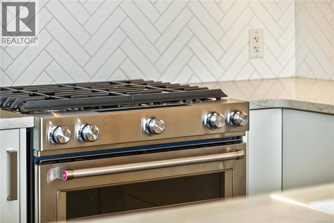
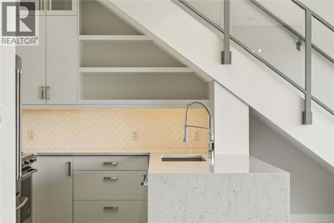
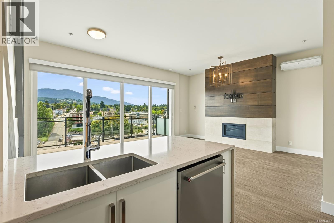
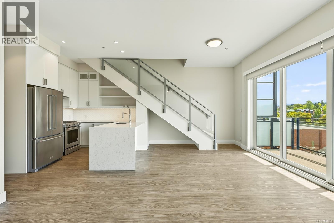
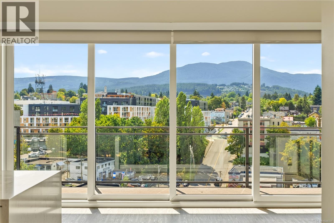
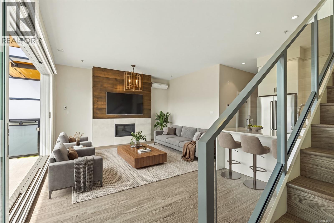
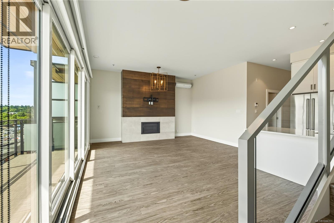
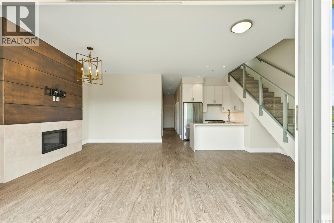
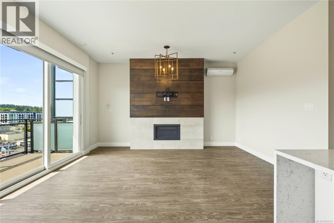
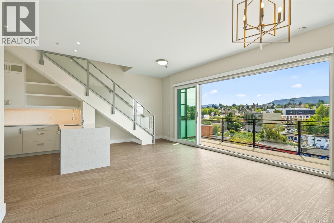
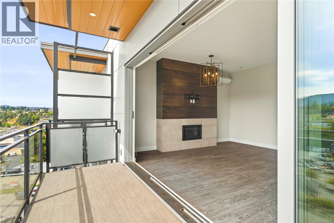
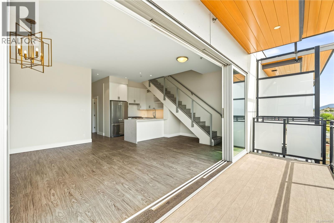
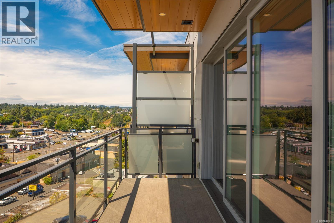
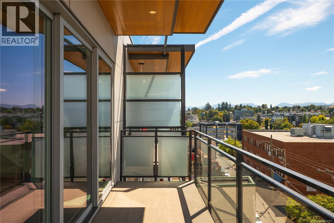
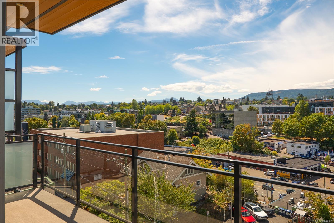
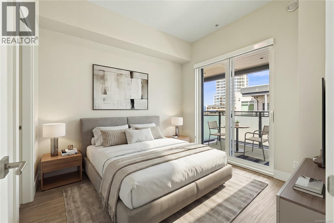
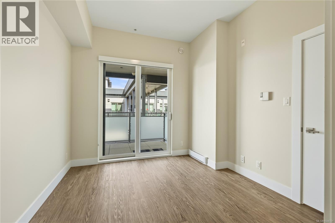
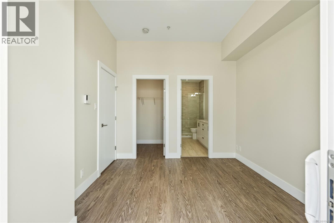
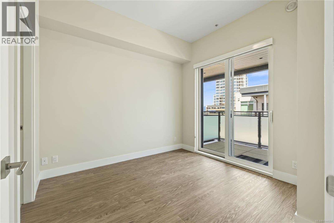
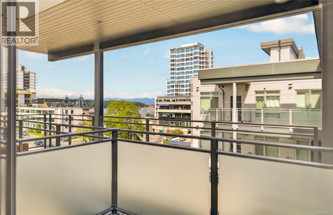
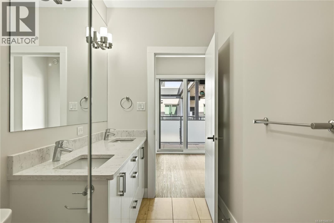
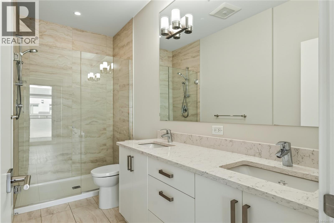
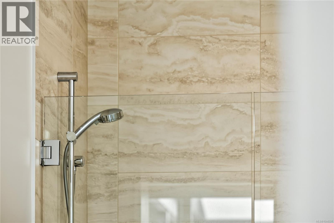
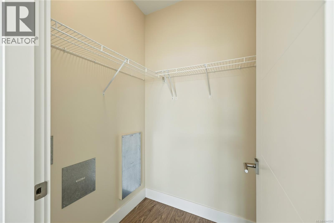
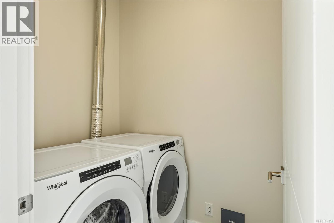
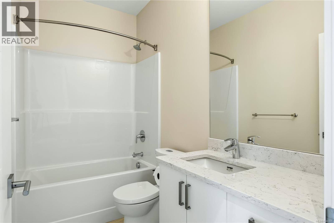
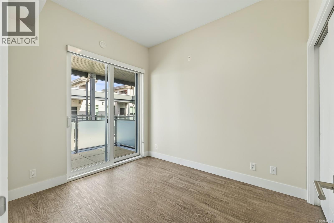
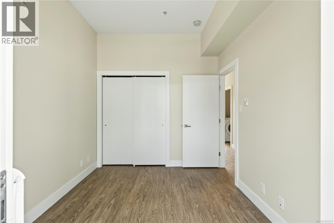
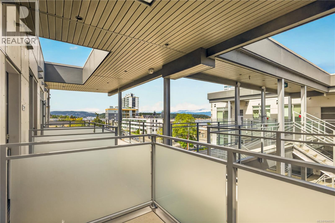
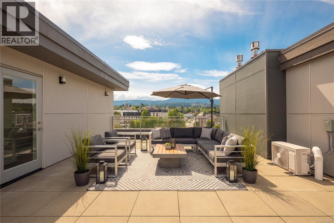
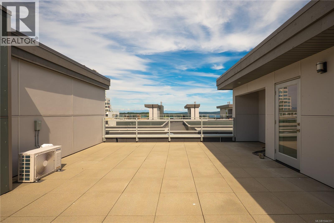
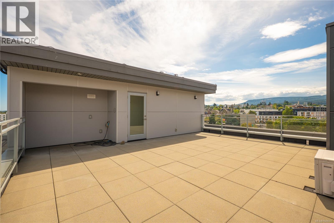
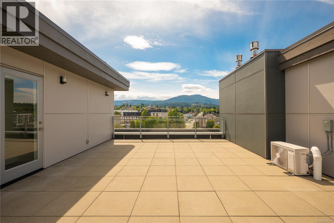
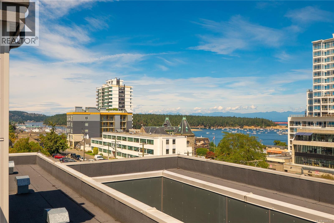
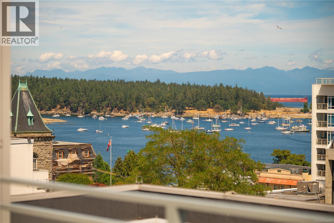
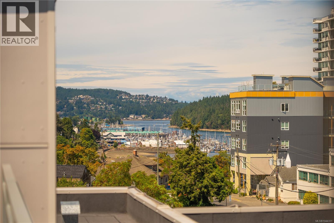
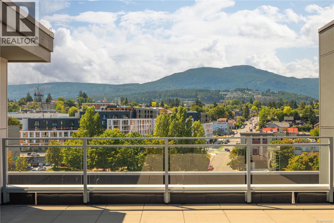
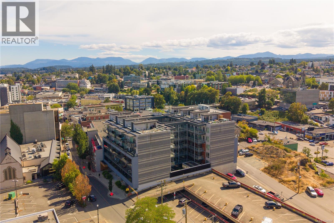
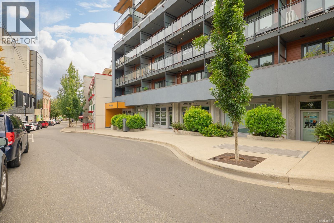
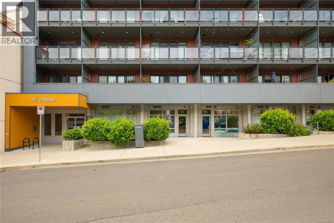
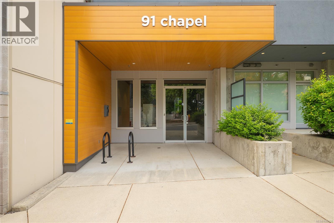
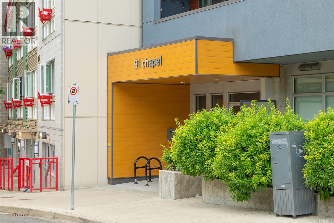
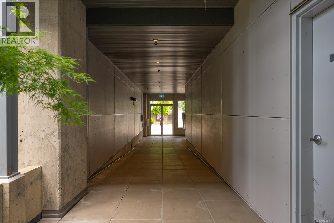
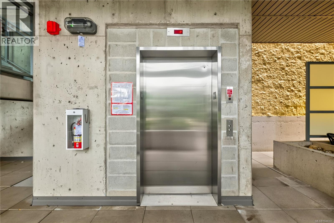
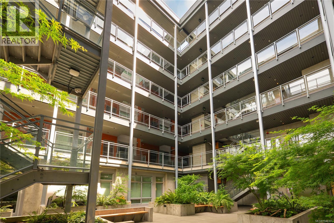
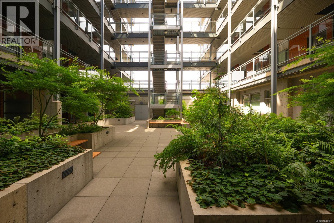
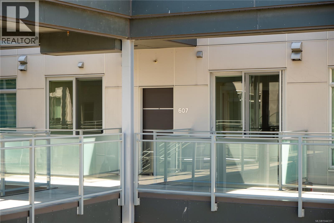
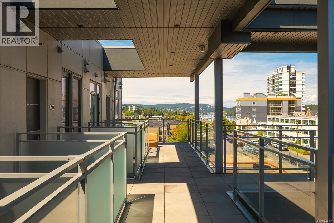
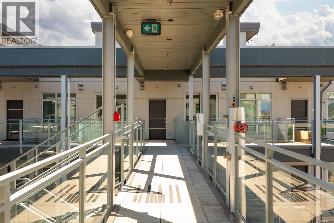
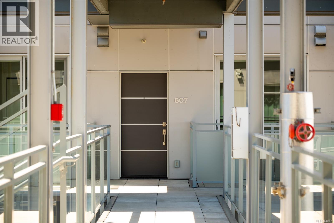
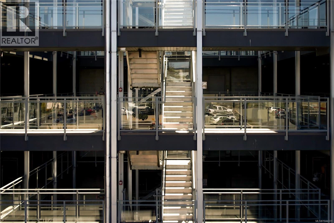
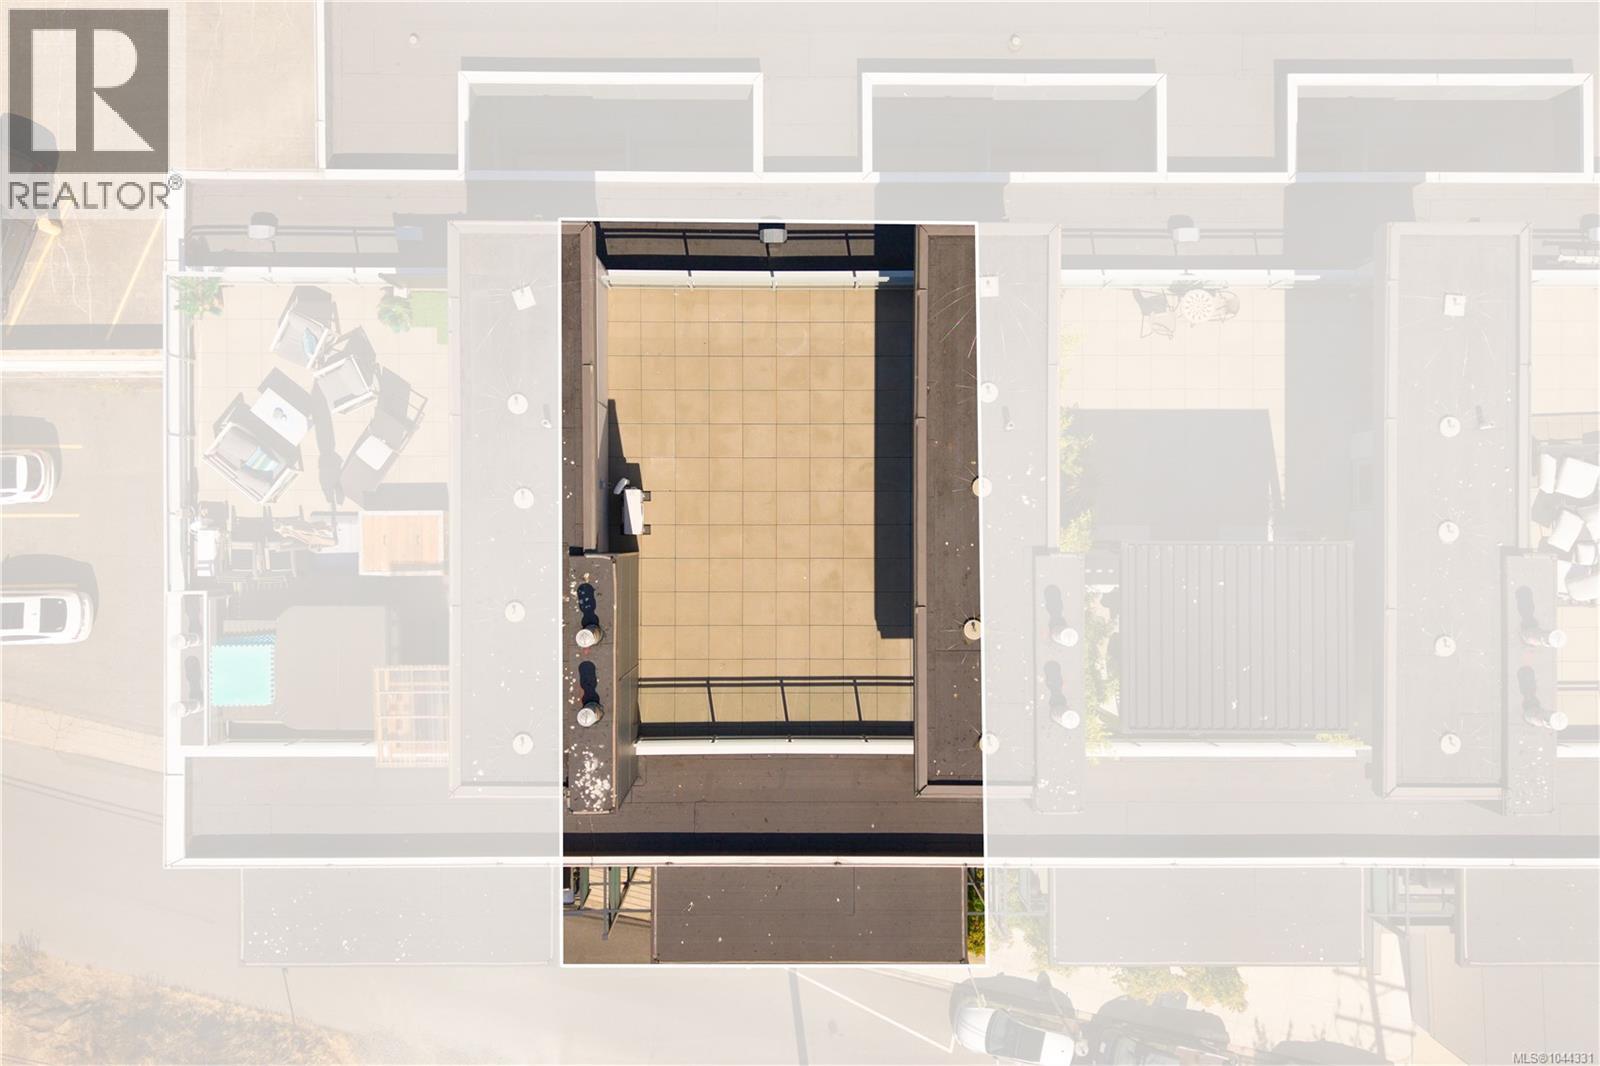
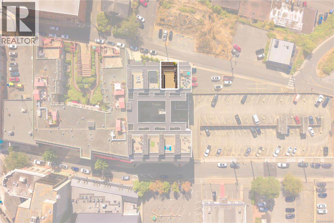
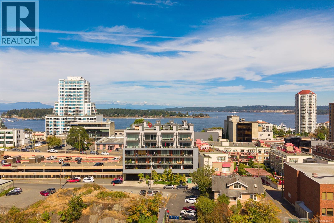
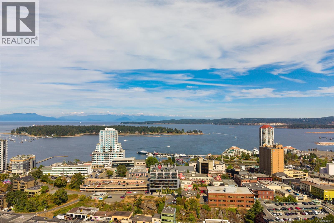
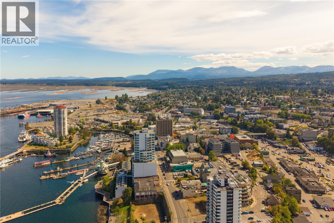
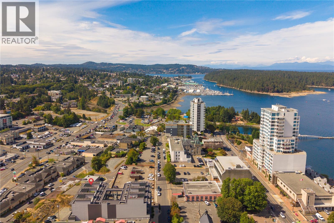
$513 MonthlyWelcome to this rare two level penthouse in one of Downtown Nanaimo's most sought after buildings. Offering over 1,000 sq ft of bright living space, this 2 bed, 2 bath home features 9 ft ceilings, a gas fireplace, electric heat pump, and in suite laundry. Expansive telescopic sliding glass doors fill the home with natural light and open to a spacious balcony with beautiful mountain views. The upper level showcases a private rooftop patio with ocean and mountain views, a gas BBQ hookup, and exceptional space for entertaining. The kitchen features waterfall quartz countertops and premium KitchenAid appliances, including a gas stove. Complete with secure underground parking, communal kayak and bike storage, a beautifully designed open courtyard, and pet friendly living (see bylaws). Enjoy a walkable lifestyle just steps from the seawall, night markets, restaurants, cafes, bars, shopping, and everything Downtown Nanaimo has to offer. Measurements approximate, verify if important. (id:44393)
| MLS® Number | 1044331 |
| Property Type | Single Family |
| Neigbourhood | Old City |
| Community Features | Pets Allowed, Family Oriented |
| Features | Other, Marine Oriented |
| Parking Space Total | 1 |
| Plan | Eps6414 |
| Structure | Patio(s) |
| View Type | Mountain View, Ocean View |
| Bathroom Total | 2 |
| Bedrooms Total | 2 |
| Appliances | Dishwasher, Dryer, Microwave, Range - Gas, Washer |
| Constructed Date | 2019 |
| Cooling Type | Air Conditioned |
| Fireplace Present | Yes |
| Fireplace Total | 1 |
| Heating Fuel | Electric |
| Heating Type | Baseboard Heaters, Heat Pump |
| Size Interior | 1,075 Ft2 |
| Type | Apartment |
| Underground |
| Acreage | No |
| Zoning Description | Dt5 |
| Zoning Type | Multi-family |
| Level | Type | Length | Width | Dimensions |
|---|---|---|---|---|
| Second Level | Patio | 28'0 x 19'9 | ||
| Main Level | Balcony | 5'2 x 21'9 | ||
| Main Level | Primary Bedroom | 10'2 x 10'7 | ||
| Main Level | Living Room | 13'9 x 16'1 | ||
| Main Level | Laundry Room | 4'9 x 6'3 | ||
| Main Level | Kitchen | 8'3 x 9'6 | ||
| Main Level | Ensuite | 4-Piece | ||
| Main Level | Dining Room | 9'6 x 11'10 | ||
| Main Level | Bedroom | 9'2 x 10'6 | ||
| Main Level | Bathroom | 4-Piece |
https://www.realtor.ca/real-estate/30100988/607-91-chapel-st-nanaimo-old-city
Contact us for more information
Steven Seriani
Personal Real Estate Corporation

(250) 591-4601
(250) 591-4602
www.460realty.com/
twitter.com/460Realty
Armando Conejos
Personal Real Estate Corporation
(250) 591-4601
(250) 591-4602
www.460realty.com/
twitter.com/460Realty

The trademarks REALTOR®, REALTORS®, and the REALTOR® logo are controlled by The Canadian Real Estate Association (CREA) and identify real estate professionals who are members of CREA. The trademarks MLS®, Multiple Listing Service® and the associated logos are owned by The Canadian Real Estate Association (CREA) and identify the quality of services provided by real estate professionals who are members of CREA. The trademark DDF® is owned by The Canadian Real Estate Association (CREA) and identifies CREA's Data Distribution Facility (DDF®)