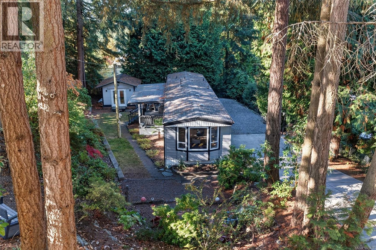
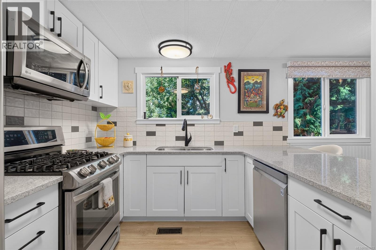
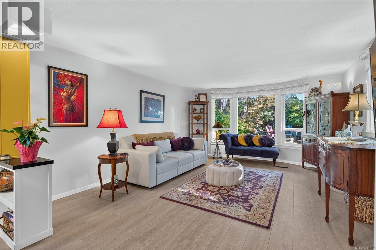
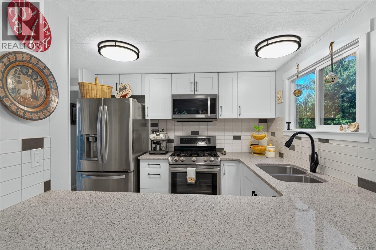
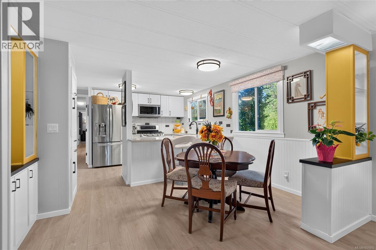
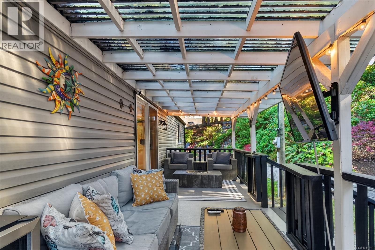
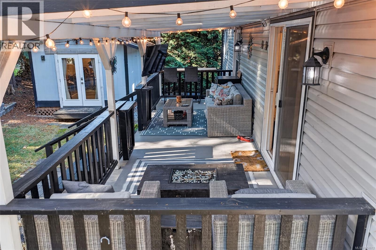
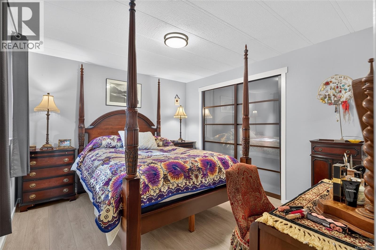
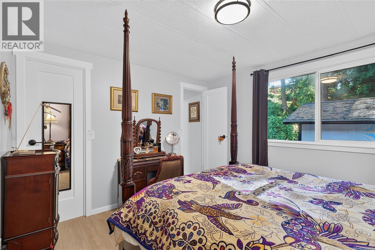
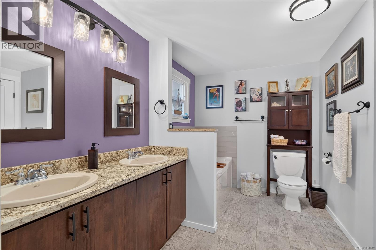
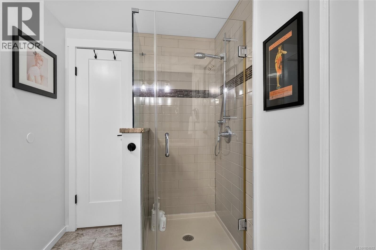
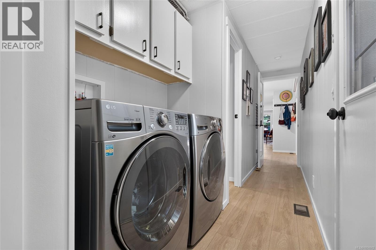
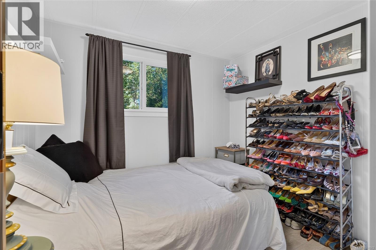
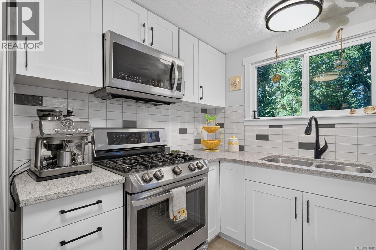
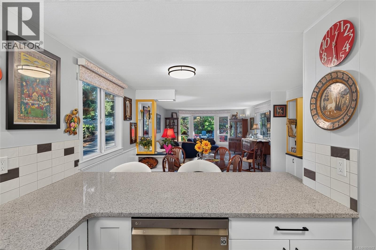
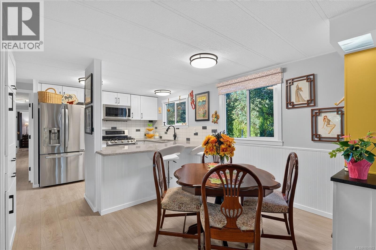
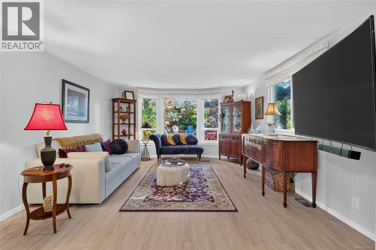
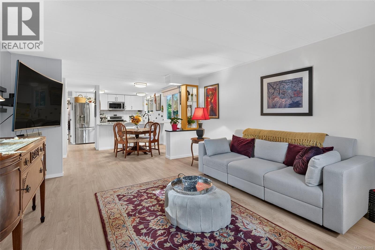
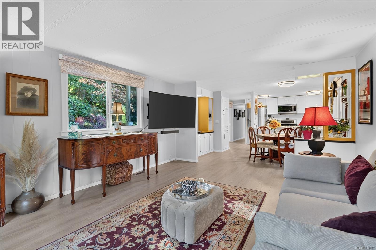
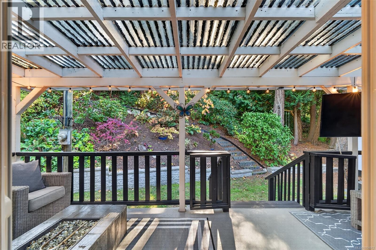
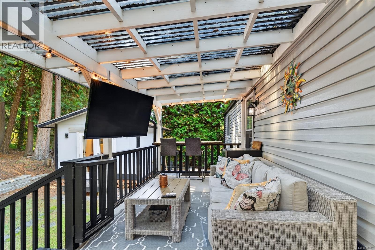
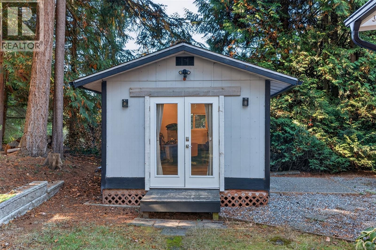
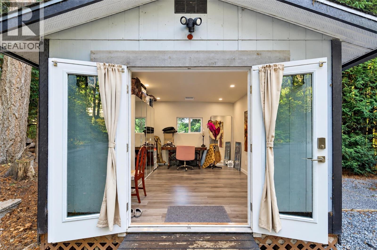
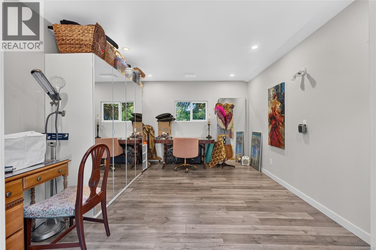
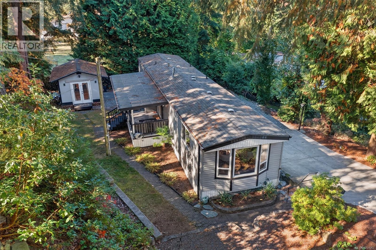
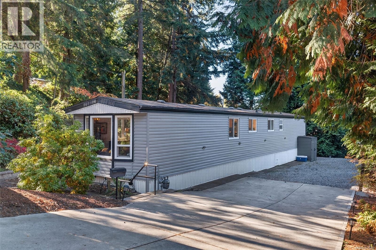
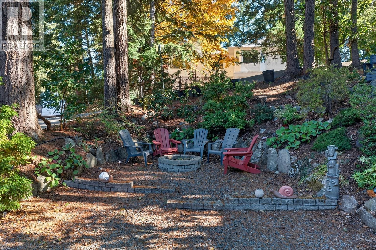
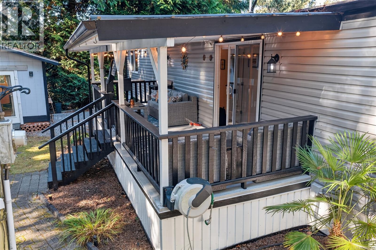
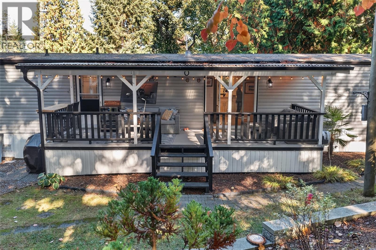
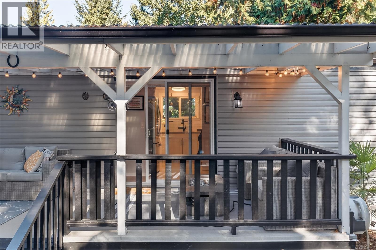
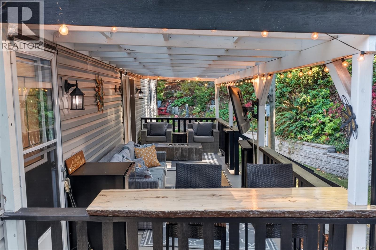
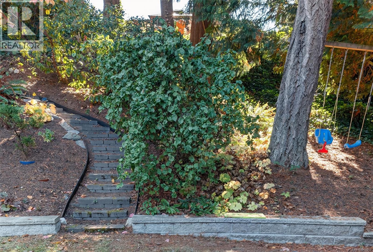
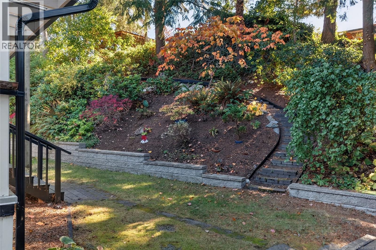
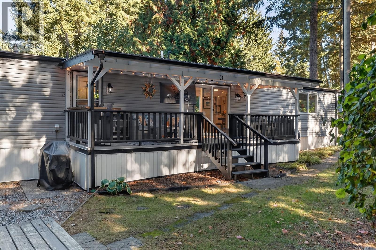
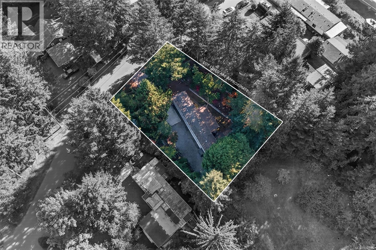
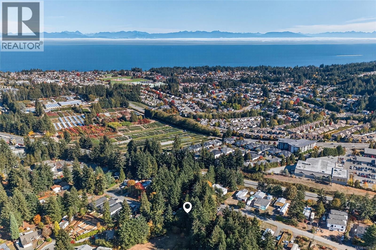
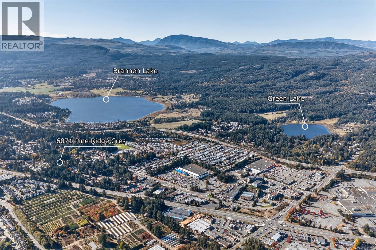
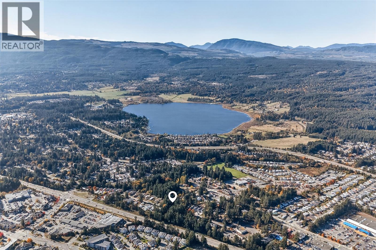
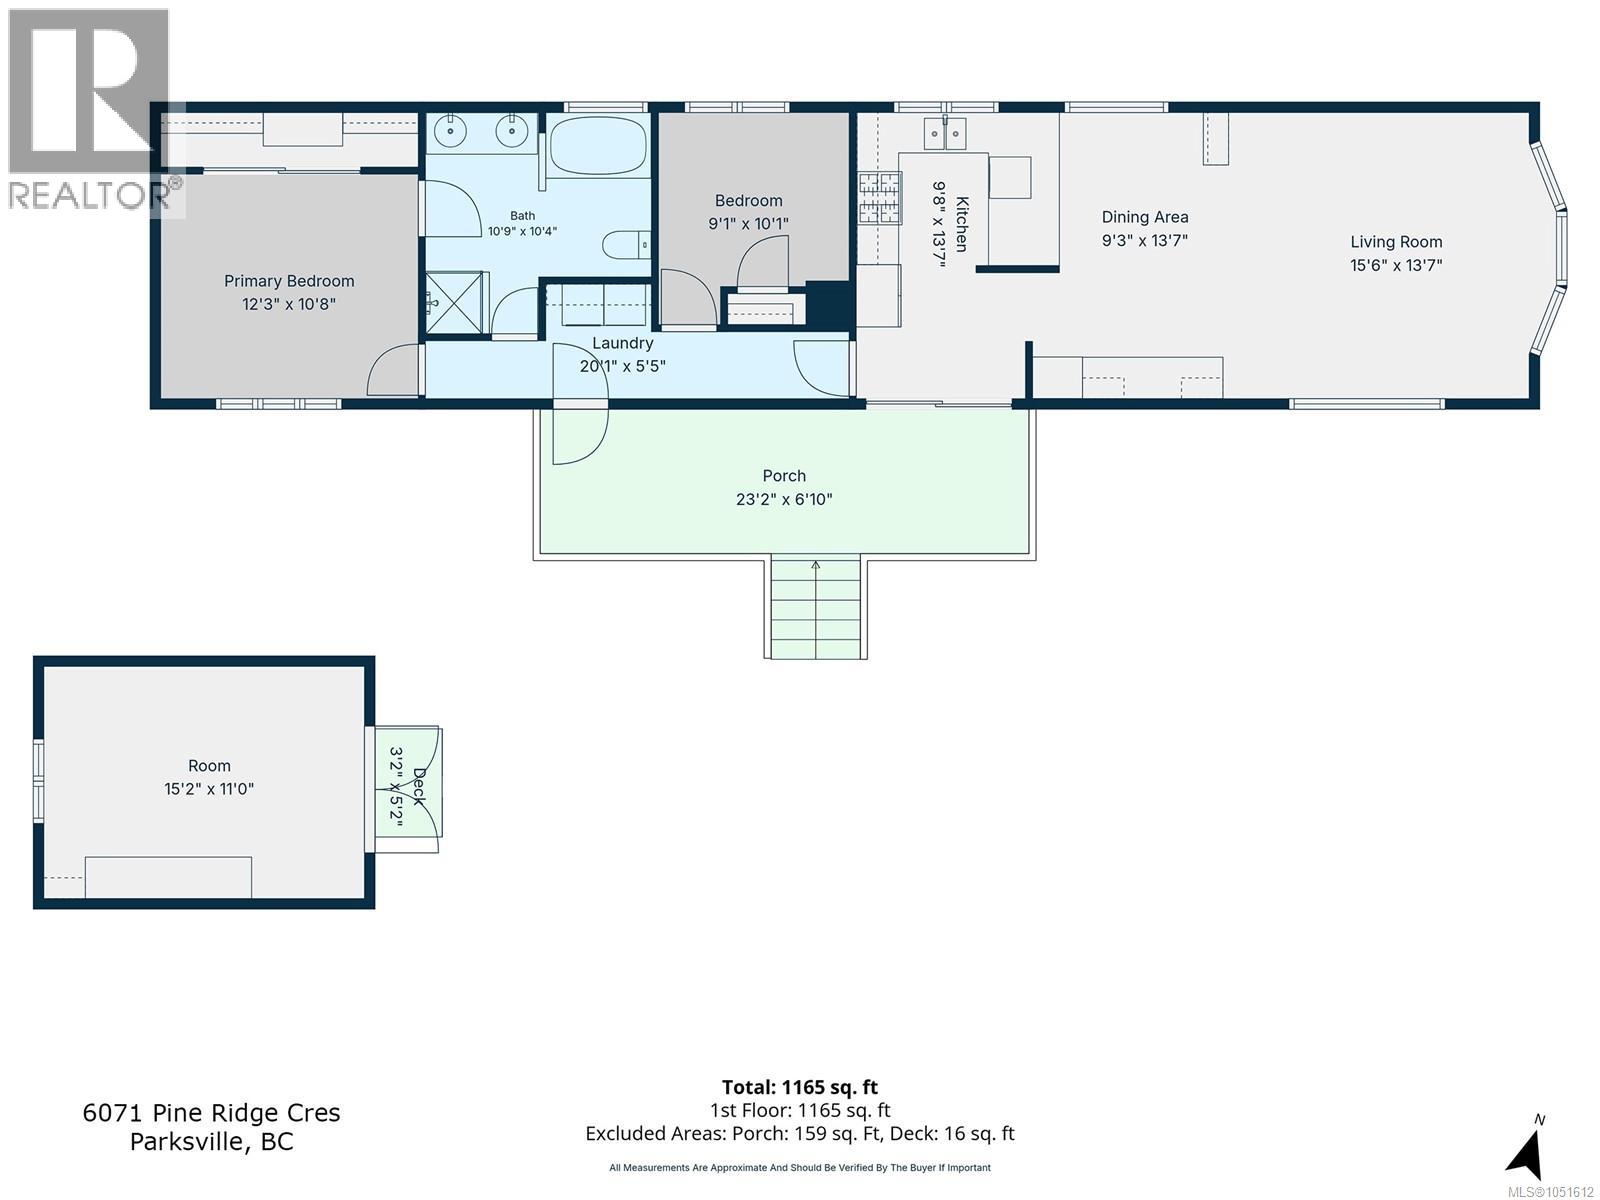
Enjoy complete privacy and full ownership with a freehold title—no strata fees or pad rent required. Situated on a generous 10,350 sq ft lot in desirable North Nanaimo, this meticulously maintained home offers exceptional value, true turnkey living, and valuable development potential with its R5 zoning. Inside, an open-concept layout features fresh laminate flooring, updated light fixtures, and a bright main living space thoughtfully separated from the two bedrooms. The renovated kitchen showcases sleek quartz countertops, stainless steel appliances, and a gas stove, while the primary suite offers direct access to a spa-like 5-piece bathroom complete with a dual vanity, stand-up shower, and separate soaker tub. Year-round indoor-outdoor living is effortless thanks to a spacious covered porch equipped with a built-in bar and gas BBQ hookup. Outside, the property features low-maintenance gardens, an Allan block retaining wall, a cozy firepit area, a detached insulated studio with power and cable, plus abundant parking for an RV, boat, or recreational toys. Complete with key infrastructure upgrades including newer windows, furnace, hot water tank, washer, and dryer, this North Nanaimo gem is fully ready for you to move in and enjoy immediately, or hold as a prime investment while exploring future multi-family development options. (id:44393)
| MLS® Number | 1051612 |
| Property Type | Single Family |
| Neigbourhood | Pleasant Valley |
| Features | Central Location, Other |
| Parking Space Total | 7 |
| Plan | Vip22185 |
| Bathroom Total | 1 |
| Bedrooms Total | 2 |
| Constructed Date | 1979 |
| Cooling Type | None |
| Heating Fuel | Natural Gas |
| Heating Type | Forced Air |
| Size Interior | 1,165 Ft2 |
| Type | Manufactured Home |
| Additional Parking |
| Access Type | Road Access |
| Acreage | No |
| Size Irregular | 10350 |
| Size Total | 10350 Sqft |
| Size Total Text | 10350 Sqft |
| Zoning Description | R5 |
| Zoning Type | Residential |
| Level | Type | Length | Width | Dimensions |
|---|---|---|---|---|
| Main Level | Bathroom | 9'1 x 10'9 | ||
| Main Level | Bedroom | 9'1 x 10'1 | ||
| Main Level | Primary Bedroom | 12'3 x 10'8 | ||
| Main Level | Living Room | 15'6 x 13'7 | ||
| Main Level | Dining Room | 9'3 x 13'7 | ||
| Main Level | Kitchen | 9'8 x 13'7 | ||
| Other | Studio | 15'2 x 11'0 |
https://www.realtor.ca/real-estate/30385720/6071-pine-ridge-cres-nanaimo-pleasant-valley
Contact us for more information
Viola Mattiussi

(250) 248-4321
(800) 224-5838
(250) 248-3550
www.parksvillerealestate.com/

The trademarks REALTOR®, REALTORS®, and the REALTOR® logo are controlled by The Canadian Real Estate Association (CREA) and identify real estate professionals who are members of CREA. The trademarks MLS®, Multiple Listing Service® and the associated logos are owned by The Canadian Real Estate Association (CREA) and identify the quality of services provided by real estate professionals who are members of CREA. The trademark DDF® is owned by The Canadian Real Estate Association (CREA) and identifies CREA's Data Distribution Facility (DDF®)