Maintenance,
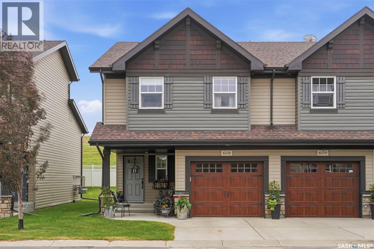
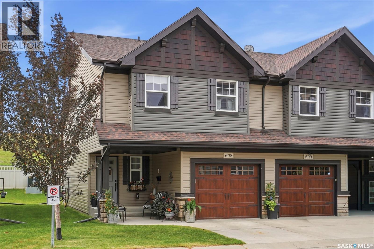
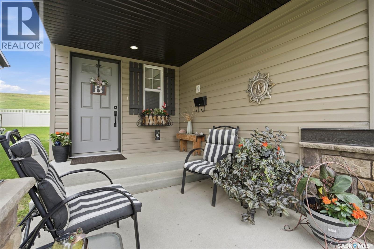
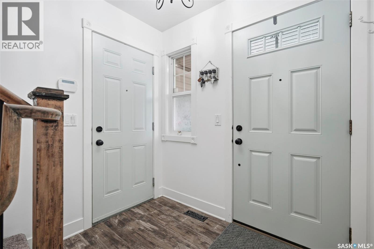
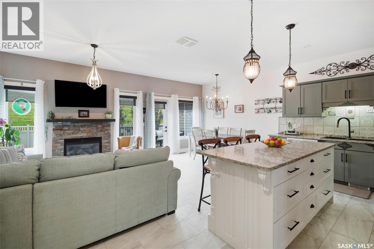
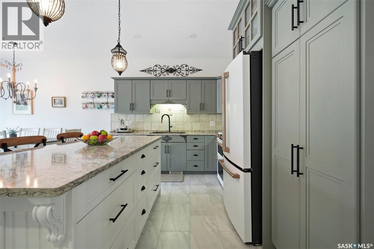
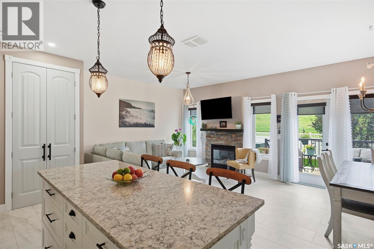
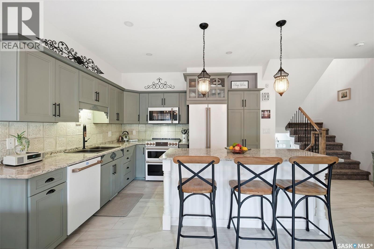
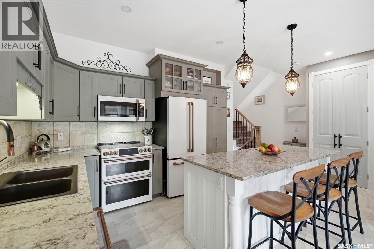
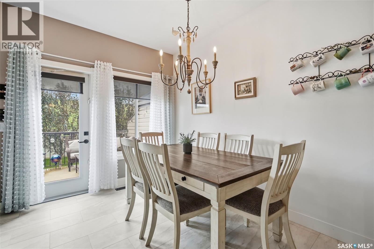
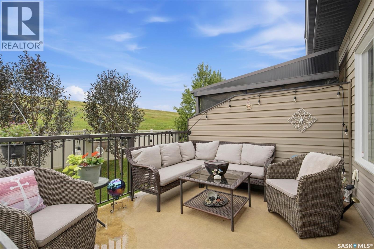
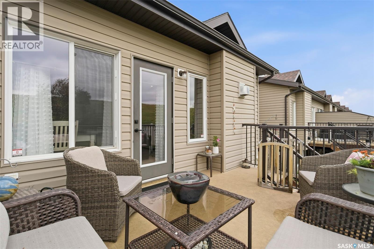
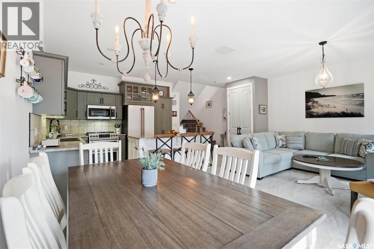
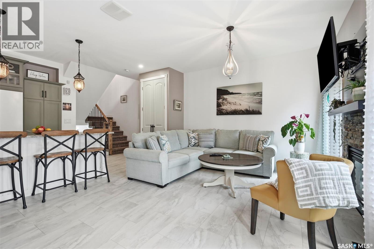
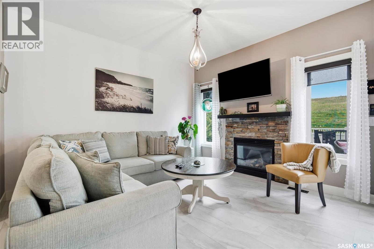
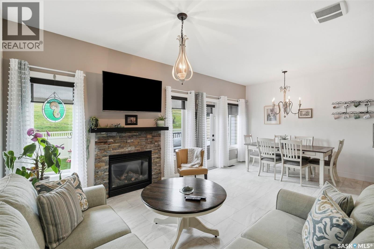
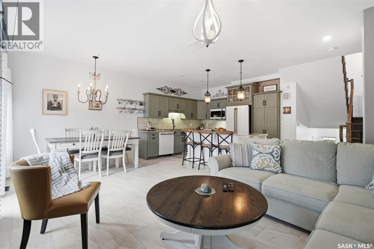
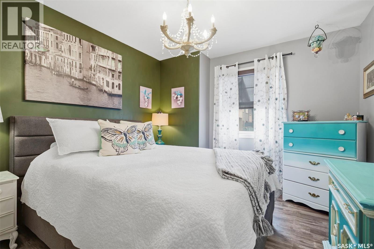
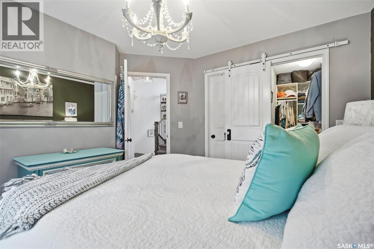
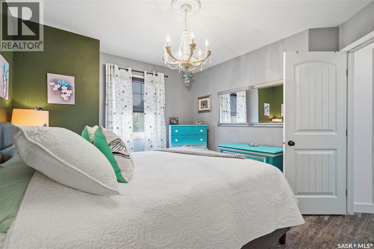
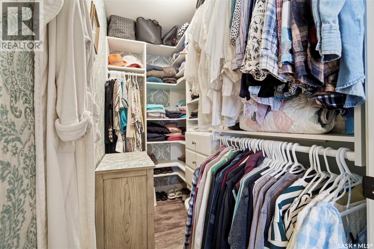
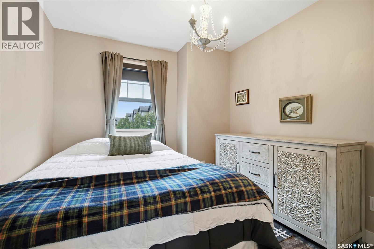
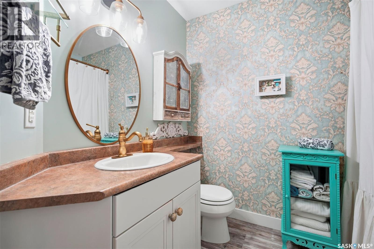
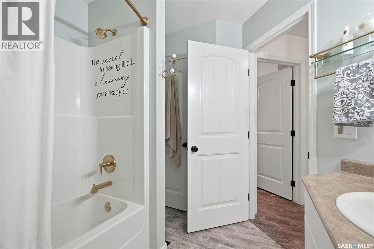
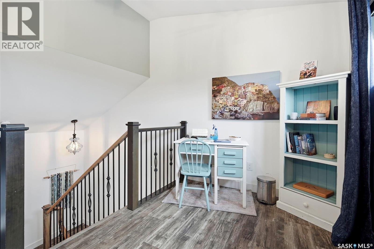
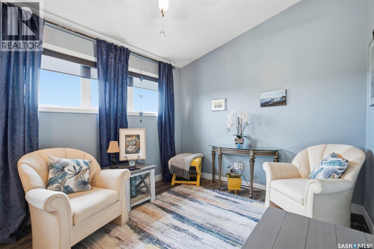
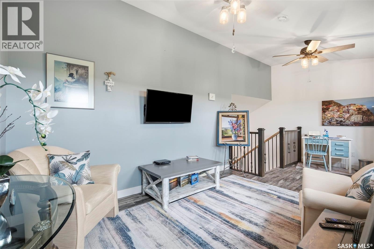
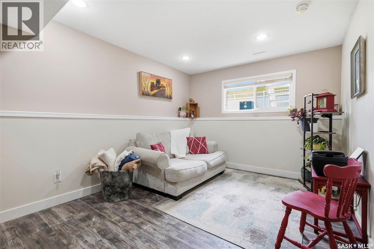
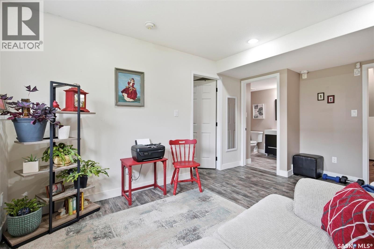
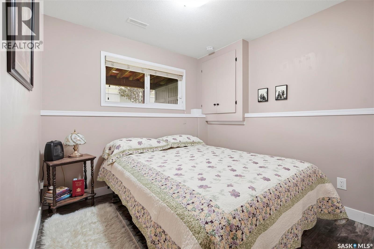
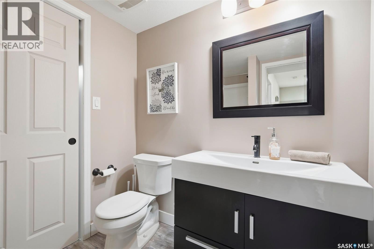
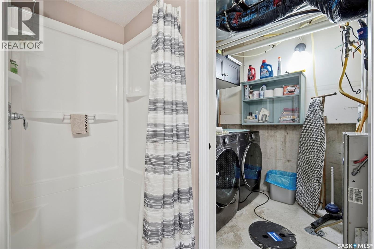
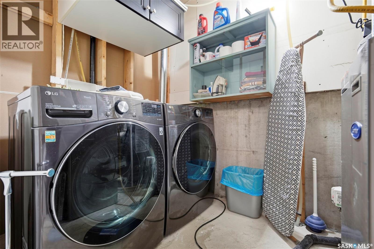
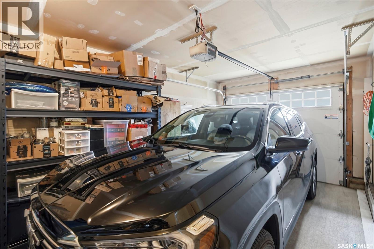
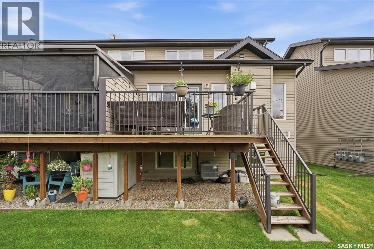
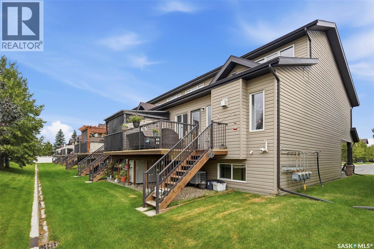
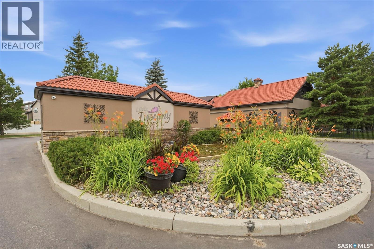
$375 MonthlyWelcome to one of Stonebridges most sought after gated townhouse communities, Little Tuscany. This 1211 sq ft corner unit 4 level split has many recent upgrades from top to bottom. This home features 3 bedrooms, 2 bathrooms and 3 living room spaces. A covered porch area and large, open foyer welcomes you in. The open main floor plan features new, light colored vinyl tile flooring and a spacious added coat closet storage area. The kitchen has been updated and expanded with modern Cafe white and rose gold appliances, quartz countertops and a large central island. Adjacent to the kitchen is a bright living room with a cozy gas fireplace and a large dining area that flows out to the southwest raised outdoor deck. The second level features two bedrooms and an updated 4-piece bathroom. The third level has a large, sunfilled family room perfect for a private retreat or family space. The fully finished lower level includes the third living space, an additional bedroom, an updated 3-piece bathroom and and laundry room. This property includes a good-sized 1 car garage with lots of included storage shelves.Recent upgrades include new main floor flooring (2025), updated flooring throught out, a custom storage closet added on the main floor and upgraded designer lighting through out and newer washer/dryer (2023). Little Tuscany offers many amenities like a clubhouse, exercise room, basketball court and more. Close to parks, schools and all Stonebridge shopping, this townhouse is perfect for families or professionals. Presentation of Offers Monday August 10 at 6:00pm Open House Saturday/Sunday 2:00-4:00 As per the Seller’s direction, all offers will be presented on 08/10/2026 6:00PM. (id:44393)
| MLS® Number | SK044778 |
| Property Type | Single Family |
| Neigbourhood | Stonebridge |
| Community Features | Pets Allowed With Restrictions |
| Features | Treed, Sump Pump |
| Structure | Deck, Patio(s), Tennis Court |
| Bathroom Total | 2 |
| Bedrooms Total | 3 |
| Amenities | Exercise Centre, Clubhouse |
| Appliances | Washer, Refrigerator, Dishwasher, Dryer, Microwave, Alarm System, Window Coverings, Garage Door Opener Remote(s), Stove |
| Basement Development | Finished |
| Basement Type | Full (finished) |
| Constructed Date | 2012 |
| Construction Style Attachment | Attached |

| Cooling Type | Central Air Conditioning |
| Fire Protection | Alarm System |
| Fireplace Fuel | Gas |
| Fireplace Present | Yes |
| Fireplace Type | Conventional |
| Heating Fuel | Natural Gas |
| Heating Type | Forced Air |
| Size Interior | 1,211 Ft2 |
| Type | Row / Townhouse |
| Attached Garage | |
| Other | |
| Parking Space(s) | 2 |
| Acreage | No |
| Fence Type | Partially Fenced |
| Landscape Features | Lawn, Underground Sprinkler |
| Level | Type | Length | Width | Dimensions |
|---|---|---|---|---|
| Second Level | Primary Bedroom | 10 ft ,9 in | 10 ft ,3 in | 10 ft ,9 in x 10 ft ,3 in |
| Second Level | 4pc Bathroom | Measurements not available | ||
| Second Level | Bedroom | 9 ft ,3 in | 10 ft ,8 in | 9 ft ,3 in x 10 ft ,8 in |
| Third Level | Family Room | 9 ft ,11 in | 20 ft | 9 ft ,11 in x 20 ft |
| Basement | Family Room | 10 ft | 15 ft ,6 in | 10 ft x 15 ft ,6 in |
| Basement | Bedroom | 9 ft ,1 in | 9 ft ,1 in | 9 ft ,1 in x 9 ft ,1 in |
| Basement | 3pc Bathroom | Measurements not available | ||
| Basement | Laundry Room | Measurements not available | ||
| Main Level | Foyer | Measurements not available | ||
| Main Level | Kitchen | 8 ft ,6 in | 19 ft ,9 in | 8 ft ,6 in x 19 ft ,9 in |
| Main Level | Dining Room | 12 ft ,1 in | 8 ft ,1 in | 12 ft ,1 in x 8 ft ,1 in |
| Main Level | Living Room | 12 ft ,1 in | 11 ft ,11 in | 12 ft ,1 in x 11 ft ,11 in |
https://www.realtor.ca/real-estate/30123667/608-150-langlois-way-saskatoon-stonebridge
Contact us for more information
Valerie Hertz
Salesperson

(306) 242-6000
(306) 956-3356

The trademarks REALTOR®, REALTORS®, and the REALTOR® logo are controlled by The Canadian Real Estate Association (CREA) and identify real estate professionals who are members of CREA. The trademarks MLS®, Multiple Listing Service® and the associated logos are owned by The Canadian Real Estate Association (CREA) and identify the quality of services provided by real estate professionals who are members of CREA. The trademark DDF® is owned by The Canadian Real Estate Association (CREA) and identifies CREA's Data Distribution Facility (DDF®)