Maintenance,
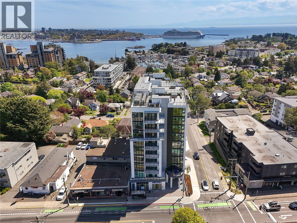
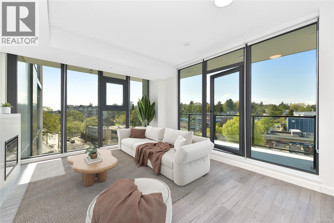
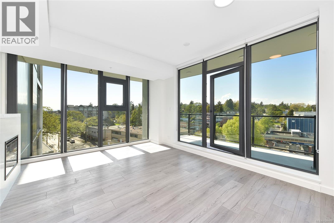
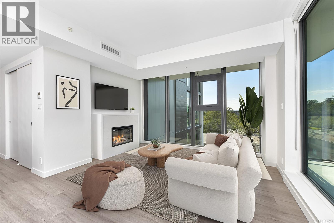
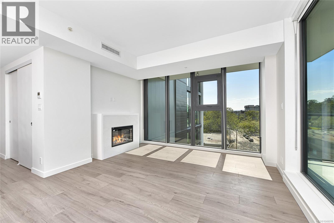
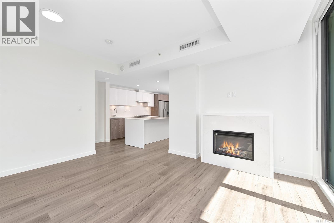
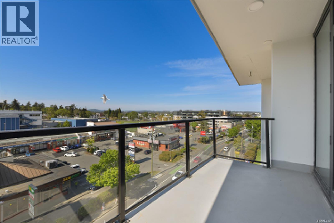
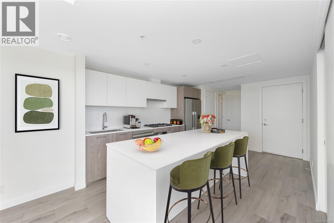
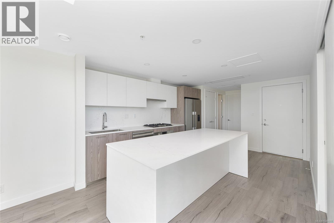
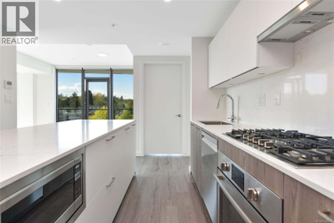
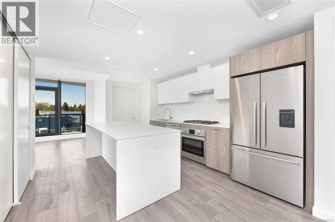
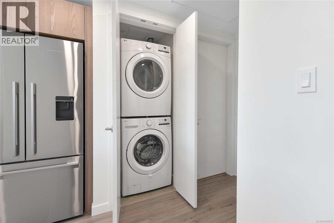
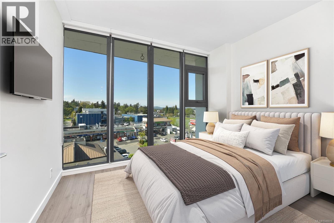
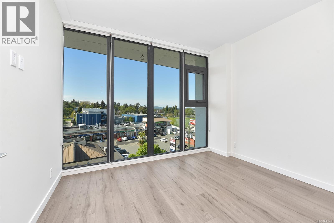
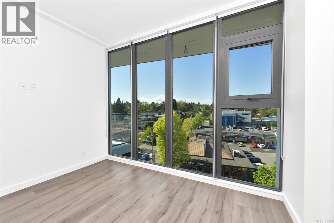
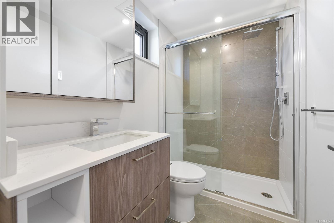
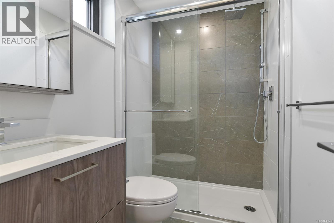
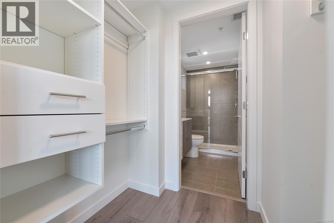
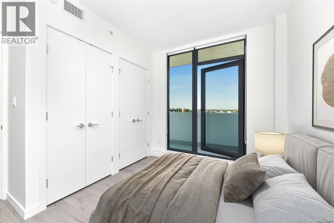
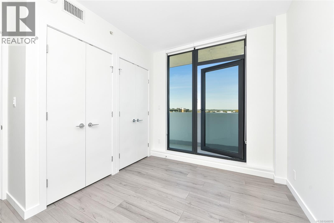
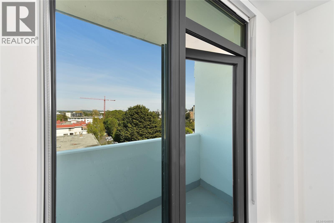
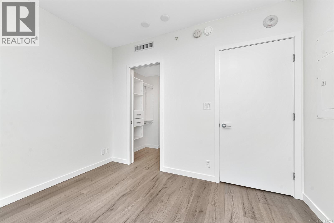
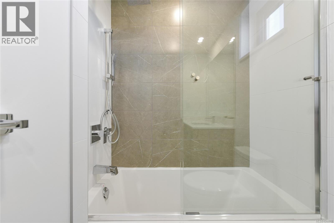
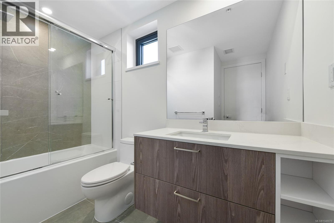
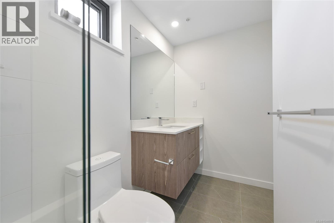
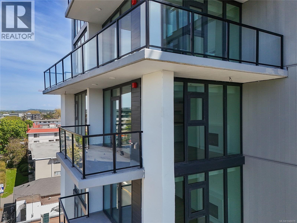
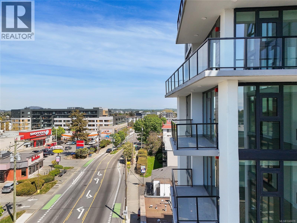
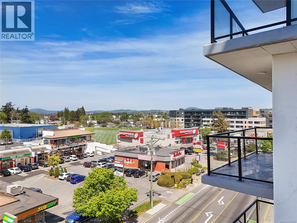
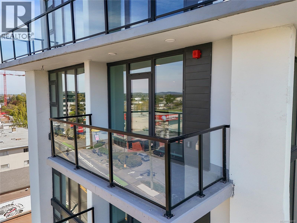
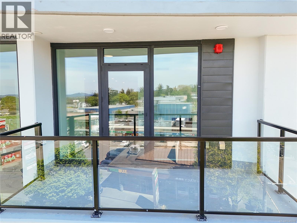
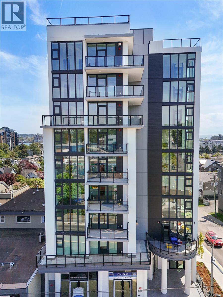
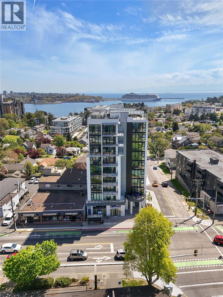
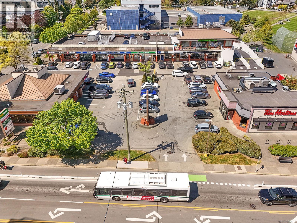
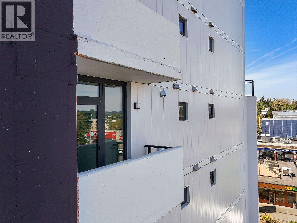
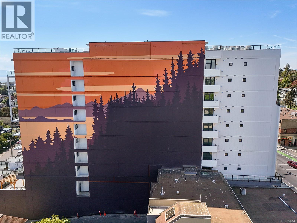
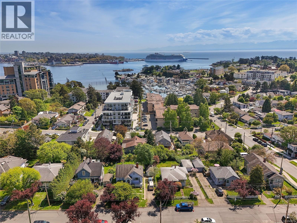
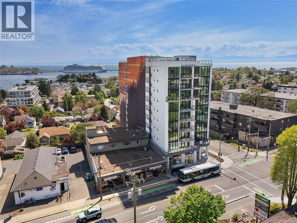
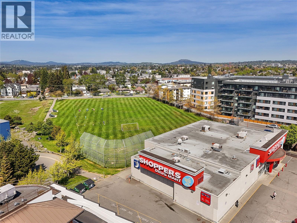
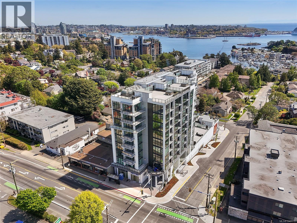
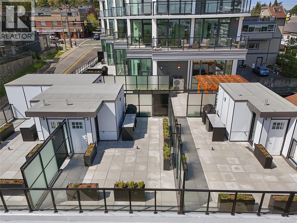
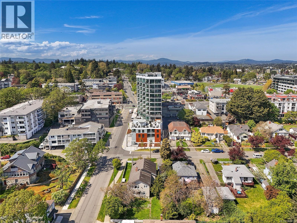
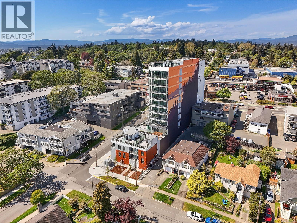
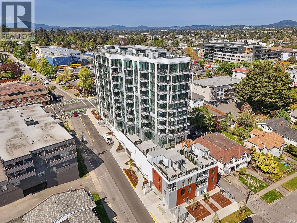
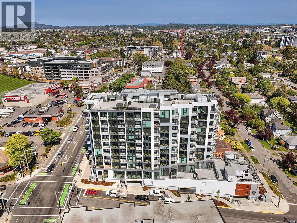
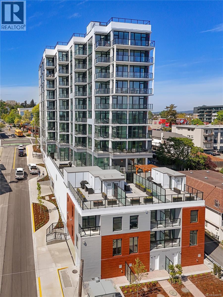
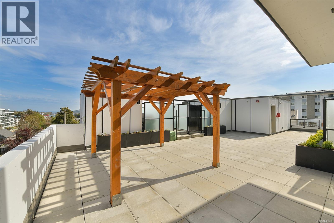
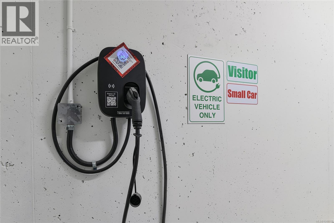
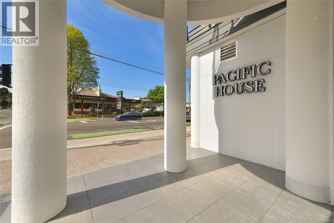
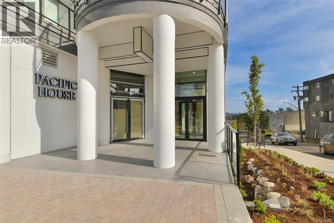
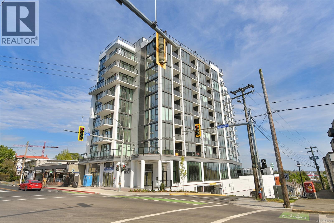
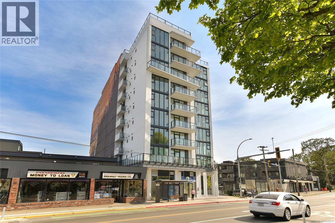
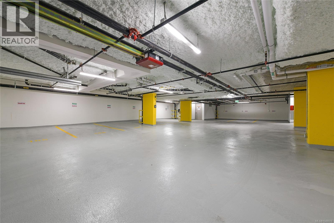
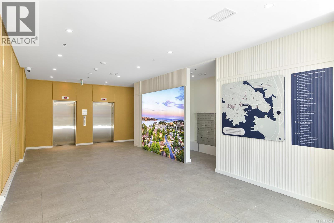
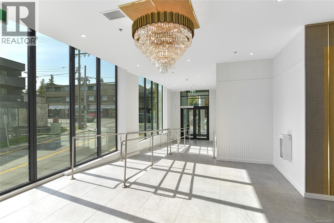
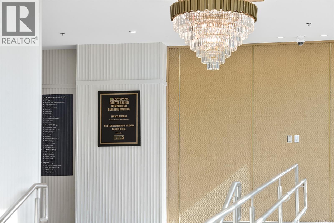
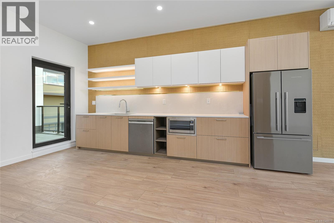
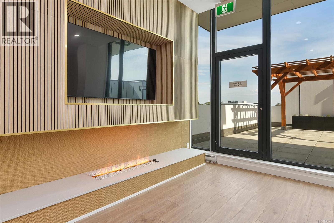
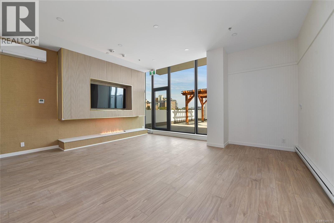
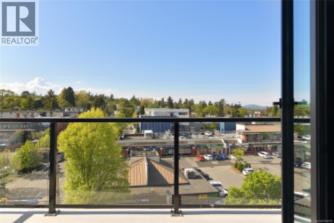
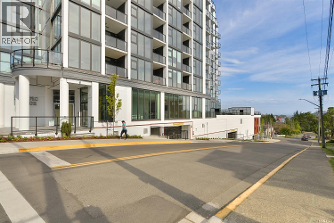
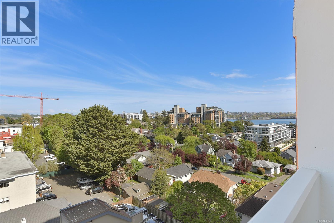
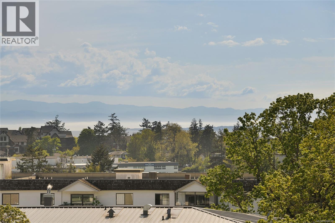
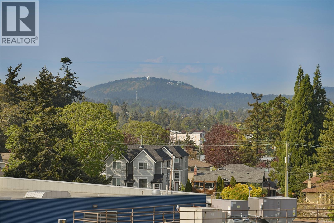
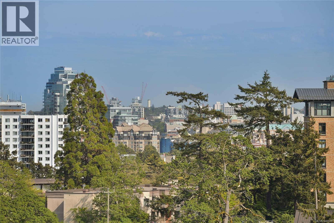
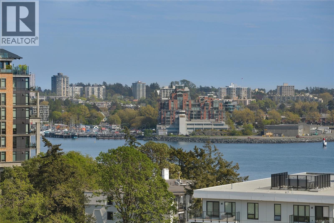
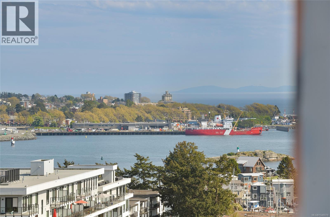
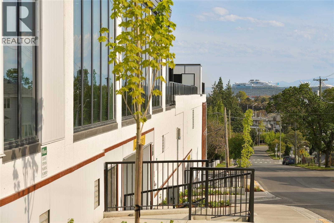
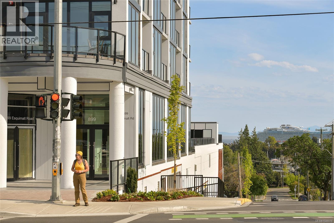
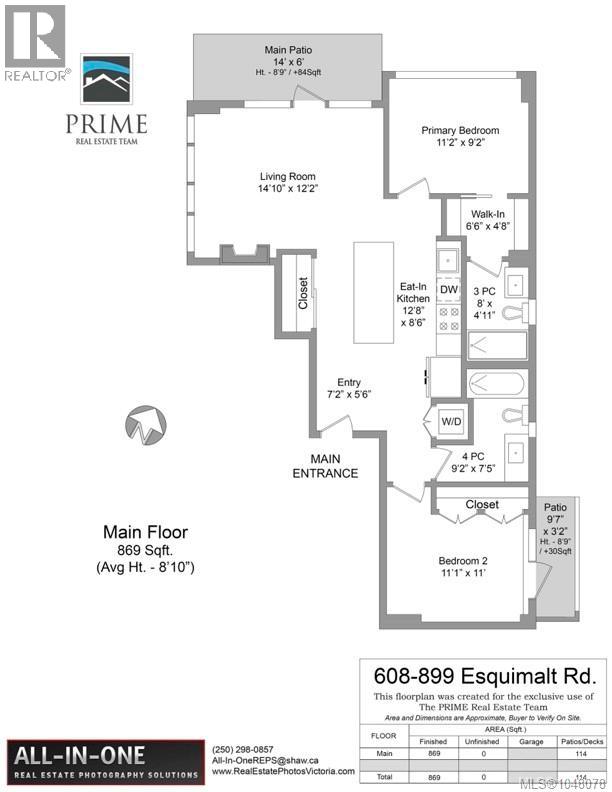
$365 MonthlyBrand New Built Green certified 2 bedroom, 2 bathroom 6th floor suite at recently completed Pacific House. Great views of the surrounding area plus water glimpses from floor to ceiling windows and from the deck. Gourmet kitchen with large central island, primary bedroom with walk thru closet and ensuite with heated floor, second bedroom plus in-suite laundry, storage locker and secured parking with rough-in for EV charging station and car/bike/dog wash space. Access to common area lounge which includes full kitchen for events, fireplace and patio. Steel and concrete construction for lasting durability. Proximate to downtown Victoria- just a 20 minute walk away via the Songhees Walkway and with Esquimalt Town Centre's shopping, parks, rec center and sports facility plus schools nearby. Hold for investment or to downsize in a great location. (id:44393)
| MLS® Number | 1048078 |
| Property Type | Single Family |
| Neigbourhood | Esquimalt |
| Community Name | Pacific House |
| Community Features | Pets Allowed, Family Oriented |
| Features | Central Location, Hillside, Southern Exposure, Sloping, Other, Marine Oriented |
| Parking Space Total | 1 |
| Plan | Epp69557 |
| Structure | Patio(s) |
| View Type | Mountain View, Ocean View |
| Bathroom Total | 2 |
| Bedrooms Total | 2 |
| Appliances | Range, Dishwasher, Dryer, Microwave, Oven - Built-in, Refrigerator, Washer |
| Constructed Date | 2026 |
| Cooling Type | Air Conditioned, Fully Air Conditioned |
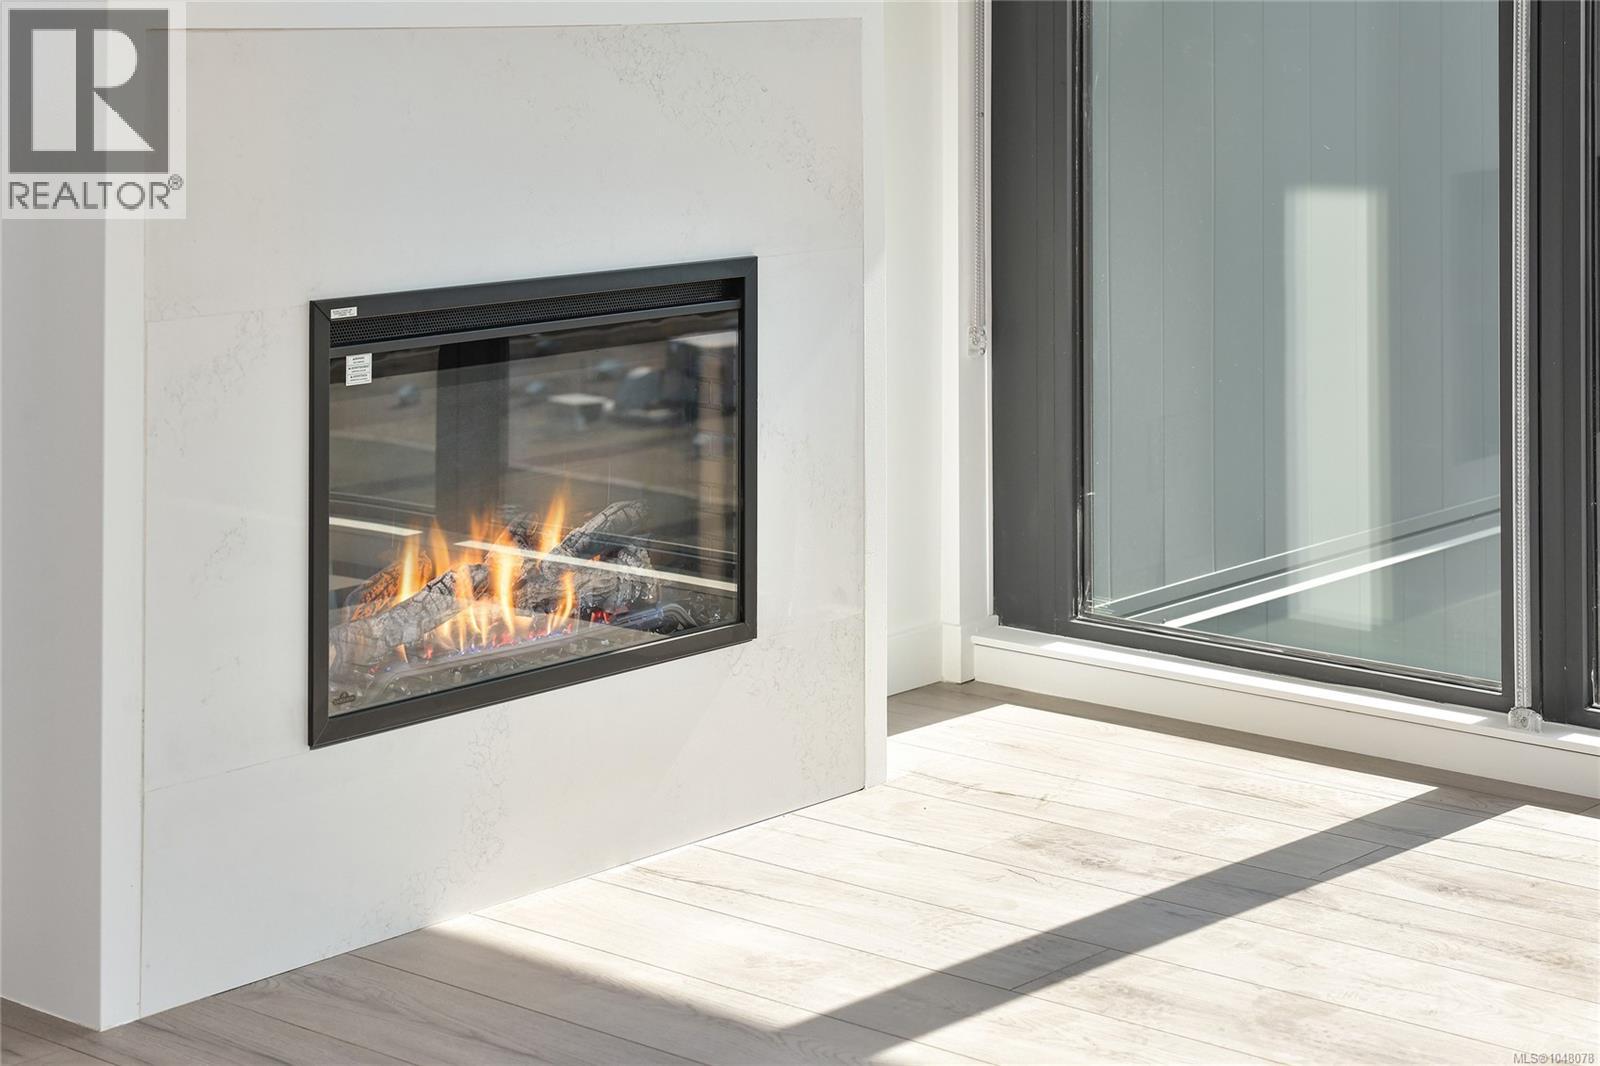
| Fireplace Present | Yes |
| Fireplace Total | 1 |
| Heating Type | Heat Pump |
| Size Interior | 869 Ft2 |
| Type | Apartment |
| Garage | |
| Visitor Parking | |
| Underground |
| Acreage | No |
| Size Irregular | 843 |
| Size Total | 843 Sqft |
| Size Total Text | 843 Sqft |
| Zoning Type | Residential |
| Level | Type | Length | Width | Dimensions |
|---|---|---|---|---|
| Main Level | Patio | 10 ft | 9 ft | 10 ft x 9 ft |
| Main Level | Patio | 14 ft | 6 ft | 14 ft x 6 ft |
| Main Level | Bathroom | 4-Piece | ||
| Main Level | Bedroom | 11 ft | 11 ft | 11 ft x 11 ft |
| Main Level | Ensuite | 3-Piece | ||
| Main Level | Primary Bedroom | 11 ft | 9 ft | 11 ft x 9 ft |
| Main Level | Kitchen | 13 ft | 9 ft | 13 ft x 9 ft |
| Main Level | Living Room | 15 ft | 12 ft | 15 ft x 12 ft |
| Main Level | Entrance | 7 ft | 6 ft | 7 ft x 6 ft |
https://www.realtor.ca/real-estate/30217582/608-899-esquimalt-rd-esquimalt-esquimalt
Contact us for more information
Tony Joe
Personal Real Estate Corporation

(250) 940-7526

The trademarks REALTOR®, REALTORS®, and the REALTOR® logo are controlled by The Canadian Real Estate Association (CREA) and identify real estate professionals who are members of CREA. The trademarks MLS®, Multiple Listing Service® and the associated logos are owned by The Canadian Real Estate Association (CREA) and identify the quality of services provided by real estate professionals who are members of CREA. The trademark DDF® is owned by The Canadian Real Estate Association (CREA) and identifies CREA's Data Distribution Facility (DDF®)