Maintenance,
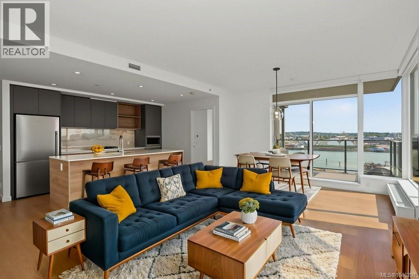
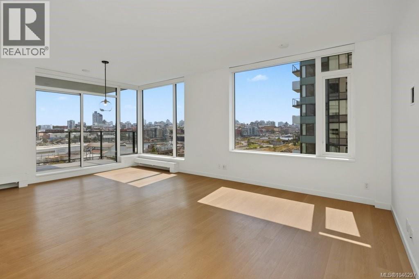
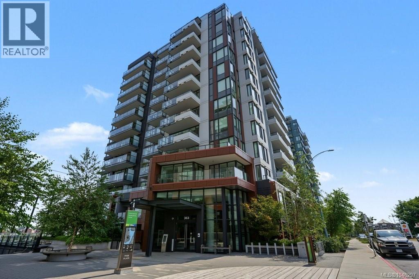
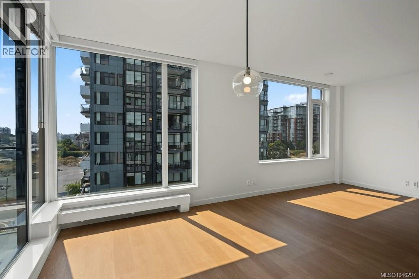
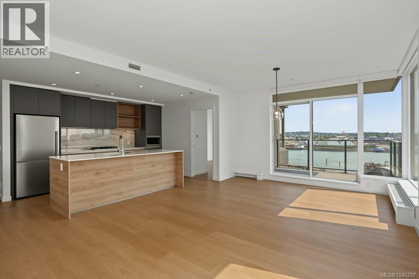
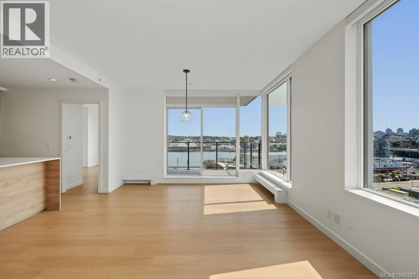
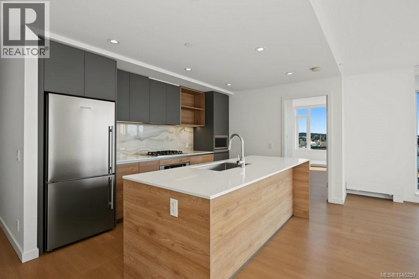
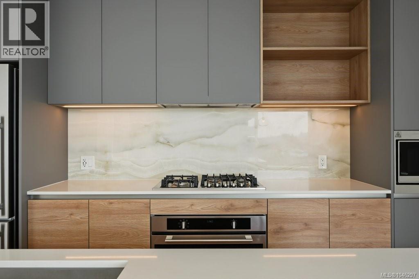
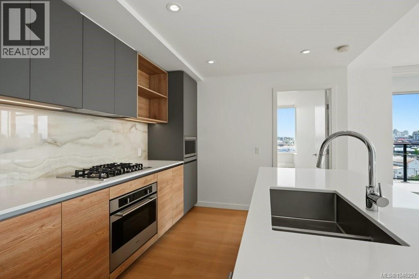
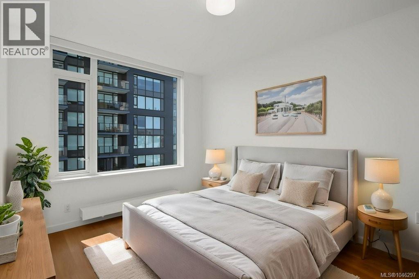
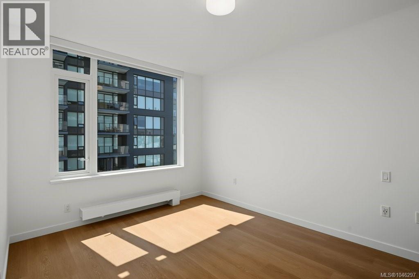
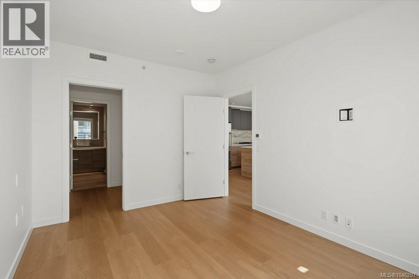
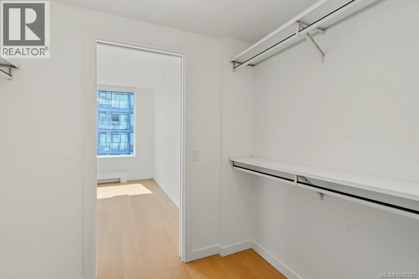
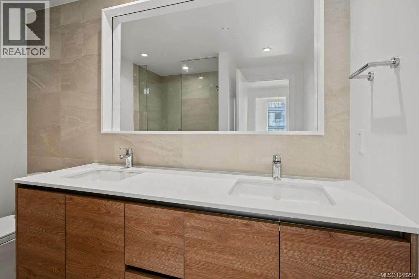
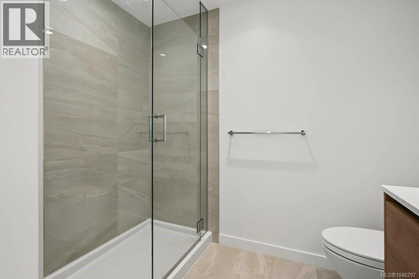
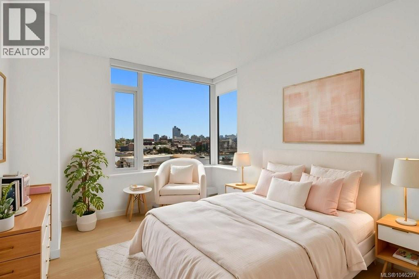
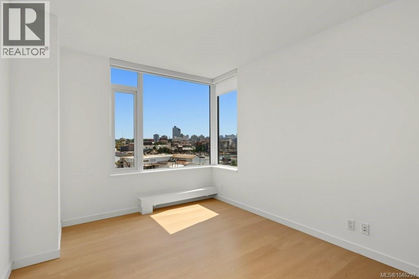
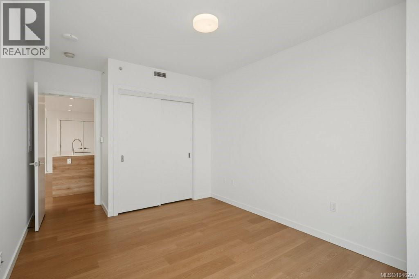
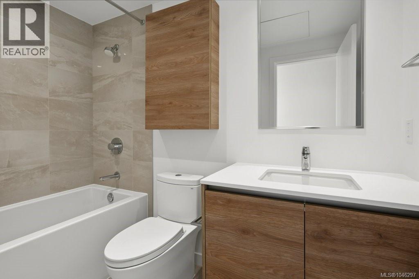
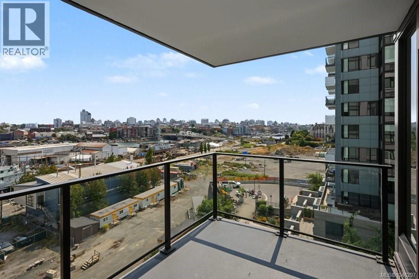
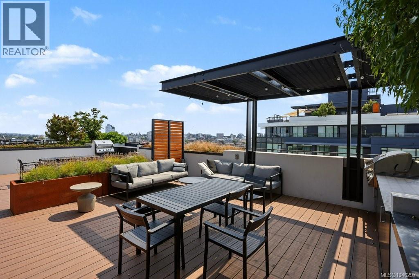
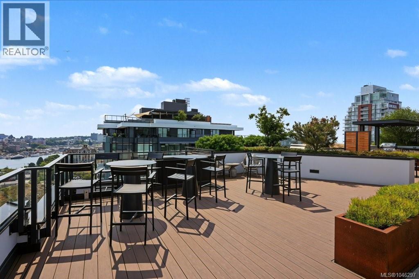
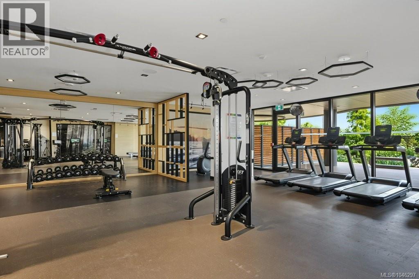
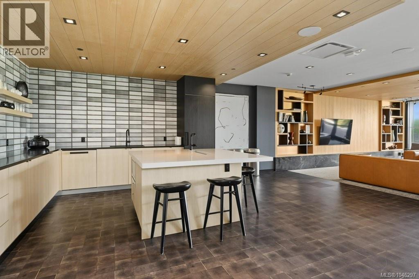
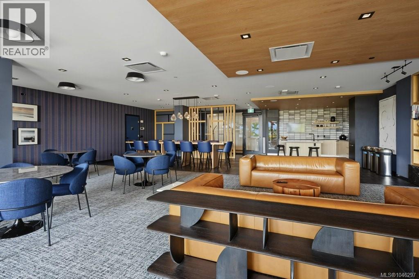
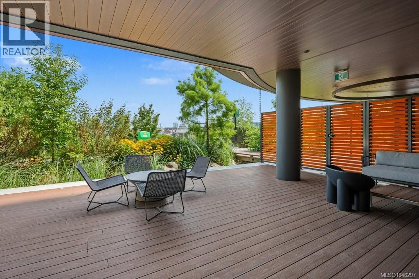
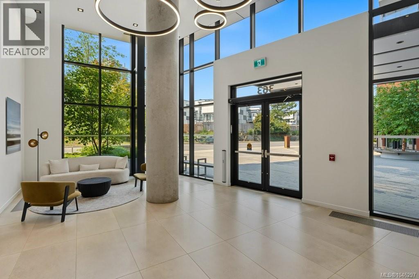
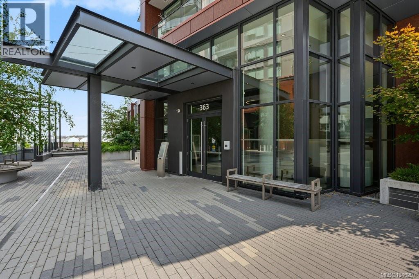
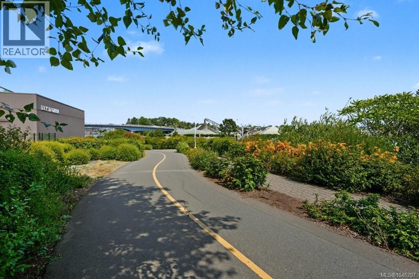
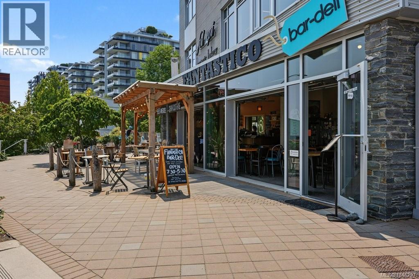
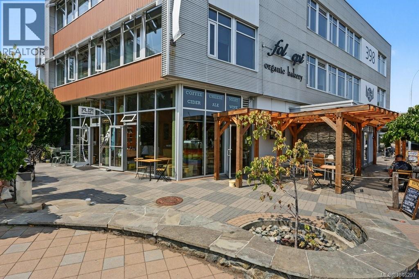
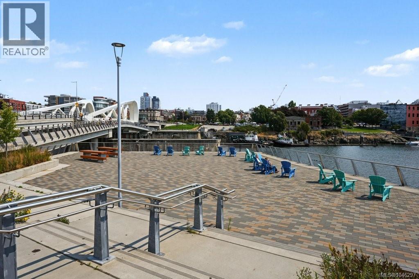
$764 MonthlyOH Sat 11-12. A great layout, a fabulous location & a lifestyle that’s hard to beat. This bright 2BR/2BA corner home at Dockside Green offers an exceptional floor plan, with each bedroom and bathroom on opposite sides of the main living area—ideal for privacy, guests, shared living or a home office. Floor-to-ceiling windows fill the open living & dining areas with natural light, showcasing city & water views. The contemporary kitchen features a gas range, quality appliances, generous counter space & a large island, perfect for everyday living & entertaining. Step onto your private balcony or enjoy Dockside Green’s impressive amenities, including a spectacular rooftop terrace with panoramic views, resident lounge, fitness centre & outdoor gathering spaces. Enjoy Victoria lifestyle—walk or cycle the Galloping Goose, stroll the waterfront, grab coffee nearby or head across the bridge into dtw Victoria. Spacious, well designed and wonderfully connected, this is Vic West living at its best. (id:44393)
| MLS® Number | 1046297 |
| Property Type | Single Family |
| Neigbourhood | Victoria West |
| Community Features | Pets Allowed, Family Oriented |
| Parking Space Total | 1 |
| Plan | Eps9198 |
| View Type | City View, Mountain View, Ocean View |
| Bathroom Total | 2 |
| Bedrooms Total | 2 |
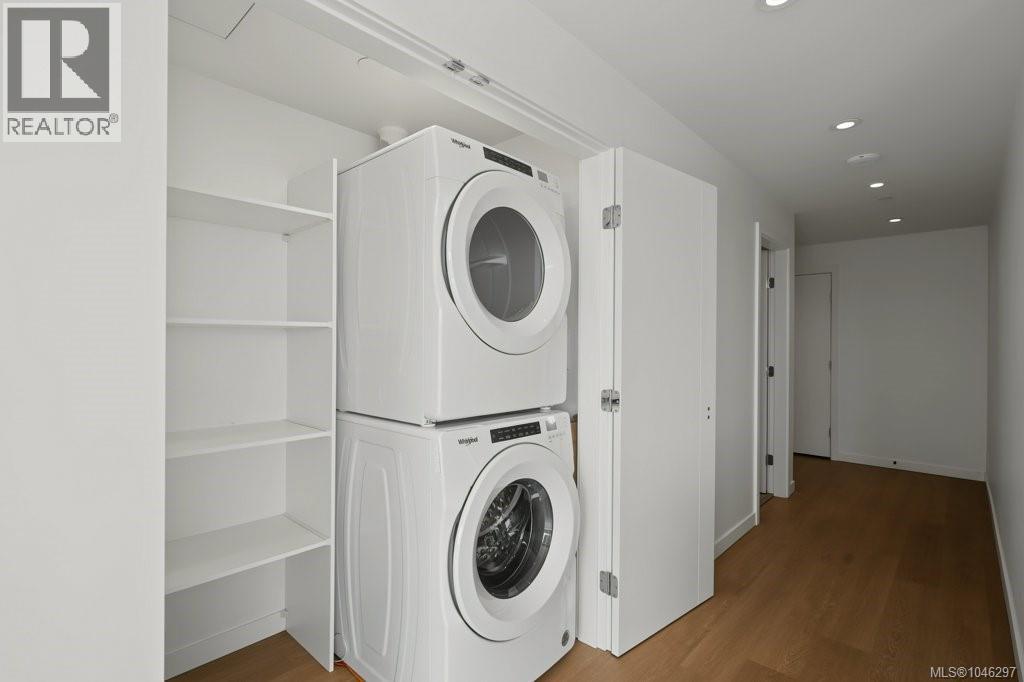
| Appliances | Dishwasher, Dryer, Freezer, Microwave, Range - Gas, Refrigerator, Washer |
| Constructed Date | 2023 |
| Cooling Type | See Remarks |
| Heating Type | Baseboard Heaters, Hot Water |
| Size Interior | 1,086 Ft2 |
| Type | Apartment |
| Underground |
| Acreage | No |
| Zoning Type | Residential |
| Level | Type | Length | Width | Dimensions |
|---|---|---|---|---|
| Main Level | Balcony | 11' x 8' | ||
| Main Level | Other | 4 ft | Measurements not available x 4 ft | |
| Main Level | Other | 5' x 2' | ||
| Main Level | Laundry Room | 6' x 3' | ||
| Main Level | Ensuite | 8' x 8' | ||
| Main Level | Bathroom | 8' x 4' | ||
| Main Level | Bedroom | 10' x 16' | ||
| Main Level | Primary Bedroom | 13' x 10' | ||
| Main Level | Living Room | 12' x 10' | ||
| Main Level | Dining Room | 12' x 10' | ||
| Main Level | Kitchen | 10' x 17' | ||
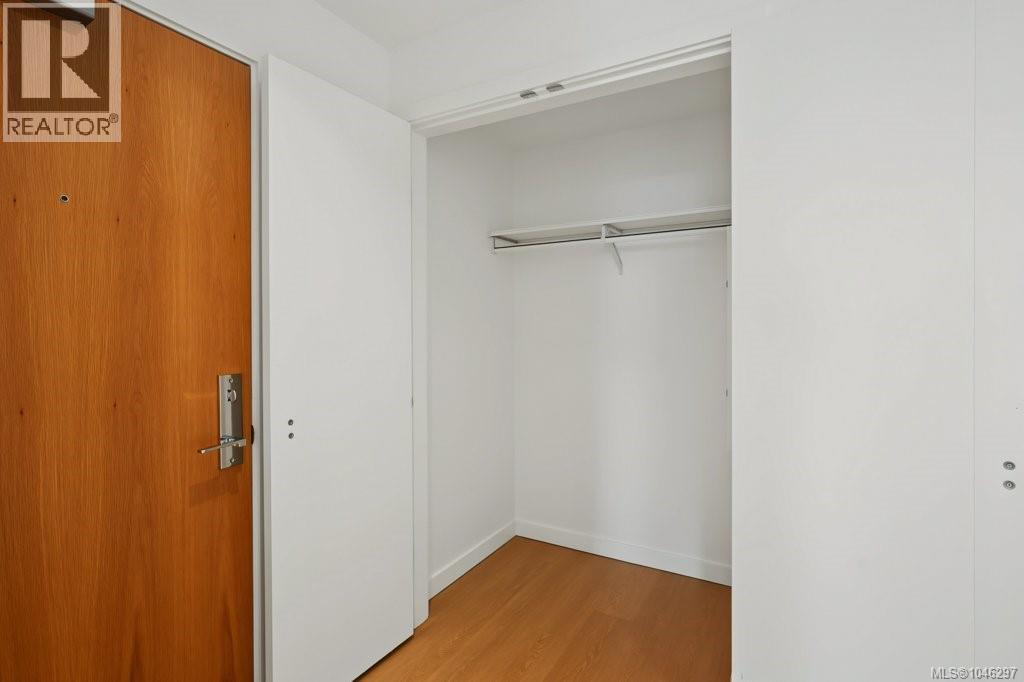
| Main Level | Entrance | 6' x 8' |
https://www.realtor.ca/real-estate/30130730/609-363-tyee-rd-victoria-victoria-west
Contact us for more information
Catherine Potin

(778) 433-8885

The trademarks REALTOR®, REALTORS®, and the REALTOR® logo are controlled by The Canadian Real Estate Association (CREA) and identify real estate professionals who are members of CREA. The trademarks MLS®, Multiple Listing Service® and the associated logos are owned by The Canadian Real Estate Association (CREA) and identify the quality of services provided by real estate professionals who are members of CREA. The trademark DDF® is owned by The Canadian Real Estate Association (CREA) and identifies CREA's Data Distribution Facility (DDF®)