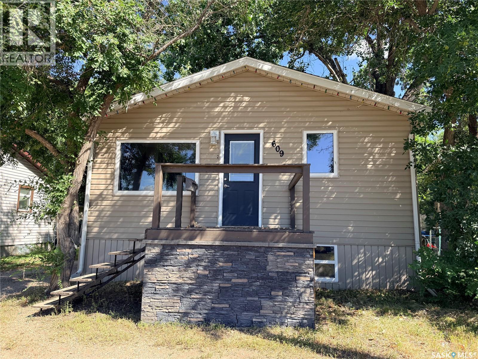
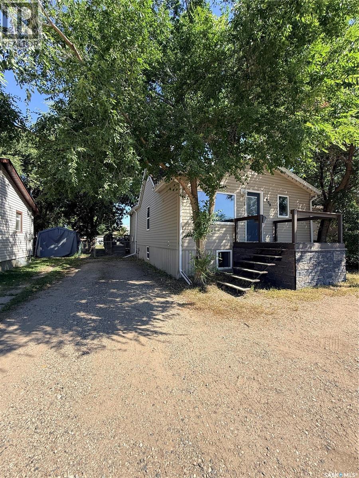
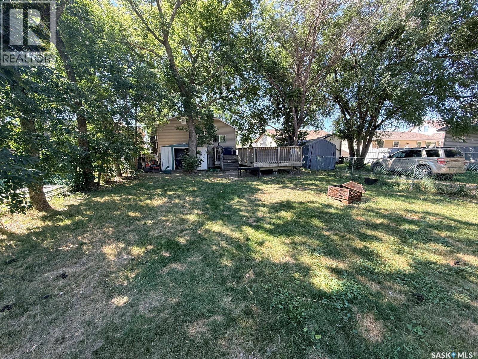
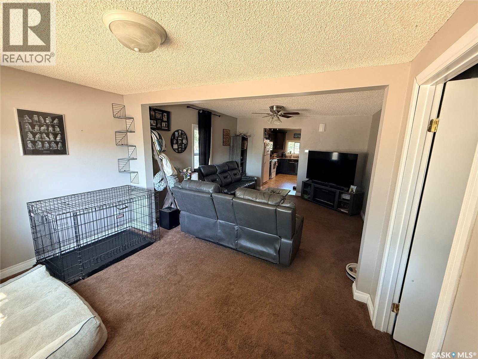
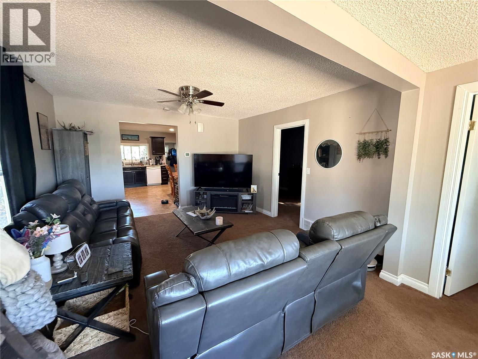
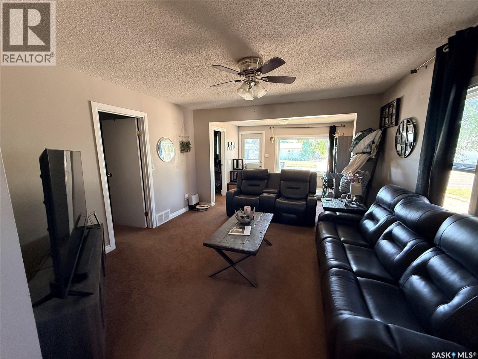
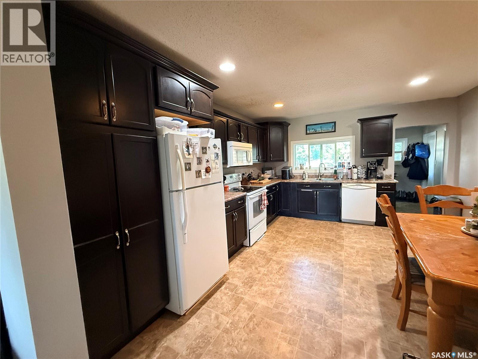
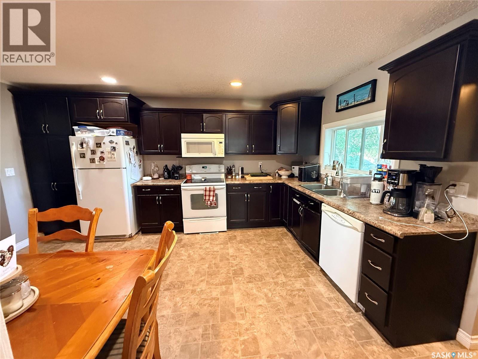
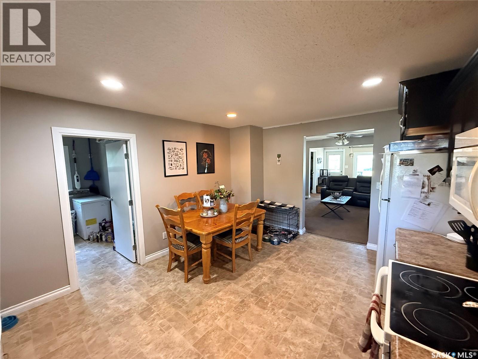
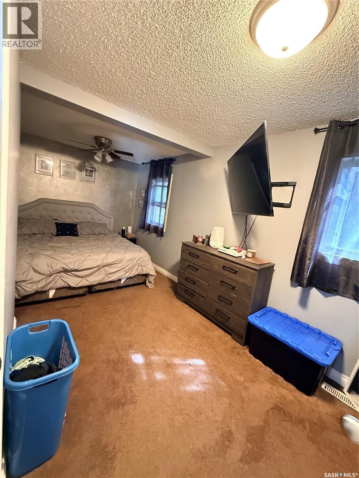
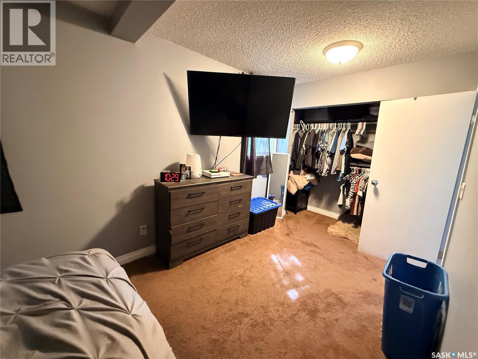
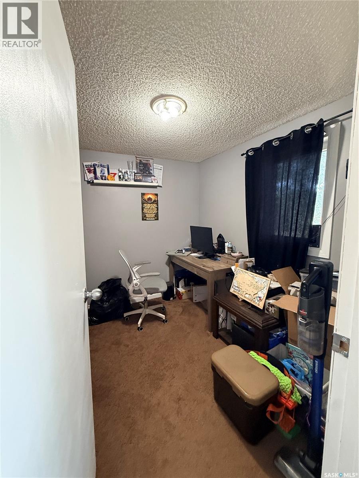
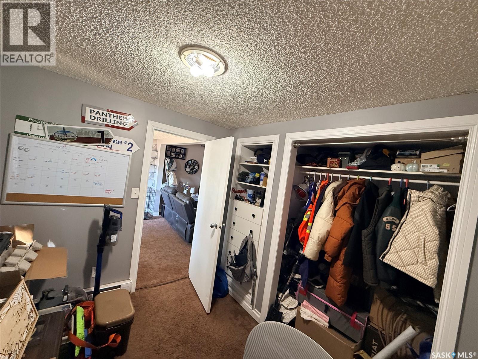
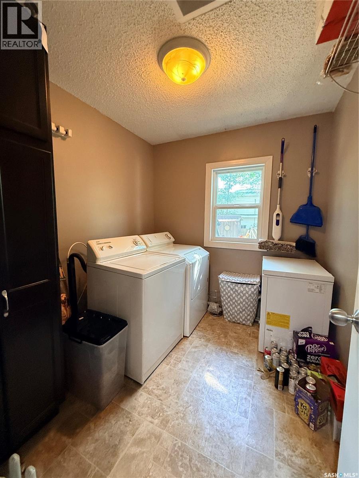
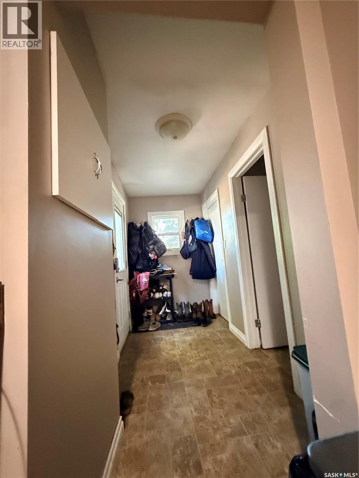
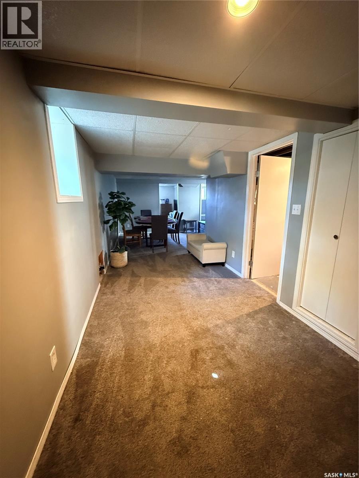
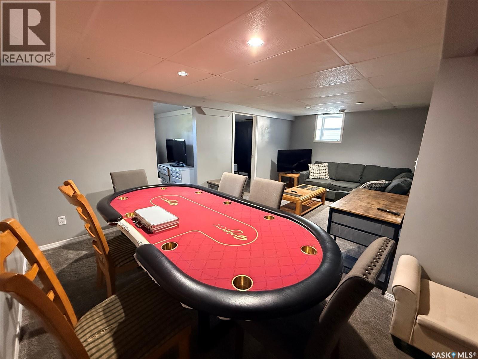
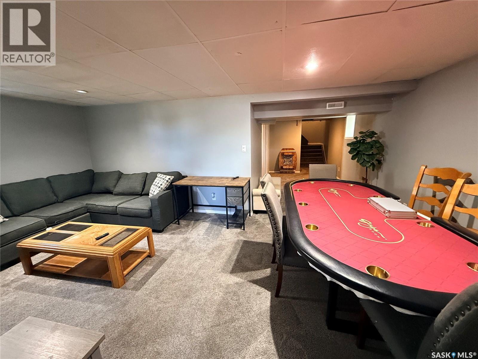
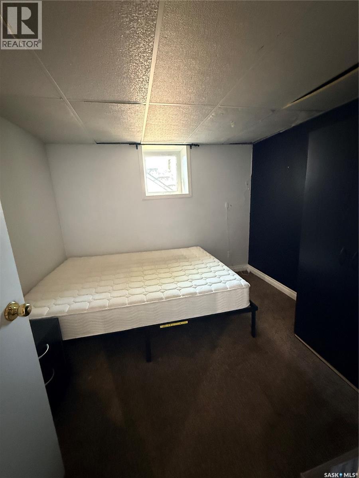
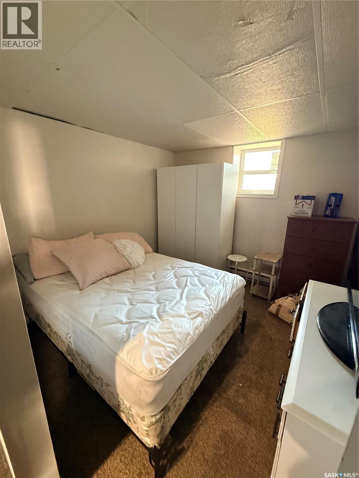
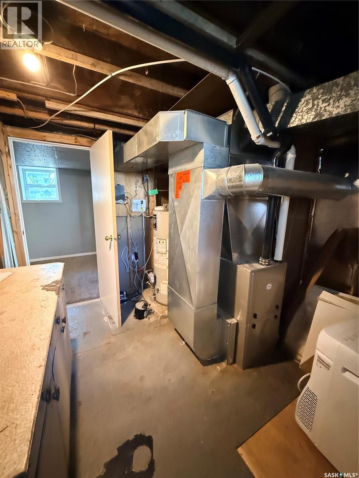
Welcome home! This beautifully updated property offers the perfect blend of comfort, convenience, and modern style. Located within walking distance to the mall, schools, and parks, it features plenty of parking and an updated furnace, AC unit, and water heater. The majority of the main floor was extensively renovated in 2011, creating a bright, functional living space complete with a spacious main floor laundry room. With two bedrooms on the main level, two additional bedrooms in the basement, and plenty of room for the whole family, this move-in-ready home is one you won't wan to miss at this price point. (id:44393)
| MLS® Number | SK044684 |
| Property Type | Single Family |
| Features | Treed, Rectangular, Sump Pump |
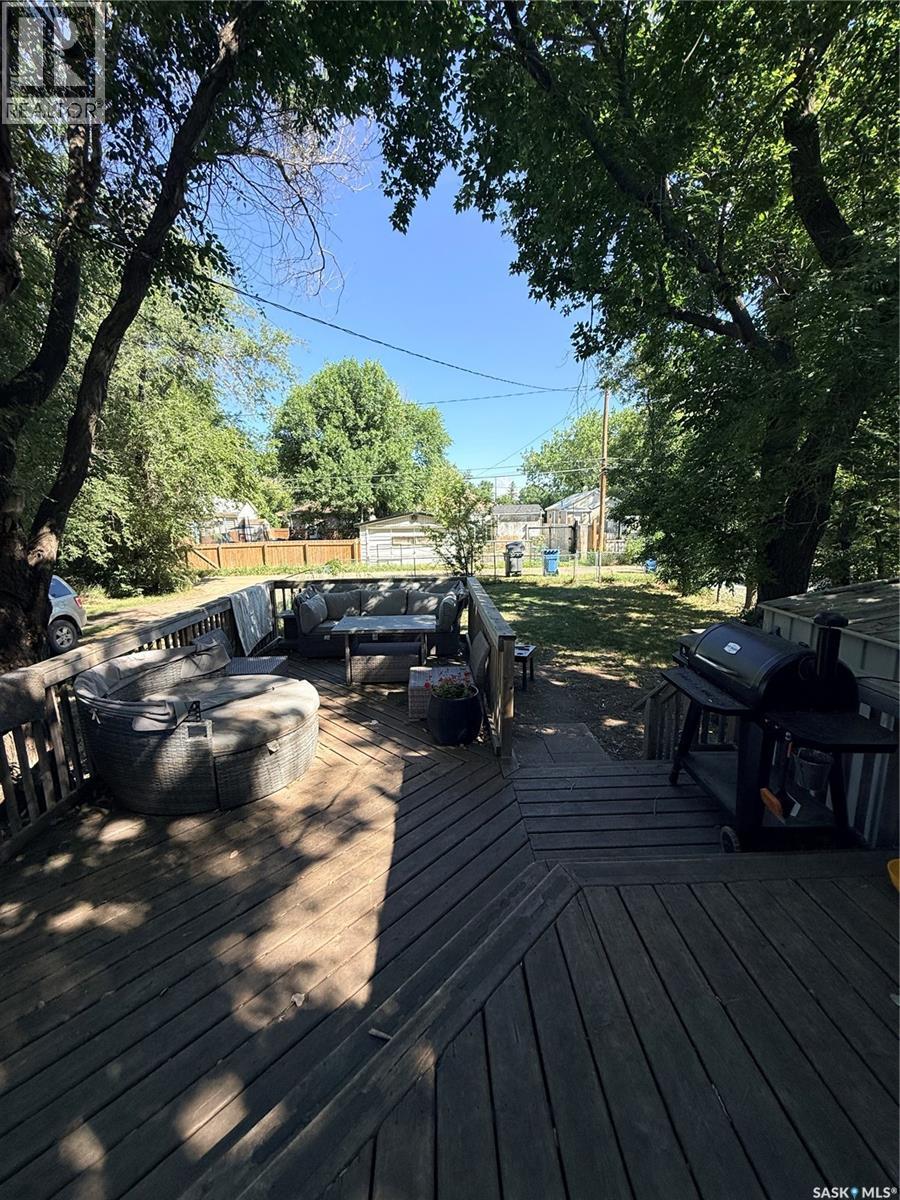
| Structure | Deck |
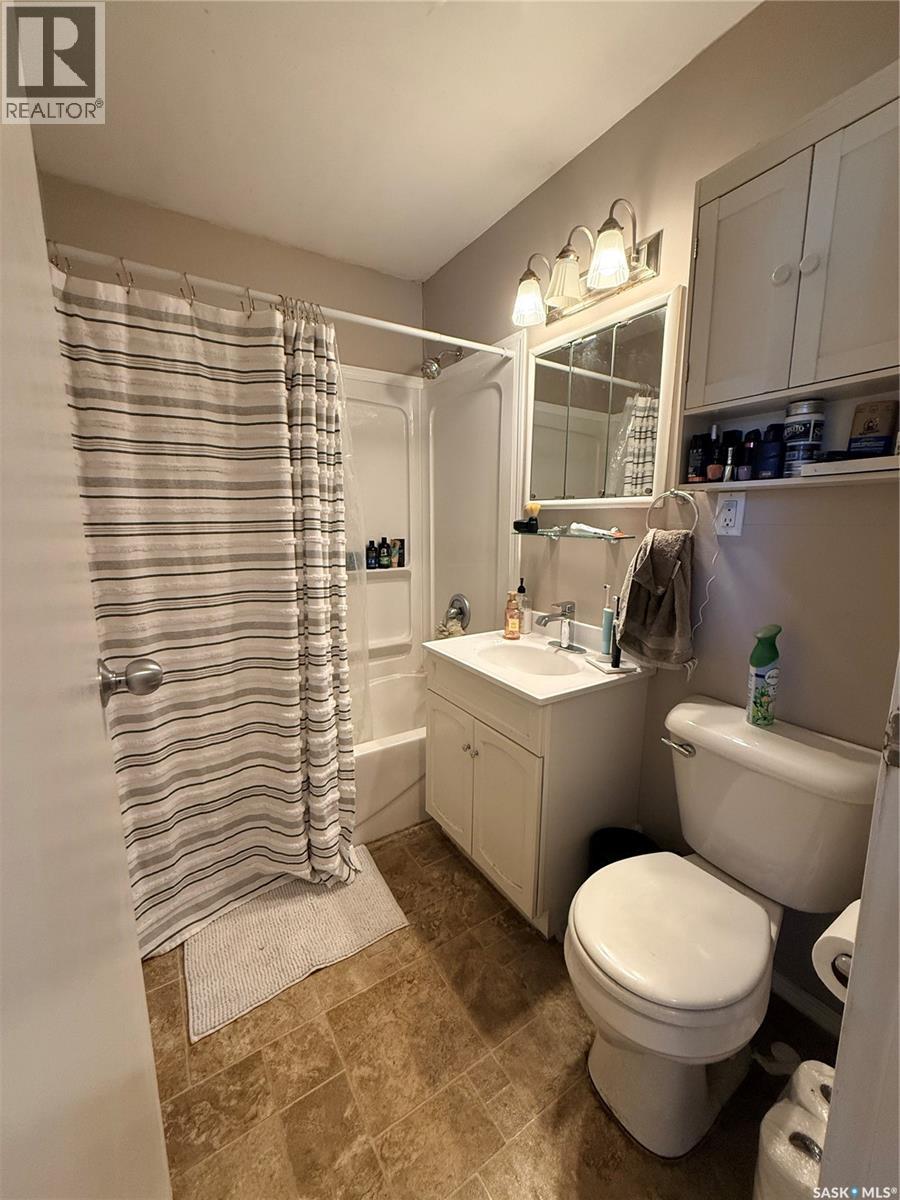
| Bathroom Total | 1 |
| Bedrooms Total | 4 |
| Appliances | Washer, Refrigerator, Dishwasher, Dryer, Microwave, Storage Shed, Stove |
| Architectural Style | Raised Bungalow |
| Basement Development | Finished |
| Basement Type | Full (finished) |
| Constructed Date | 1932 |
| Construction Style Attachment | Detached |
| Cooling Type | Central Air Conditioning |
| Heating Fuel | Natural Gas |
| Heating Type | Forced Air |
| Stories Total | 1 |
| Size Interior | 1,008 Ft2 |
| Type | House |
| R V | |
| Gravel | |
| Parking Space(s) | 4 |
| Acreage | No |
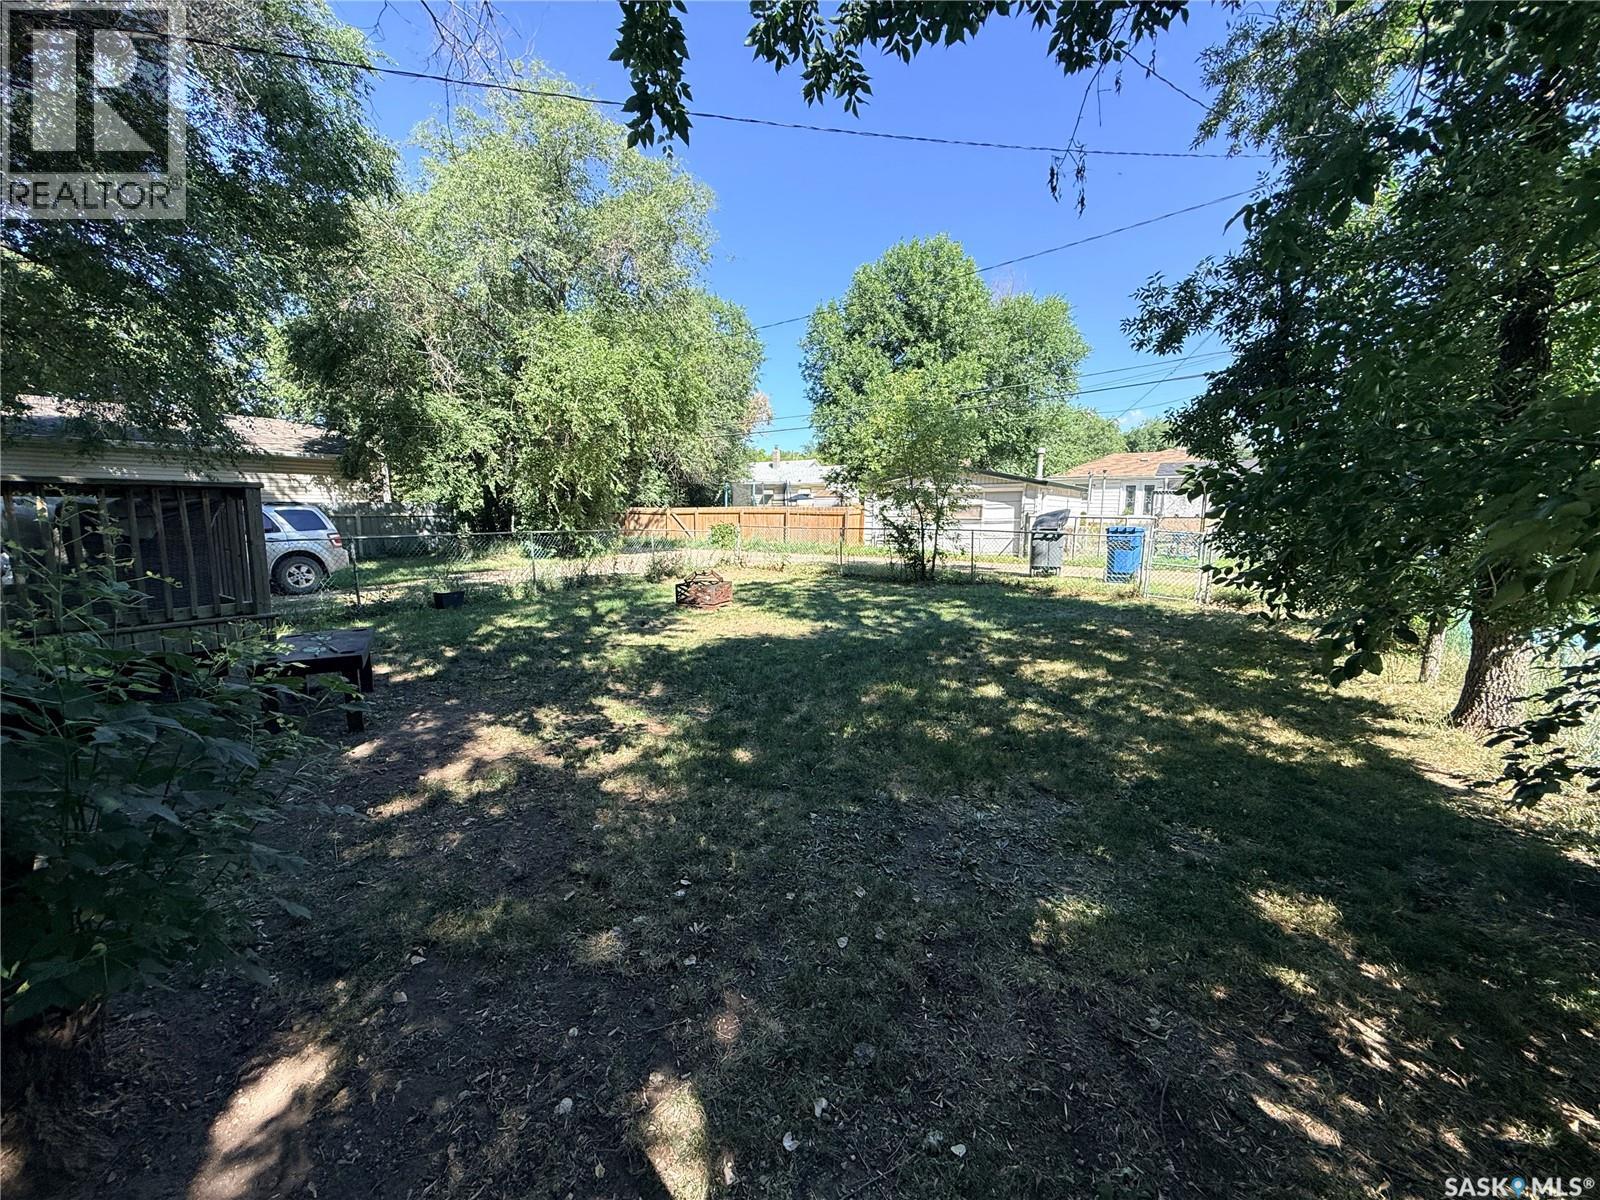
| Fence Type | Fence |
| Landscape Features | Lawn |
| Size Frontage | 41 Ft ,6 In |
| Size Irregular | 4998.00 |
| Size Total | 4998 Sqft |
| Size Total Text | 4998 Sqft |
| Level | Type | Length | Width | Dimensions |
|---|---|---|---|---|
| Basement | Family Room | 19'4 x 10'5 | ||
| Basement | Other | 7'9 x 15'3 | ||
| Basement | Bedroom | 9'8 x 9'7 | ||
| Basement | Bedroom | 9'7 x 9'5 | ||
| Basement | Other | Measurements not available | ||
| Basement | Storage | 4'11 x 11'5 | ||
| Main Level | Foyer | 4'11 x 10'2 | ||
| Main Level | 4pc Bathroom | 4'11 x 7'2 | ||
| Main Level | Laundry Room | 7'5 x 8'5 | ||
| Main Level | Kitchen | 12'6 x 15'10 | ||
| Main Level | Living Room | 13 ft | 13 ft x Measurements not available | |
| Main Level | Bedroom | 7'10 x 16'7 | ||
| Main Level | Bedroom | 7'6 x 8'11 |
https://www.realtor.ca/real-estate/30119923/609-king-street-s-estevan
Contact us for more information
Amanda Krzeminski
Salesperson
(306) 634-9898
(306) 634-2291

The trademarks REALTOR®, REALTORS®, and the REALTOR® logo are controlled by The Canadian Real Estate Association (CREA) and identify real estate professionals who are members of CREA. The trademarks MLS®, Multiple Listing Service® and the associated logos are owned by The Canadian Real Estate Association (CREA) and identify the quality of services provided by real estate professionals who are members of CREA. The trademark DDF® is owned by The Canadian Real Estate Association (CREA) and identifies CREA's Data Distribution Facility (DDF®)