Maintenance,
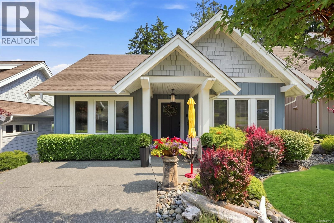
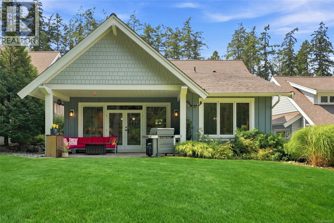
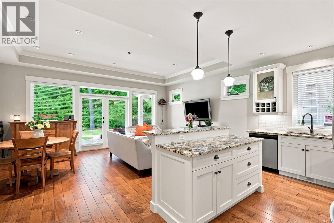
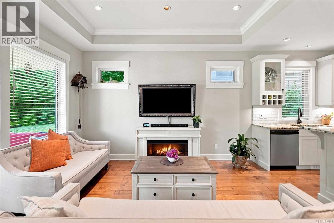
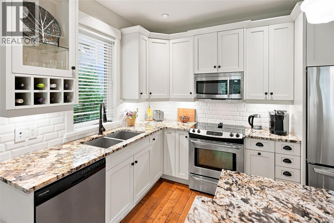
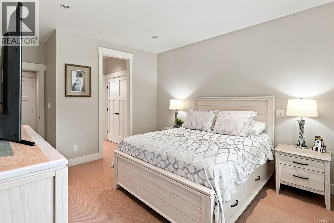
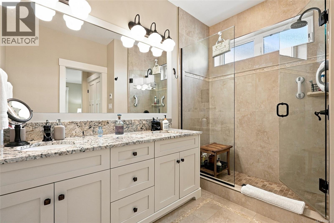
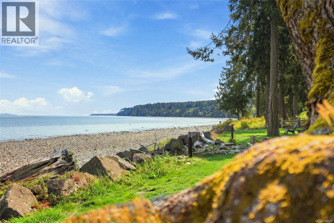
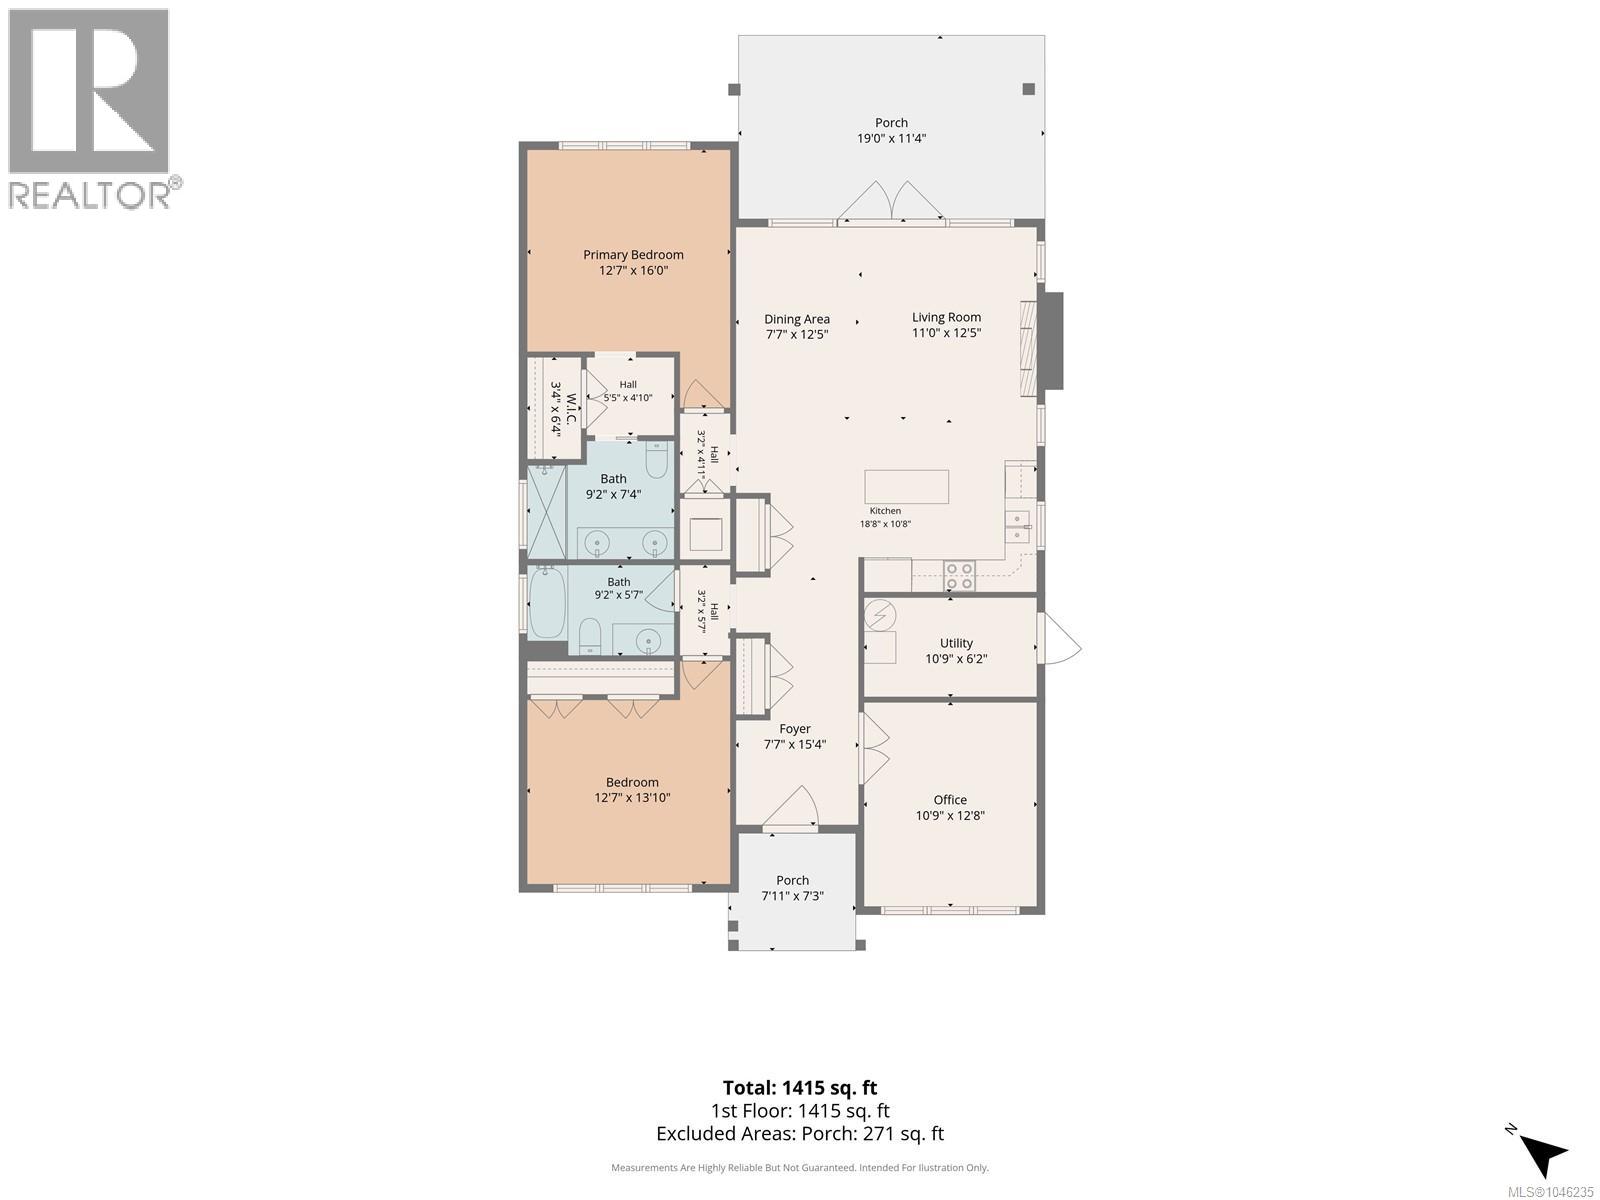
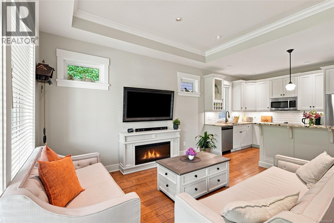
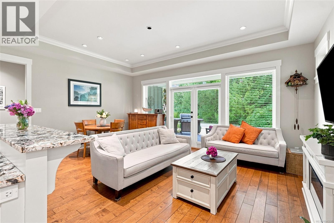
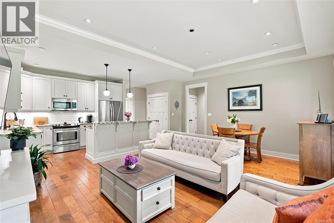
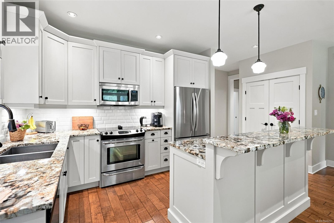
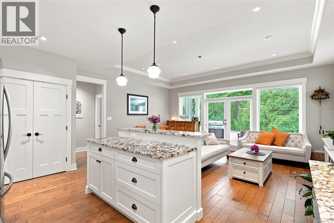
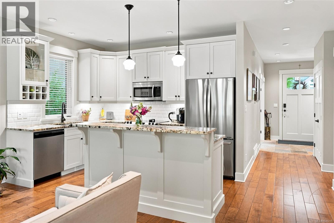
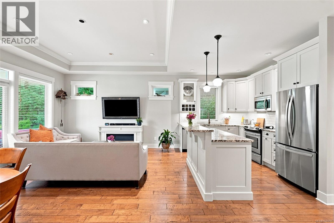
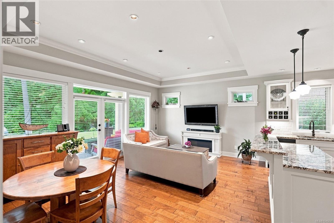
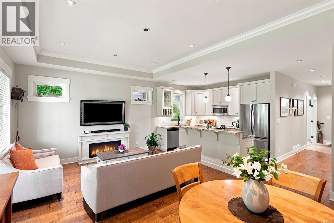
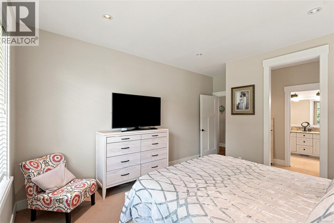
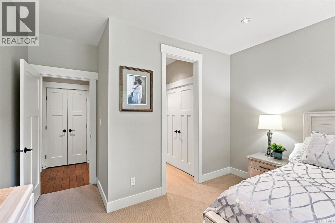
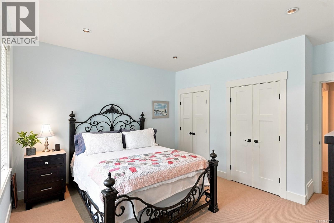
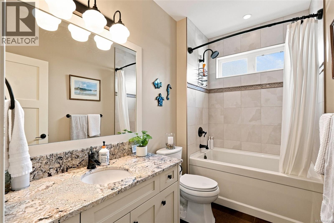
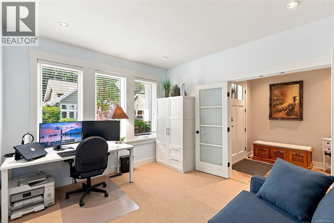
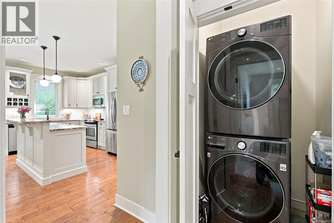
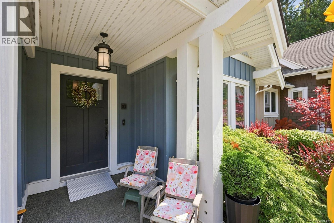
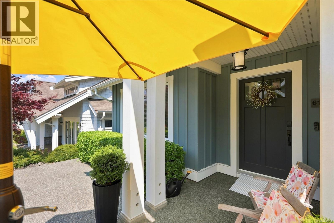
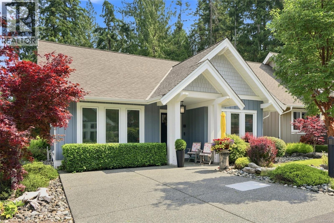
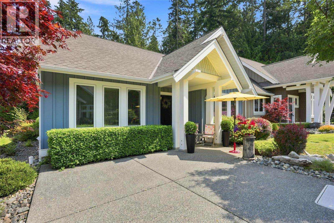
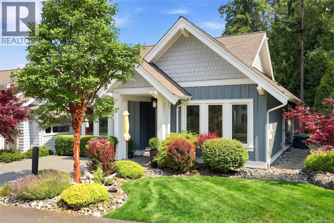
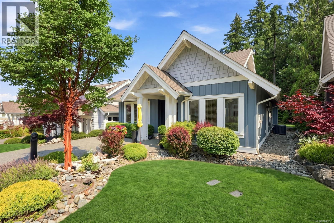
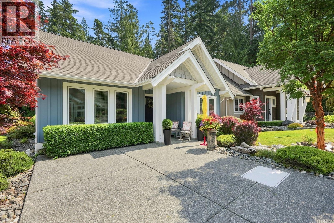
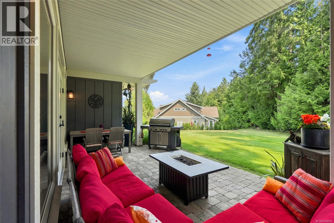
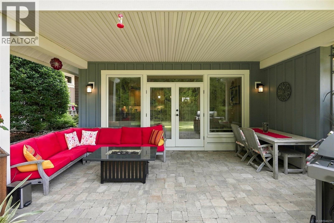
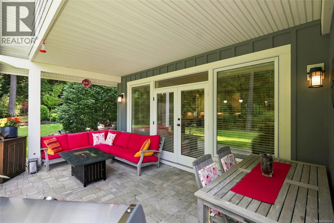
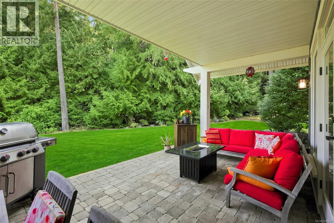
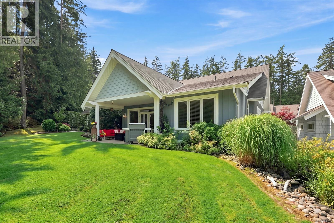
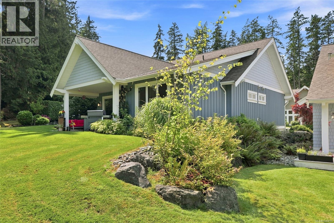
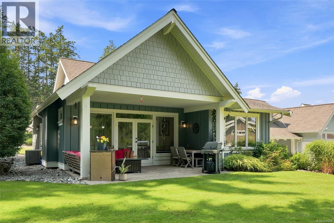
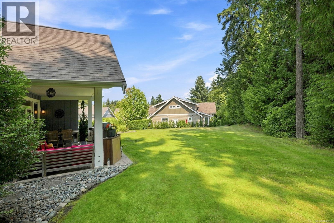
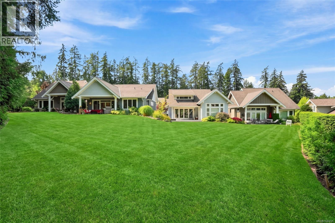
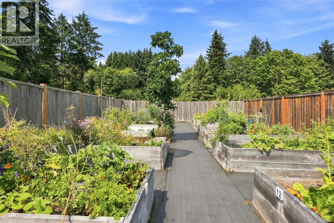
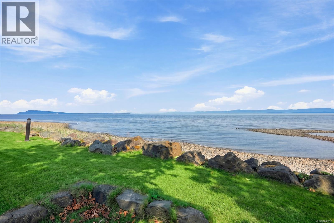
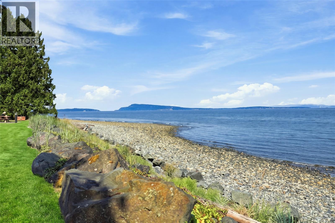
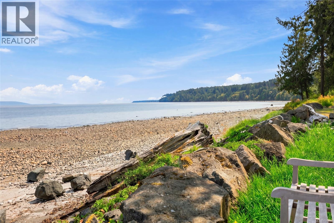
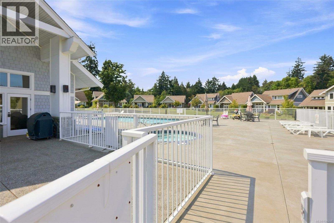
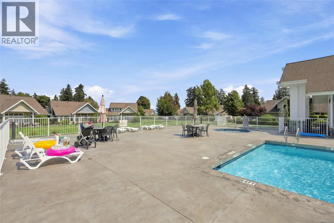
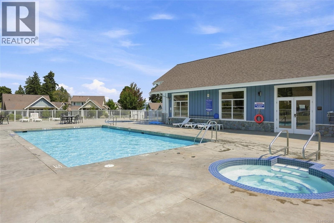
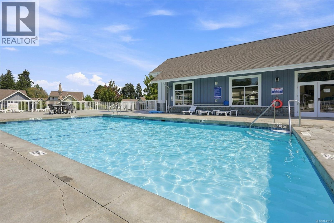
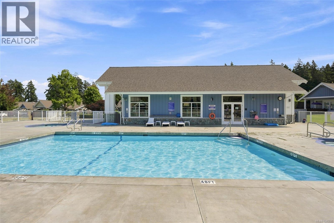
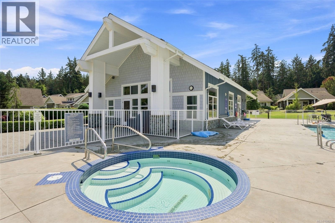
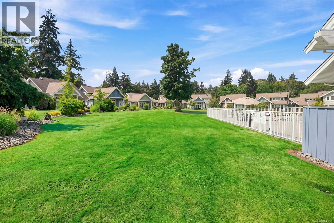
$821.08 MonthlyTucked away in the gated community of Qualicum Landing, this private, peaceful, and pristine one-level patio home offers the perfect blend of comfort and coastal living. Just a short stroll to the community's ocean beach, this 3-bedroom, 2-bathroom home features hardwood flooring throughout the main living areas and a bright open-concept design. The living room showcases a tray ceiling and electric fireplace, while the kitchen offers granite countertops and stainless steel appliances. French doors open to a private east-facing patio overlooking lush green space and mature trees—an ideal setting for your morning coffee. A storage room and crawl space provide plenty of room for extra belongings. Enjoy resort-style amenities including a pool, two hot tubs, fitness centre, clubhouse with billiards, community garden, and pickleball/tennis courts. Minutes to golf, Qualicum Beach, Courtenay, Mt. Washington, hiking, biking, and airports. Wake up every day feeling like you're on vacation! (id:44393)
| MLS® Number | 1046235 |
| Property Type | Single Family |
| Neigbourhood | Qualicum North |
| Community Features | Pets Allowed With Restrictions, Family Oriented |
| Features | Park Setting, Southern Exposure, Wooded Area, Other, Marine Oriented |
| Parking Space Total | 2 |
| Plan | Vis6911 |
| Bathroom Total | 2 |
| Bedrooms Total | 3 |
| Appliances | Dishwasher, Dryer, Microwave, Range - Electric, Washer |
| Constructed Date | 2013 |
| Cooling Type | Air Conditioned |
| Fireplace Present | Yes |
| Fireplace Total | 1 |
| Heating Type | Forced Air, Heat Pump |
| Size Interior | 1,415 Ft2 |
| Type | House |
| Acreage | No |
| Size Irregular | 6534 |
| Size Total | 6534 Sqft |
| Size Total Text | 6534 Sqft |
| Zoning Description | Crr1.2 |
| Zoning Type | Other |
| Level | Type | Length | Width | Dimensions |
|---|---|---|---|---|
| Main Level | Other | 5'5 x 4'10 | ||
| Main Level | Other | 3'2 x 5'7 | ||
| Main Level | Bathroom | 9'2 x 5'7 | ||
| Main Level | Bedroom | 12'7 x 13'10 | ||
| Main Level | Ensuite | 9'2 x 7'4 | ||
| Main Level | Primary Bedroom | 12'7 x 16'0 | ||
| Main Level | Bedroom | 10'9 x 12'8 | ||
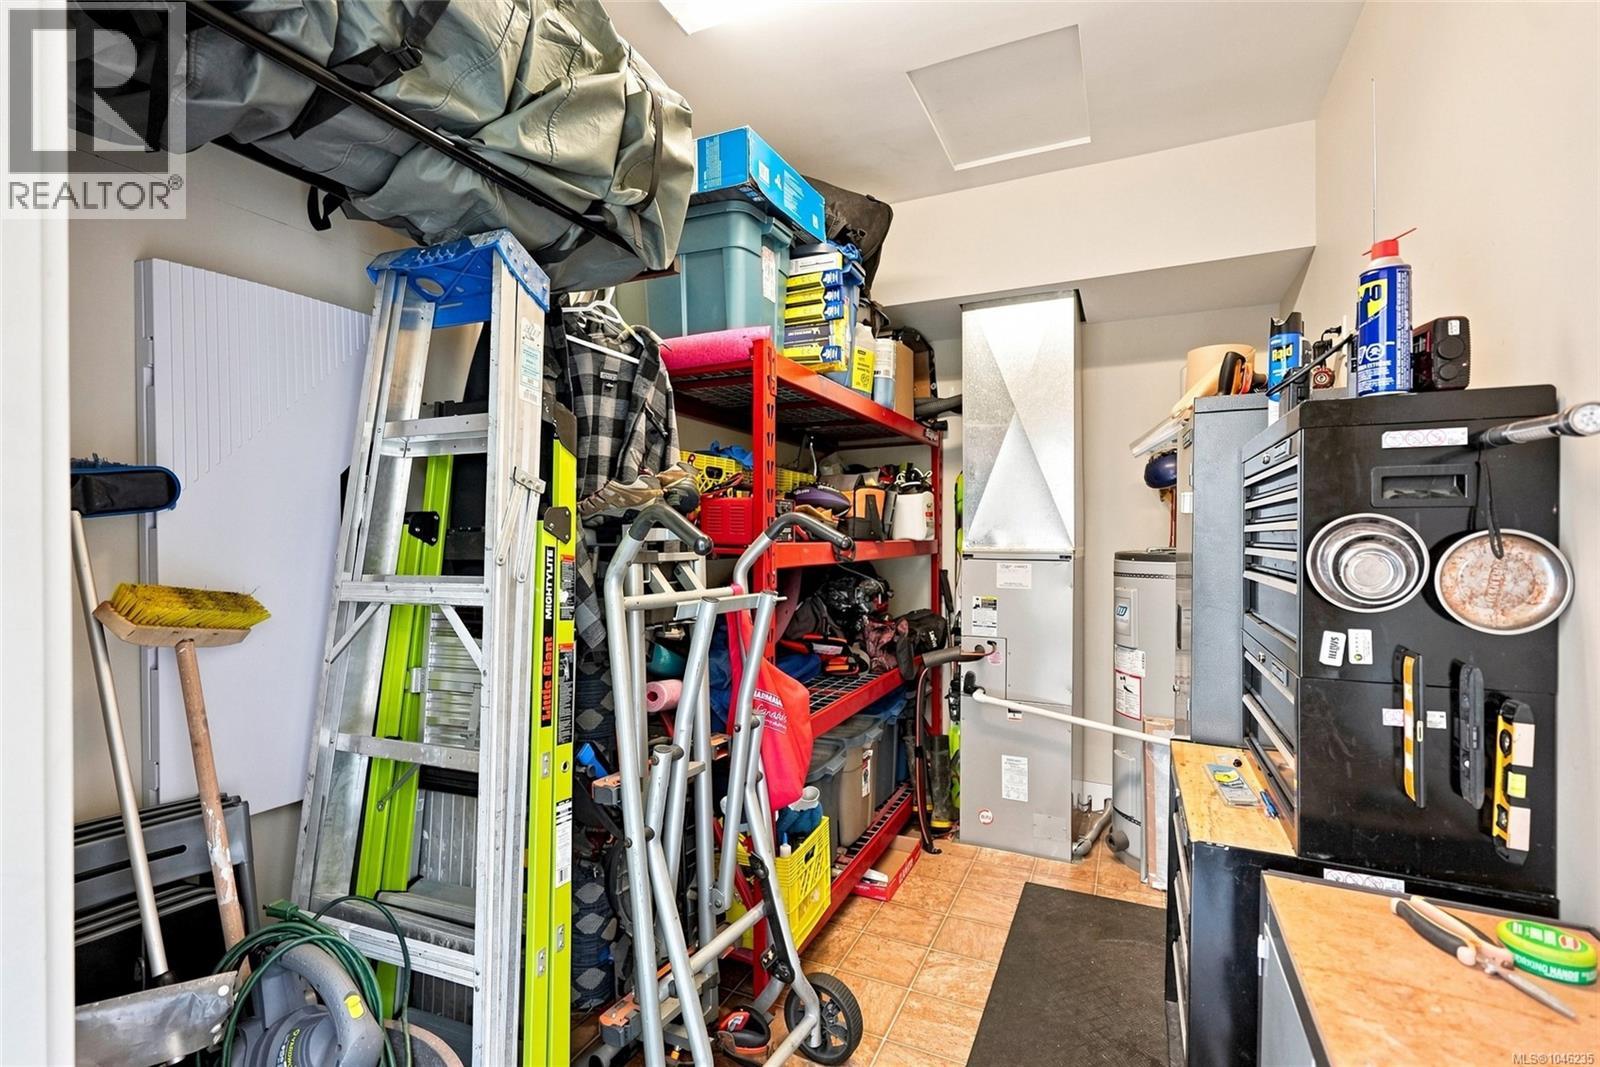
| Main Level | Storage | 10'9 x 6'2 | ||
| Main Level | Other | 3'2 x 5'7 | ||
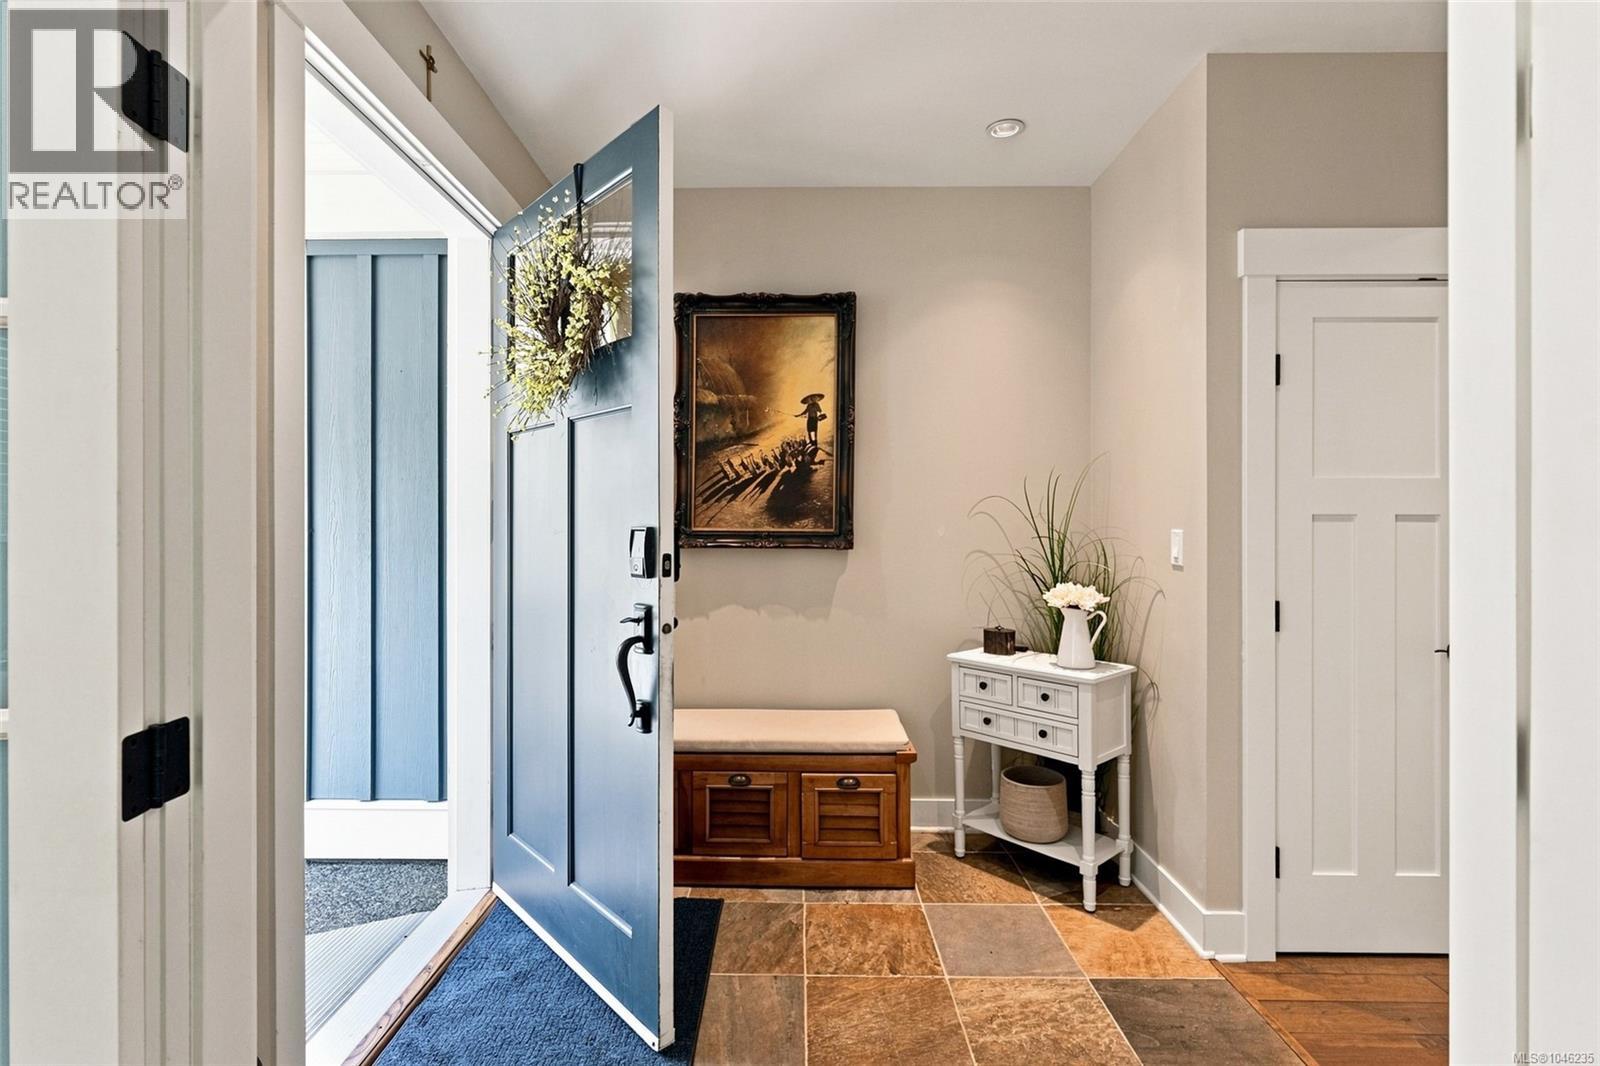
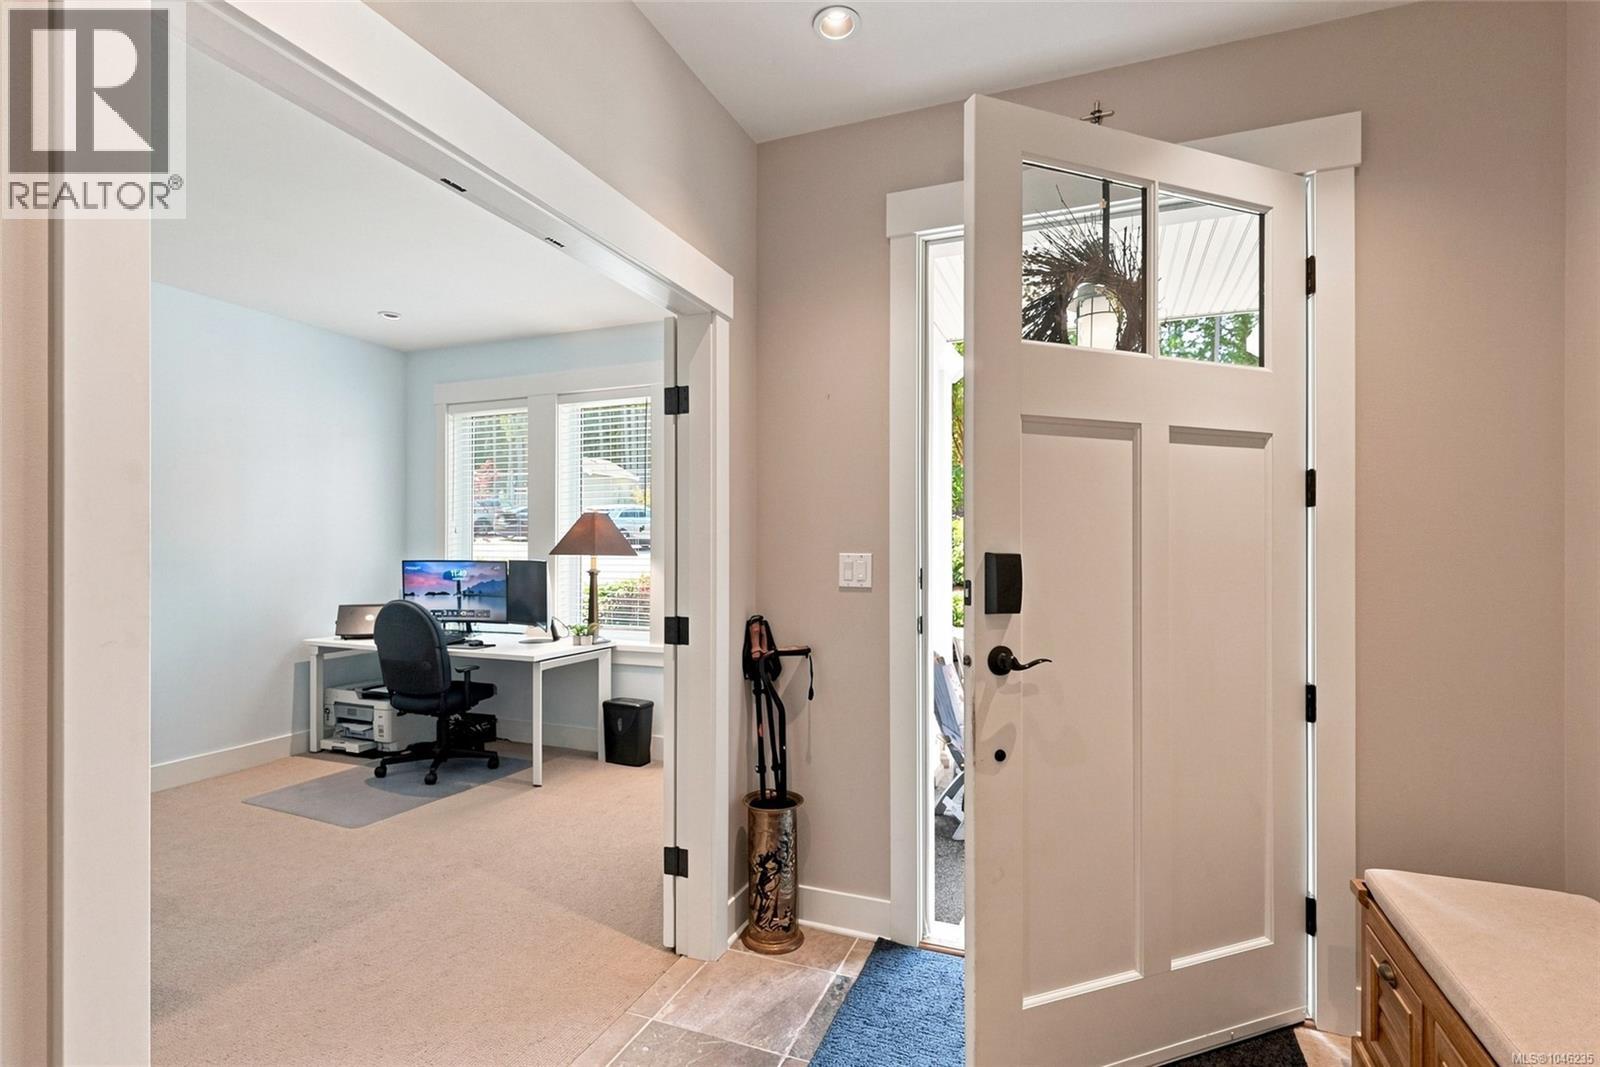
| Main Level | Entrance | 7'7 x 15'4 | ||
| Main Level | Kitchen | 18'8 x 10'8 | ||
| Main Level | Dining Room | 7'7 x 12'5 | ||
| Main Level | Living Room | 11'0 x 12'5 |
https://www.realtor.ca/real-estate/30129389/61-5251-island-hwy-w-qualicum-beach-qualicum-north
Contact us for more information
Melanie Peake
Personal Real Estate Corporation

(250) 248-4321
(800) 224-5838
(250) 248-3550
www.parksvillerealestate.com/

The trademarks REALTOR®, REALTORS®, and the REALTOR® logo are controlled by The Canadian Real Estate Association (CREA) and identify real estate professionals who are members of CREA. The trademarks MLS®, Multiple Listing Service® and the associated logos are owned by The Canadian Real Estate Association (CREA) and identify the quality of services provided by real estate professionals who are members of CREA. The trademark DDF® is owned by The Canadian Real Estate Association (CREA) and identifies CREA's Data Distribution Facility (DDF®)