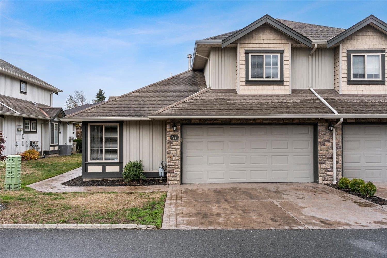
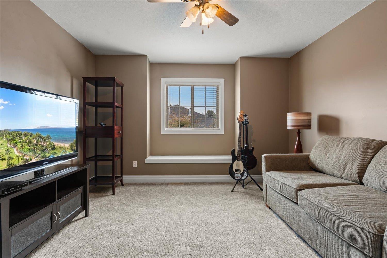
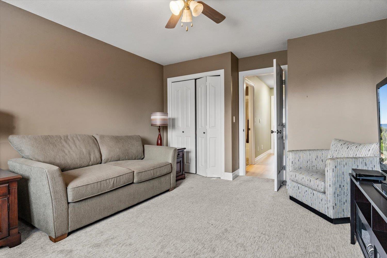
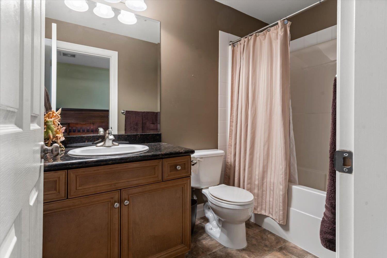
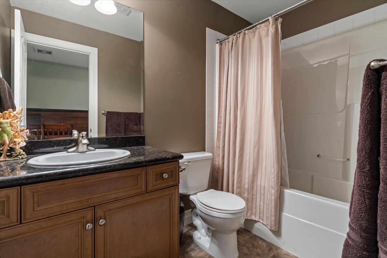
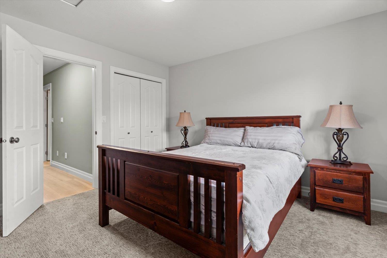
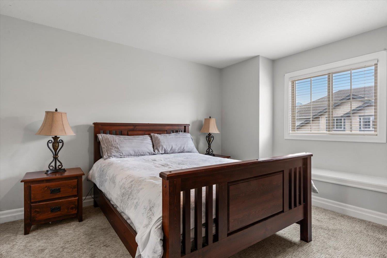
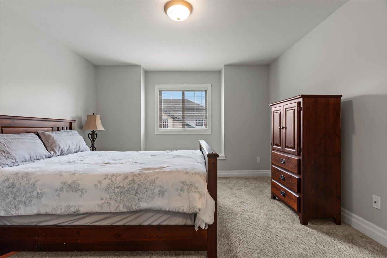
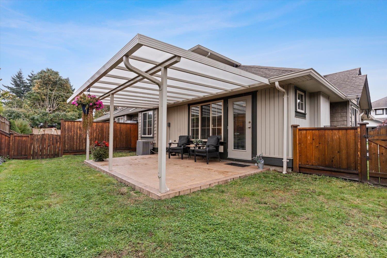
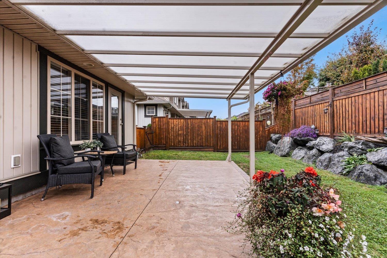
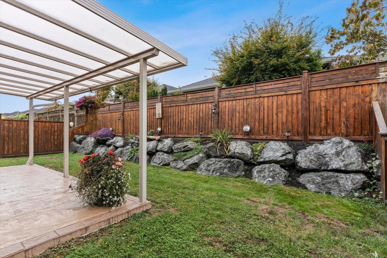
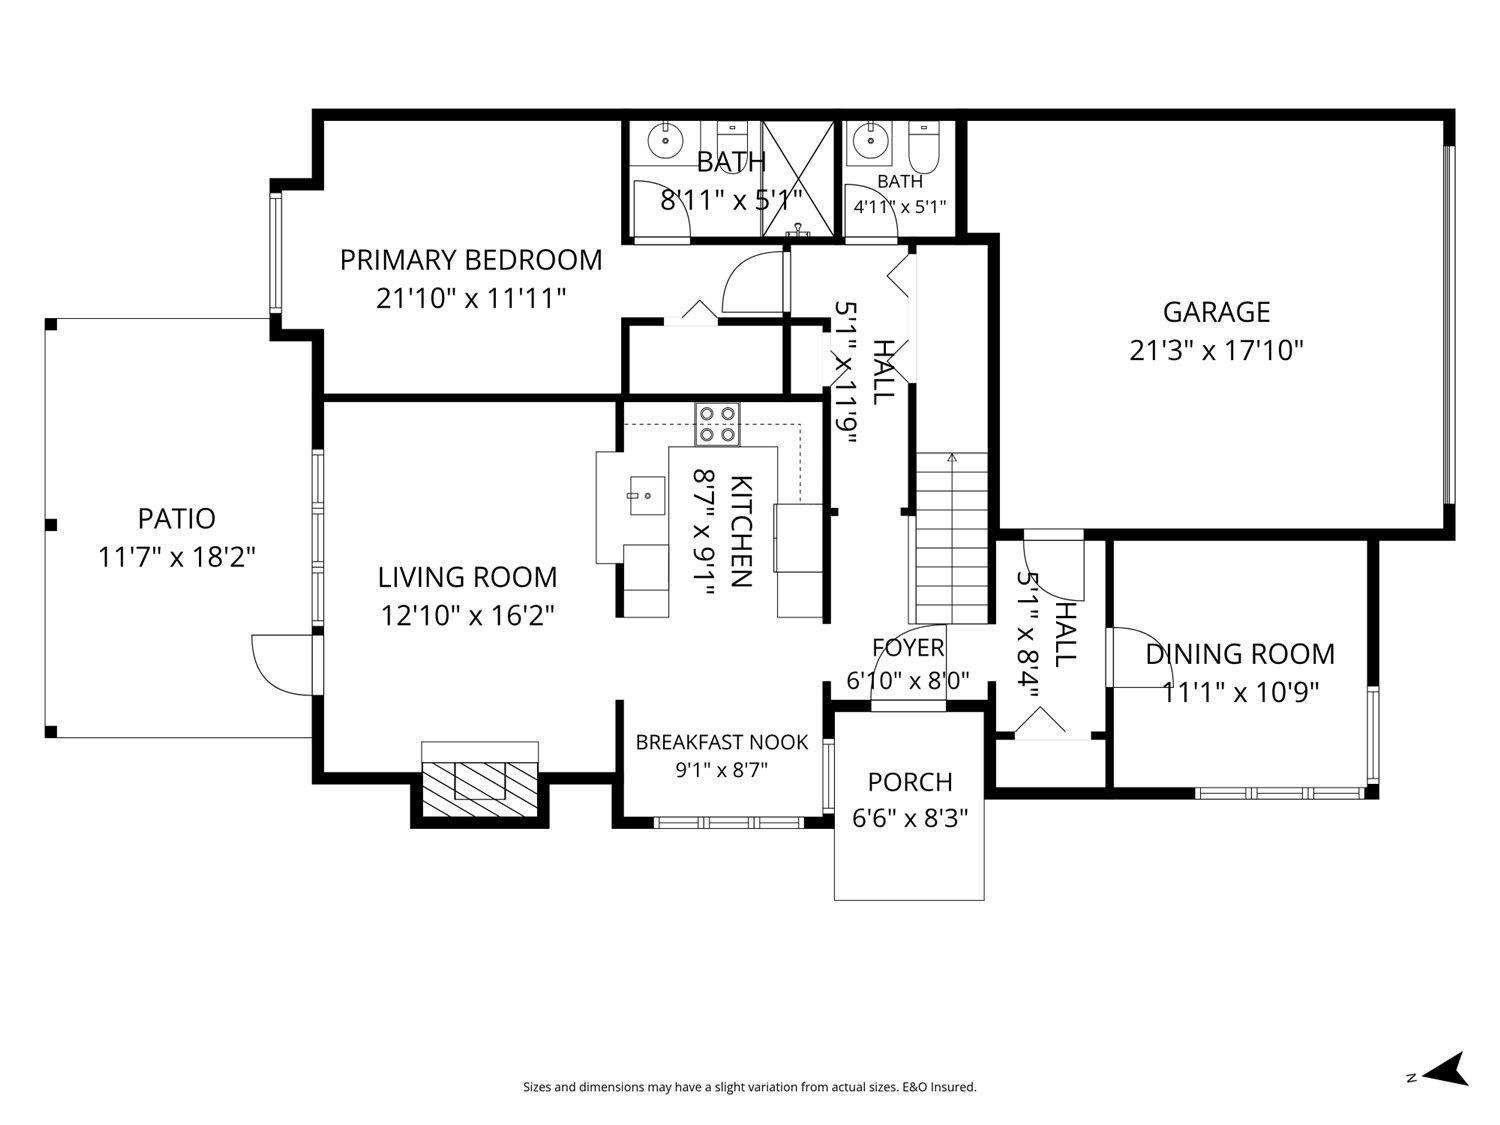
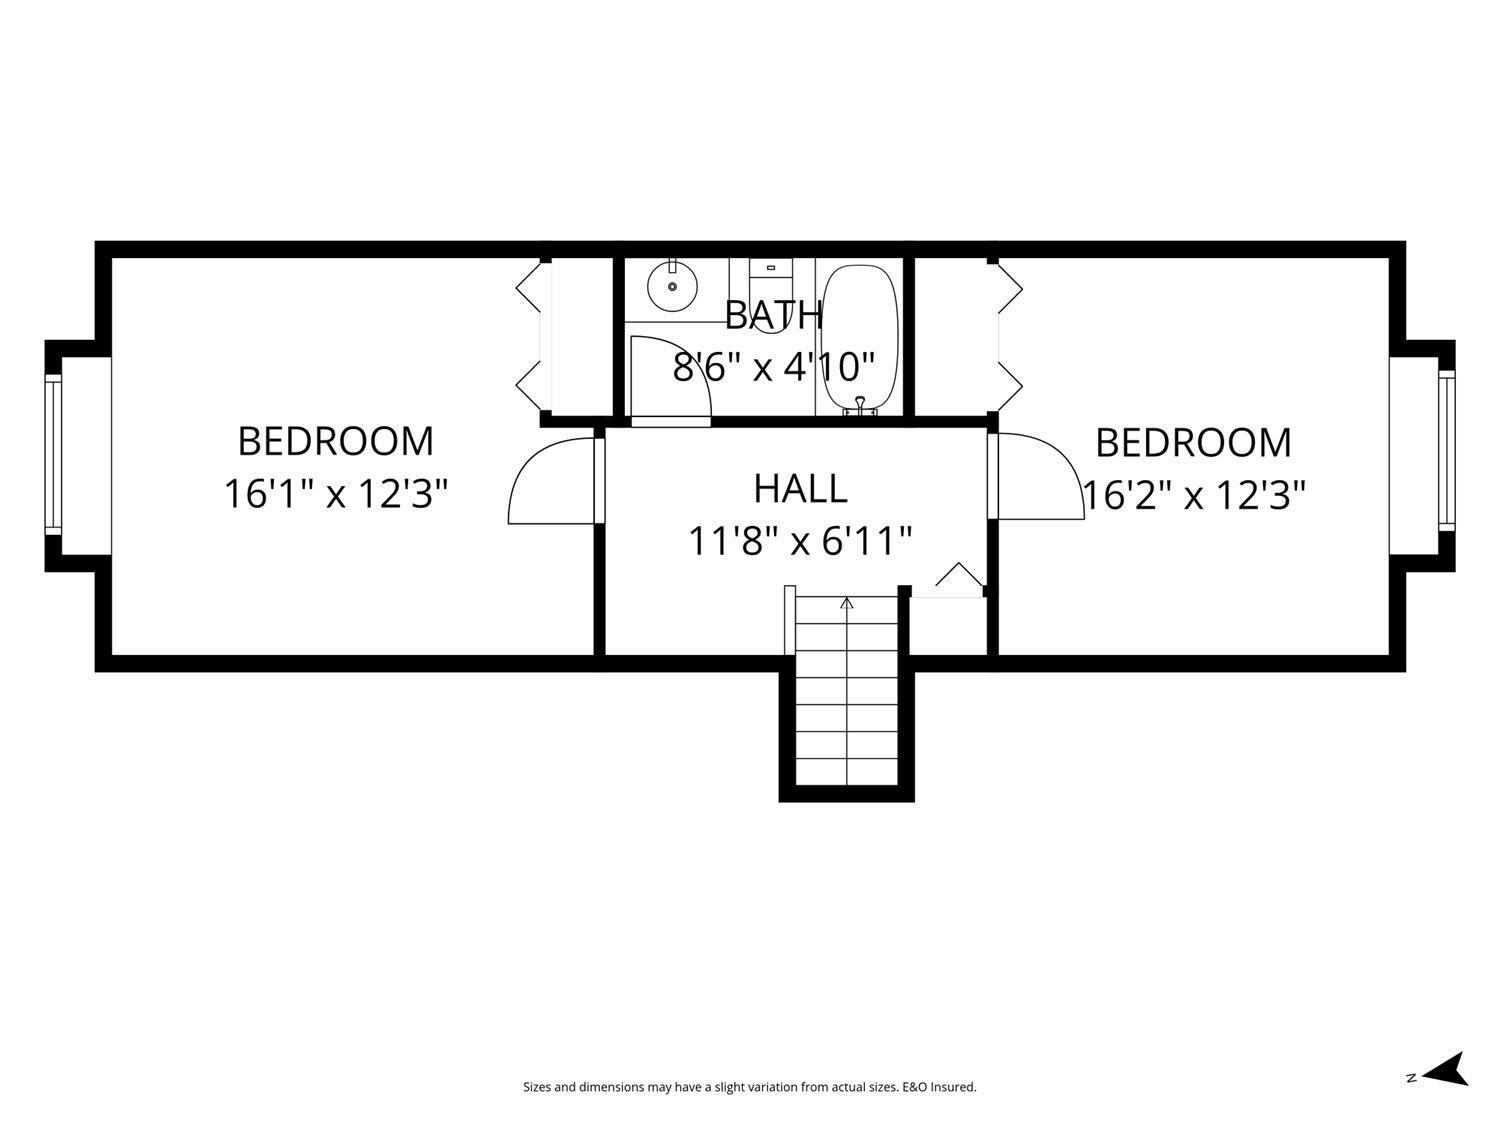
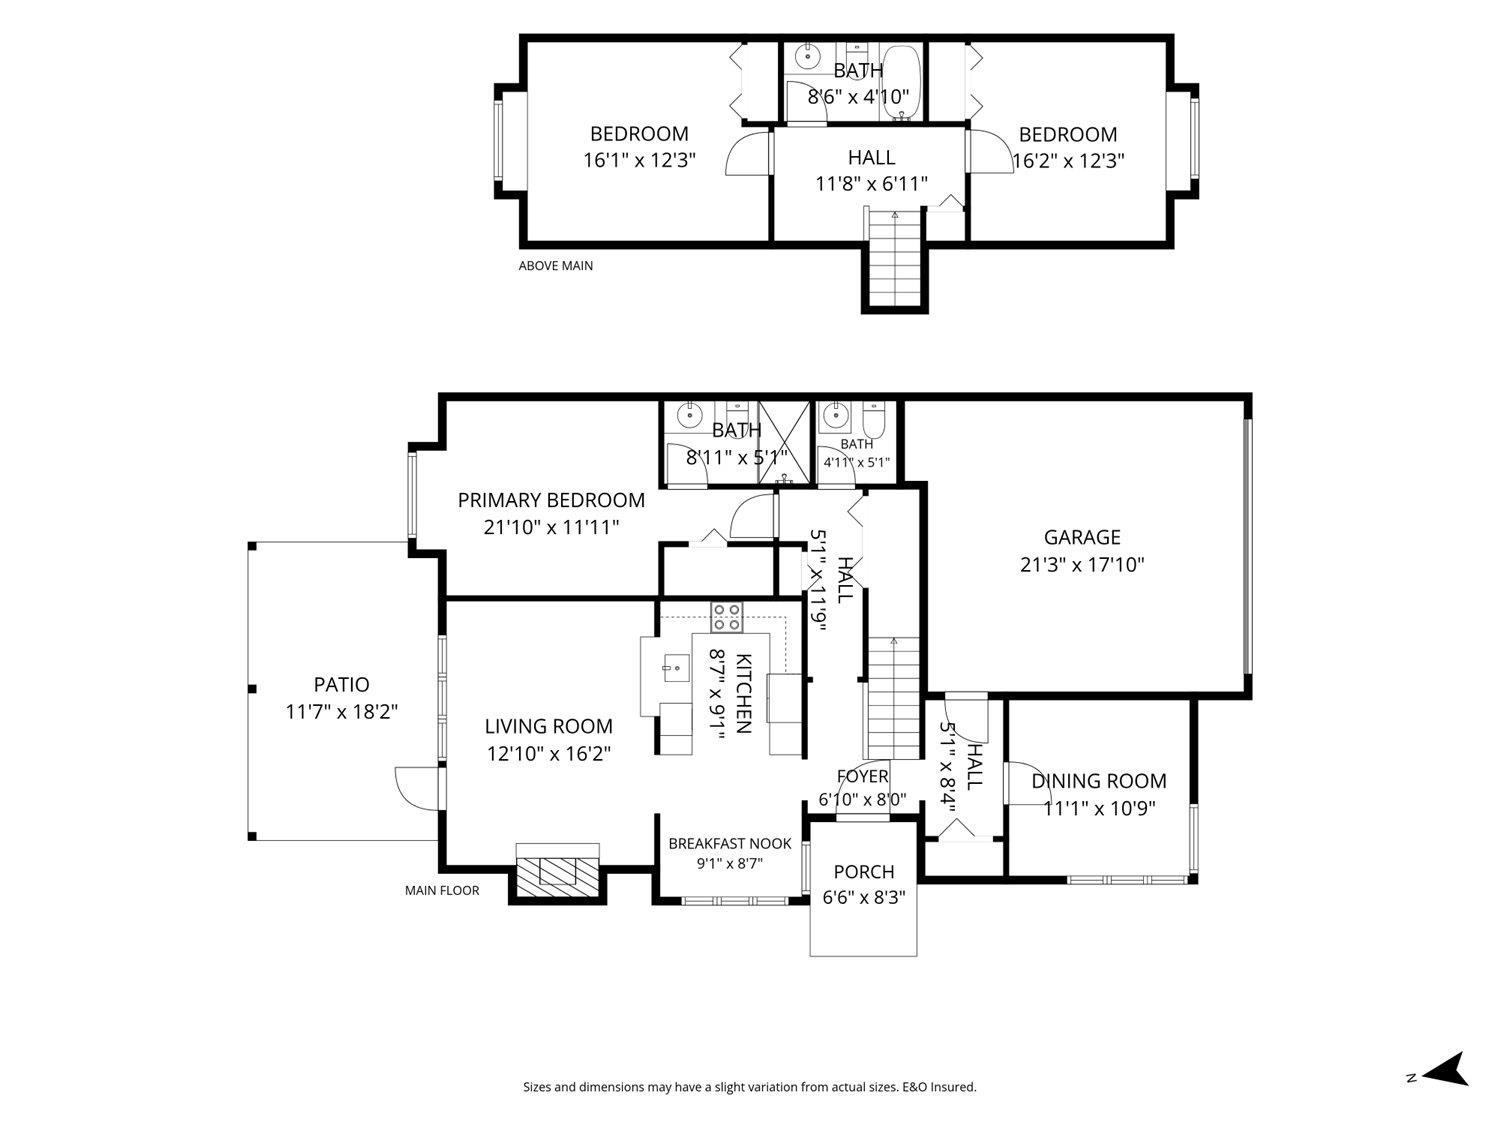
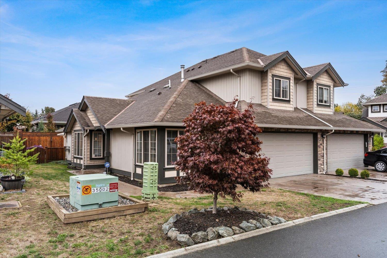
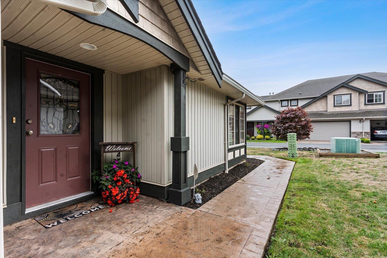
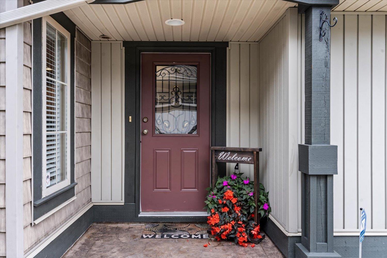
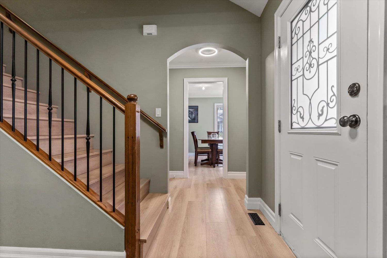
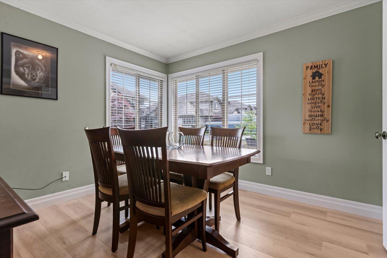
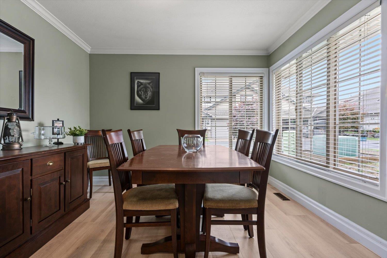
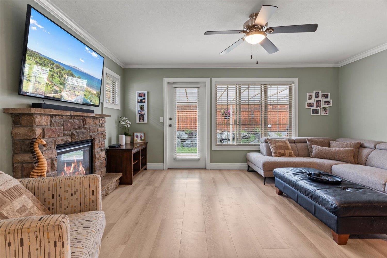
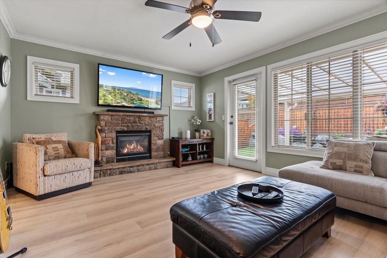
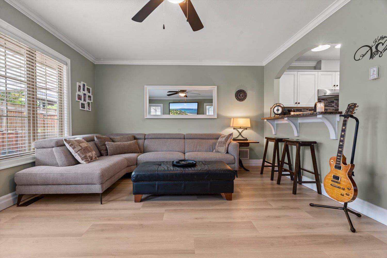
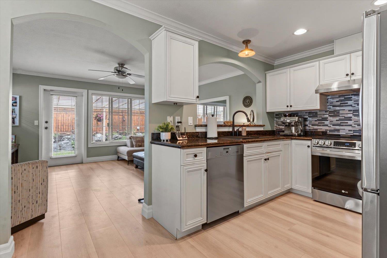
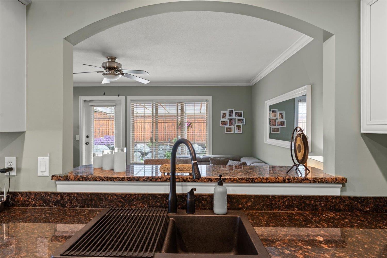
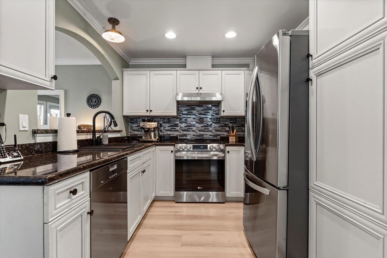
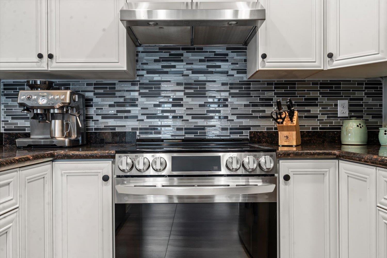
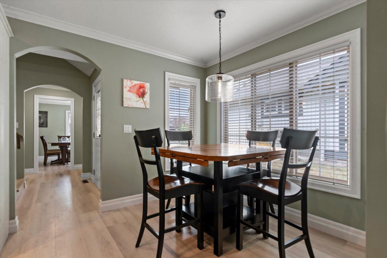
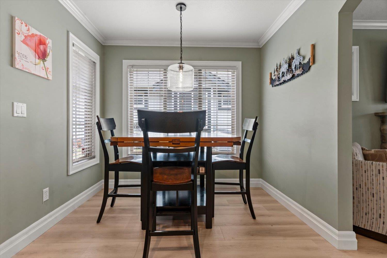
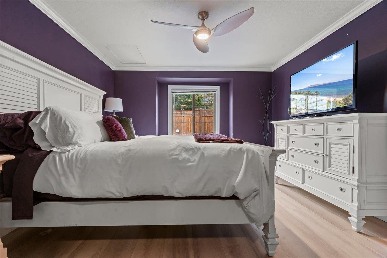
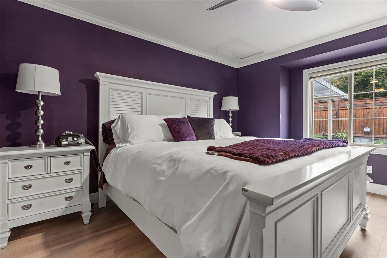
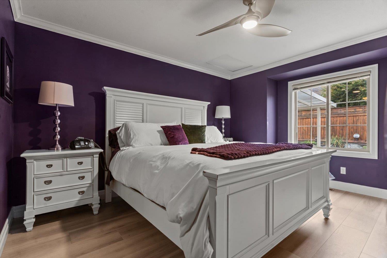
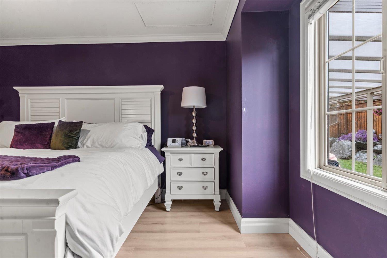
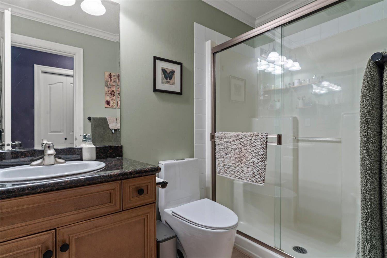
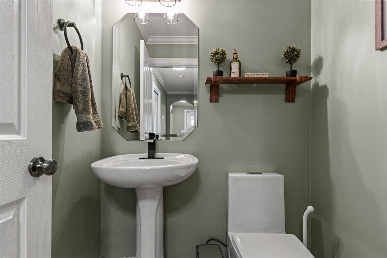
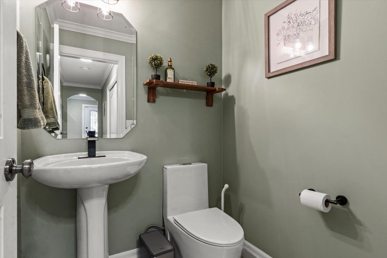
This duplex-style home offers a flexible floor plan with a primary suite on the main and a convenient Jack-and-Jill layout upstairs. The bright, private, low-maintenance backyard features Irish moss growing along a beautiful rock retaining wall accented by cedar fence. A covered concrete patio added in 2022 extends your living space to the outdoors for year-round entertaining. Updates: flooring six months ago, a furnace, and A/C approximately two years old, and a hot water tank replaced eight months ago. Fresh paint, new door handles, light fixtures, updated downstairs toilets, and several newer appliances mean the work is already done. Enjoy a well-run strata and low fees. Welcoming neighbourhood near to schools, shopping, Drs office, coffee, restaurants, and even a neighbourhood pub. * PREC - Personal Real Estate Corporation (id:44393)
2:30 pm
Ends at:4:30 pm
| MLS® Number | R3171912 |
| Property Type | Single Family |
| View Type | City View |
| Bathroom Total | 2 |
| Bedrooms Total | 3 |
| Appliances | Dryer, Washer, Dishwasher, Refrigerator |
| Basement Type | None |
| Constructed Date | 2005 |
| Construction Style Attachment | Attached |
| Cooling Type | Central Air Conditioning |
| Fire Protection | Smoke Detectors |
| Fireplace Present | Yes |
| Fireplace Total | 1 |
| Heating Fuel | Natural Gas |
| Heating Type | Forced Air |
| Stories Total | 2 |
| Size Interior | 1,651 Ft2 |
| Type | Row / Townhouse |
| Garage | 2 |
| Acreage | No |
| Level | Type | Length | Width | Dimensions |
|---|---|---|---|---|
| Above | Bedroom 2 | 16 ft ,1 in | 12 ft ,3 in | 16 ft ,1 in x 12 ft ,3 in |
| Above | Bedroom 3 | 16 ft ,2 in | 12 ft ,3 in | 16 ft ,2 in x 12 ft ,3 in |
| Main Level | Living Room | 12 ft ,10 in | 16 ft ,2 in | 12 ft ,10 in x 16 ft ,2 in |
| Main Level | Kitchen | 8 ft ,7 in | 9 ft ,1 in | 8 ft ,7 in x 9 ft ,1 in |
| Main Level | Eating Area | 9 ft ,1 in | 8 ft ,7 in | 9 ft ,1 in x 8 ft ,7 in |
| Main Level | Dining Room | 11 ft ,1 in | 10 ft ,9 in | 11 ft ,1 in x 10 ft ,9 in |
| Main Level | Foyer | 6 ft ,10 in | 8 ft | 6 ft ,10 in x 8 ft |
| Main Level | Primary Bedroom | 21 ft ,10 in | 11 ft ,11 in | 21 ft ,10 in x 11 ft ,11 in |
https://www.realtor.ca/real-estate/30359522/61-6449-blackwood-lane-sardis-south-chilliwack
Contact us for more information
Joe Matheson
Personal Real Estate Corporation
(604) 393-7880
www.selectrealestate.ca
Lukas Matheson
Personal Real Estate Corporation
(604) 393-7880
www.selectrealestate.ca

The trademarks REALTOR®, REALTORS®, and the REALTOR® logo are controlled by The Canadian Real Estate Association (CREA) and identify real estate professionals who are members of CREA. The trademarks MLS®, Multiple Listing Service® and the associated logos are owned by The Canadian Real Estate Association (CREA) and identify the quality of services provided by real estate professionals who are members of CREA. The trademark DDF® is owned by The Canadian Real Estate Association (CREA) and identifies CREA's Data Distribution Facility (DDF®)