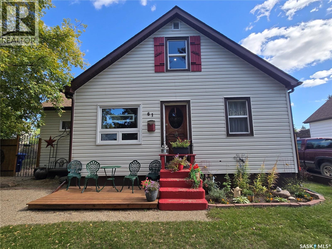
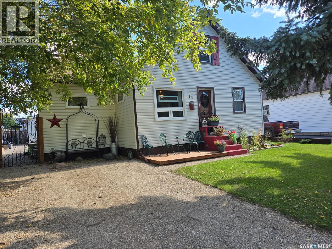
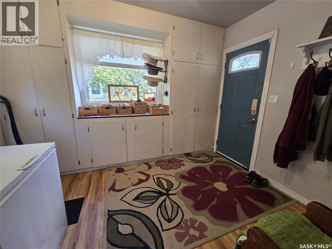
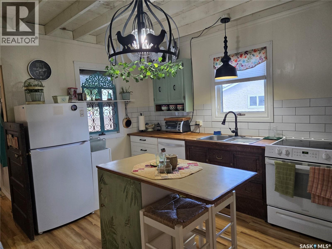
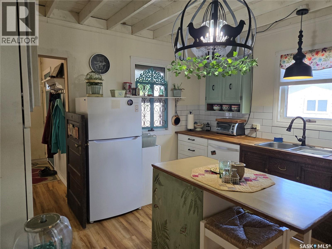
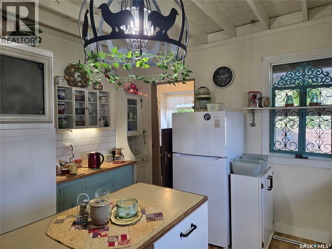
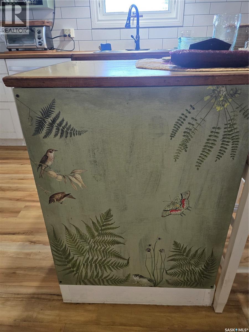
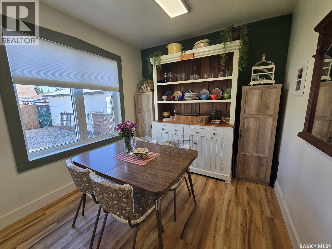
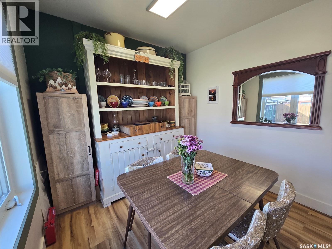
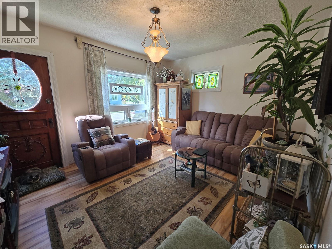
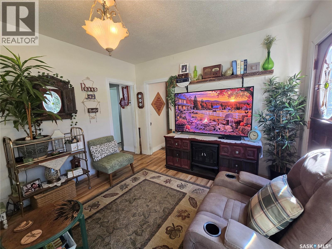
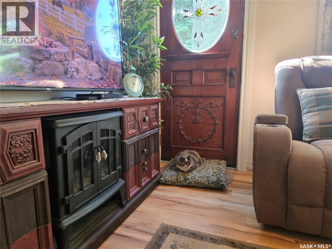
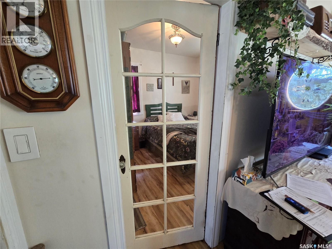
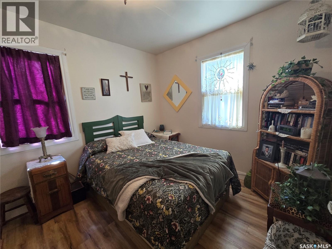
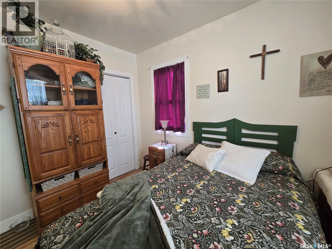
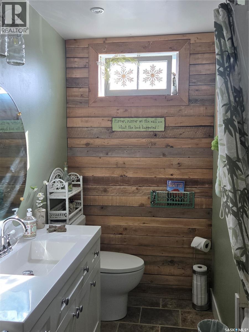
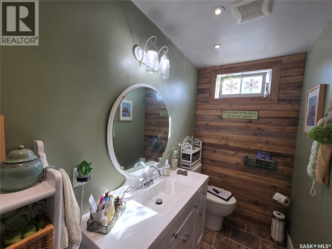
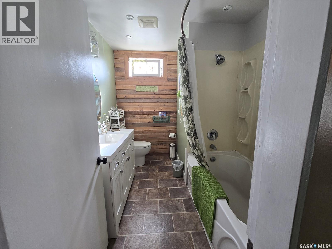
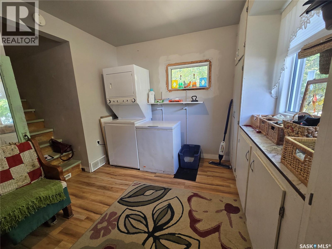
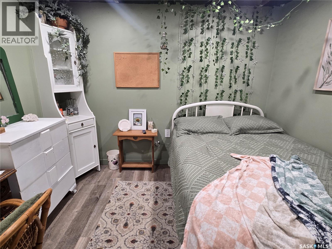
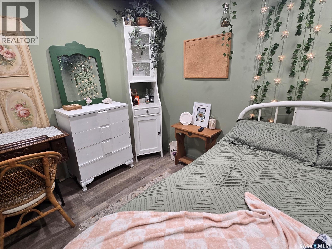
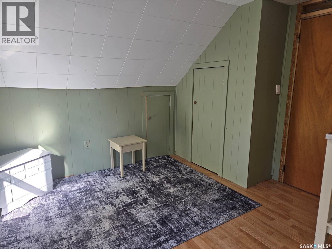
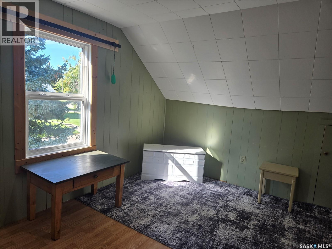
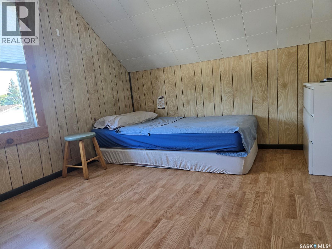
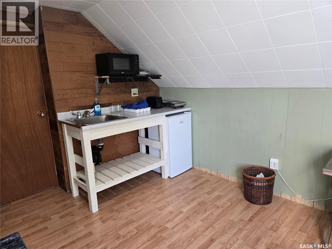
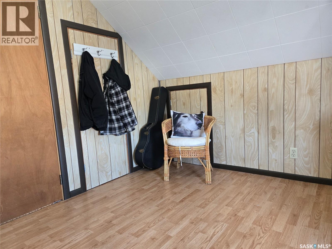
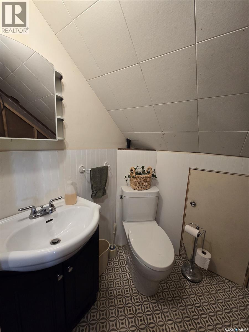
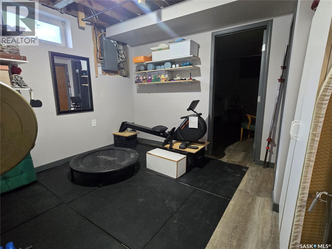
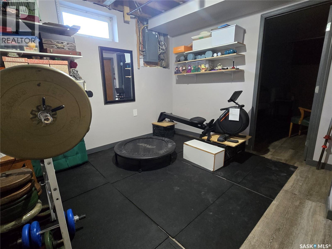
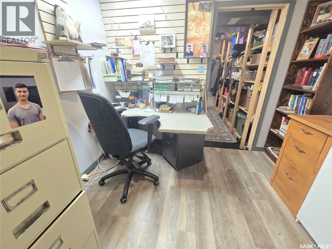
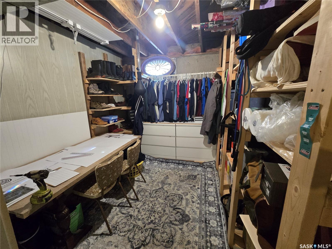
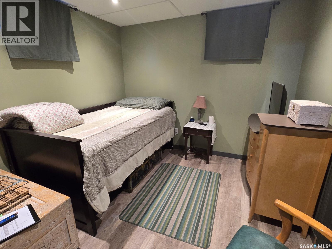
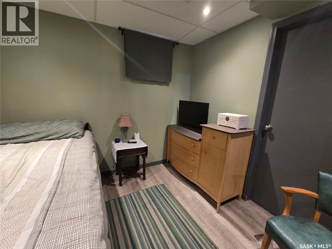
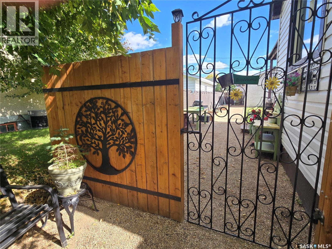
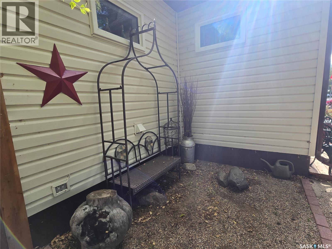
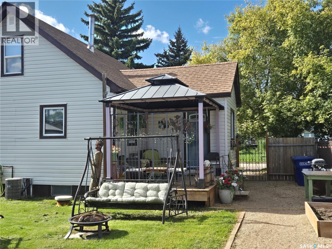
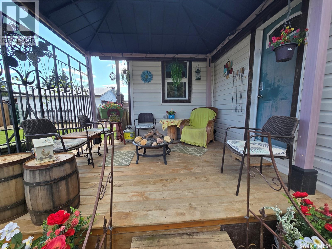
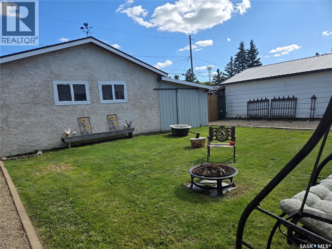
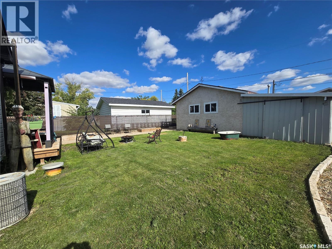
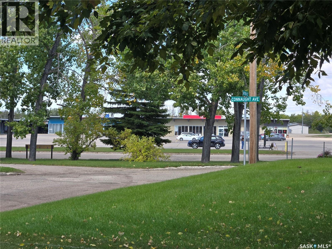
This bright 1.5-storey home offers 792 sq. ft. of comfortable living space with 4 bedrooms and 2 bathrooms. Featuring a natural vintage farmhouse feel, this home is full of character and warmth. The main floor offers a 4-piece bathroom and one bedroom, with two additional bedrooms and a convenient 2-piece bathroom on the second floor. The fully fenced backyard is beautifully manicured and offers a private deck with gazebo—perfect for relaxing or entertaining. There is also plenty of room for RV parking! The detached garage is fully insulated and heated, providing an excellent space for parking, storage, or hobbies. Conveniently located within walking distance to Lanigan’s hospital and Main Street businesses, this charming home offers comfort, character, and a fantastic location. A wonderful opportunity to enjoy small-town living with everything you need close by. Book your private showing today!! (id:44393)
| MLS® Number | SK049788 |
| Property Type | Single Family |
| Features | Treed, Rectangular, Sump Pump |
| Structure | Deck |
| Bathroom Total | 2 |
| Bedrooms Total | 4 |
| Appliances | Washer, Refrigerator, Dishwasher, Dryer, Freezer, Window Coverings, Storage Shed, Stove |
| Constructed Date | 1952 |
| Construction Style Attachment | Detached |
| Cooling Type | Central Air Conditioning, Window Air Conditioner |
| Heating Fuel | Natural Gas |
| Heating Type | Forced Air |
| Stories Total | 2 |
| Size Interior | 792 Ft2 |
| Type | House |
| Detached Garage | |
| R V | |
| Gravel | |
| Heated Garage | |
| Parking Space(s) | 2 |
| Acreage | No |
| Fence Type | Fence |
| Landscape Features | Lawn |
| Size Frontage | 50 Ft |
| Size Irregular | 6000.00 |
| Size Total | 6000 Sqft |
| Size Total Text | 6000 Sqft |
| Level | Type | Length | Width | Dimensions |
|---|---|---|---|---|
| Second Level | Bedroom | 9 ft | 13 ft | 9 ft x 13 ft |
| Second Level | 2pc Bathroom | 5 ft ,8 in | 4 ft ,10 in | 5 ft ,8 in x 4 ft ,10 in |
| Second Level | Bedroom | 10 ft | 13 ft | 10 ft x 13 ft |
| Basement | Den | 7 ft ,10 in | 9 ft ,11 in | 7 ft ,10 in x 9 ft ,11 in |
| Basement | Other | 9 ft | 10 ft ,9 in | 9 ft x 10 ft ,9 in |
| Basement | Bedroom | 9 ft | 9 ft | 9 ft x 9 ft |
| Basement | Storage | 7 ft ,5 in | 11 ft | 7 ft ,5 in x 11 ft |
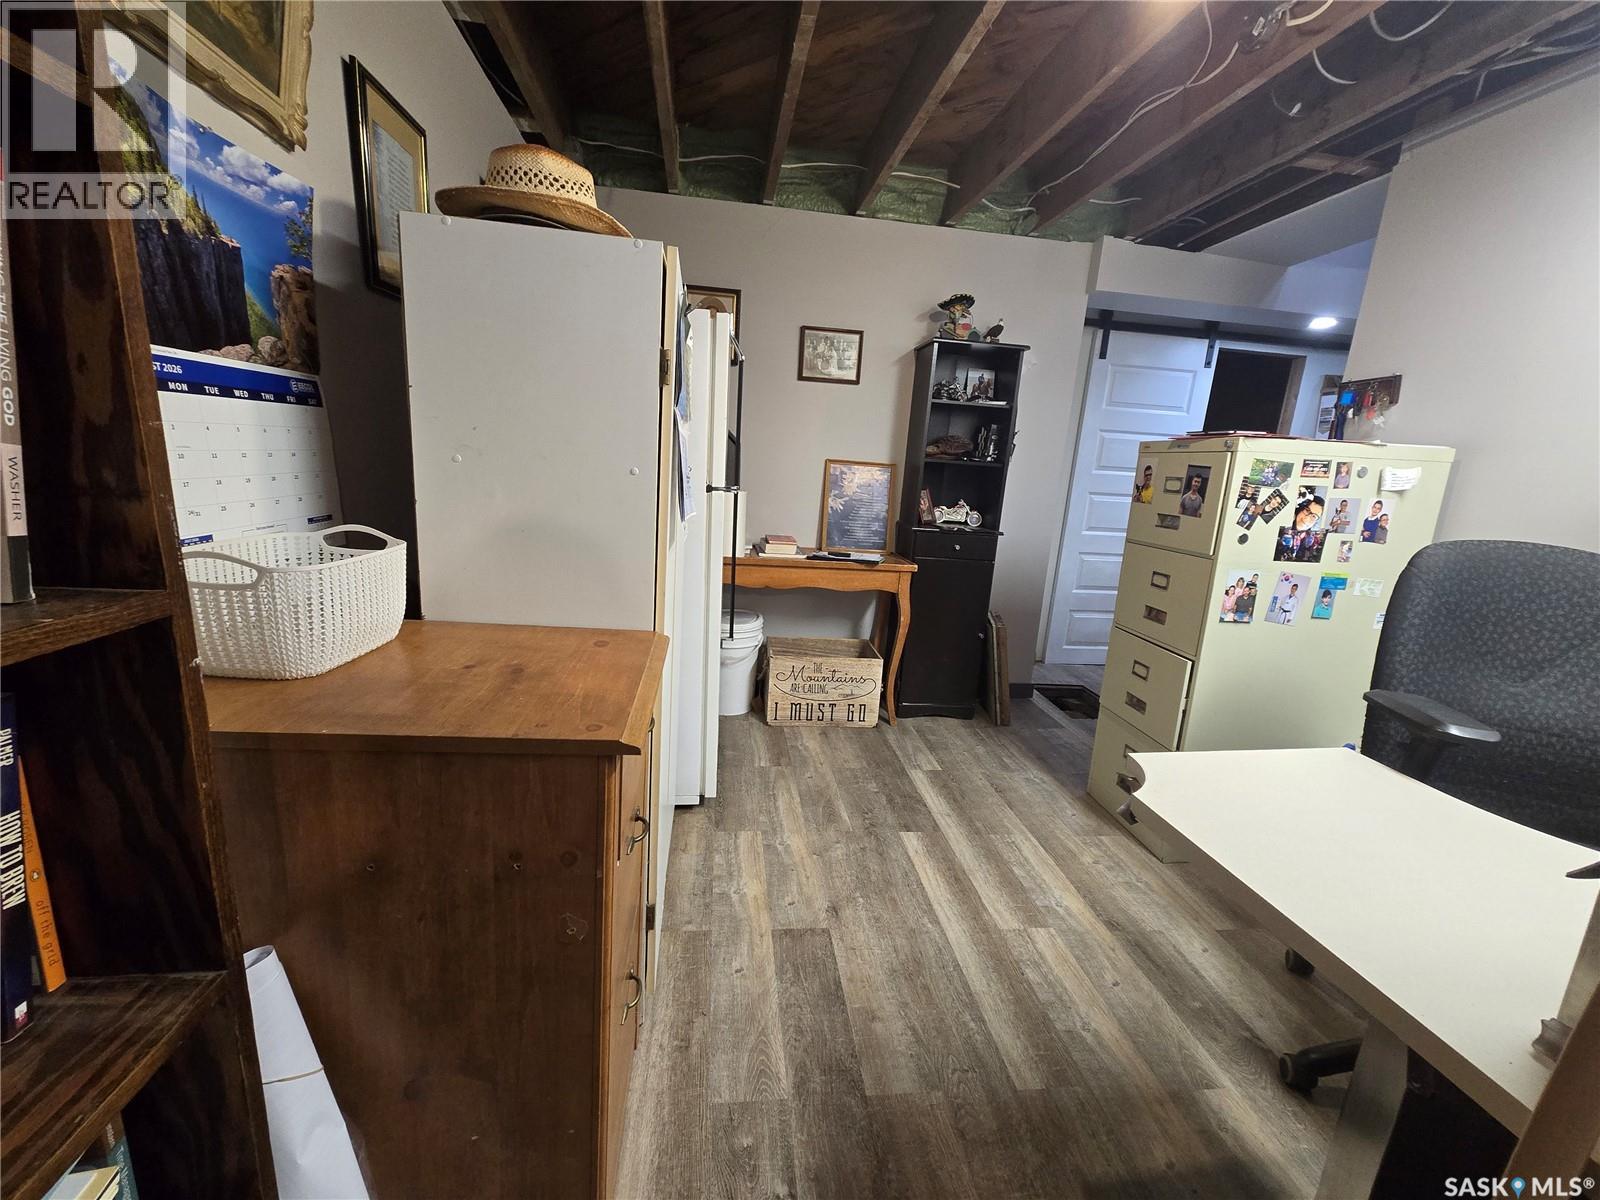
| Basement | Office | 10 ft ,5 in | 9 ft ,5 in | 10 ft ,5 in x 9 ft ,5 in |
| Main Level | Mud Room | 9 ft ,6 in | 11 ft ,2 in | 9 ft ,6 in x 11 ft ,2 in |
| Main Level | Kitchen | 12 ft ,7 in | 13 ft ,8 in | 12 ft ,7 in x 13 ft ,8 in |
| Main Level | Dining Room | 9 ft ,3 in | 8 ft ,11 in | 9 ft ,3 in x 8 ft ,11 in |
| Main Level | 4pc Bathroom | 9 ft ,2 in | 7 ft | 9 ft ,2 in x 7 ft |
| Main Level | Primary Bedroom | 10 ft ,3 in | 9 ft ,3 in | 10 ft ,3 in x 9 ft ,3 in |
| Main Level | Living Room | 11 ft ,2 in | 13 ft ,7 in | 11 ft ,2 in x 13 ft ,7 in |
https://www.realtor.ca/real-estate/30338293/61-antrim-street-lanigan
Contact us for more information
Renea Jurgens
Salesperson
(306) 682-3996
century21fusion.ca/humboldt

The trademarks REALTOR®, REALTORS®, and the REALTOR® logo are controlled by The Canadian Real Estate Association (CREA) and identify real estate professionals who are members of CREA. The trademarks MLS®, Multiple Listing Service® and the associated logos are owned by The Canadian Real Estate Association (CREA) and identify the quality of services provided by real estate professionals who are members of CREA. The trademark DDF® is owned by The Canadian Real Estate Association (CREA) and identifies CREA's Data Distribution Facility (DDF®)