Maintenance,
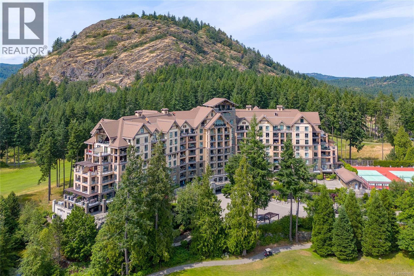
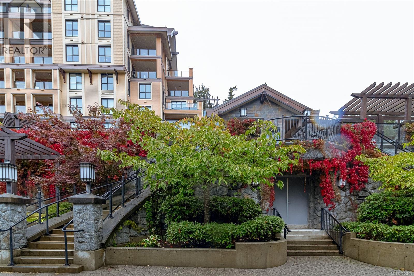
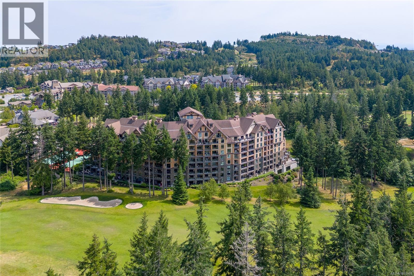
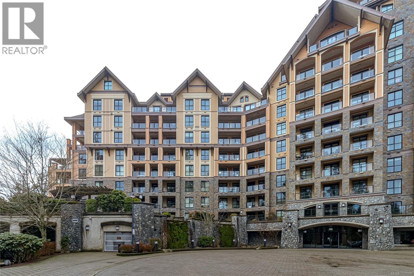
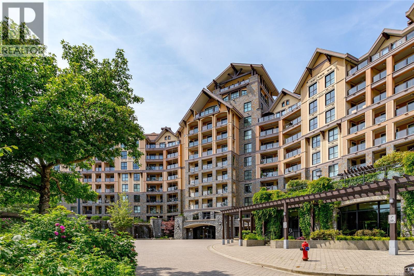
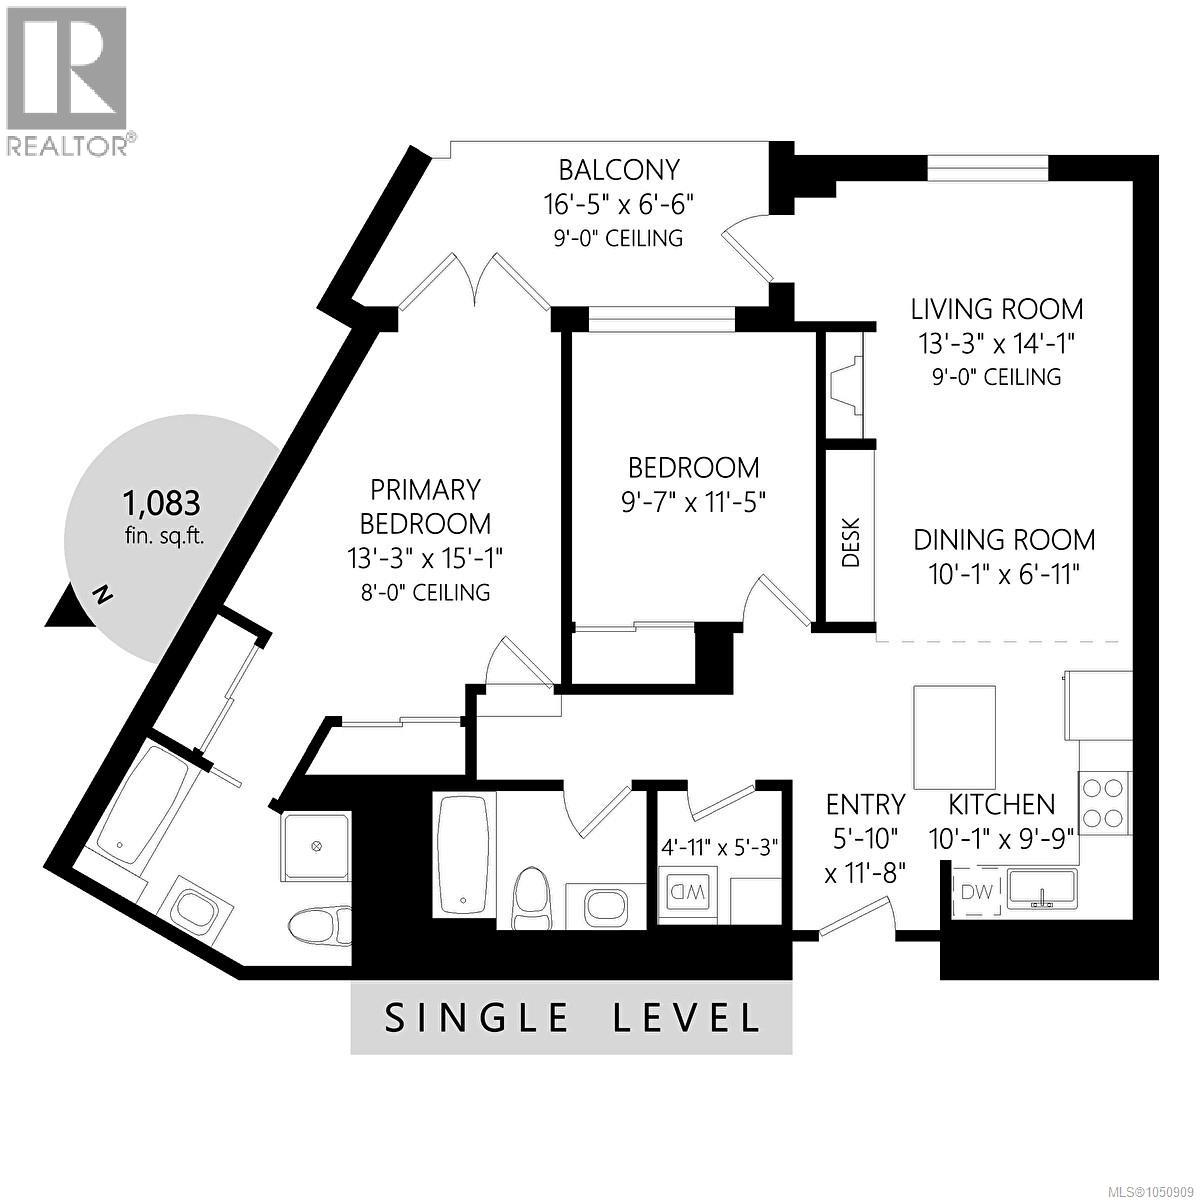
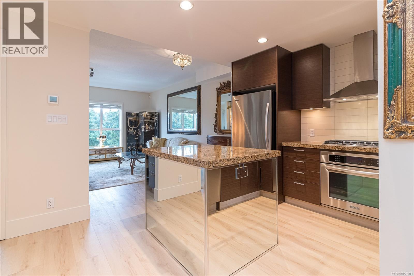
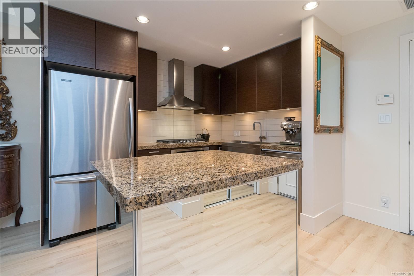
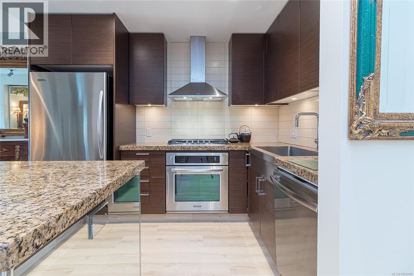
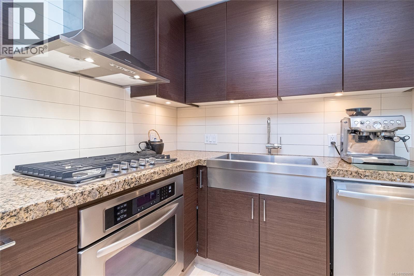
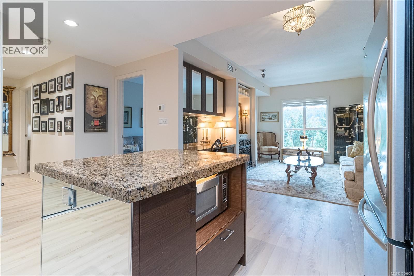
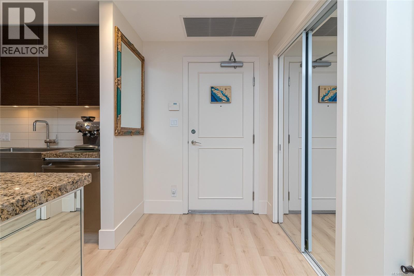
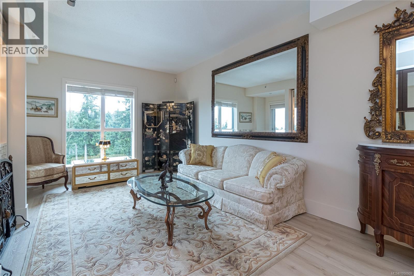
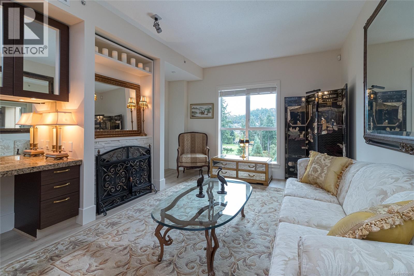
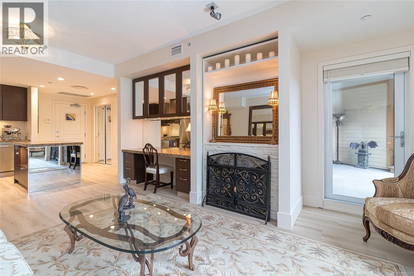
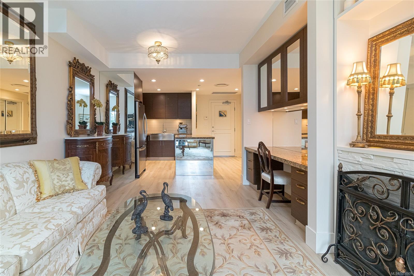
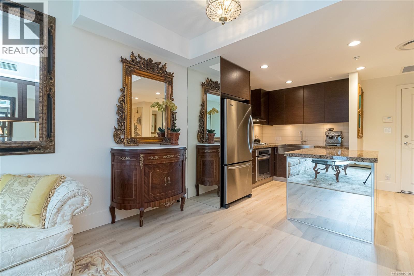
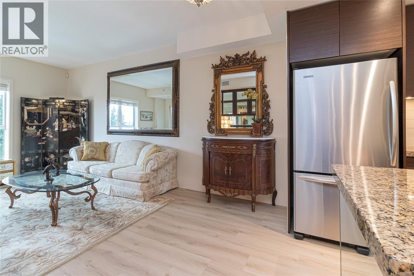
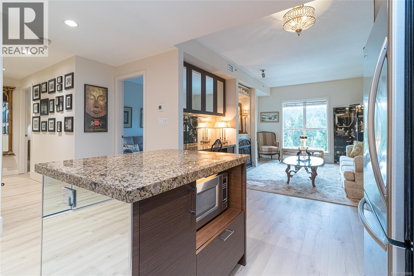
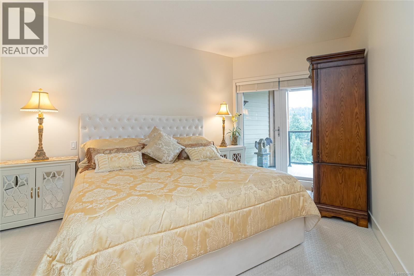
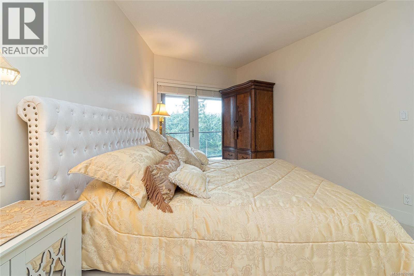
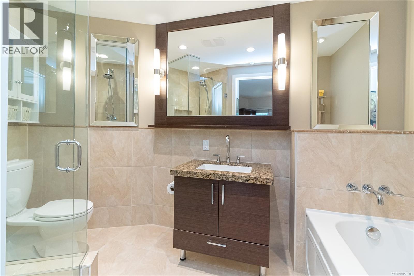
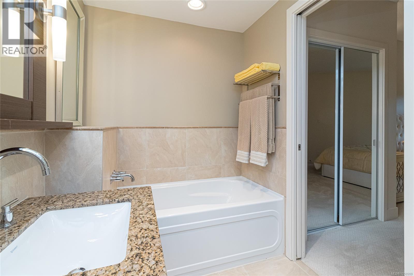
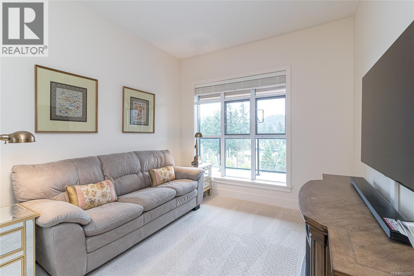
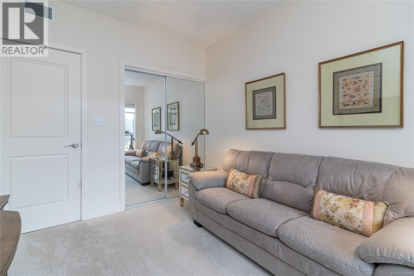
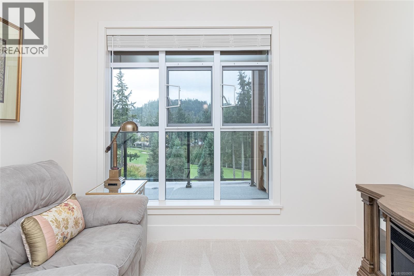
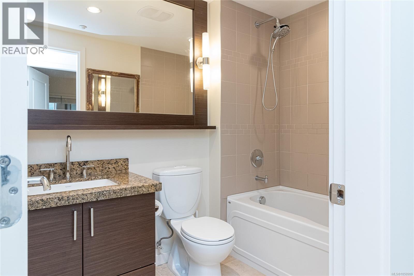
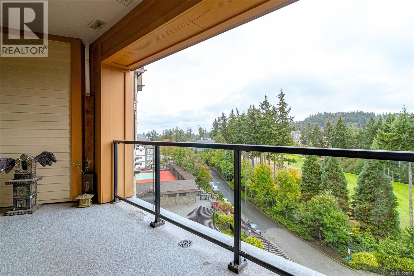
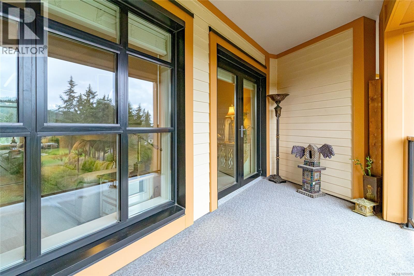
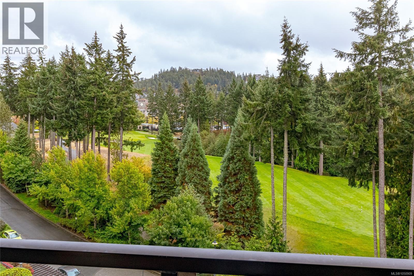
$607 MonthlyWelcome to Finlayson Reach at Bear Mountain. Beautifully updated and filled with natural light, this 2-bedroom, 2-bathroom home offers 1,020 sq. ft. of thoughtfully designed living space with a sunny south-facing outlook over the Jack Nicklaus-designed golf course. Fresh designer paint colours and new light-oak-style flooring create a bright, contemporary feel throughout. The open-concept kitchen features stainless steel appliances, a gas range, island seating and plenty of space for cooking and entertaining, flowing into the inviting living room with stone fireplace and built-in desk/office area. Step outside to the spacious deck, accessible from both the living room and primary bedroom, and enjoy the views. The generous primary suite features oversized closets and a spa-inspired ensuite, complemented by a well-sized second bedroom and full bath. Finlayson Reach offers exceptional amenities including concierge service, residents’ lounge with full kitchen and pool table, fitness centre, private theatre, steam room, sauna and car wash station. Pets are welcome, BBQs are permitted and rentals of 30 days or longer are allowed. This is a non-smoking building. All just steps from Bear Mountain’s golf, recreation, cafés, restaurants and resort amenities—an exceptional home in one of the Westshore’s most sought-after communities. (id:44393)
| MLS® Number | 1050909 |
| Property Type | Single Family |
| Neigbourhood | Bear Mountain |
| Community Name | Finlayson Reach |
| Community Features | Pets Allowed, Family Oriented |
| Features | Cul-de-sac, Other, Golf Course/parkland |
| Parking Space Total | 1 |
| Plan | Vis6701 |
| Bathroom Total | 2 |
| Bedrooms Total | 2 |
| Appliances | Dishwasher, Dryer, Microwave, Range - Electric, Refrigerator, Washer |
| Constructed Date | 2008 |
| Cooling Type | Air Conditioned |
| Fireplace Present | Yes |
| Fireplace Total | 1 |
| Heating Fuel | Natural Gas |
| Heating Type | Forced Air |
| Size Interior | 1,020 Ft2 |
| Type | Apartment |
| Underground |
| Acreage | No |
| Size Irregular | 1020 |
| Size Total | 1020 Sqft |
| Size Total Text | 1020 Sqft |
| Zoning Type | Residential |
| Level | Type | Length | Width | Dimensions |
|---|---|---|---|---|
| Main Level | Bathroom | 4-Piece | ||
| Main Level | Ensuite | 4-Piece | ||
| Main Level | Primary Bedroom | 15 ft | 11 ft | 15 ft x 11 ft |
| Main Level | Bedroom | 11 ft | 10 ft | 11 ft x 10 ft |
| Main Level | Balcony | 15 ft | 7 ft | 15 ft x 7 ft |
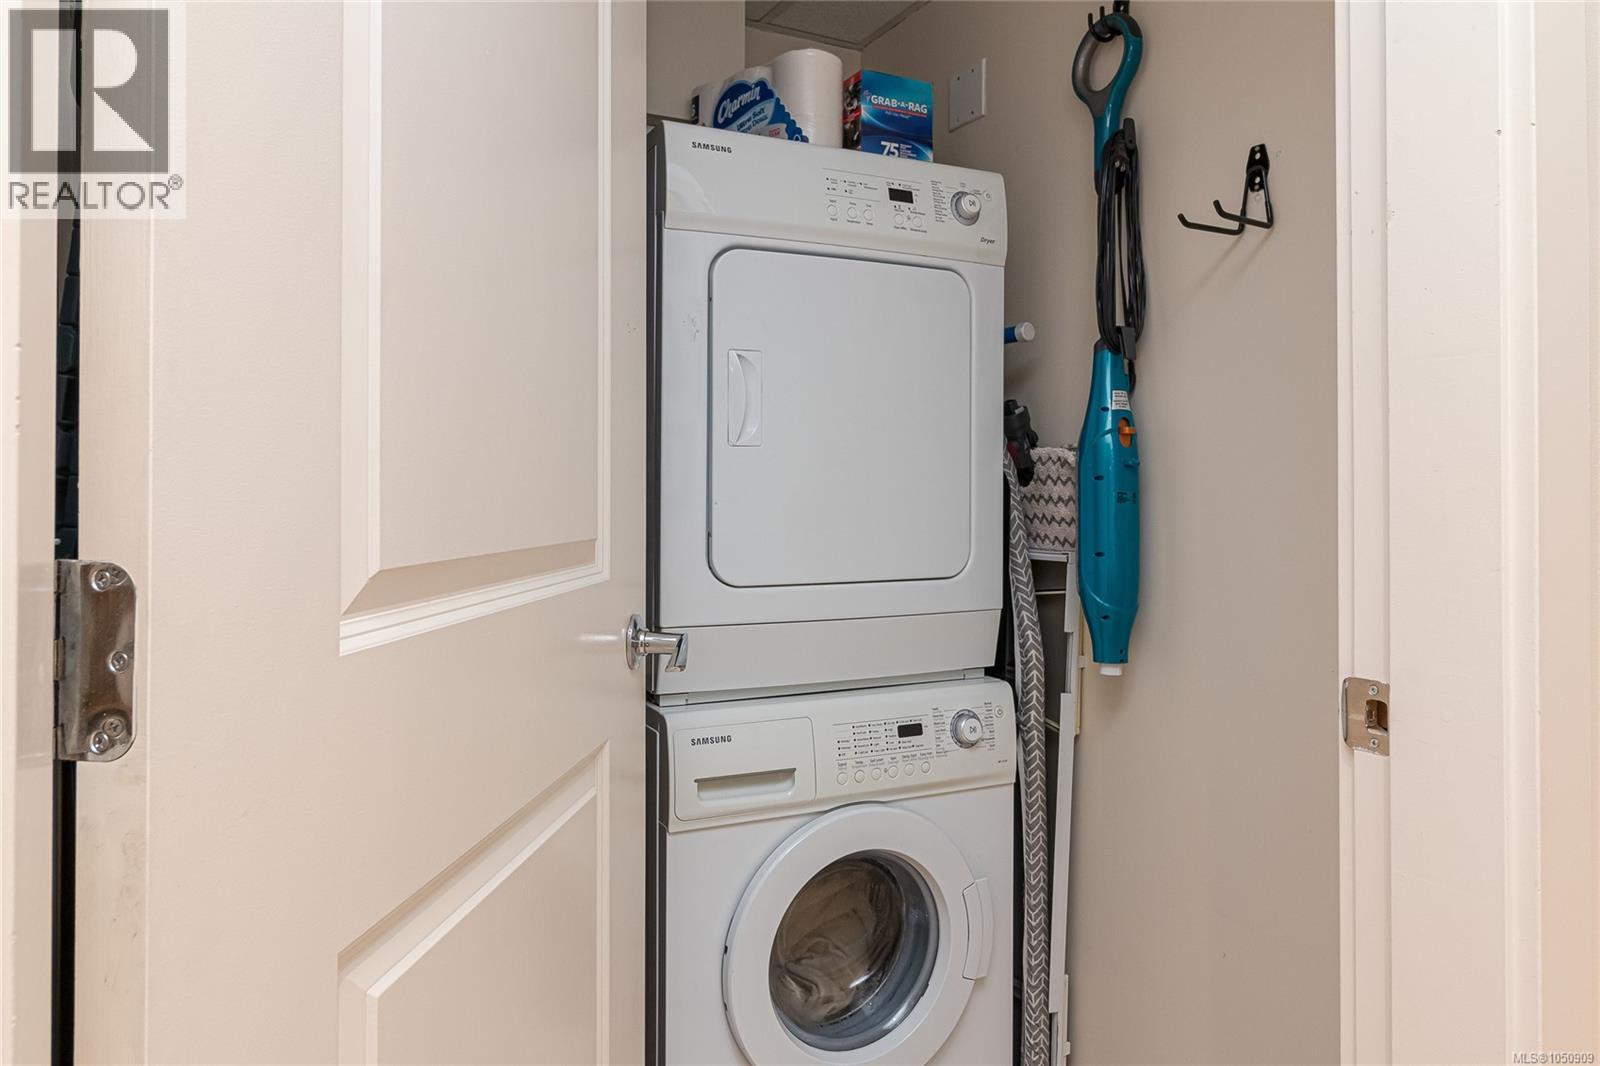
| Main Level | Laundry Room | 5 ft | 5 ft | 5 ft x 5 ft |
| Main Level | Living Room | 12 ft | 11 ft | 12 ft x 11 ft |
| Main Level | Dining Room | 12 ft | 8 ft | 12 ft x 8 ft |
| Main Level | Kitchen | 10 ft | 8 ft | 10 ft x 8 ft |
| Main Level | Entrance | 6 ft | 6 ft | 6 ft x 6 ft |
https://www.realtor.ca/real-estate/30332105/610-1400-lynburne-pl-langford-bear-mountain
Contact us for more information
Cheryl Barnes
(250) 388-5882

The trademarks REALTOR®, REALTORS®, and the REALTOR® logo are controlled by The Canadian Real Estate Association (CREA) and identify real estate professionals who are members of CREA. The trademarks MLS®, Multiple Listing Service® and the associated logos are owned by The Canadian Real Estate Association (CREA) and identify the quality of services provided by real estate professionals who are members of CREA. The trademark DDF® is owned by The Canadian Real Estate Association (CREA) and identifies CREA's Data Distribution Facility (DDF®)