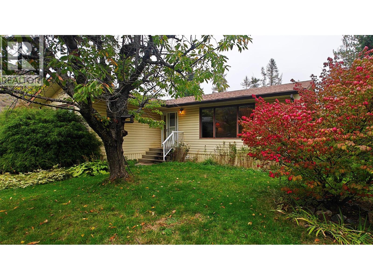
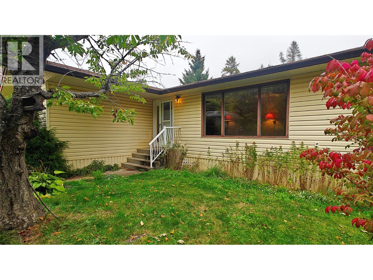
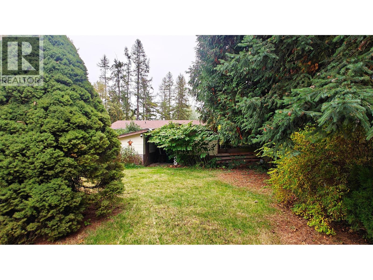
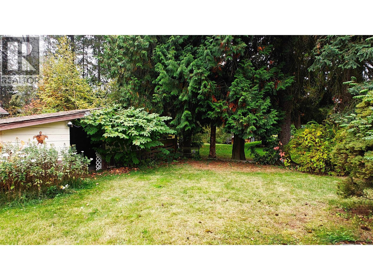
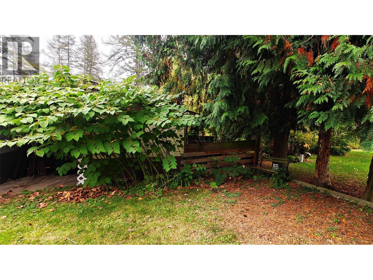
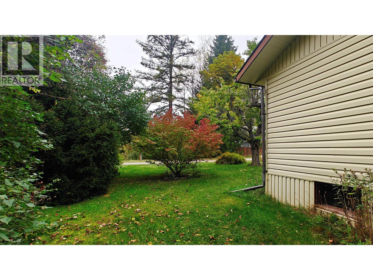
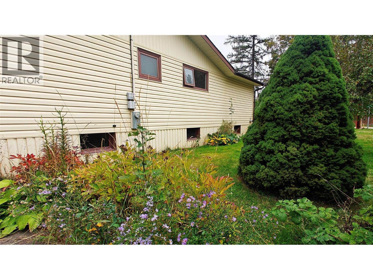
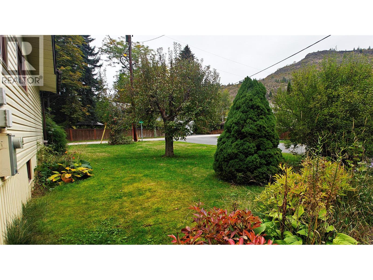
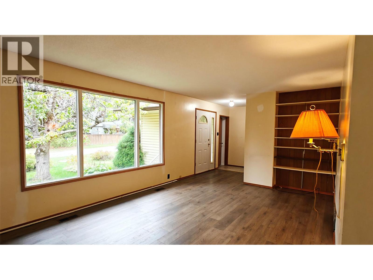
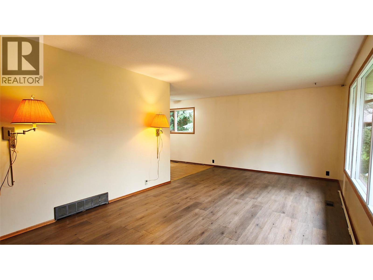
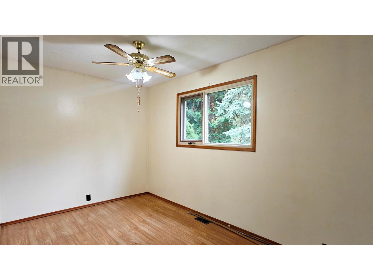
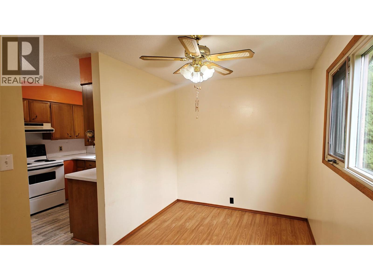
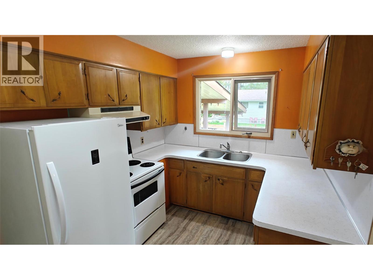
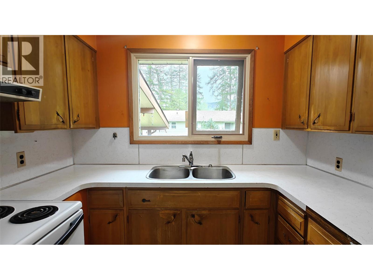
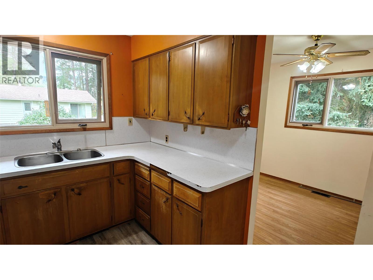
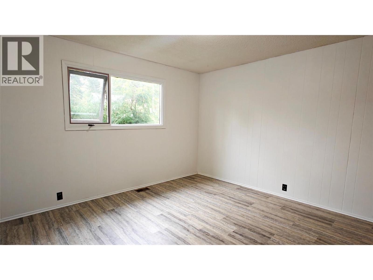
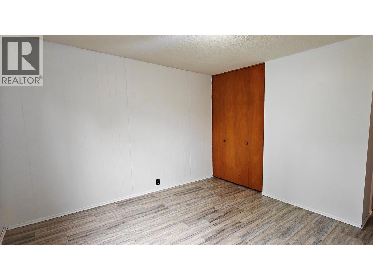
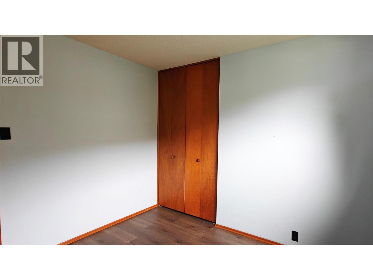
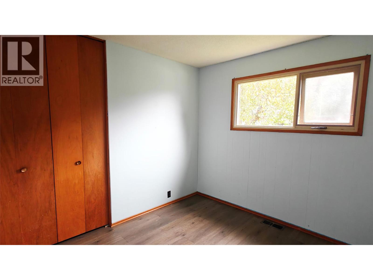
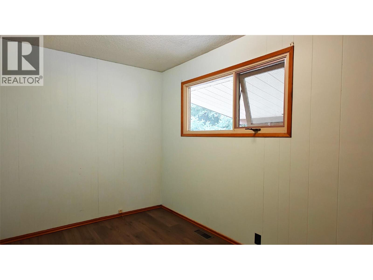
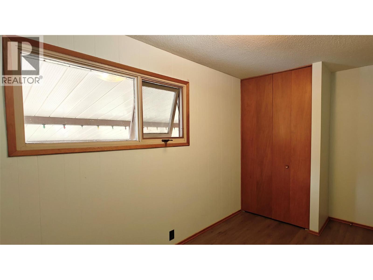
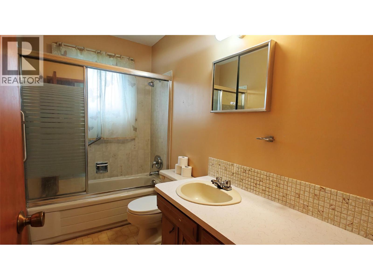
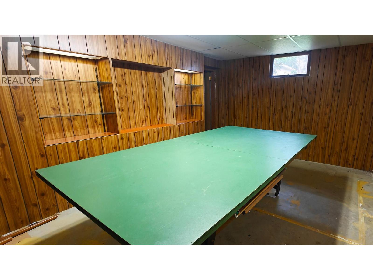
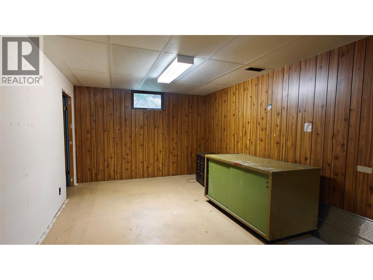
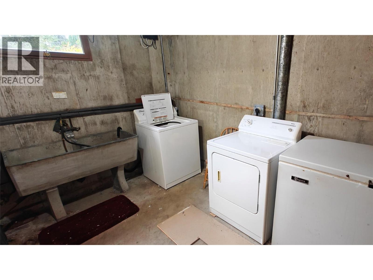
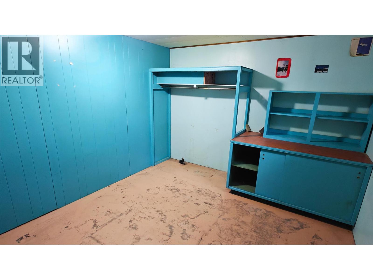
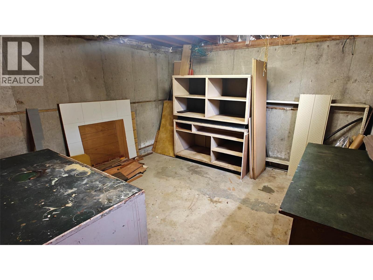
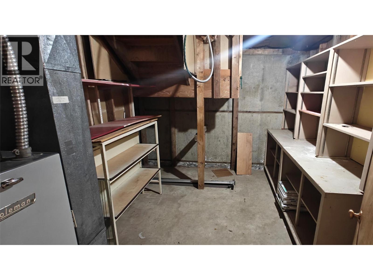
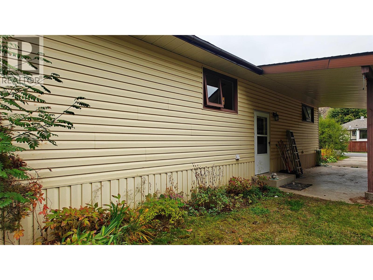
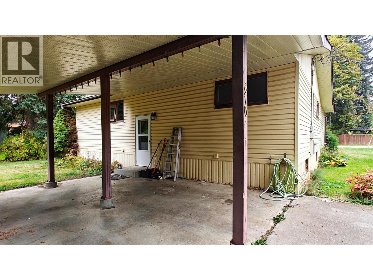
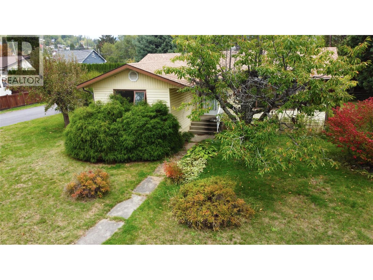
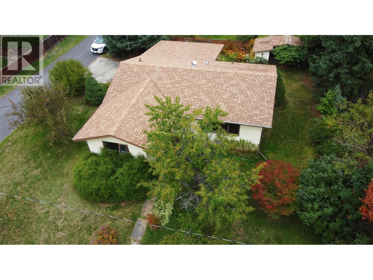
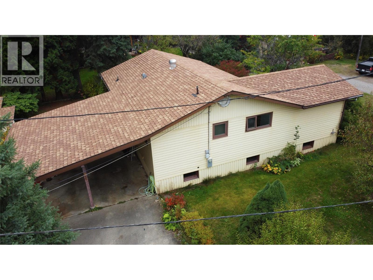
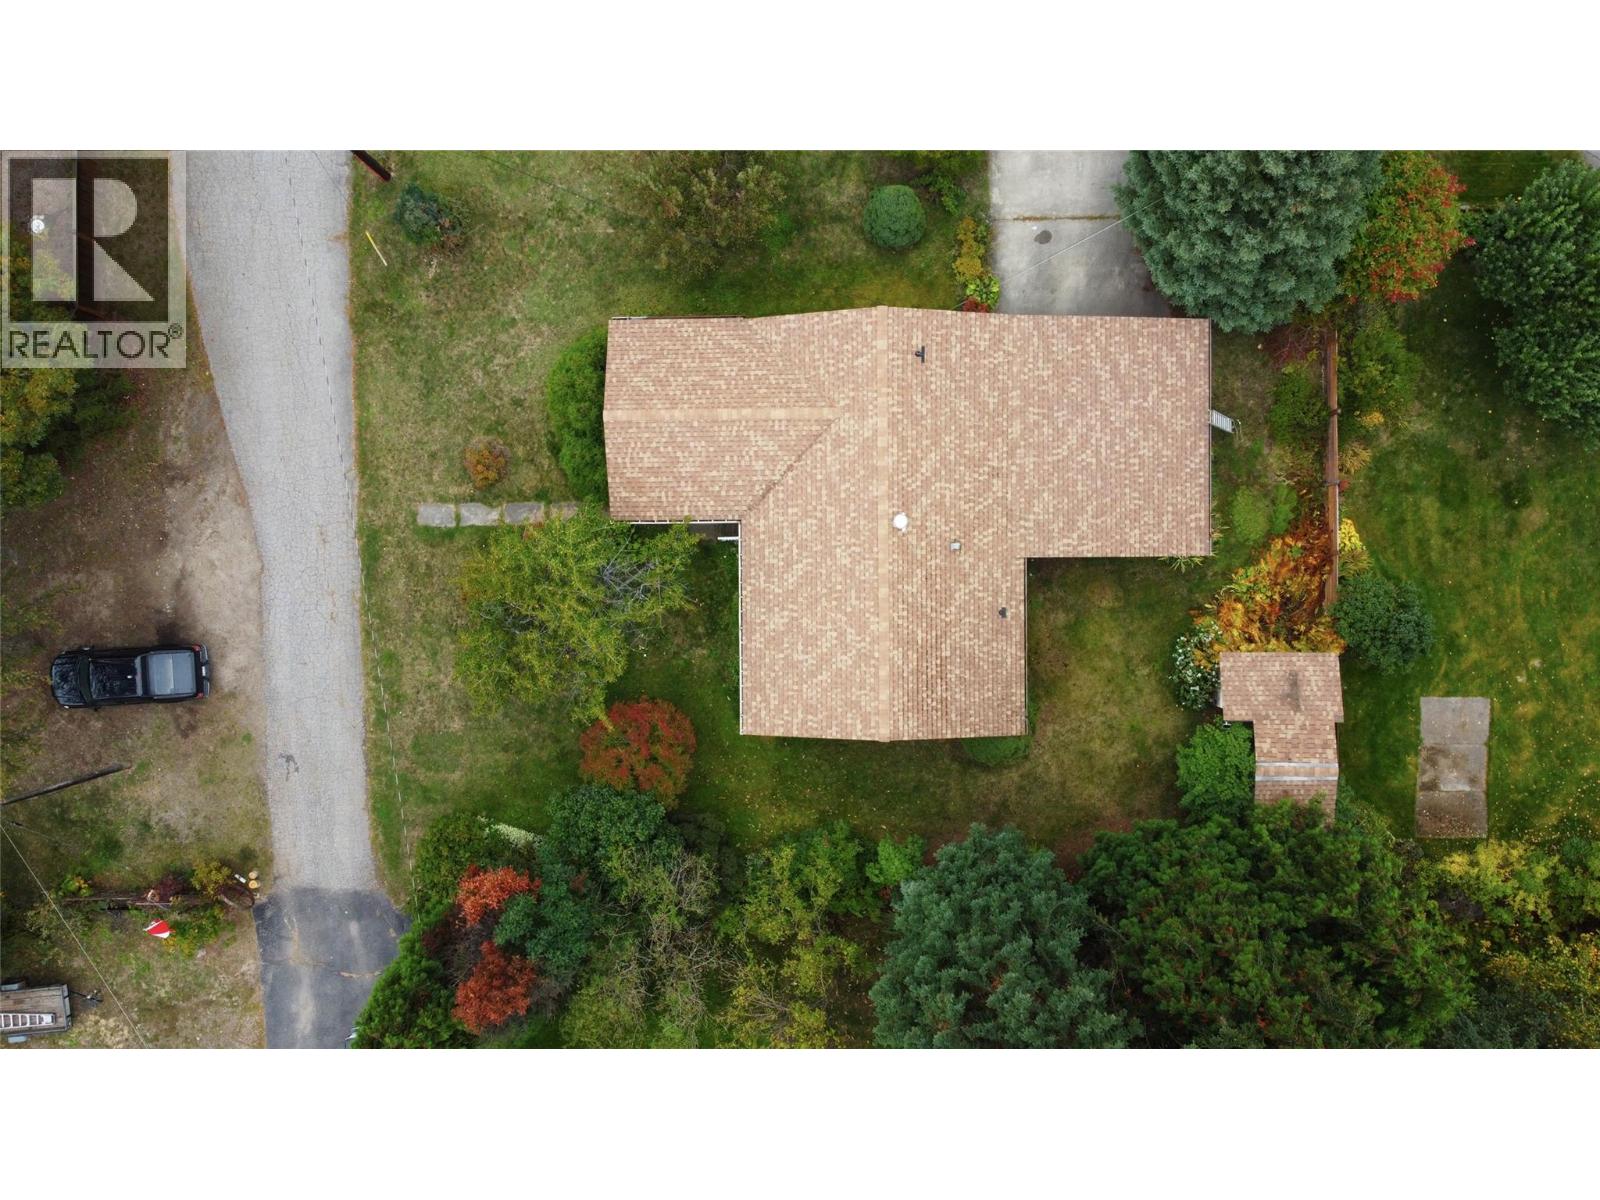
Here's a rare find: a family-sized home for under $400,000, and in desirable Montrose, no less! This 4-bedroom home sits on a flat lot along a quiet, dead-end street. Mature trees and landscaping provide plenty of privacy, a lush view from every window, and the serene soundscape of singing birds. Inside, one of the big jobs is already done for you, brand-new flooring spans the main floor. The kitchen and bathroom could use an update, but are in solid condition considering their age, so neither is a ""must do."" Three bedrooms are on the main floor, meaning the entire basement feels like bonus space. If you've got kids, the enormous rec room would make an incredible play area. There's plenty of room for your hobbies and projects too, with a shop room and a fourth bedroom that would be well suited as a hobby space. The separate laundry room keeps that mess tucked away from your living spaces, while the furnace room rounds out the basement with plenty of additional storage. With a little work, this gem of a property could really shine. At this price, it won't last long - don't miss your chance to see this one! (id:44393)
| MLS® Number | 10402300 |
| Property Type | Single Family |
| Neigbourhood | Village of Montrose |
| Bathroom Total | 1 |
| Bedrooms Total | 4 |
| Architectural Style | Ranch |
| Constructed Date | 1966 |
| Construction Style Attachment | Detached |
| Heating Type | Forced Air |
| Stories Total | 2 |
| Size Interior | 1,624 Ft2 |
| Type | House |
| Utility Water | Municipal Water |
| Carport |
| Acreage | No |
| Sewer | Municipal Sewage System |
| Size Irregular | 0.17 |
| Size Total | 0.17 Ac|under 1 Acre |
| Size Total Text | 0.17 Ac|under 1 Acre |
| Level | Type | Length | Width | Dimensions |
|---|---|---|---|---|
| Basement | Bedroom | 11'2'' x 10'4'' | ||
| Basement | Storage | 11'5'' x 9' | ||
| Basement | Storage | 12'8'' x 12'4'' | ||
| Basement | Laundry Room | 12'11'' x 9'3'' | ||
| Basement | Recreation Room | 36'2'' x 10'7'' | ||
| Main Level | Bedroom | 9'10'' x 9'6'' | ||
| Main Level | Bedroom | 11'2'' x 7'11'' | ||
| Main Level | Full Bathroom | 9'7'' x 4'11'' | ||
| Main Level | Primary Bedroom | 13'3'' x 11'0'' | ||
| Main Level | Dining Room | 11'8'' x 7'10'' | ||
| Main Level | Living Room | 19'2'' x 11'7'' | ||
| Main Level | Kitchen | 11'3'' x 8'5'' |
https://www.realtor.ca/real-estate/30357474/610-7th-avenue-montrose-village-of-montrose
Contact us for more information
Austin Hunchak

(250) 368-8818
(250) 368-8812
kootenayhomes.com/

The trademarks REALTOR®, REALTORS®, and the REALTOR® logo are controlled by The Canadian Real Estate Association (CREA) and identify real estate professionals who are members of CREA. The trademarks MLS®, Multiple Listing Service® and the associated logos are owned by The Canadian Real Estate Association (CREA) and identify the quality of services provided by real estate professionals who are members of CREA. The trademark DDF® is owned by The Canadian Real Estate Association (CREA) and identifies CREA's Data Distribution Facility (DDF®)