Maintenance, Reserve Fund Contributions, Insurance, Ground Maintenance, Other, See Remarks, Water
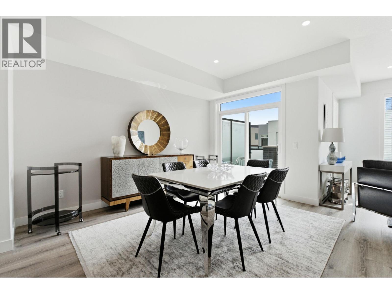
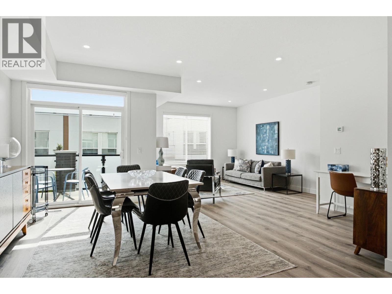
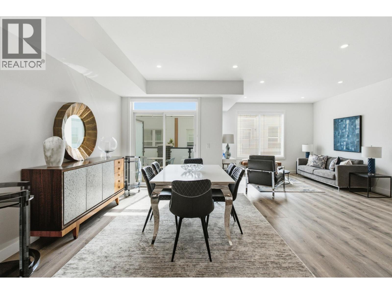
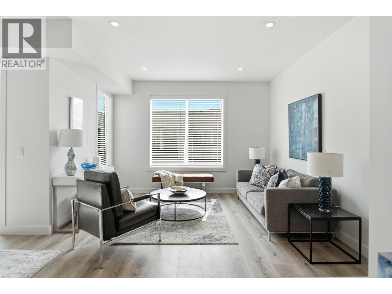
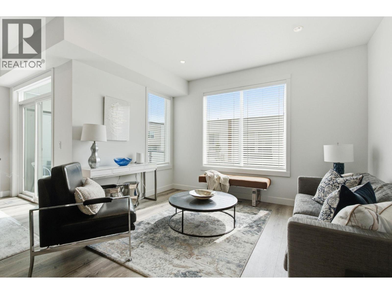
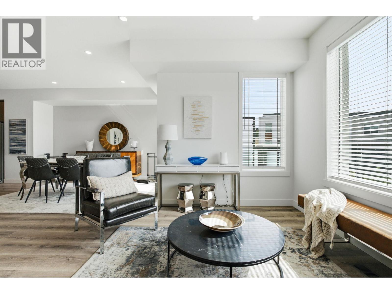
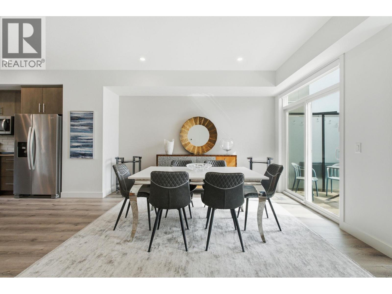
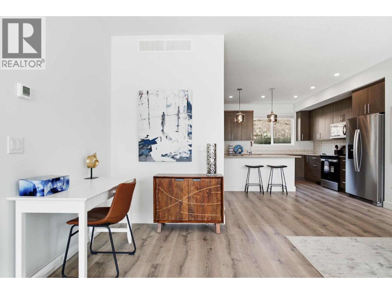
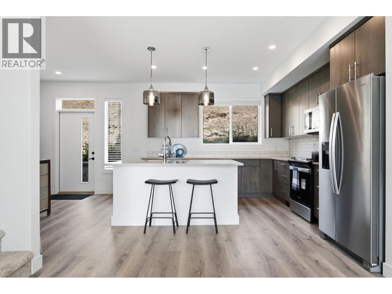
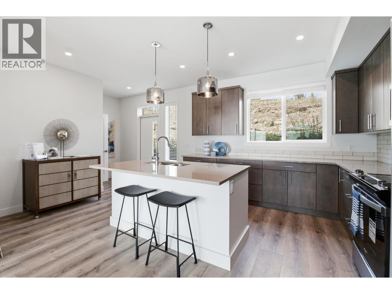
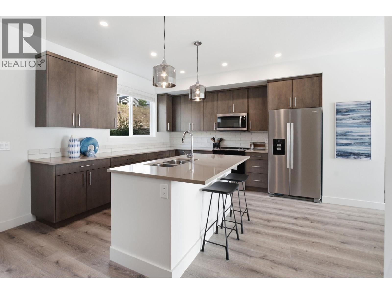
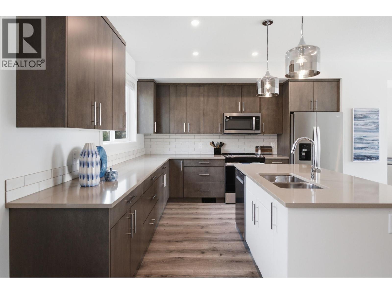
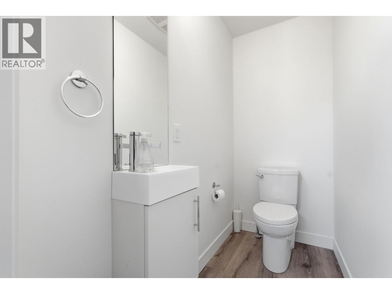
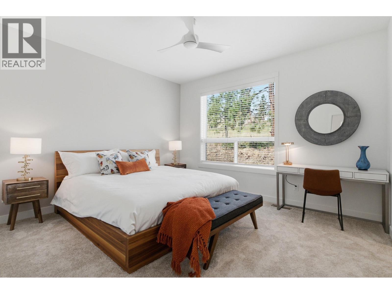
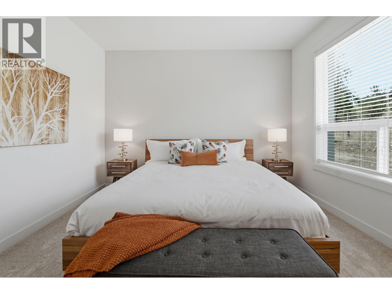
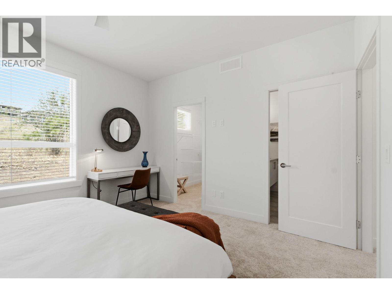
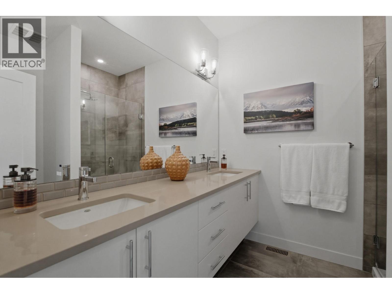
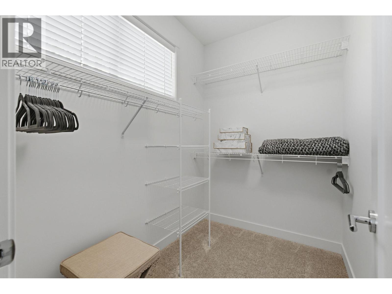
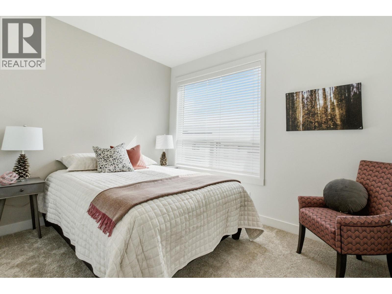
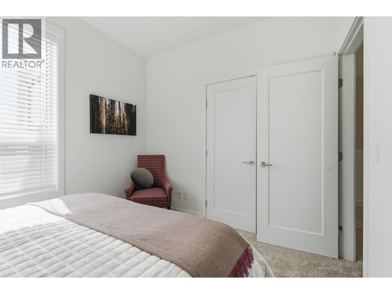
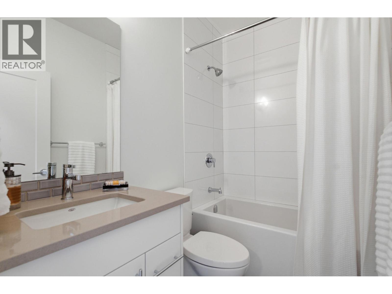
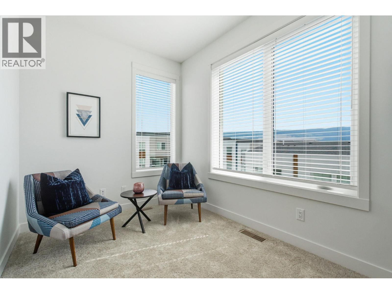
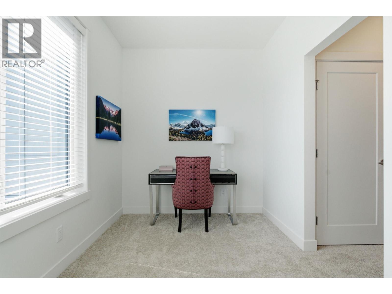
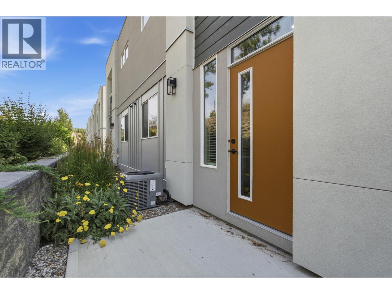
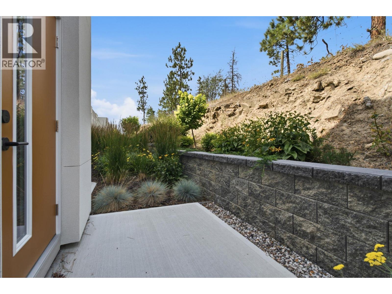
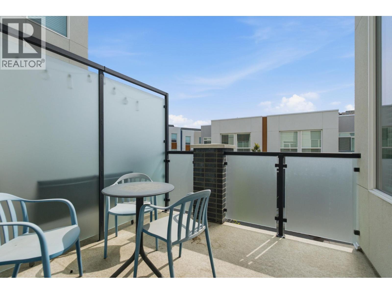
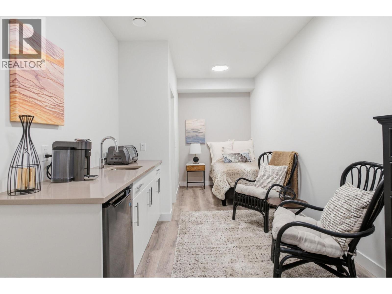
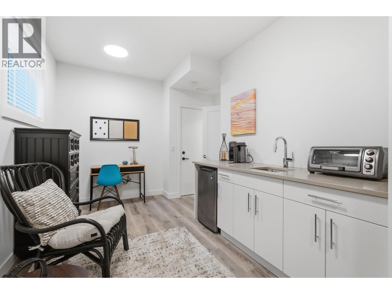
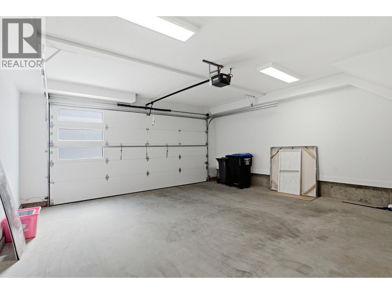
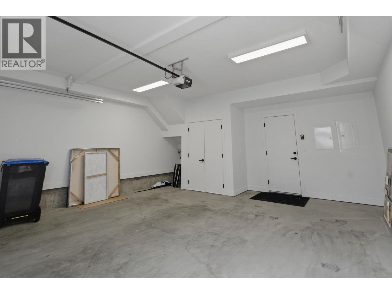
$322.64 MonthlyWelcome to Academy Ridge’s largest and most versatile floor plan, thoughtfully designed for comfortable everyday living with added income potential. This three-bedroom plus den townhome spans three levels, with the upper two floors dedicated to the main living space with a flexible, self-contained lower-level area featuring a private entrance, ideal for student accommodation, a boarding room, or use as a third bedroom. The bright, open-concept main floor features a modern kitchen with quartz countertops, a large island, tile backsplash, stainless steel appliances, direct access to a BBQ deck, and a convenient powder room. Upstairs are two bedrooms and a full-sized den, including a spacious primary suite with a walk-in closet and four-piece ensuite. A double-car garage, central air conditioning, window coverings, and a full New Home Warranty complete the package. Whether you want to maximize rental income or enjoy the entire home for yourself, this property offers exceptional value and flexibility. MOVE-IN READY! Please note: This home features the OMEGA White colour scheme, while the photos shown reflect the SIGMA Light scheme. (id:44393)
12:00 pm
Ends at:2:00 pm
Please join us in unit #115 our show home. You will enter the complex and turn right, please park in visitor parking and register your vehicle using the QR code on the fence. See you Sunday!
| MLS® Number | 10404116 |
| Property Type | Single Family |
| Neigbourhood | University District |
| Community Name | Academy Ridge |
| Amenities Near By | Golf Nearby, Public Transit, Airport, Park, Recreation, Schools, Shopping, Ski Area |
| Community Features | Pets Allowed |
| Features | Central Island, One Balcony |
| Parking Space Total | 2 |
| Bathroom Total | 4 |
| Bedrooms Total | 3 |
| Amenities | Laundry - Coin Op |
| Appliances | Refrigerator, Dishwasher, Dryer, Range - Electric, Microwave, Washer |
| Constructed Date | 2025 |
| Construction Style Attachment | Attached |
| Cooling Type | Central Air Conditioning |
| Exterior Finish | Stucco |
| Flooring Type | Carpeted, Tile, Vinyl |
| Half Bath Total | 1 |
| Heating Type | Forced Air, See Remarks |
| Roof Material | Other |
| Roof Style | Unknown |
| Stories Total | 3 |
| Size Interior | 1,960 Sqft |
| Type | Row / Townhouse |
| Utility Water | Irrigation District |
| Attached Garage | 2 |
| Access Type | Easy Access, Highway Access |
| Acreage | No |
| Land Amenities | Golf Nearby, Public Transit, Airport, Park, Recreation, Schools, Shopping, Ski Area |
| Landscape Features | Landscaped |
| Sewer | Municipal Sewage System |
| Size Total Text | Under 1 Acre |
| Level | Type | Length | Width | Dimensions |
|---|---|---|---|---|
| Second Level | 3pc Bathroom | Measurements not available | ||
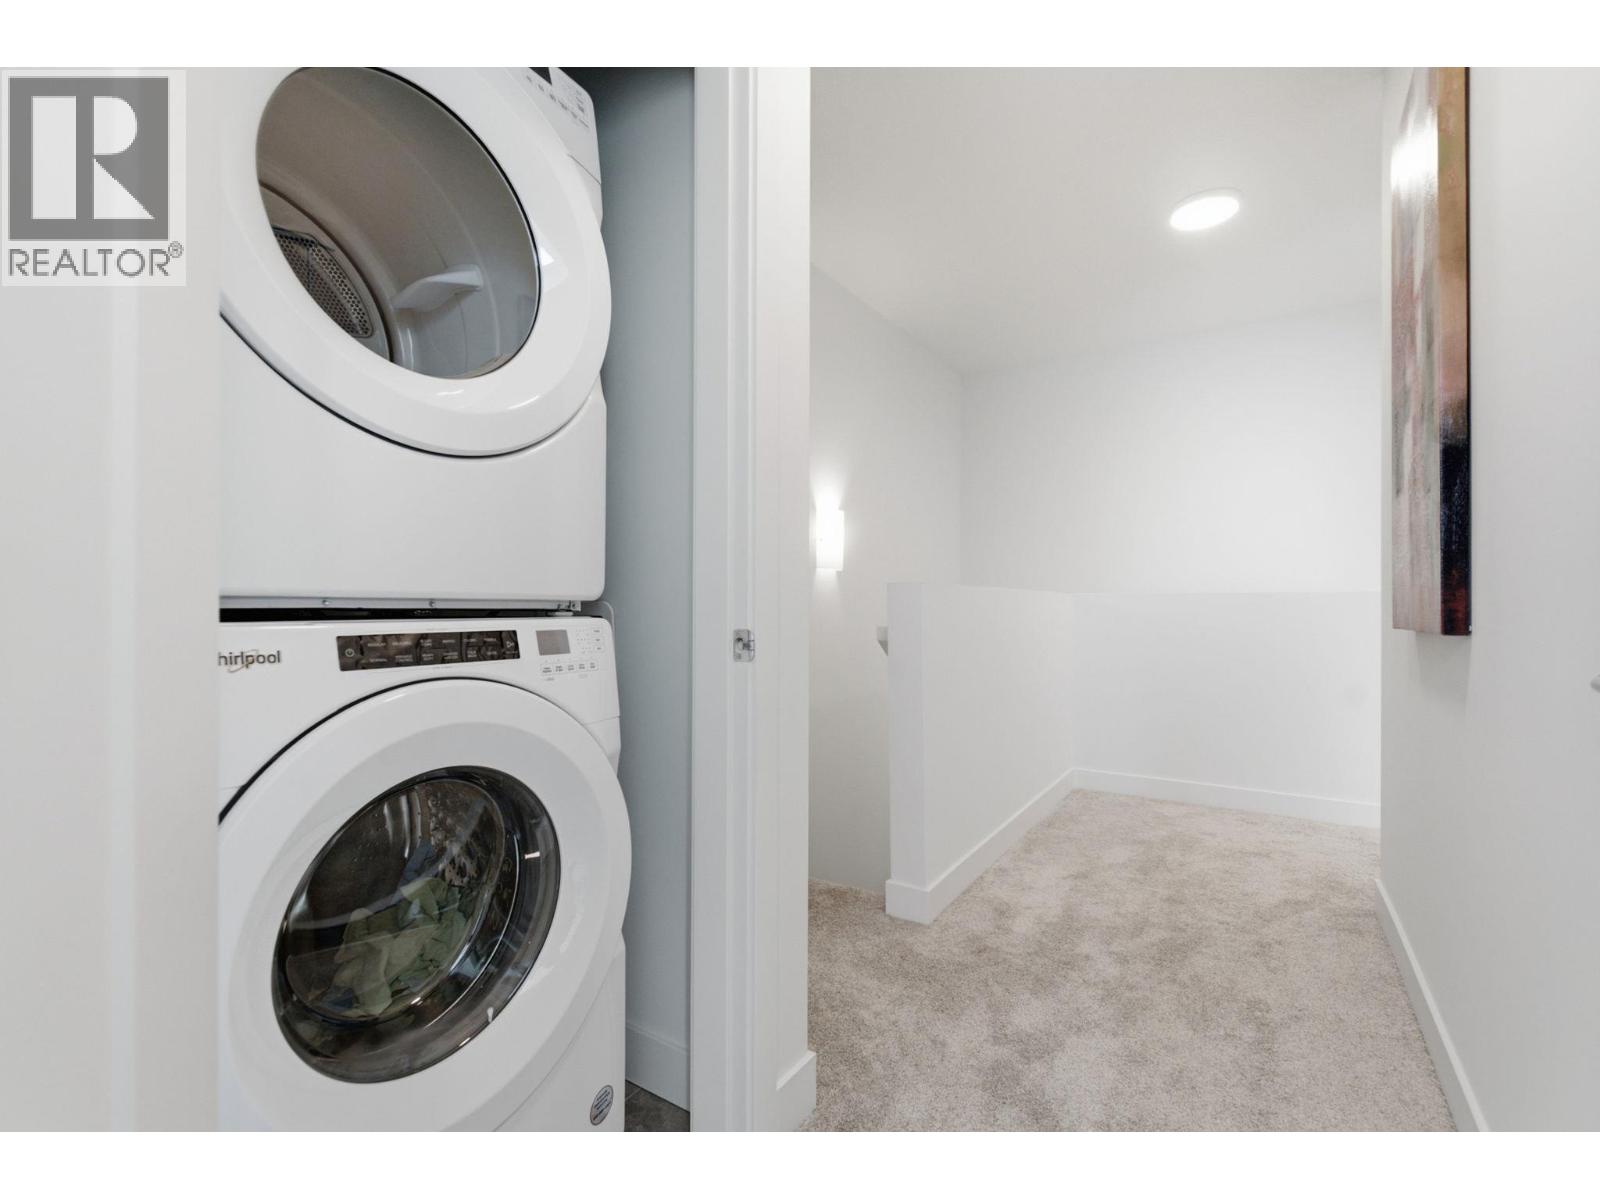
| Second Level | Laundry Room | 3'1'' x 2'9'' | ||
| Second Level | Full Ensuite Bathroom | 8' x 8' | ||
| Second Level | Primary Bedroom | 12' x 13' | ||
| Second Level | Bedroom | 11' x 9' | ||
| Second Level | Den | 8' x 13' | ||
| Basement | Other | 21' x 20' | ||
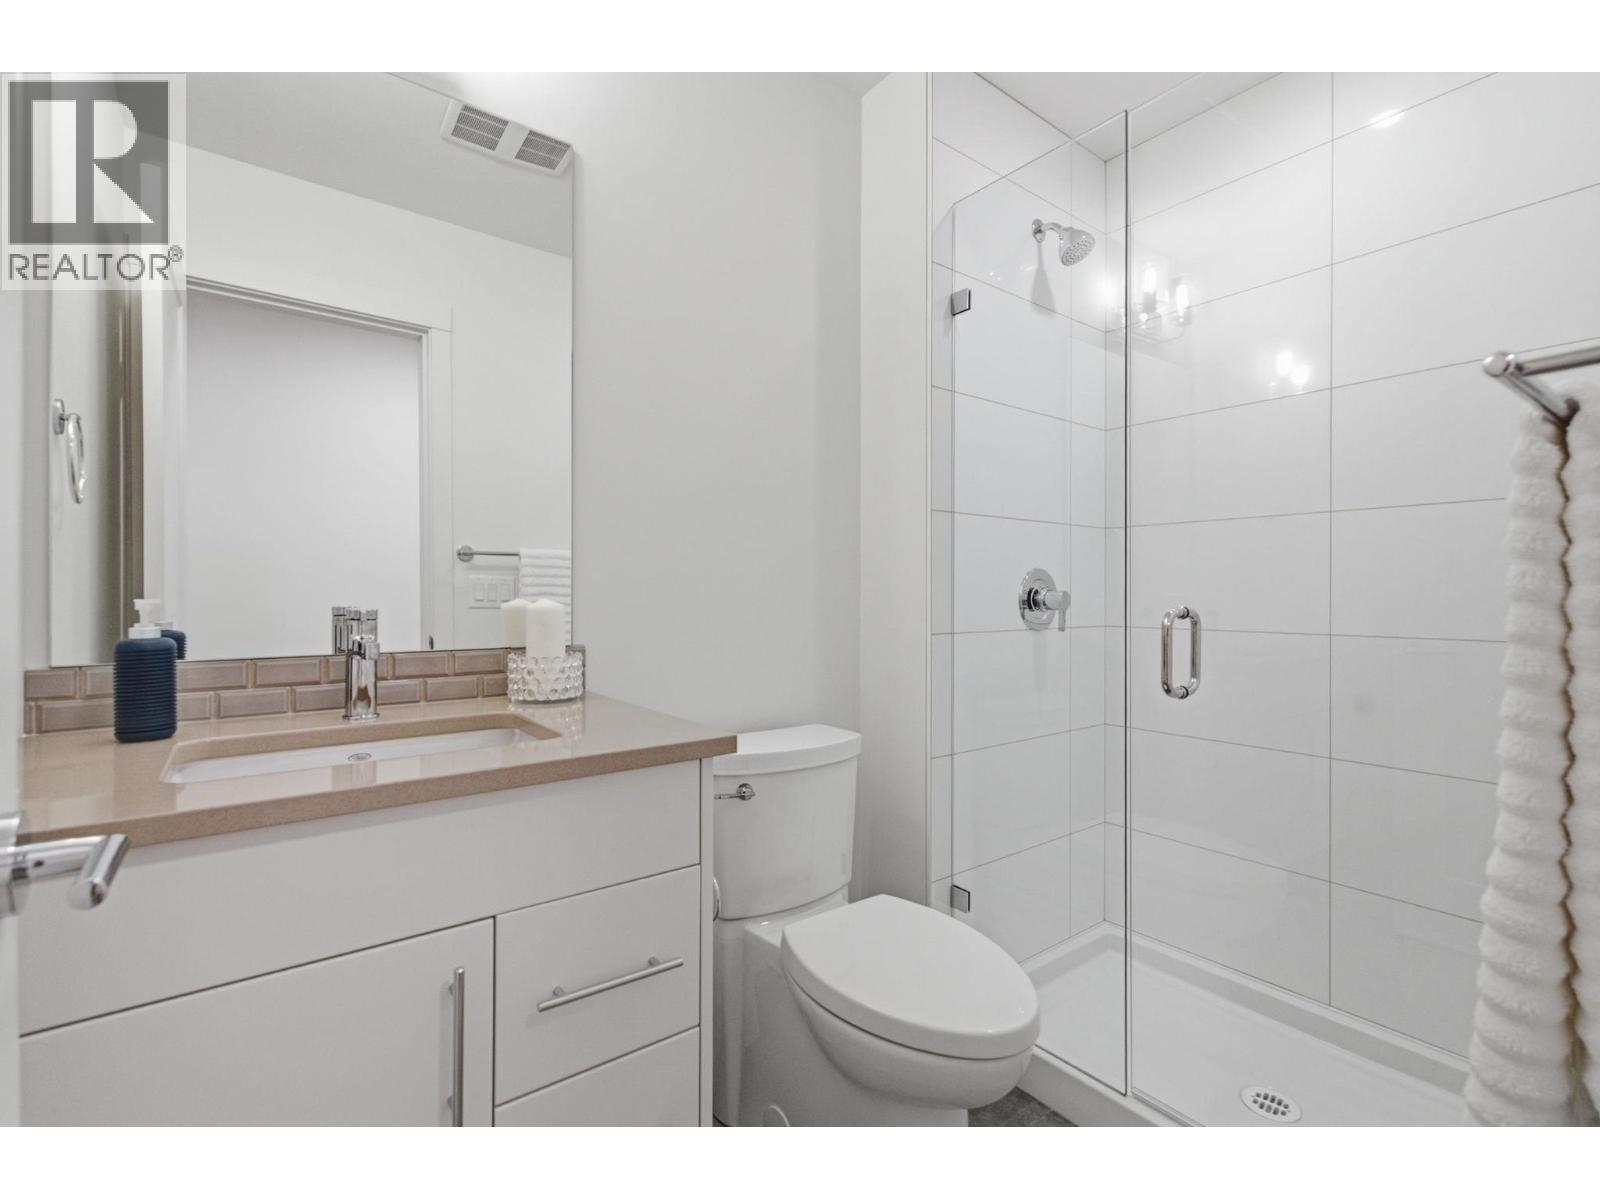
| Basement | 3pc Ensuite Bath | Measurements not available | ||
| Basement | Bedroom | 9' x 21' | ||
| Main Level | 2pc Bathroom | Measurements not available | ||
| Main Level | Living Room | 13' x 13' | ||
| Main Level | Kitchen | 16' x 12' | ||
| Main Level | Dining Room | 14' x 17' |
https://www.realtor.ca/real-estate/30434421/610-academy-way-unit-125-kelowna-university-district
Contact us for more information
Ian Watson

(250) 860-7500
(250) 868-2488
Avery Watson
(250) 860-7500
(250) 868-2488
Trish Watson
(250) 860-7500
(250) 868-2488

The trademarks REALTOR®, REALTORS®, and the REALTOR® logo are controlled by The Canadian Real Estate Association (CREA) and identify real estate professionals who are members of CREA. The trademarks MLS®, Multiple Listing Service® and the associated logos are owned by The Canadian Real Estate Association (CREA) and identify the quality of services provided by real estate professionals who are members of CREA. The trademark DDF® is owned by The Canadian Real Estate Association (CREA) and identifies CREA's Data Distribution Facility (DDF®)