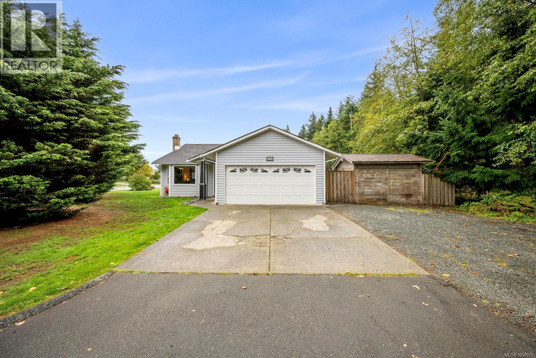
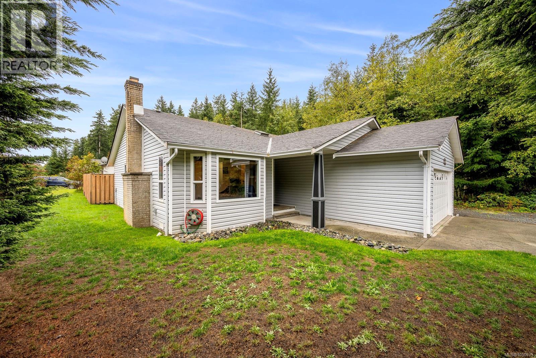
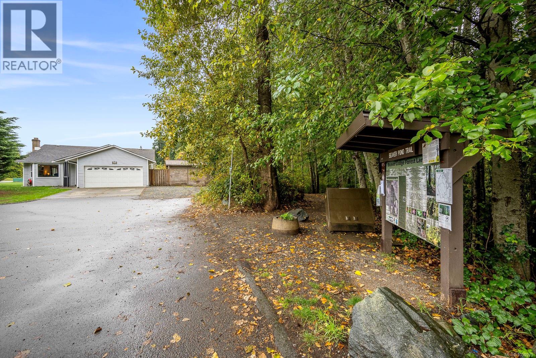
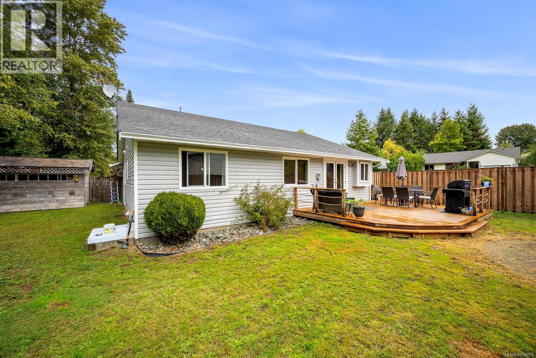
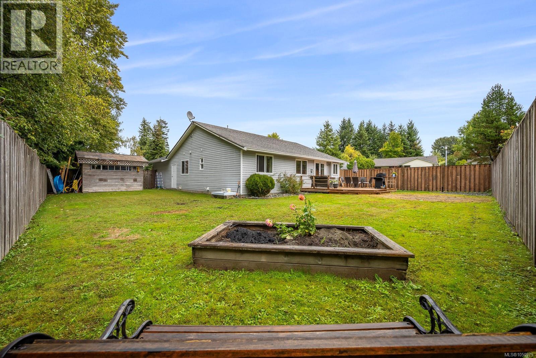
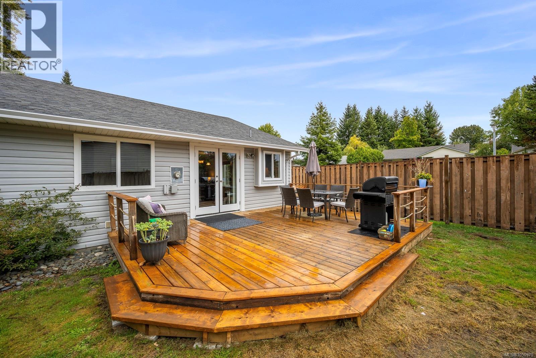
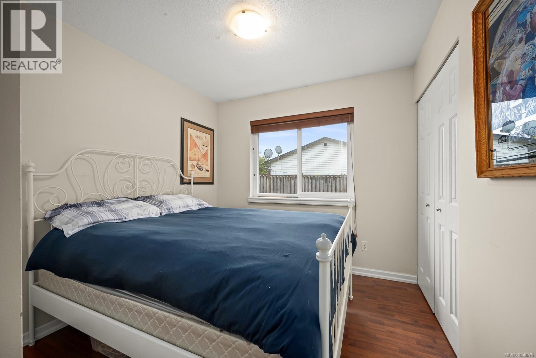
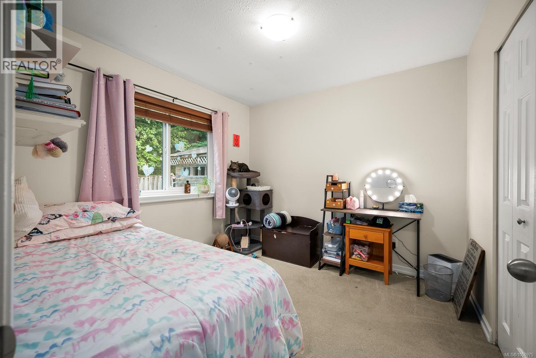
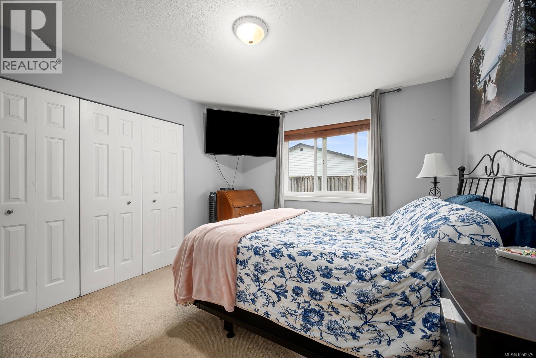
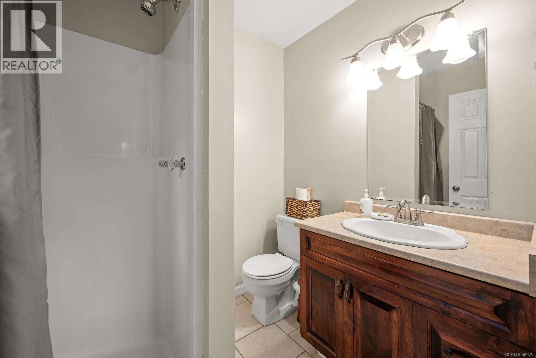
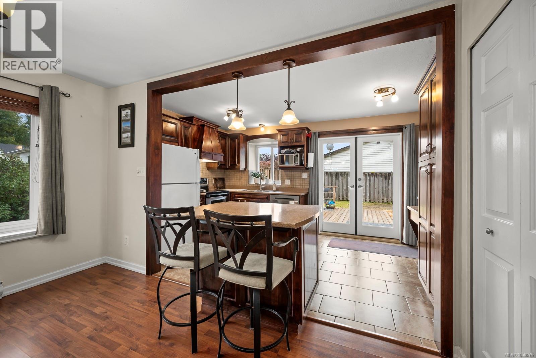
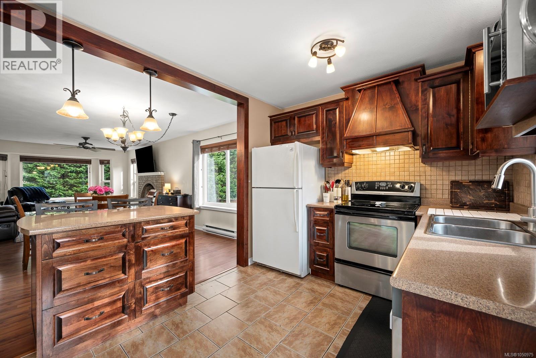
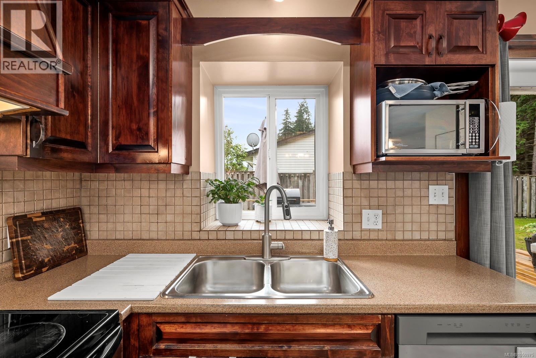
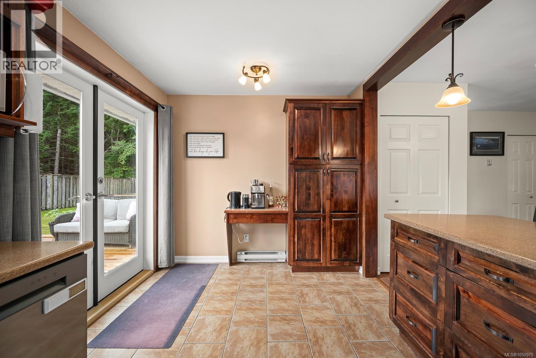
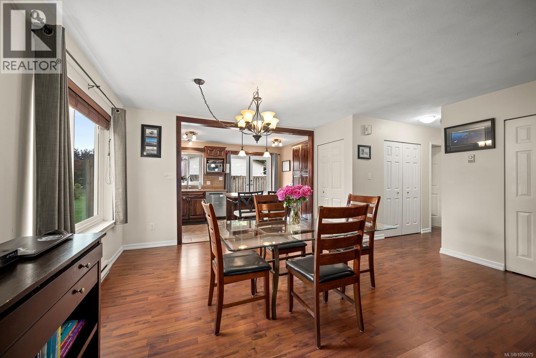
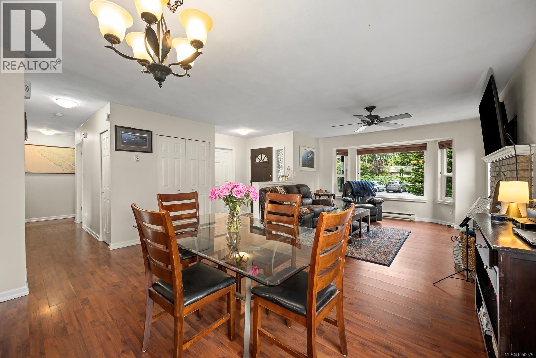
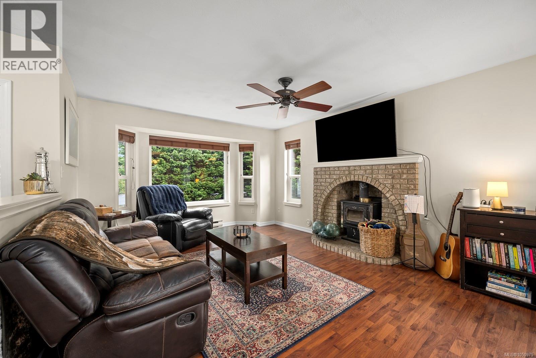
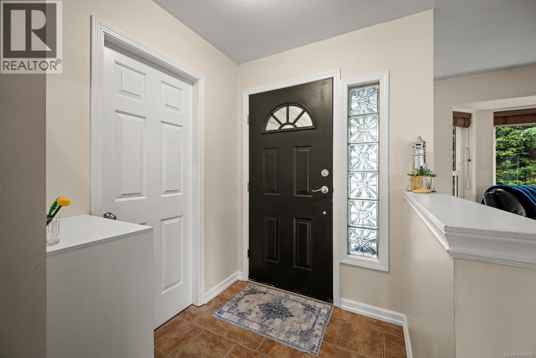
Welcome to this charming 3 bed, 2 bath rancher, situated on a spacious corner lot in central Campbell River. This home features a functional open floor plan with plenty of room for everyday living and entertaining. Step outside to enjoy the very generous yard perfect for relaxing, or spending time with family and friends, with the added bonus of directly bordering the beaver lodge lands! This home also walks directly out to the beaver pond trail which gives you added flexibility for parking and entertaining. Enjoy the peaceful outlook, extra sense of space, and privacy that this location provides. Inside, the easy care rancher layout makes this home a great fit for families, retirees, first time home buyers, or those looking to simplify. Centrally located close to shopping, schools, recreation, parks, and everyday amenities, this property combines comfort, convenience, and an inviting outdoor setting. A wonderful opportunity to make this well located home your own! (id:44393)
| MLS® Number | 1050975 |
| Property Type | Single Family |
| Neigbourhood | Campbell River Central |
| Features | Central Location, Park Setting, Other, Marine Oriented |
| Parking Space Total | 6 |
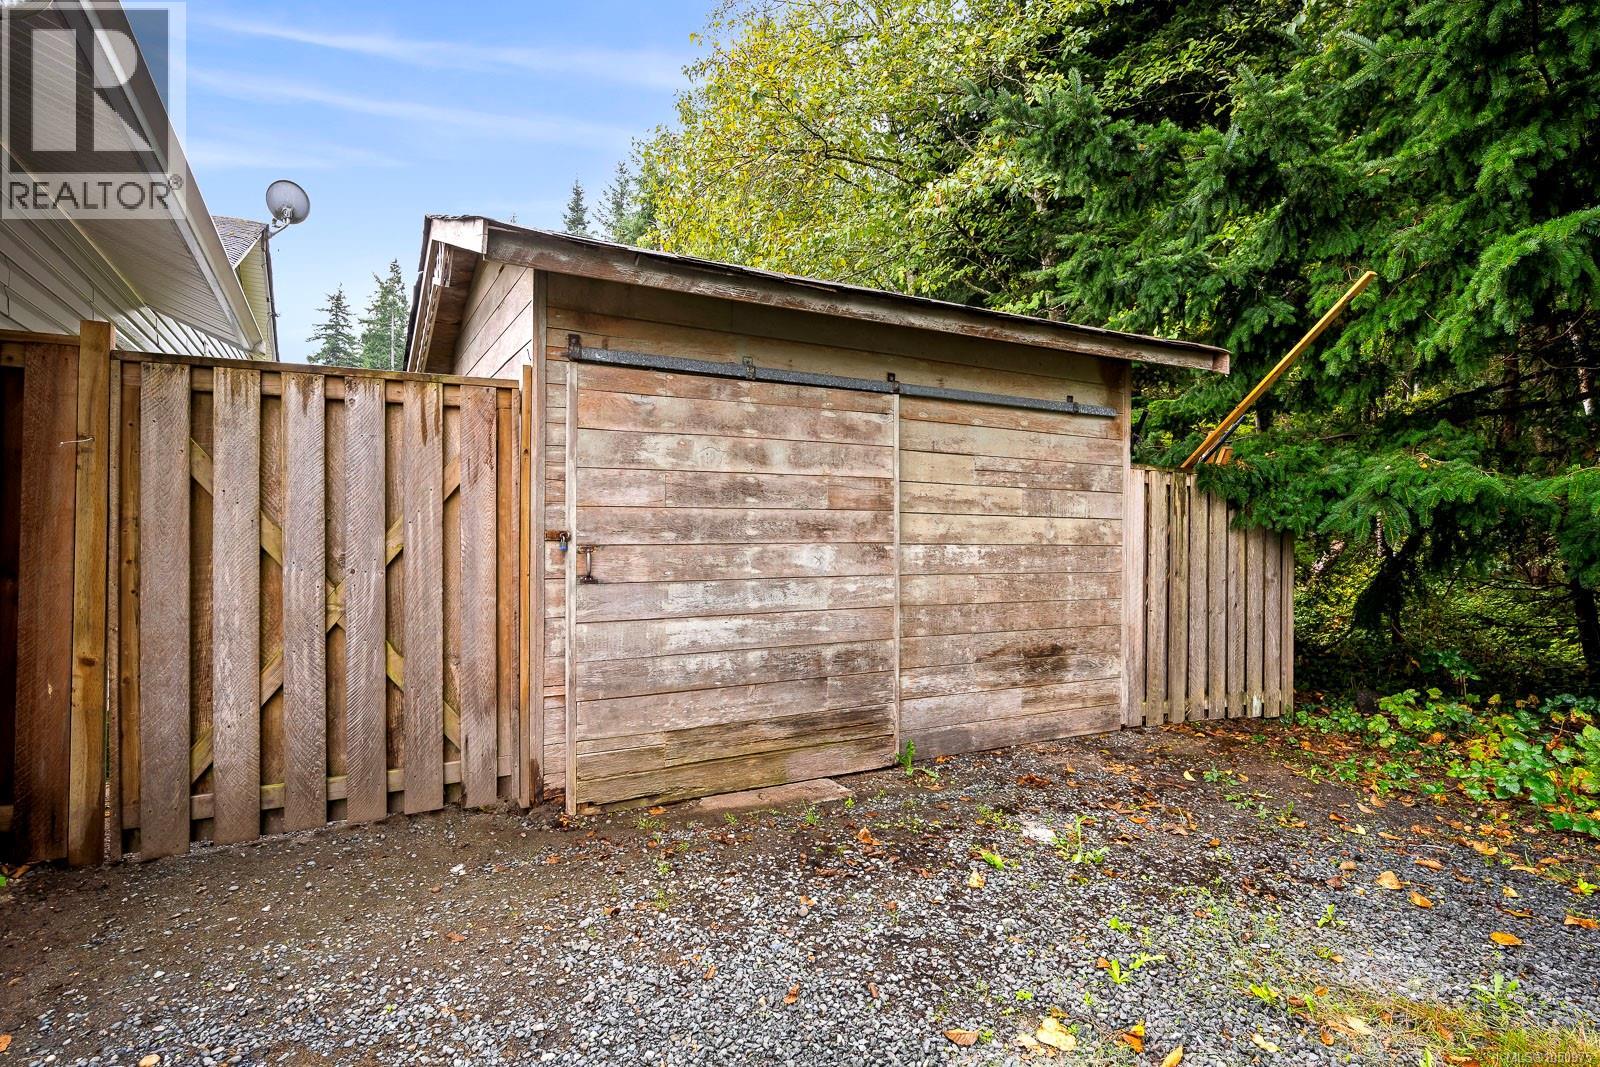
| Structure | Shed |
| Bathroom Total | 2 |
| Bedrooms Total | 3 |
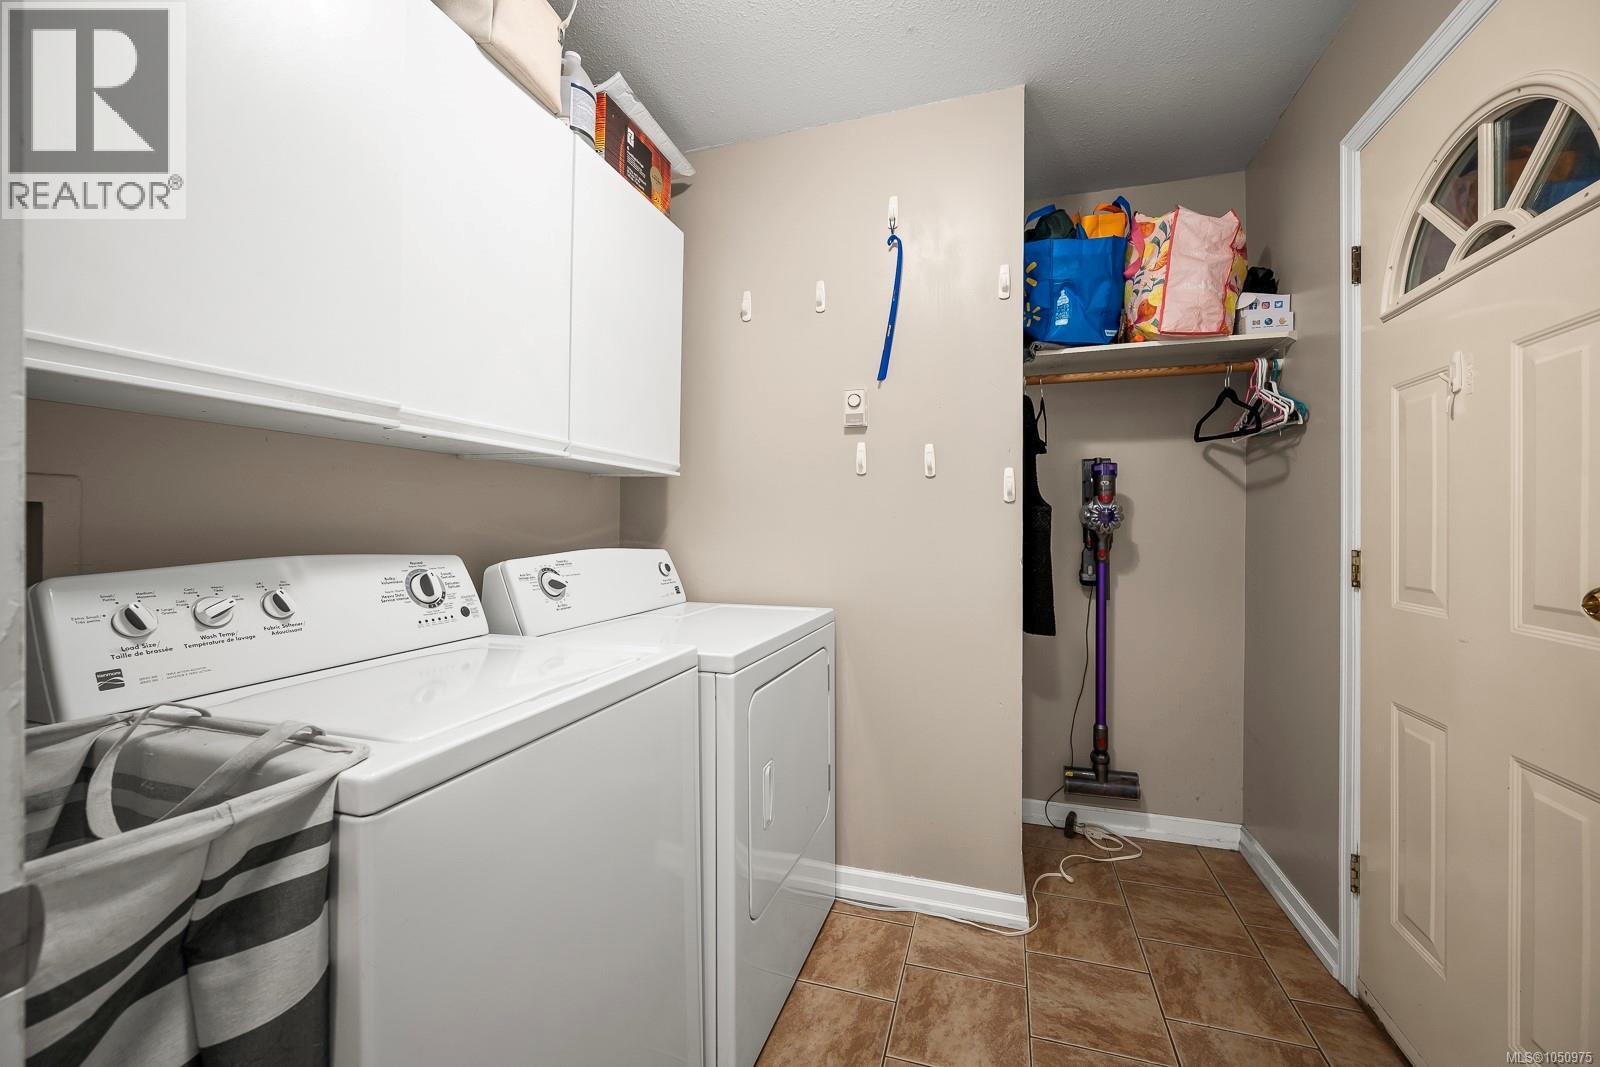
| Appliances | Dishwasher, Dryer, Microwave, Range - Electric, Refrigerator, Washer |
| Constructed Date | 1991 |
| Cooling Type | None |
| Fireplace Present | Yes |
| Fireplace Total | 1 |
| Heating Fuel | Electric, Wood |
| Heating Type | Baseboard Heaters |
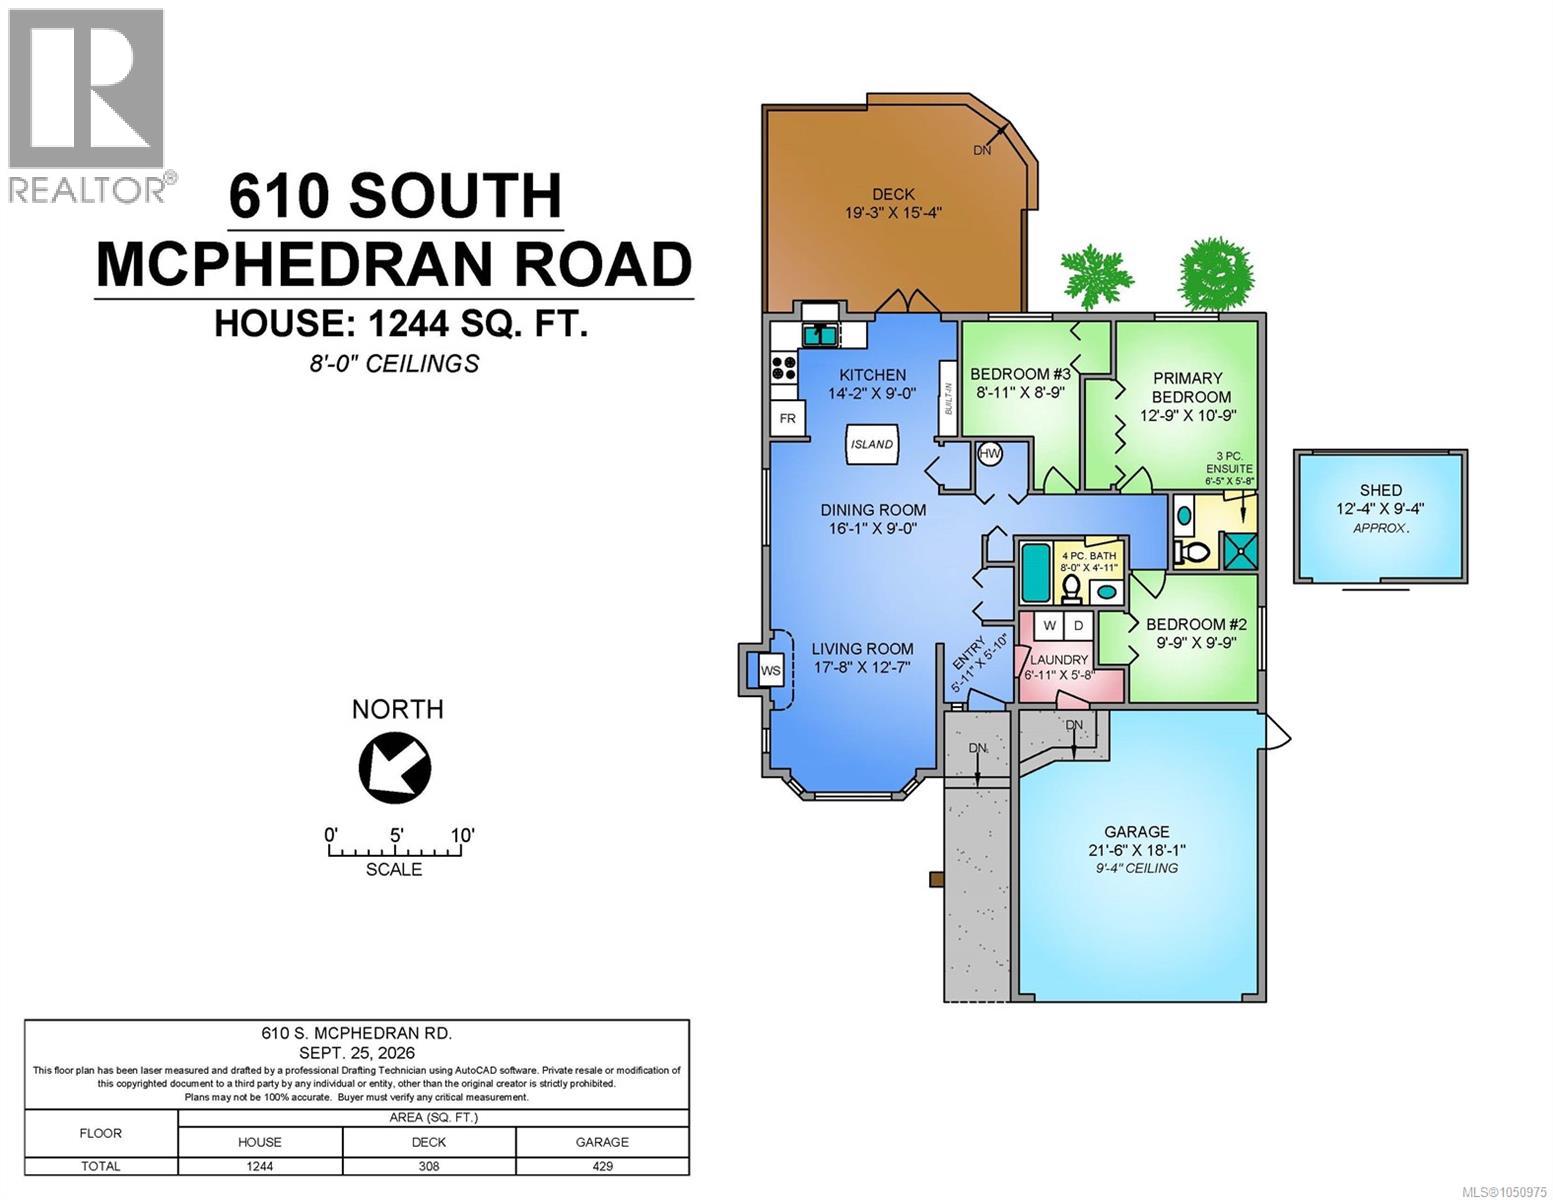
| Size Interior | 1,244 Ft2 |
| Type | House |
| Access Type | Road Access |
| Acreage | No |
| Size Irregular | 6970 |
| Size Total | 6970 Sqft |
| Size Total Text | 6970 Sqft |
| Zoning Description | R1 |
| Zoning Type | Residential |
| Level | Type | Length | Width | Dimensions |
|---|---|---|---|---|
| Main Level | Primary Bedroom | 12 ft | 11 ft | 12 ft x 11 ft |
| Main Level | Living Room | 17'8 x 12'7 | ||
| Main Level | Kitchen | 14 ft | 9 ft | 14 ft x 9 ft |
| Main Level | Ensuite | 3-Piece | ||
| Main Level | Dining Room | 9 ft | 16 ft | 9 ft x 16 ft |
| Main Level | Bedroom | 9 ft | 9 ft x Measurements not available | |
| Main Level | Bedroom | 9'10 x 9'9 | ||
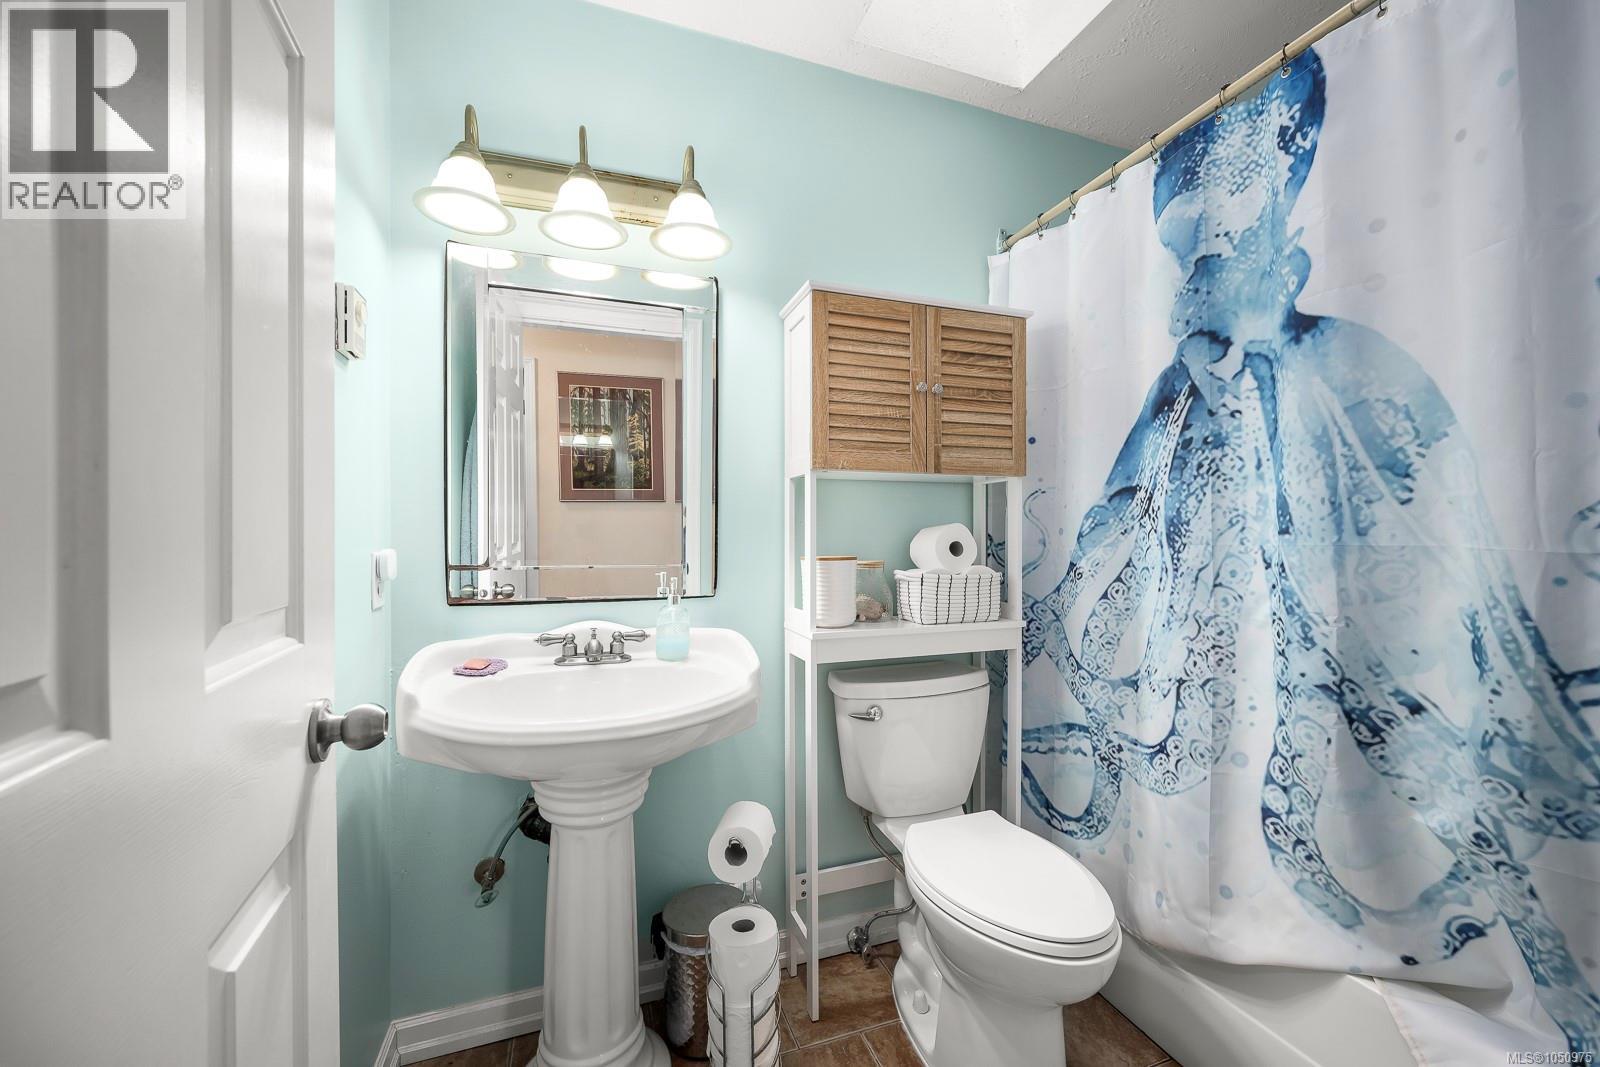
| Main Level | Bathroom | 4-Piece |
https://www.realtor.ca/real-estate/30338332/610-mcphedran-rd-s-campbell-river-campbell-river-central
Contact us for more information
Jeff Crisp
Personal Real Estate Corporation

(250) 334-3124
(800) 638-4226
(250) 334-1901

The trademarks REALTOR®, REALTORS®, and the REALTOR® logo are controlled by The Canadian Real Estate Association (CREA) and identify real estate professionals who are members of CREA. The trademarks MLS®, Multiple Listing Service® and the associated logos are owned by The Canadian Real Estate Association (CREA) and identify the quality of services provided by real estate professionals who are members of CREA. The trademark DDF® is owned by The Canadian Real Estate Association (CREA) and identifies CREA's Data Distribution Facility (DDF®)