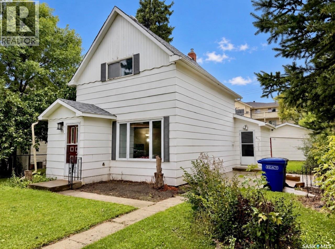
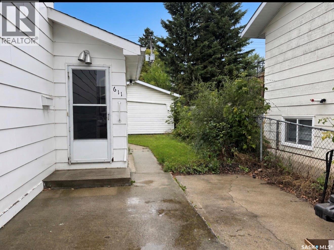
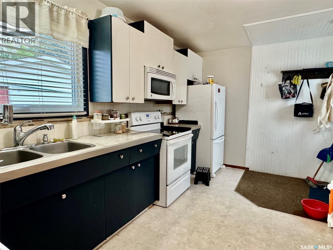
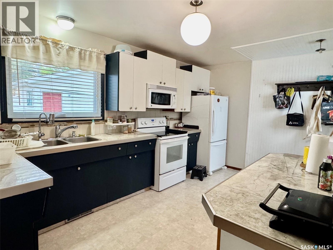
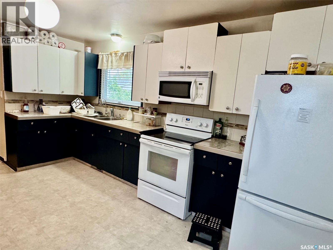
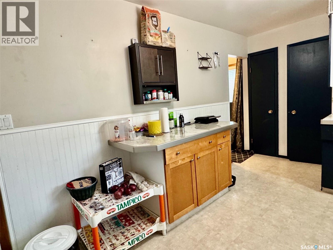
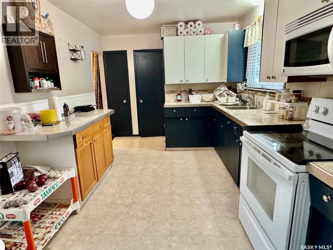
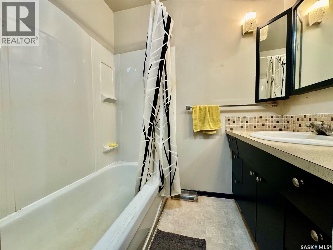
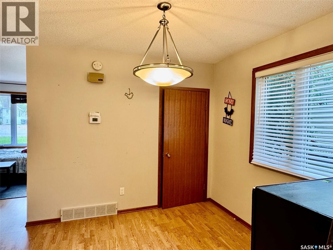
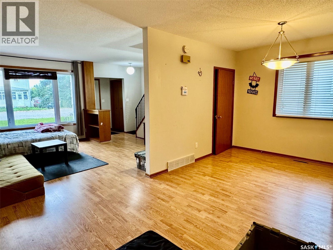
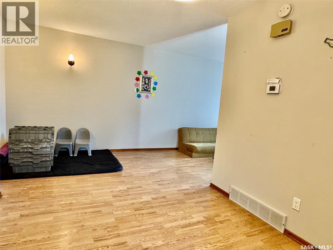
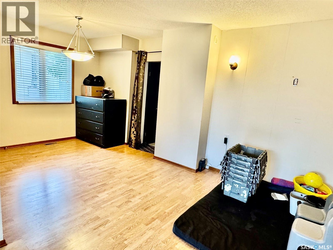
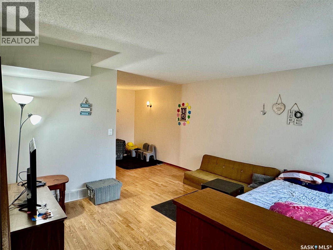
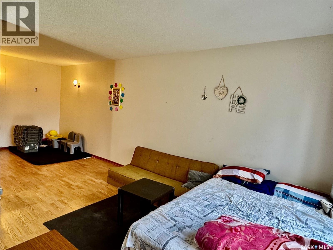
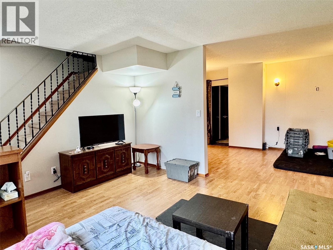
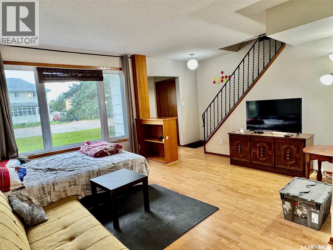
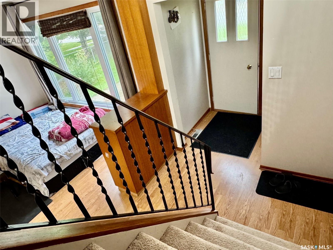
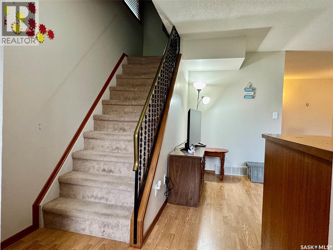
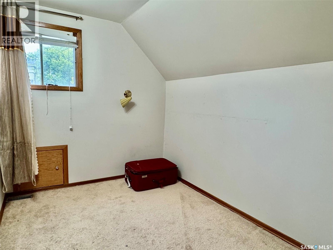
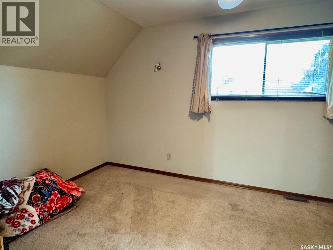
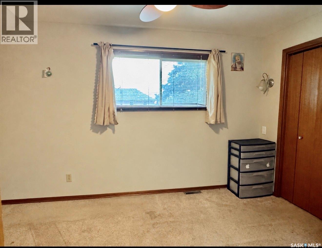
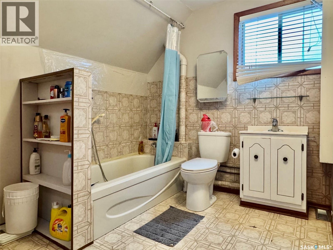
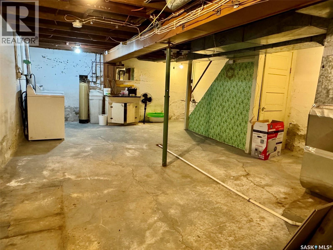
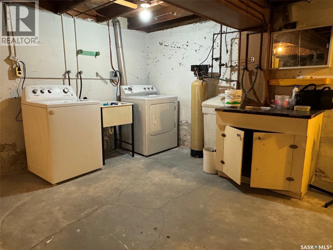
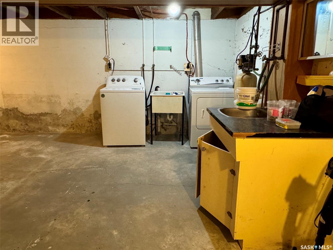
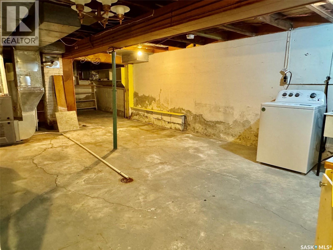
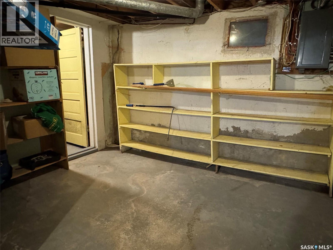
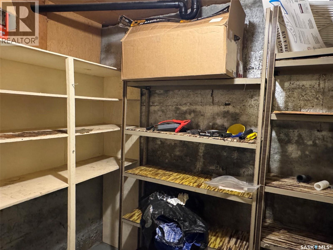
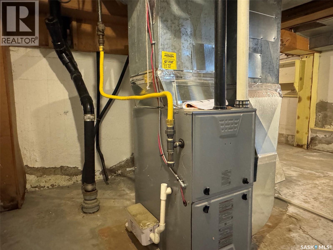
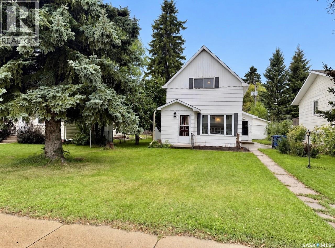
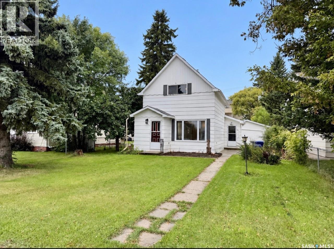
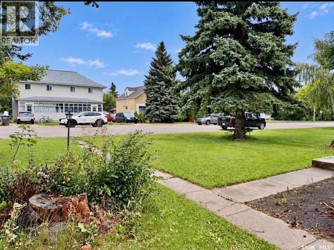
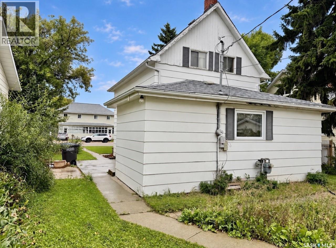
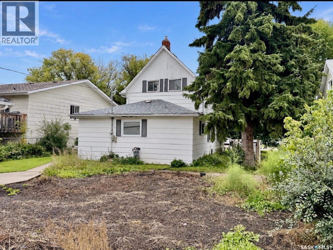
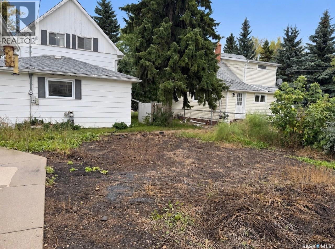
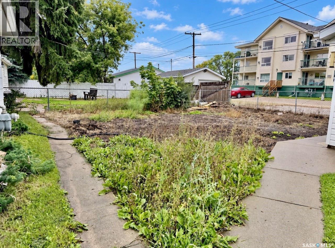
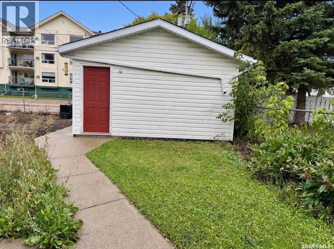
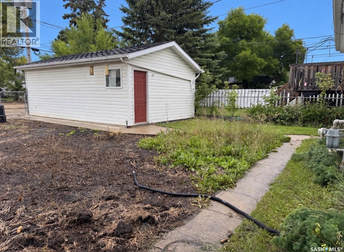
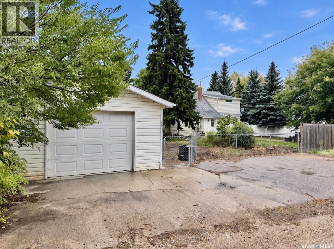
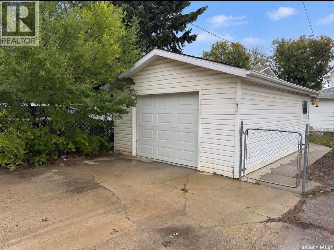
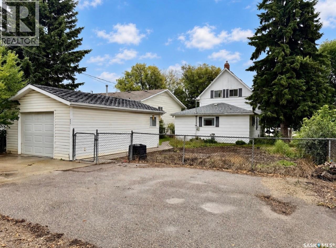
Welcome to this charming 1¾-storey home in the heart of Humboldt, offering plenty of character, a great location and numerous updates over the years. With 1,107 sq. ft., 2 bedrooms and 2 bathrooms, this is an excellent option for a first-time buyer, couple, small family or revenue property. The main floor features a bright, spacious living room, a generous dining area and a functional kitchen complete with an island and plenty of counter space. A convenient 4-piece bathroom completes the main level. Upstairs you’ll find two bedrooms and another 4-piece bathroom. The unfinished basement provides additional storage and utility space, with the laundry located downstairs. Outside, enjoy a 50’ × 132’ lot with mature trees, lawn and a partially fenced backyard. There’s also a 16’ × 22’ detached garage, concrete driveway and additional RV parking off the back alley. Updates over the years include shingles, exterior paint, main-floor windows, some rewiring, 100-amp electrical service and a high-efficiency furnace installed in 2022. Located just blocks from Humboldt’s main street and within walking distance of two elementary schools, this home combines convenience, affordability and character. Call today to view! (id:44393)
| MLS® Number | SK048513 |
| Property Type | Single Family |
| Features | Treed, Lane, Rectangular, Double Width Or More Driveway, Sump Pump |
| Bathroom Total | 2 |
| Bedrooms Total | 2 |
| Appliances | Washer, Refrigerator, Dryer, Microwave, Window Coverings, Stove |
| Basement Development | Unfinished |
| Basement Type | Full (unfinished) |
| Constructed Date | 1910 |
| Construction Style Attachment | Detached |
| Heating Fuel | Natural Gas |
| Heating Type | Forced Air |
| Stories Total | 2 |
| Size Interior | 1,107 Ft2 |
| Type | House |
| Detached Garage | |
| R V | |
| Parking Space(s) | 4 |
| Acreage | No |
| Fence Type | Partially Fenced |
| Landscape Features | Lawn, Garden Area |
| Size Frontage | 50 Ft |
| Size Irregular | 6591.20 |
| Size Total | 6591.2 Sqft |
| Size Total Text | 6591.2 Sqft |
| Level | Type | Length | Width | Dimensions |
|---|---|---|---|---|
| Second Level | 4pc Bathroom | 10 ft | 8 ft | 10 ft x 8 ft |
| Second Level | Bedroom | 14 ft ,2 in | 9 ft ,4 in | 14 ft ,2 in x 9 ft ,4 in |
| Second Level | Bedroom | 10 ft ,2 in | 7 ft ,9 in | 10 ft ,2 in x 7 ft ,9 in |
| Basement | Laundry Room | 23 ft | 16 ft | 23 ft x 16 ft |
| Basement | Other | 11 ft | 9 ft | 11 ft x 9 ft |
| Basement | Storage | 6 ft ,6 in | 4 ft ,6 in | 6 ft ,6 in x 4 ft ,6 in |
| Main Level | Kitchen | 9 ft ,7 in | 15 ft | 9 ft ,7 in x 15 ft |
| Main Level | 4pc Bathroom | 7 ft ,2 in | 4 ft ,6 in | 7 ft ,2 in x 4 ft ,6 in |
| Main Level | Dining Room | 10 ft | 17 ft | 10 ft x 17 ft |
| Main Level | Living Room | 13 ft ,9 in | 12 ft ,8 in | 13 ft ,9 in x 12 ft ,8 in |
https://www.realtor.ca/real-estate/30281401/611-6th-street-humboldt
Contact us for more information
Dan Torwalt
Salesperson
(306) 682-3996
century21fusion.ca/humboldt
Cheryl Torwalt
Branch Manager
(306) 682-3996
century21fusion.ca/humboldt

The trademarks REALTOR®, REALTORS®, and the REALTOR® logo are controlled by The Canadian Real Estate Association (CREA) and identify real estate professionals who are members of CREA. The trademarks MLS®, Multiple Listing Service® and the associated logos are owned by The Canadian Real Estate Association (CREA) and identify the quality of services provided by real estate professionals who are members of CREA. The trademark DDF® is owned by The Canadian Real Estate Association (CREA) and identifies CREA's Data Distribution Facility (DDF®)