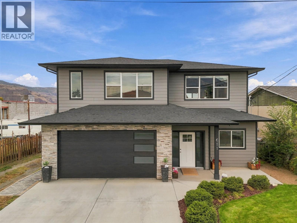
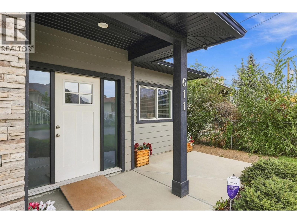
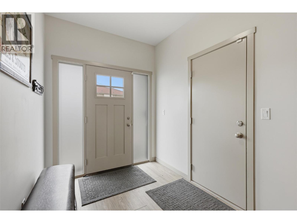
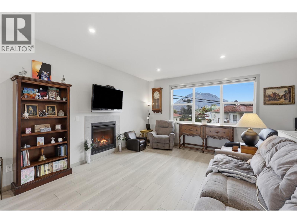
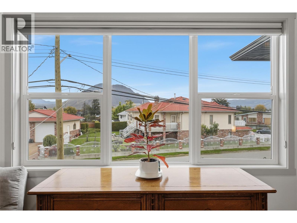
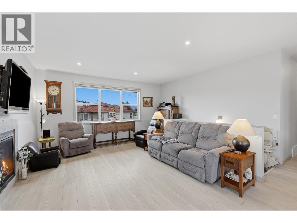
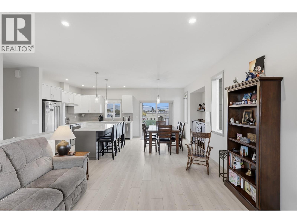
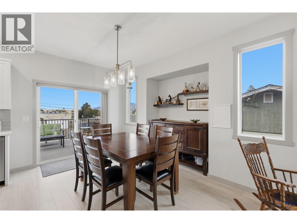
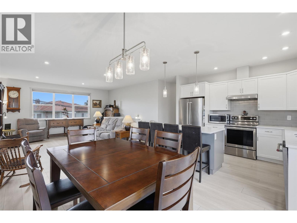
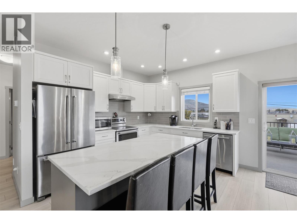
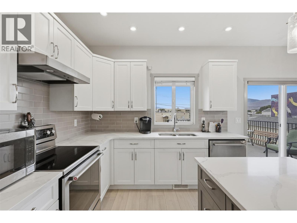
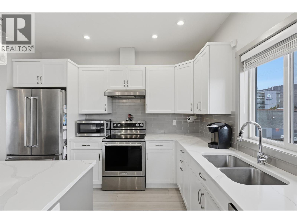
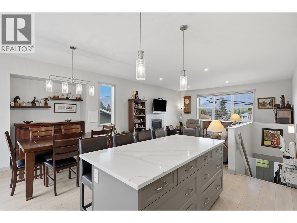
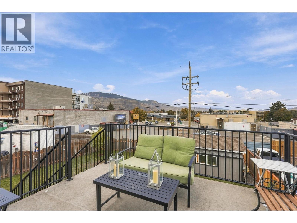
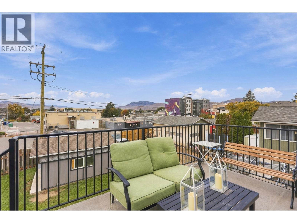
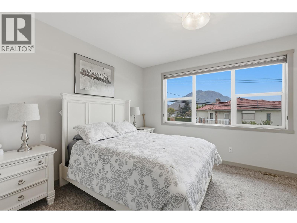
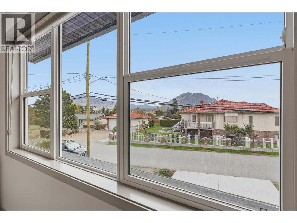
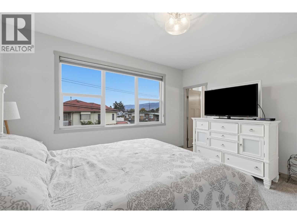
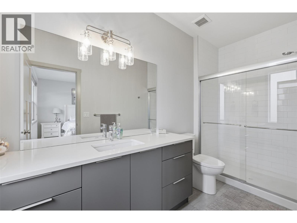
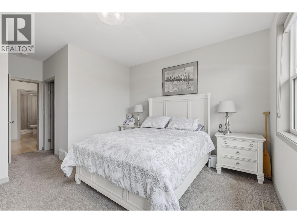
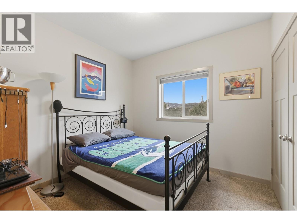
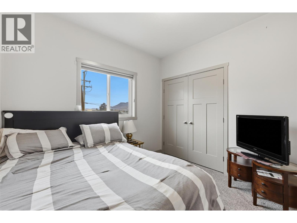
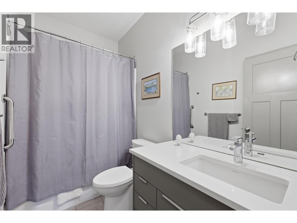
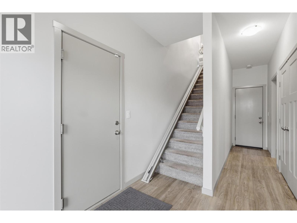
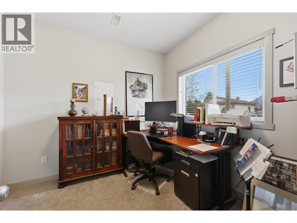
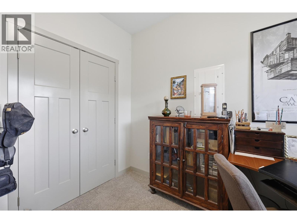
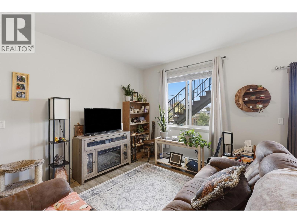
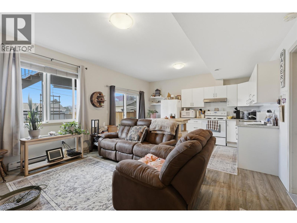
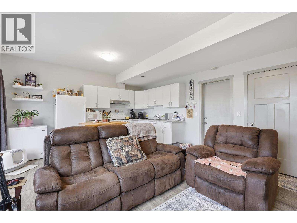
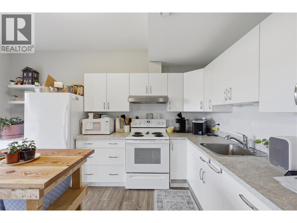
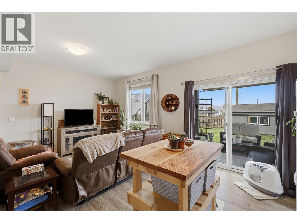
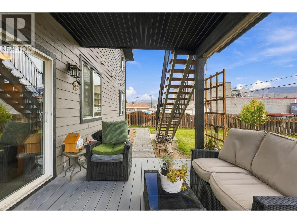
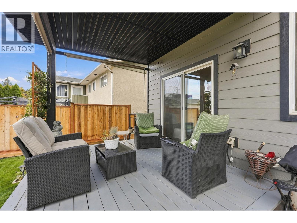
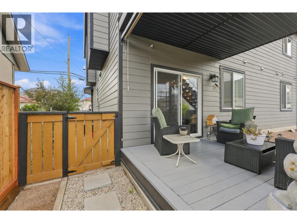
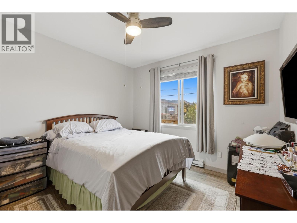
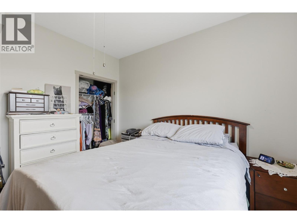
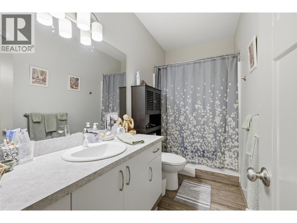
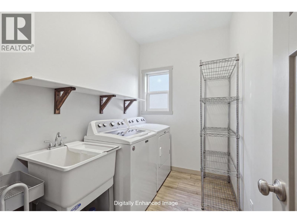
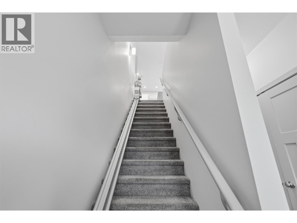
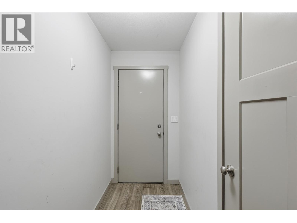
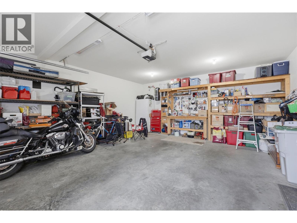
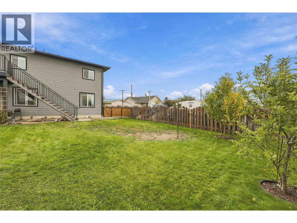
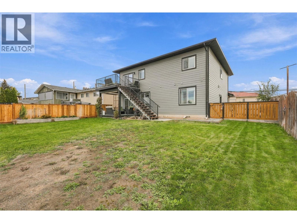
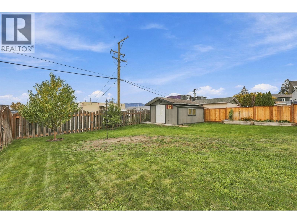
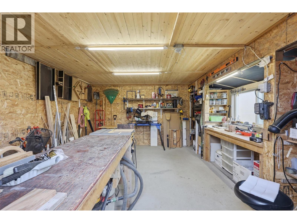
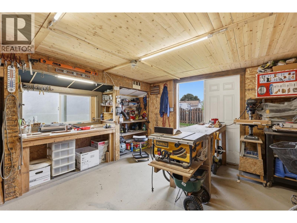
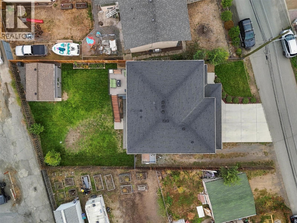
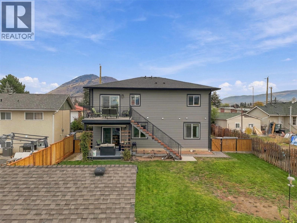
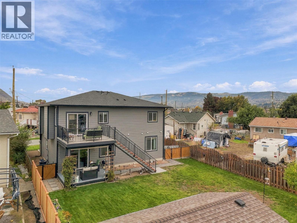
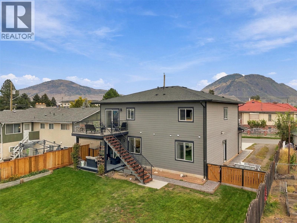
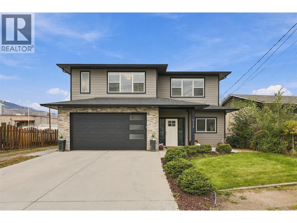
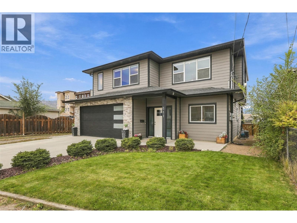
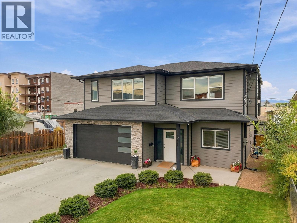
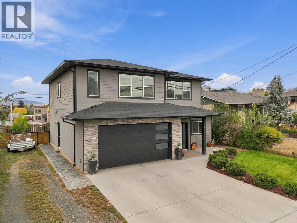
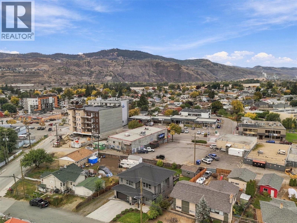
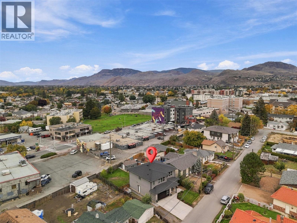
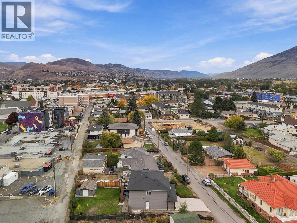
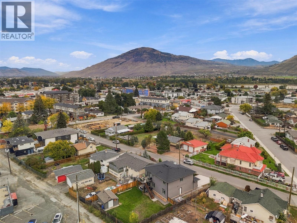
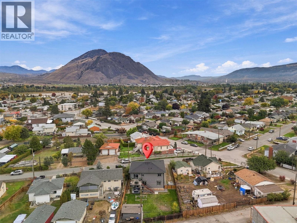
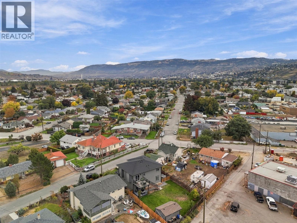
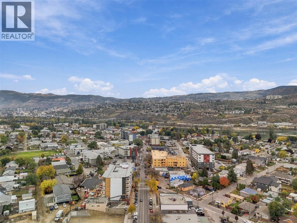
This gorgeous, 2018-built home sits on a 7,400 sq ft lot in a convenient North Shore location, within walking distance of shopping, groceries, restaurants, parks, schools, the river, and transit while only being a 5-minute drive to Downtown and 10 mins to TRU! Offering 2,300 sq ft of living space, this home features 5 bedrooms, 3 bathrooms, a fully legal 1-bed, 1-bath suite with its own entrance and laundry, a 2-car garage, RV/boat parking, and a detached shop with power! The main level boasts a bright, open-concept floor plan with 9' ceilings, a spacious living room with a gas f/p, and a custom kitchen featuring quartz countertops, a large island, and KitchenAid appliances. The dining area provides access to the sun deck, with stairs leading down to the fully fenced backyard. Also on the main floor are 3 bedrooms and 2 bathrooms, including the primary bedroom with a walk-in closet and 4-pc ensuite. The lower level continues with 9' ceilings and features a spacious front entrance with access to the 2-car garage, a 4th bedroom, and a large laundry room. The remainder of the lower level is home to the fully legal 1-bed, 1-bath suite, complete with its own private entrance & laundry. Additional features include central A/C, central vacuum, 125-amp service, a detached shop with power, a large fully fenced yard with gates on both sides, U/G sprinklers, RV/boat parking, and alley access. A fantastic turn-key home offering plenty of space, versatility, and income potential! (id:44393)
| MLS® Number | 10402682 |
| Property Type | Single Family |
| Neigbourhood | North Kamloops |
| Amenities Near By | Public Transit, Park, Recreation, Schools, Shopping |
| Community Features | Family Oriented |
| Features | Central Island |
| Parking Space Total | 10 |
| View Type | Mountain View |
| Bathroom Total | 3 |
| Bedrooms Total | 5 |
| Appliances | Refrigerator, Dishwasher, Dryer, Range - Electric, Washer |
| Basement Type | Full |
| Constructed Date | 2018 |
| Construction Style Attachment | Detached |
| Cooling Type | Central Air Conditioning |
| Exterior Finish | Other |
| Fireplace Fuel | Gas |
| Fireplace Present | Yes |
| Fireplace Total | 1 |
| Fireplace Type | Unknown |
| Flooring Type | Carpeted, Concrete, Mixed Flooring, Tile |
| Heating Type | Forced Air, See Remarks |
| Roof Material | Asphalt Shingle |
| Roof Style | Unknown |
| Stories Total | 2 |
| Size Interior | 2,302 Ft2 |
| Type | House |
| Utility Water | Municipal Water |
| Additional Parking | |
| Attached Garage | 2 |
| R V | 2 |
| Acreage | No |
| Fence Type | Fence |
| Land Amenities | Public Transit, Park, Recreation, Schools, Shopping |
| Landscape Features | Landscaped, Underground Sprinkler |
| Sewer | Municipal Sewage System |
| Size Irregular | 0.17 |
| Size Total | 0.17 Ac|under 1 Acre |
| Size Total Text | 0.17 Ac|under 1 Acre |
| Level | Type | Length | Width | Dimensions |
|---|---|---|---|---|
| Second Level | Bedroom | 10'0'' x 10'0'' | ||
| Second Level | Bedroom | 10'0'' x 10'0'' | ||
| Second Level | 4pc Ensuite Bath | Measurements not available | ||
| Second Level | Other | 5'0'' x 8'0'' | ||
| Second Level | Primary Bedroom | 14'6'' x 12'0'' | ||
| Second Level | Kitchen | 12'0'' x 10'0'' | ||
| Second Level | Living Room | 16'0'' x 14'0'' | ||
| Second Level | Dining Room | 14'0'' x 10'0'' | ||
| Second Level | 4pc Bathroom | Measurements not available | ||
| Main Level | Bedroom | 10'0'' x 9'2'' | ||
| Main Level | Laundry Room | 9'0'' x 5'8'' | ||
| Main Level | Laundry Room | 3' x 3' | ||
| Main Level | Utility Room | 8'0'' x 5'0'' | ||
| Main Level | Foyer | 10'0'' x 7'0'' | ||
| Additional Accommodation | Living Room | 14'7'' x 10'0'' | ||
| Additional Accommodation | Kitchen | 10'0'' x 9'8'' | ||
| Additional Accommodation | Dining Room | 8'0'' x 7'0'' | ||
| Additional Accommodation | Full Bathroom | Measurements not available | ||
| Additional Accommodation | Bedroom | 12'0'' x 11'6'' |
https://www.realtor.ca/real-estate/30376441/611-mcgowan-avenue-kamloops-north-kamloops
Contact us for more information
Cameron Mckeen
Personal Real Estate Corporation

(833) 817-6506
www.exprealty.ca/

The trademarks REALTOR®, REALTORS®, and the REALTOR® logo are controlled by The Canadian Real Estate Association (CREA) and identify real estate professionals who are members of CREA. The trademarks MLS®, Multiple Listing Service® and the associated logos are owned by The Canadian Real Estate Association (CREA) and identify the quality of services provided by real estate professionals who are members of CREA. The trademark DDF® is owned by The Canadian Real Estate Association (CREA) and identifies CREA's Data Distribution Facility (DDF®)