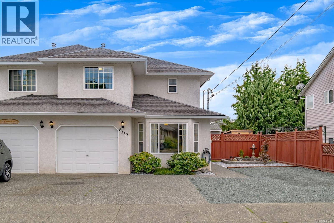
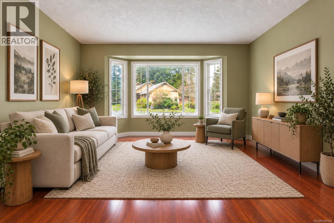
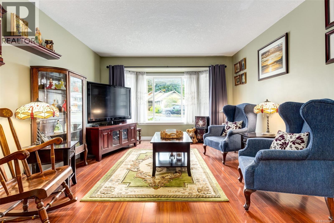
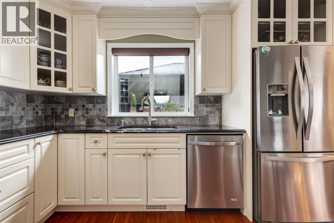
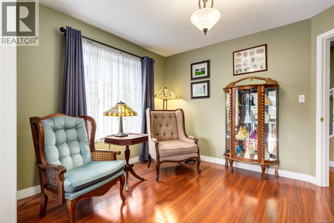
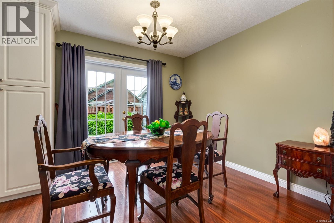
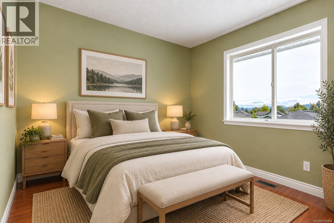
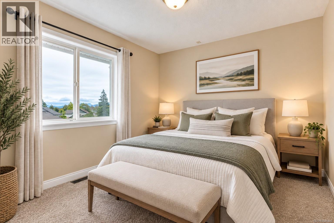
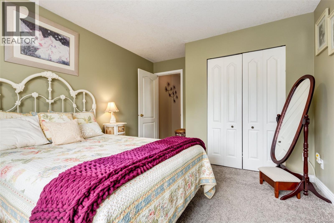
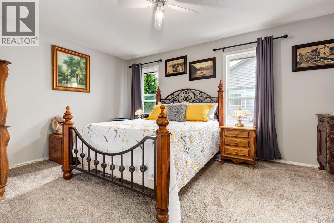
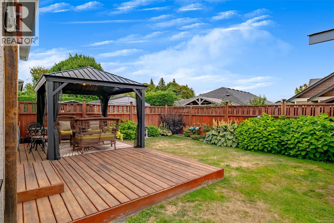
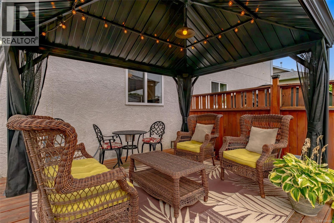
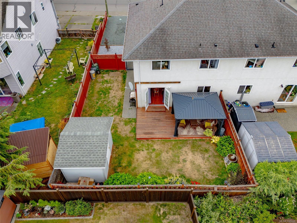
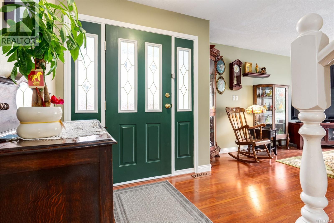
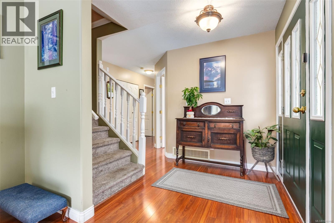
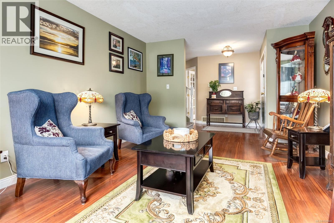
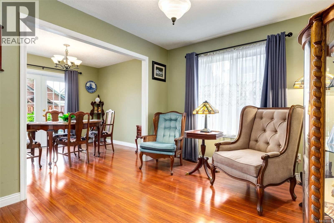
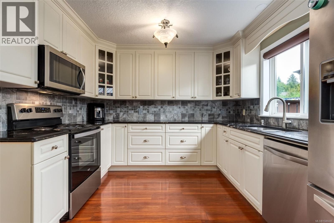
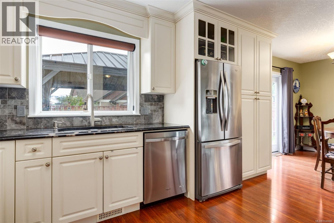
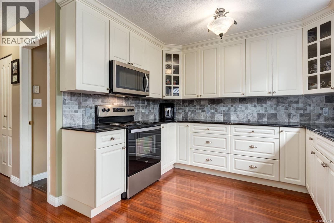
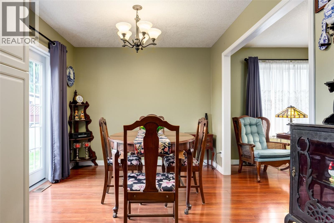
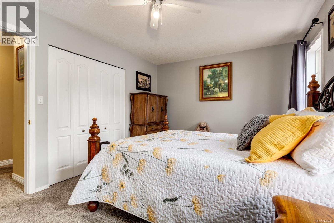
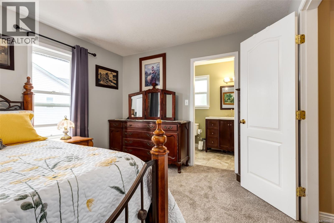
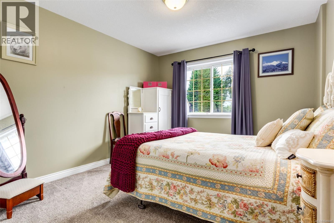
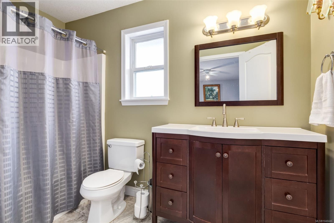
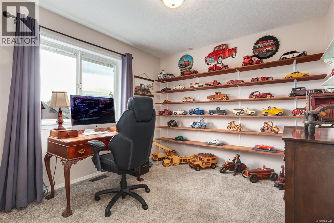
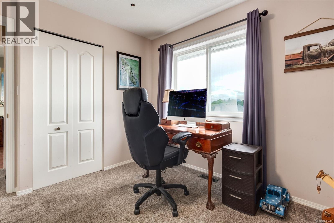
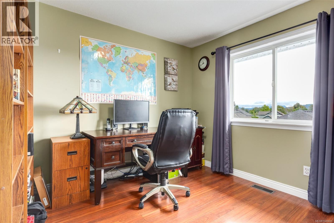
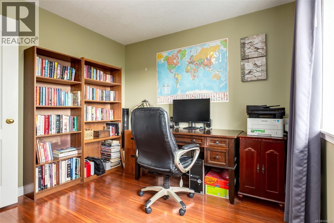
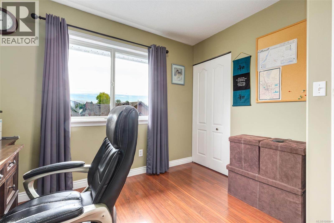
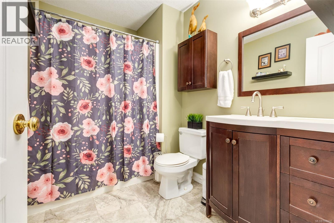
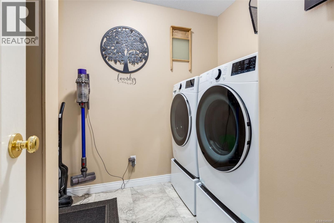
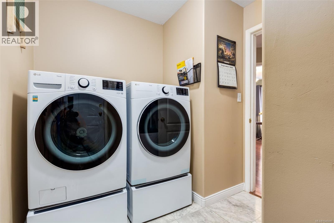
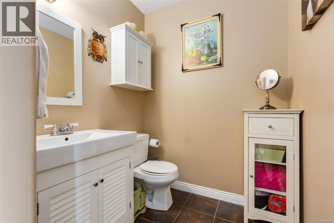
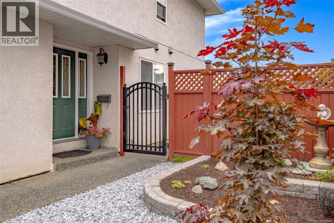
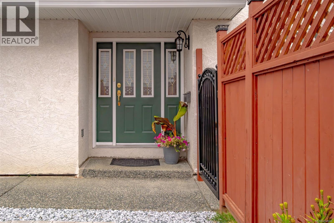
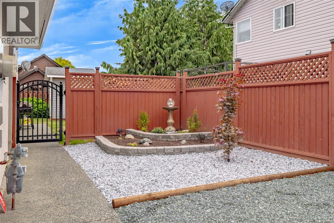
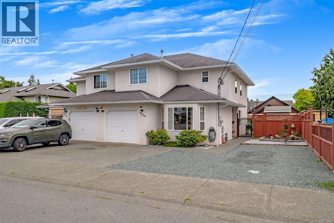
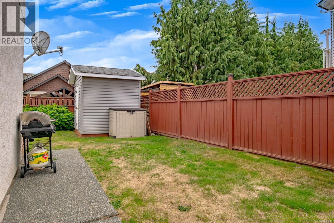
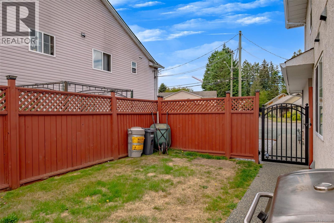
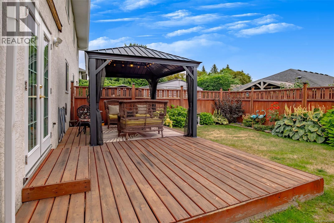
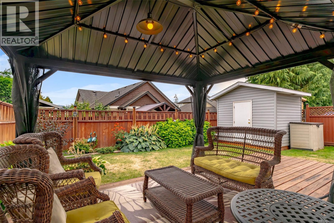
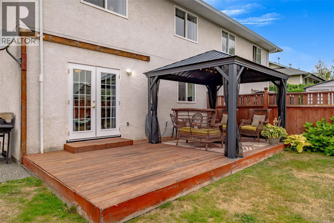
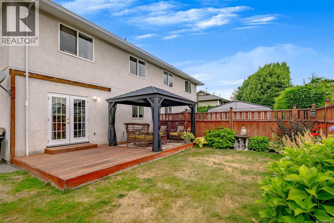
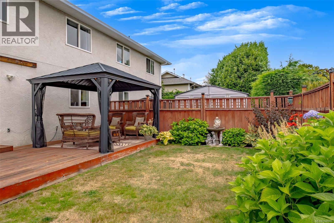
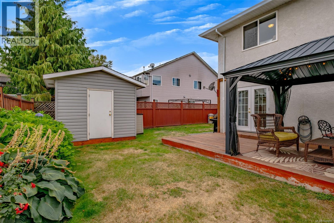
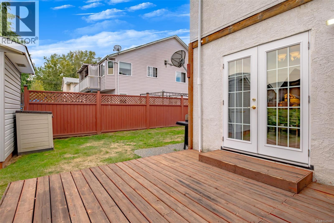
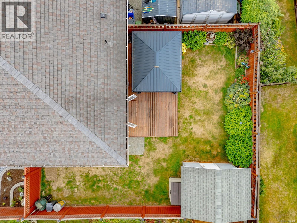
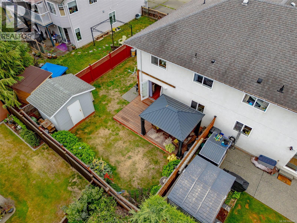
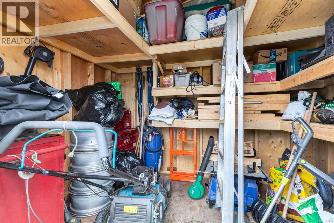
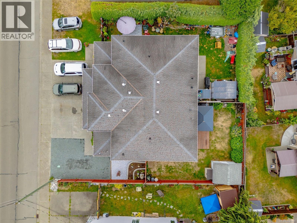
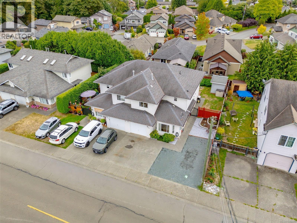
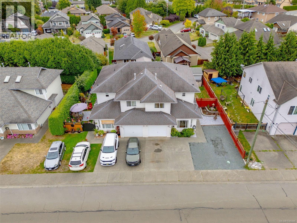
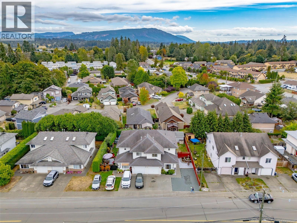
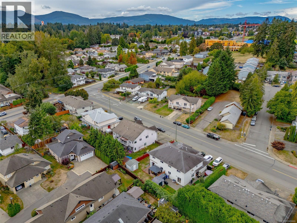
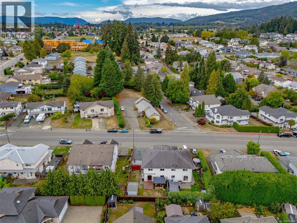
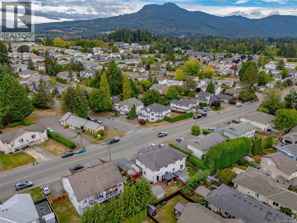
**More space. More parking. More possibilities.** This 4-bedroom, 3-bathroom half duplex offers an impressive 1,700 sq ft of comfortable family living in a fantastic West Duncan location. A rare opportunity at this price point, this is a proper home with thoughtful updates, excellent parking and room for everyone. The main floor features a welcoming living room, front-entry den, 2-piece bath, laundry, dining area with French patio doors to the back deck, and a beautifully updated kitchen with ceiling-height cabinetry and granite countertops. Upstairs are four bedrooms and two bathrooms, including a spacious primary. Outside, enjoy a single garage, garden shed and exceptional parking with room for a boat, RV or three vehicles, plus garage space for a fourth or your toys. Natural gas furnace, crawlspace, plumbed for a fireplace, and 2025 hot water tank. Close to schools, shops, cafes, parks, sports fields and walking paths—this one checks a lot of boxes! (id:44393)
| MLS® Number | 1048446 |
| Property Type | Single Family |
| Neigbourhood | West Duncan |
| Community Features | Pets Allowed With Restrictions, Family Oriented |
| Features | Central Location, Curb & Gutter, Level Lot, Other |
| Parking Space Total | 4 |
| Bathroom Total | 3 |
| Bedrooms Total | 4 |
| Appliances | Dishwasher, Dryer, Microwave, Range - Electric, Refrigerator, Washer |
| Constructed Date | 1997 |
| Cooling Type | None |
| Heating Fuel | Natural Gas |
| Heating Type | Forced Air |
| Size Interior | 1,700 Ft2 |
| Type | Duplex |
| Garage | |
| R V |
| Access Type | Road Access |
| Acreage | No |
| Size Irregular | 3600 |
| Size Total | 3600 Sqft |
| Size Total Text | 3600 Sqft |
| Zoning Description | R-3 |
| Zoning Type | Duplex |
| Level | Type | Length | Width | Dimensions |
|---|---|---|---|---|
| Second Level | Primary Bedroom | 15'8 x 10'10 | ||
| Second Level | Ensuite | 4-Piece | ||
| Second Level | Bedroom | 10'10 x 9'11 | ||
| Second Level | Bedroom | 14'6 x 10'8 | ||
| Second Level | Bedroom | 10'5 x 9'11 | ||
| Second Level | Bathroom | 4-Piece | ||
| Main Level | Living Room | 16'5 x 12'1 | ||
| Main Level | Laundry Room | 7'7 x 5'6 | ||
| Main Level | Kitchen | 11'5 x 10'6 | ||
| Main Level | Family Room | 11'7 x 9'6 | ||
| Main Level | Entrance | 6'11 x 6'9 | ||
| Main Level | Dining Room | 12 ft | 12 ft x Measurements not available | |
| Main Level | Bathroom | 2-Piece |
https://www.realtor.ca/real-estate/30239212/6119-lane-rd-duncan-west-duncan
Contact us for more information
Shannon Norris

(250) 245-2252
(250) 245-5617
www.royallepageladysmith.ca/
www.facebook.com/royallepageladysmith/
Brittany Angus
Personal Real Estate Corporation

(250) 758-7653
(250) 758-8477
royallepagenanaimo.ca/
Susan Webster
Personal Real Estate Corporation
(250) 758-7653
(250) 758-8477
royallepagenanaimo.ca/

The trademarks REALTOR®, REALTORS®, and the REALTOR® logo are controlled by The Canadian Real Estate Association (CREA) and identify real estate professionals who are members of CREA. The trademarks MLS®, Multiple Listing Service® and the associated logos are owned by The Canadian Real Estate Association (CREA) and identify the quality of services provided by real estate professionals who are members of CREA. The trademark DDF® is owned by The Canadian Real Estate Association (CREA) and identifies CREA's Data Distribution Facility (DDF®)