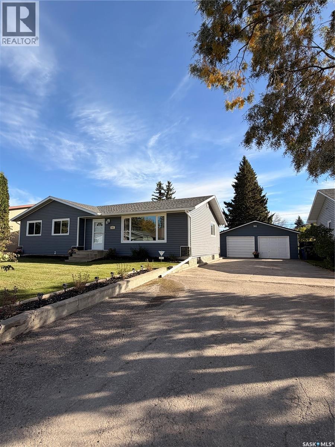
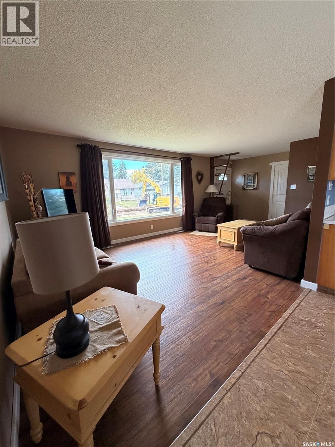
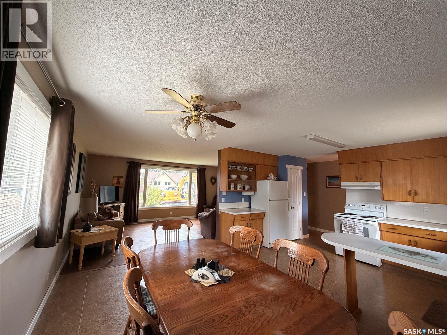
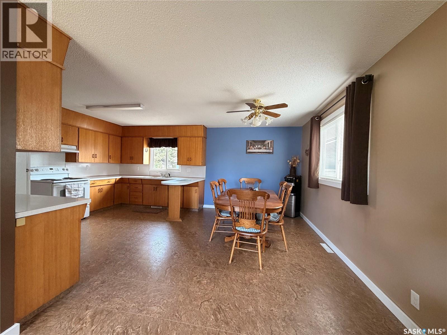
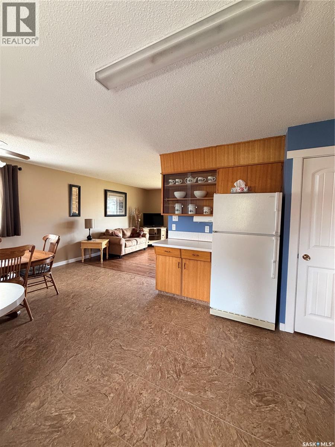
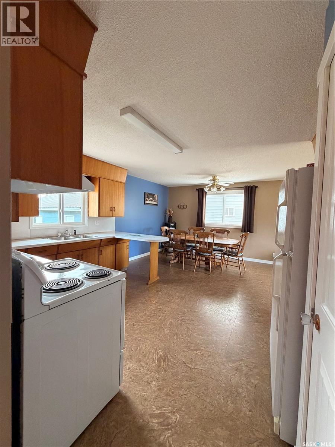
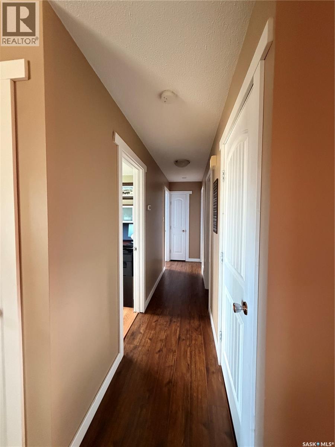
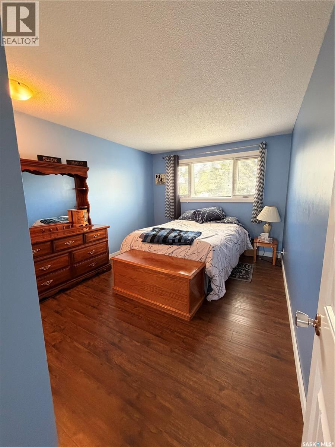
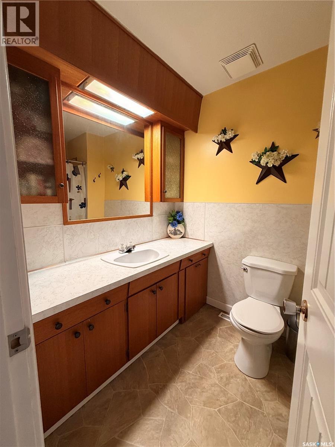
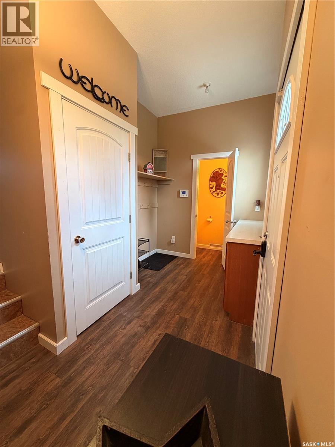
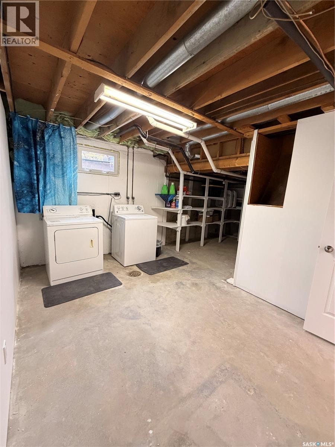
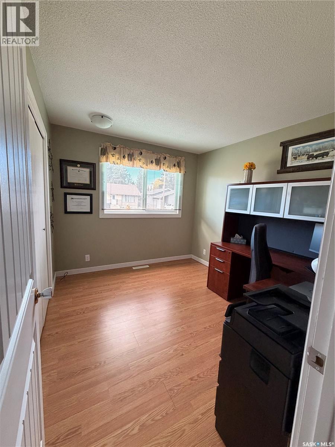
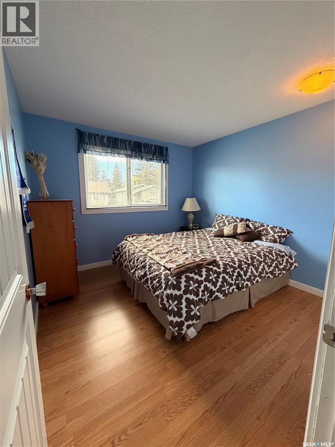
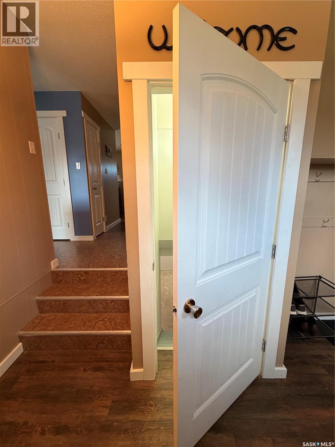
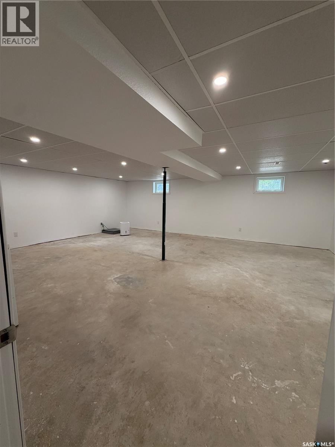
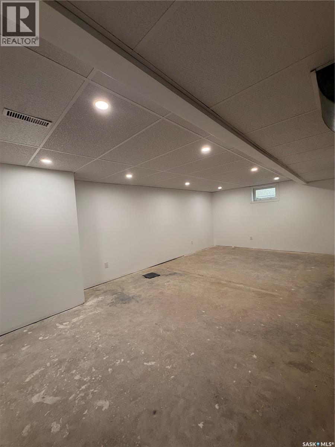
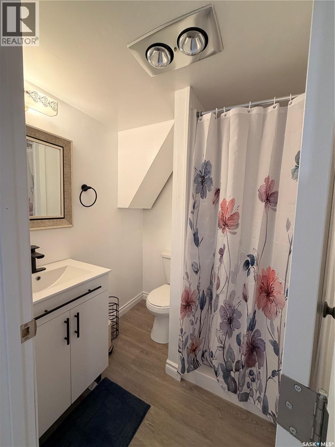
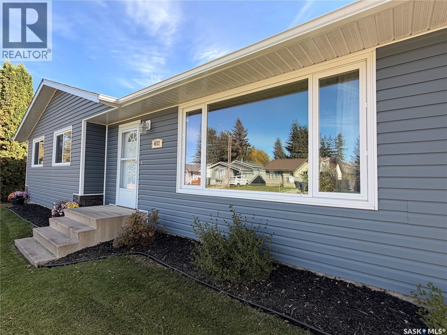
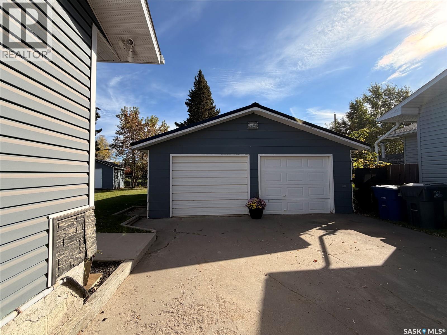
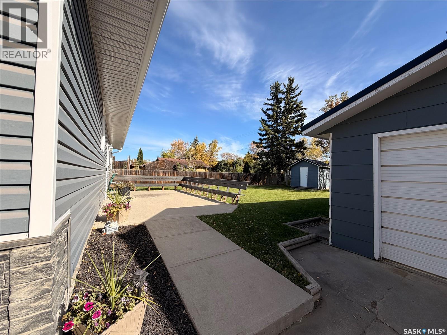
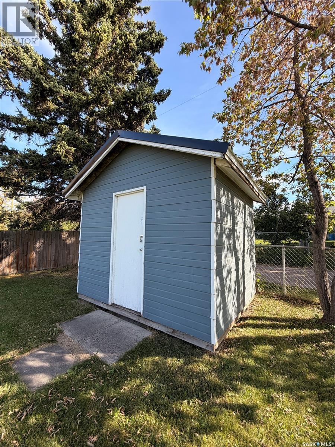
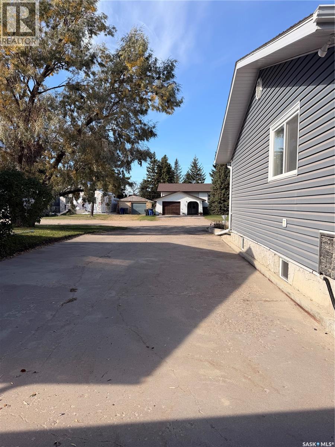
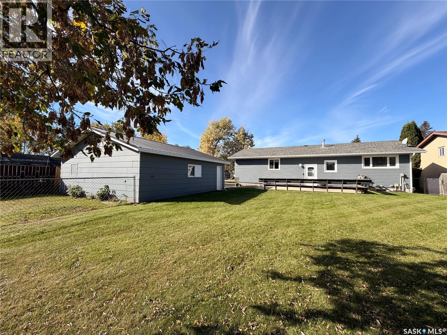
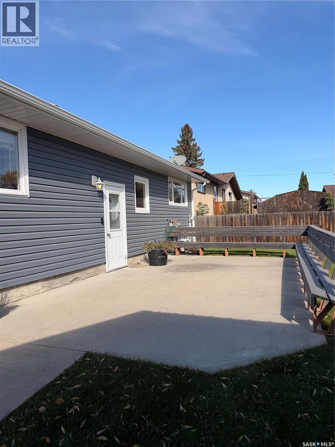
Pride of ownership is evident throughout this meticulously maintained 1,284 sq. ft. bungalow. With only its second owner, this home has been exceptionally well cared for while receiving extensive updates both inside and out. The main floor features three bedrooms and a full bathroom, along with a convenient half bath just off the back mudroom. The kitchen, dining and living areas flow together in an open layout, with ample storage throughout. New flooring, interior doors and trim give the main level a fresh, updated feel. The basement has been extensively remodelled with new insulation, drywall, ceiling, lighting, doors and bathroom. Much of the work has already been completed — all that’s left is choosing your flooring to finish the space to your taste. Updates continue throughout the home with a new furnace and hot water heater installed in 2025, along with central air conditioning. Exterior improvements include new windows, 2” exterior insulation, vinyl siding, soffit, fascia and shingles. The garage and shed have also new tin roofing. Outside, the fully fenced double lot offers plenty of parking, a fully insulated double detached garage and an impressive concrete patio that creates a fantastic space to enjoy the backyard. With the major updates already taken care of, this is a home you can settle into and enjoy from day one, with just enough opportunity left to add your own finishing touches. Reach out to booking your viewing today, this home wont last long! (id:44393)
| MLS® Number | SK050116 |
| Property Type | Single Family |
| Features | Rectangular, Sump Pump |
| Structure | Patio(s) |
| Bathroom Total | 3 |
| Bedrooms Total | 3 |
| Appliances | Washer, Refrigerator, Dishwasher, Dryer, Freezer, Hood Fan, Stove |
| Architectural Style | Bungalow |
| Basement Development | Partially Finished |
| Basement Type | Full (partially Finished) |
| Constructed Date | 1970 |
| Construction Style Attachment | Detached |
| Cooling Type | Central Air Conditioning |
| Heating Fuel | Natural Gas |
| Heating Type | Forced Air |
| Stories Total | 1 |
| Size Interior | 1,284 Ft2 |
| Type | House |
| Detached Garage | |
| Heated Garage | |
| Parking Space(s) | 8 |
| Acreage | No |
| Fence Type | Fence |
| Landscape Features | Lawn |
| Size Frontage | 120 Ft |
| Size Irregular | 0.21 |
| Size Total | 0.21 Ac |
| Size Total Text | 0.21 Ac |
| Level | Type | Length | Width | Dimensions |
|---|---|---|---|---|
| Basement | Family Room | 22 ft ,7 in | 13 ft ,7 in | 22 ft ,7 in x 13 ft ,7 in |
| Basement | Bonus Room | 20 ft ,10 in | 24 ft ,7 in | 20 ft ,10 in x 24 ft ,7 in |
| Basement | 3pc Bathroom | 5 ft ,8 in | 5 ft ,7 in | 5 ft ,8 in x 5 ft ,7 in |
| Basement | Laundry Room | 18 ft ,5 in | 13 ft ,2 in | 18 ft ,5 in x 13 ft ,2 in |
| Main Level | Mud Room | 12 ft ,7 in | 7 ft ,3 in | 12 ft ,7 in x 7 ft ,3 in |
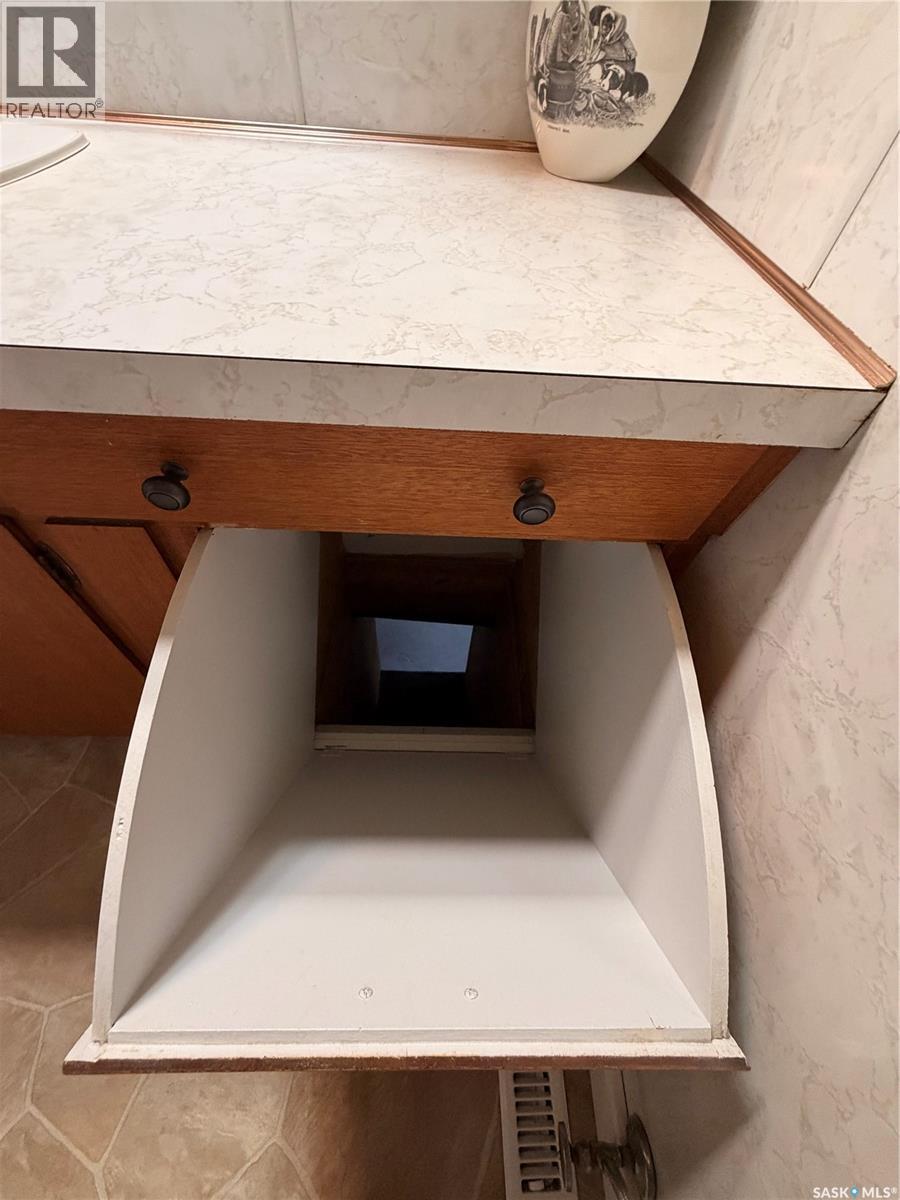
| Main Level | 2pc Bathroom | 7 ft ,4 in | 2 ft ,6 in | 7 ft ,4 in x 2 ft ,6 in |
| Main Level | Kitchen/dining Room | 22 ft ,7 in | 13 ft ,11 in | 22 ft ,7 in x 13 ft ,11 in |
| Main Level | Living Room | 12 ft ,2 in | Measurements not available x 12 ft ,2 in | |
| Main Level | 4pc Bathroom | 8 ft ,2 in | 6 ft | 8 ft ,2 in x 6 ft |
| Main Level | Primary Bedroom | 12 ft ,10 in | 10 ft ,3 in | 12 ft ,10 in x 10 ft ,3 in |
| Main Level | Bedroom | 10 ft ,5 in | 10 ft ,1 in | 10 ft ,5 in x 10 ft ,1 in |
| Main Level | Bedroom | 10 ft ,5 in | 9 ft ,3 in | 10 ft ,5 in x 9 ft ,3 in |
https://www.realtor.ca/real-estate/30351249/612-2nd-street-w-meadow-lake
Contact us for more information
Haley Greenan
Salesperson
(306) 236-6686
(306) 236-6623

The trademarks REALTOR®, REALTORS®, and the REALTOR® logo are controlled by The Canadian Real Estate Association (CREA) and identify real estate professionals who are members of CREA. The trademarks MLS®, Multiple Listing Service® and the associated logos are owned by The Canadian Real Estate Association (CREA) and identify the quality of services provided by real estate professionals who are members of CREA. The trademark DDF® is owned by The Canadian Real Estate Association (CREA) and identifies CREA's Data Distribution Facility (DDF®)