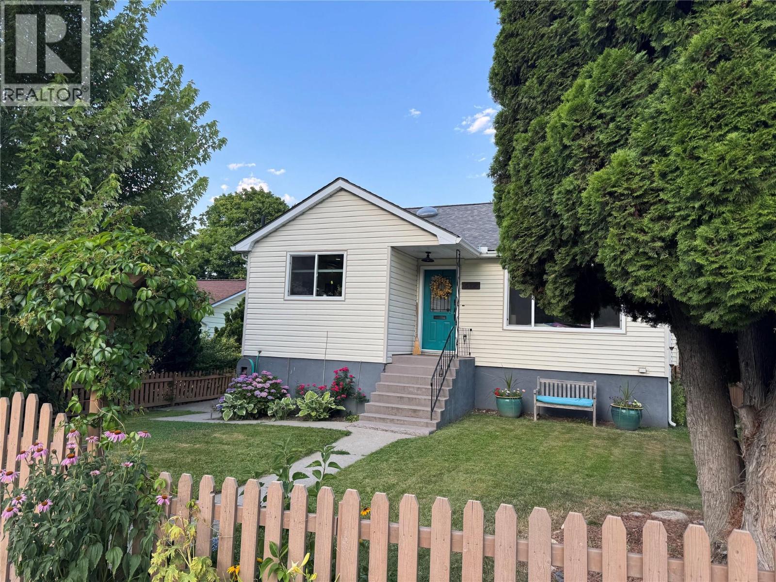
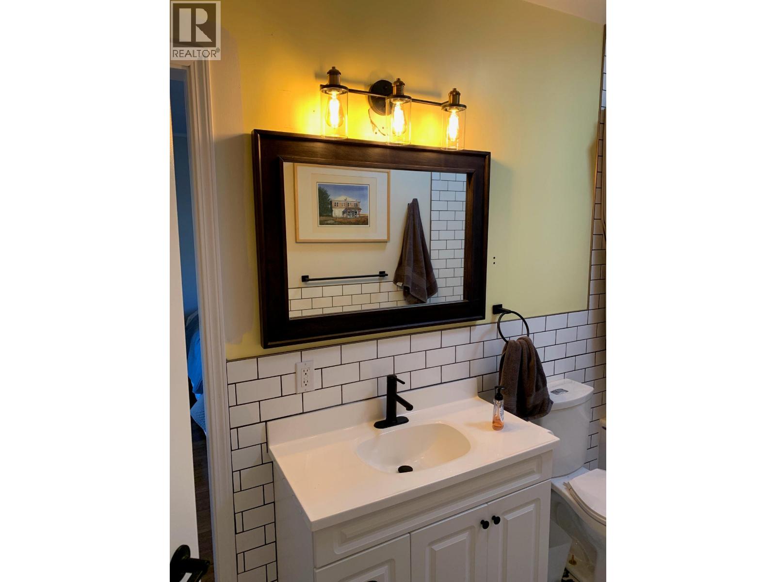
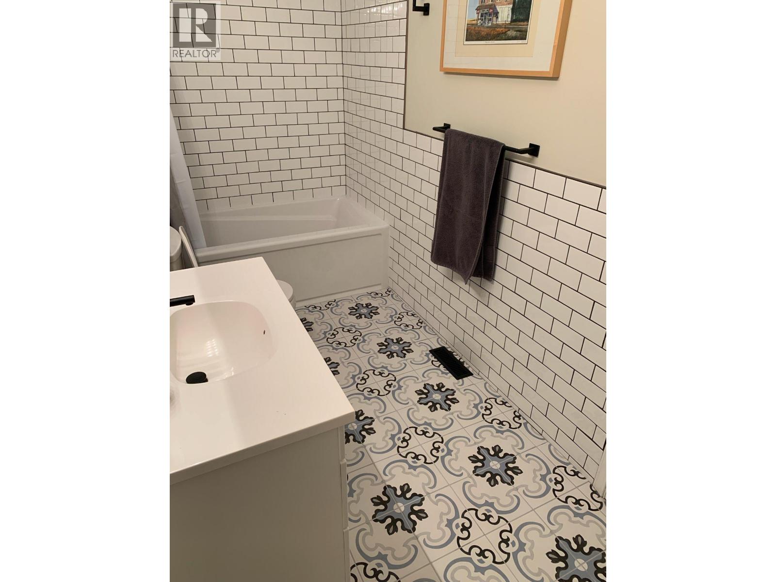
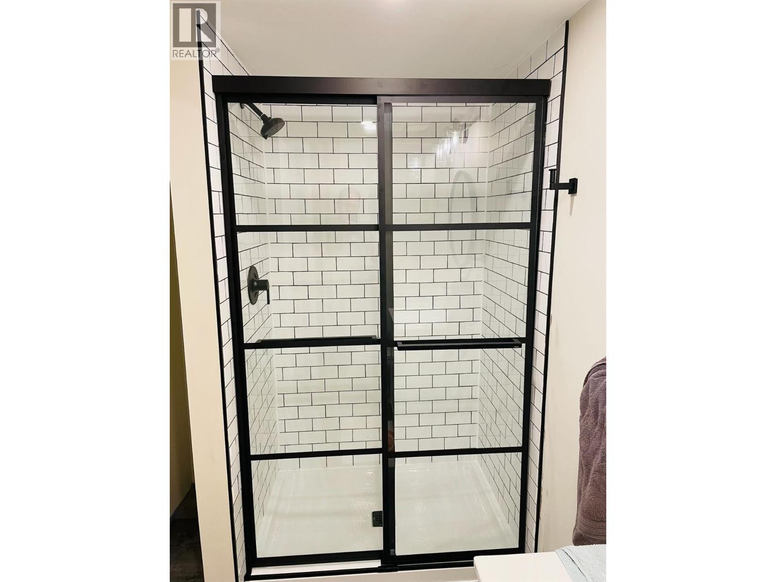
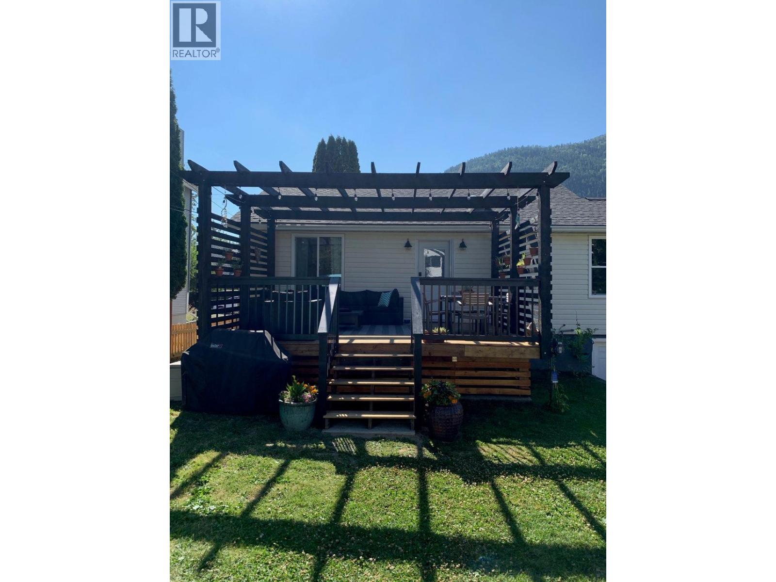
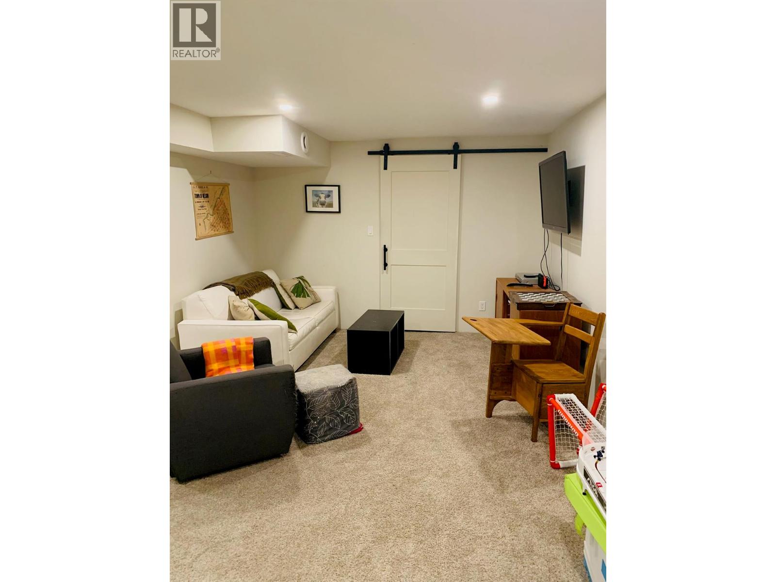
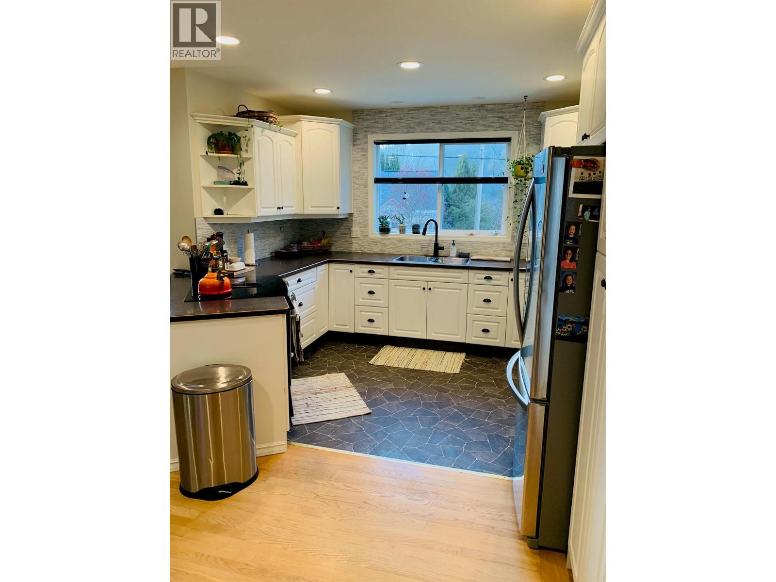
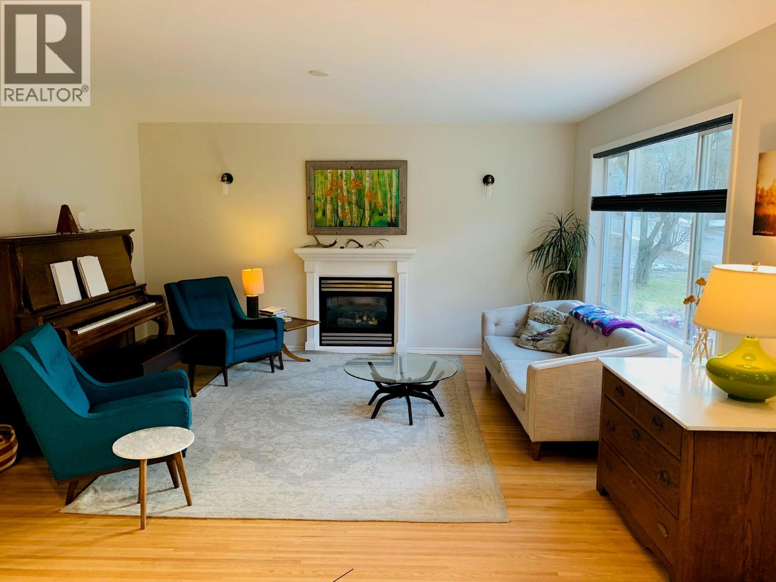
Welcome to this beautifully updated home in one of Nelson’s most desirable and walkable neighbourhoods. Situated on a rare 5400sqft flat lot, this well maintained property offers the perfect combination of privacy, functionality, and future potential. The home has been extensively updated over the years, including fully renovated bathrooms, a modern kitchen, updated wiring and plumbing, and a fully permitted and inspected basement redevelopment completed in 2020/2021. The bright walk in basement offers excellent suite potential, with laundry hookups already available on both levels, making it ideal for multi generational living or future rental income. Comfort is assured year-round with a forced-air furnace, central air conditioning, and a cozy gas fireplace. A pull down ladder provides easy access to a large attic storage area, while a spacious storage shed offers even more room for tools and seasonal items. Outside, you’ll appreciate the beautifully landscaped, treed yard that creates a private oasis. The fully fenced cedar yard is perfect for children and pets, while the rebuilt rear deck with pergola provides an inviting space for entertaining or relaxing. The property’s alley access opens the door to future possibilities, including a garage, workshop, or potential secondary housing (subject to City of Nelson approvals). Located just a short walk from Lakeside Park, schools, shopping, restaurants, and downtown Nelson. Call today to set up a showing. (id:44393)
| MLS® Number | 10396537 |
| Property Type | Single Family |
| Neigbourhood | Nelson |
| Amenities Near By | Public Transit, Park, Recreation, Schools, Shopping, Ski Area |
| Community Features | Family Oriented |
| Features | Level Lot, One Balcony |
| View Type | Mountain View, View (panoramic) |
| Bathroom Total | 2 |
| Bedrooms Total | 3 |
| Architectural Style | Ranch |
| Basement Type | Full |
| Constructed Date | 1947 |
| Construction Style Attachment | Detached |
| Cooling Type | Central Air Conditioning |
| Exterior Finish | Vinyl Siding |
| Fireplace Fuel | Gas |
| Fireplace Present | Yes |
| Fireplace Total | 1 |
| Fireplace Type | Unknown |
| Flooring Type | Concrete, Hardwood, Laminate, Linoleum |
| Heating Type | Forced Air, Other, See Remarks |
| Roof Material | Asphalt Shingle |
| Roof Style | Unknown |
| Stories Total | 2 |
| Size Interior | 2,136 Ft2 |
| Type | House |
| Utility Water | Municipal Water |
| Street |
| Access Type | Easy Access |
| Acreage | No |
| Land Amenities | Public Transit, Park, Recreation, Schools, Shopping, Ski Area |
| Landscape Features | Level |
| Sewer | Municipal Sewage System |
| Size Irregular | 0.12 |
| Size Total | 0.12 Ac|under 1 Acre |
| Size Total Text | 0.12 Ac|under 1 Acre |
| Level | Type | Length | Width | Dimensions |
|---|---|---|---|---|
| Basement | Full Bathroom | Measurements not available | ||
| Basement | Bedroom | 10' x 17' | ||
| Main Level | Foyer | 9'5'' x 5'1'' | ||
| Main Level | Bedroom | 12'2'' x 11'6'' | ||
| Main Level | Primary Bedroom | 12'4'' x 10'3'' | ||
| Main Level | 4pc Bathroom | Measurements not available | ||
| Main Level | Living Room | 15'9'' x 15'4'' | ||
| Main Level | Dining Room | 12'1'' x 8'5'' | ||
| Main Level | Kitchen | 12'6'' x 10'11'' |
https://www.realtor.ca/real-estate/30113306/612-second-street-nelson-nelson
Contact us for more information
John Taylor
Personal Real Estate Corporation
(604) 492-5000
(604) 608-3888
www.stonehausrealty.ca/

The trademarks REALTOR®, REALTORS®, and the REALTOR® logo are controlled by The Canadian Real Estate Association (CREA) and identify real estate professionals who are members of CREA. The trademarks MLS®, Multiple Listing Service® and the associated logos are owned by The Canadian Real Estate Association (CREA) and identify the quality of services provided by real estate professionals who are members of CREA. The trademark DDF® is owned by The Canadian Real Estate Association (CREA) and identifies CREA's Data Distribution Facility (DDF®)