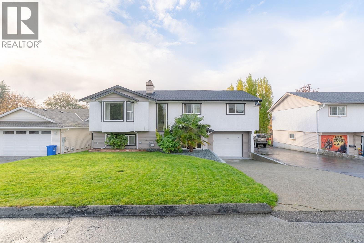
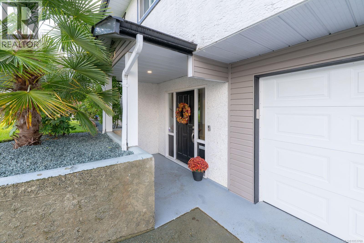
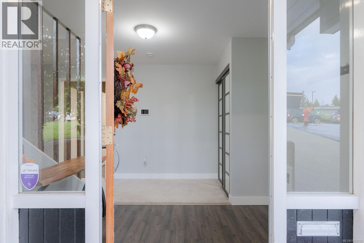
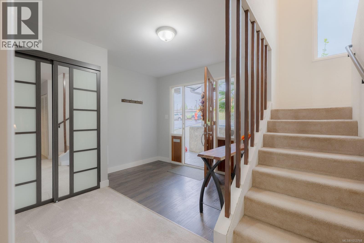
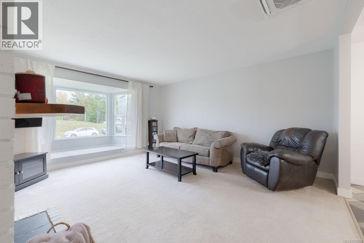
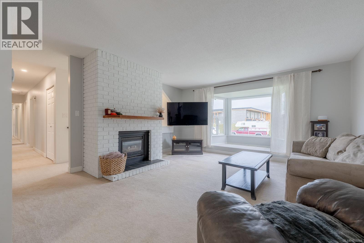
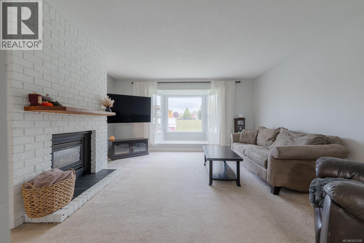
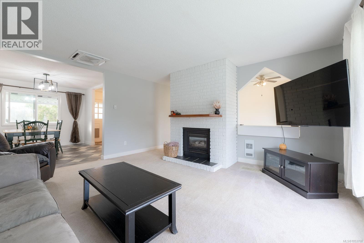
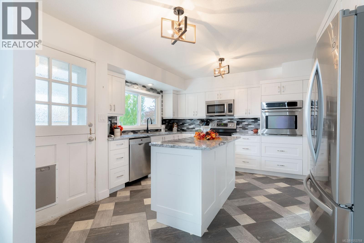
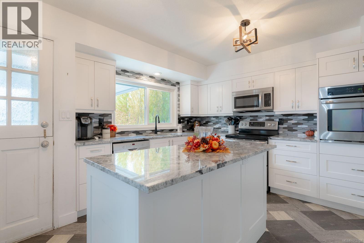
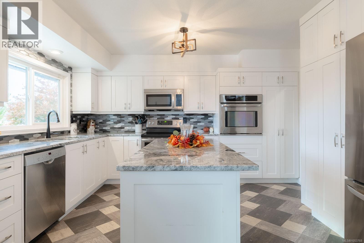
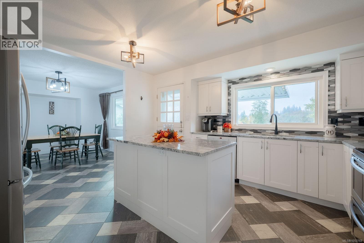
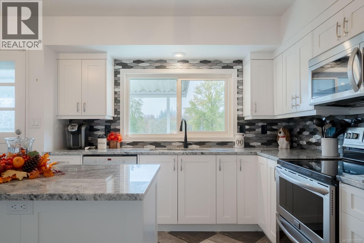
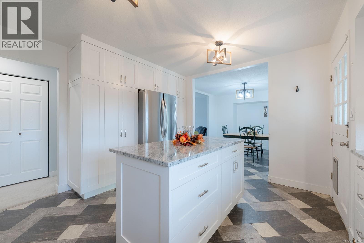
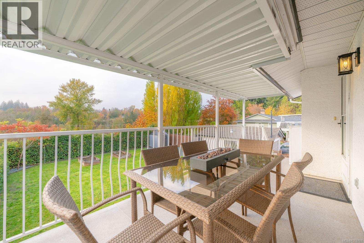
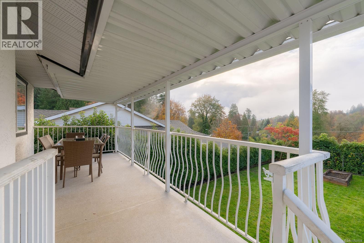
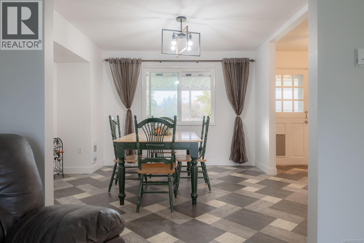
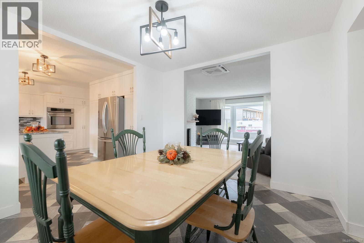
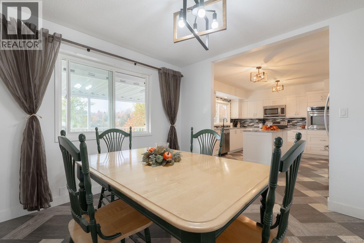
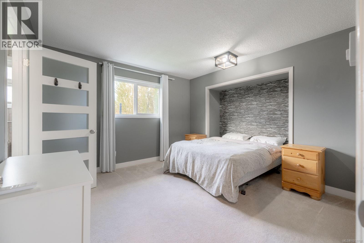
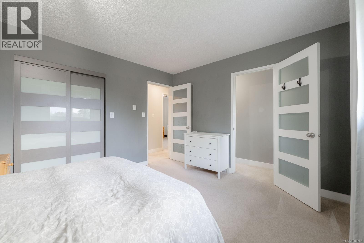
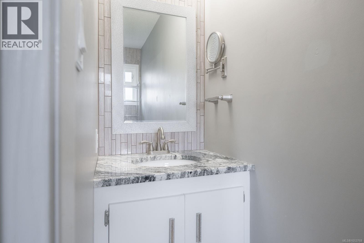
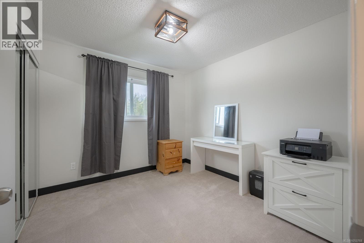
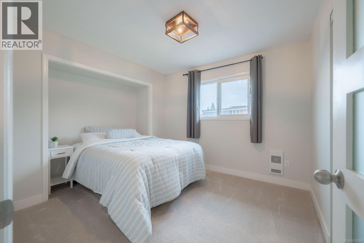
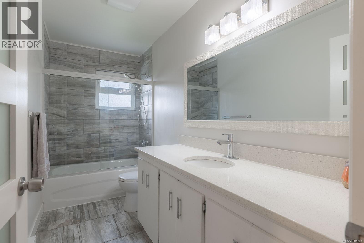
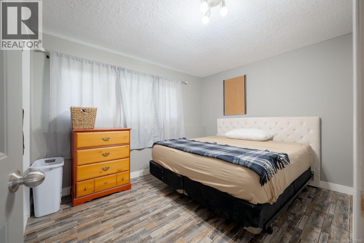
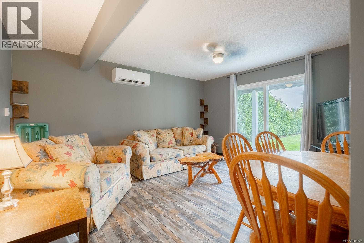
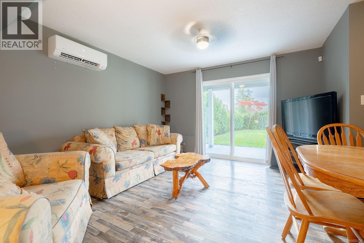
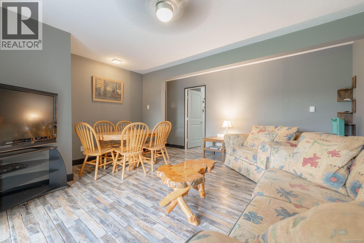
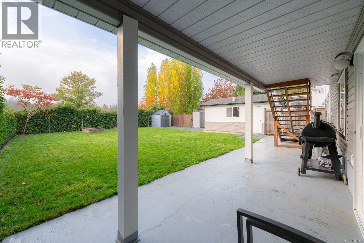
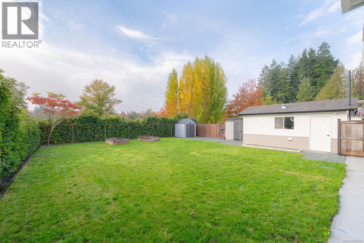
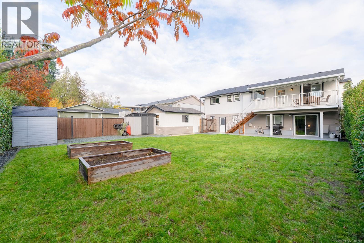
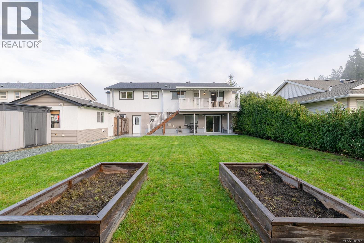
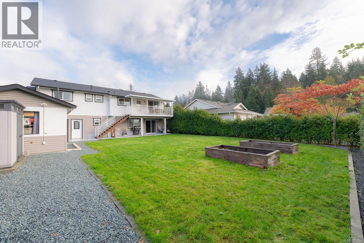
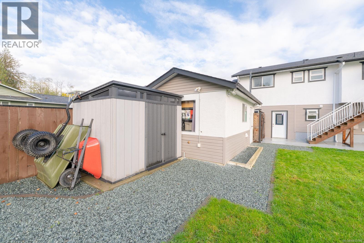
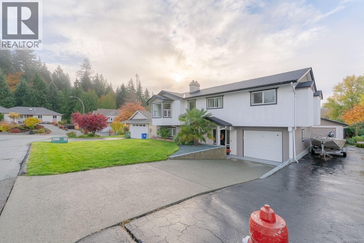
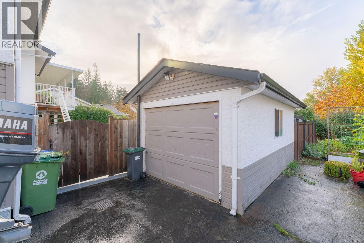
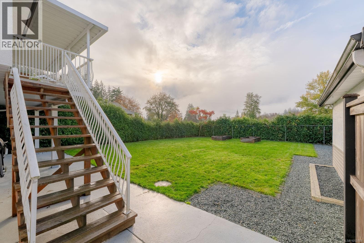
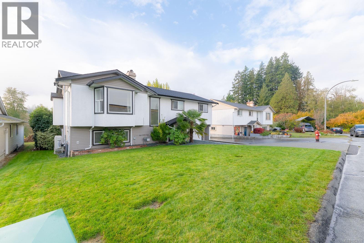
Welcome to this immaculate, beautifully updated 4-bedroom, 3-bathroom family home in desirable Westporte! Offering over 2,000 sq. ft. of comfortable living space, this home is sure to impress. The bright and inviting living room features a charming bay window and cozy gas fireplace, while the well-appointed kitchen boasts granite countertops, shaker-style cabinetry, an abundance of storage and access to a spacious covered deck overlooking the yard and treed views. The adjoining dining area is perfect for quiet meals and family gatherings. The main floor offers a spacious primary bedroom complete with a 2-piece ensuite, along with two additional bedrooms. Downstairs, you'll find a welcoming family room and a fourth bedroom, offering excellent flexibility for a growing family, guests, or potential in-law accommodation, with access to a covered patio. Outside, enjoy the fully fenced yard featuring garden boxes, lots of room for children to run and play plus the added bonus of an attached and detached garage/workshop. A wonderful opportunity to enjoy a move-in-ready home with room for the whole family! All measurements are approximate and must be verified important. (id:44393)
| MLS® Number | 1053768 |
| Property Type | Single Family |
| Neigbourhood | Port Alberni |
| Features | Level Lot, Other, Rectangular, Marine Oriented |
| Parking Space Total | 4 |
| Bathroom Total | 3 |
| Bedrooms Total | 4 |
| Constructed Date | 1978 |
| Cooling Type | Partially Air Conditioned |
| Fireplace Present | Yes |
| Fireplace Total | 1 |
| Heating Fuel | Electric |
| Heating Type | Baseboard Heaters, Heat Pump |
| Size Interior | 2,201 Sqft |
| Type | House |
| Attached Garage | |
| Garage |
| Access Type | Road Access |
| Acreage | No |
| Size Irregular | 8276 |
| Size Total | 8276 Sqft |
| Size Total Text | 8276 Sqft |
| Zoning Type | Residential |
| Level | Type | Length | Width | Dimensions |
|---|---|---|---|---|
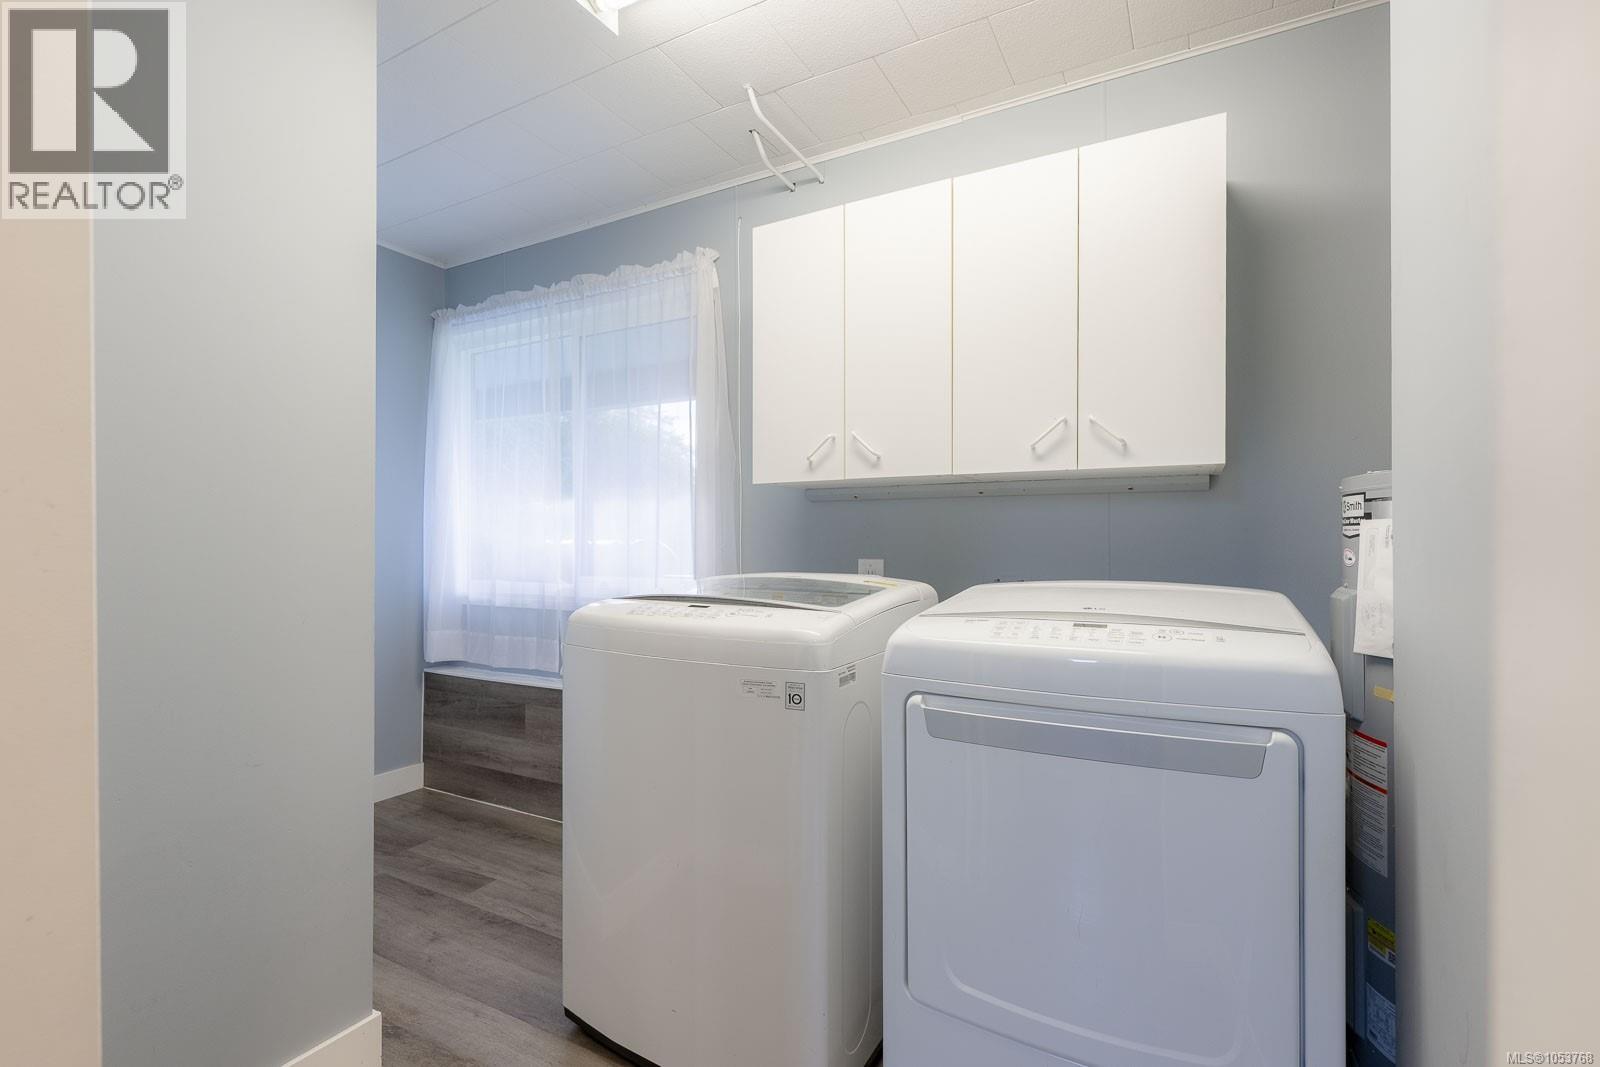
| Lower Level | Laundry Room | 13'4 x 6'3 | ||
| Lower Level | Bedroom | 10 ft | Measurements not available x 10 ft | |
| Lower Level | Family Room | 15'3 x 15'5 | ||
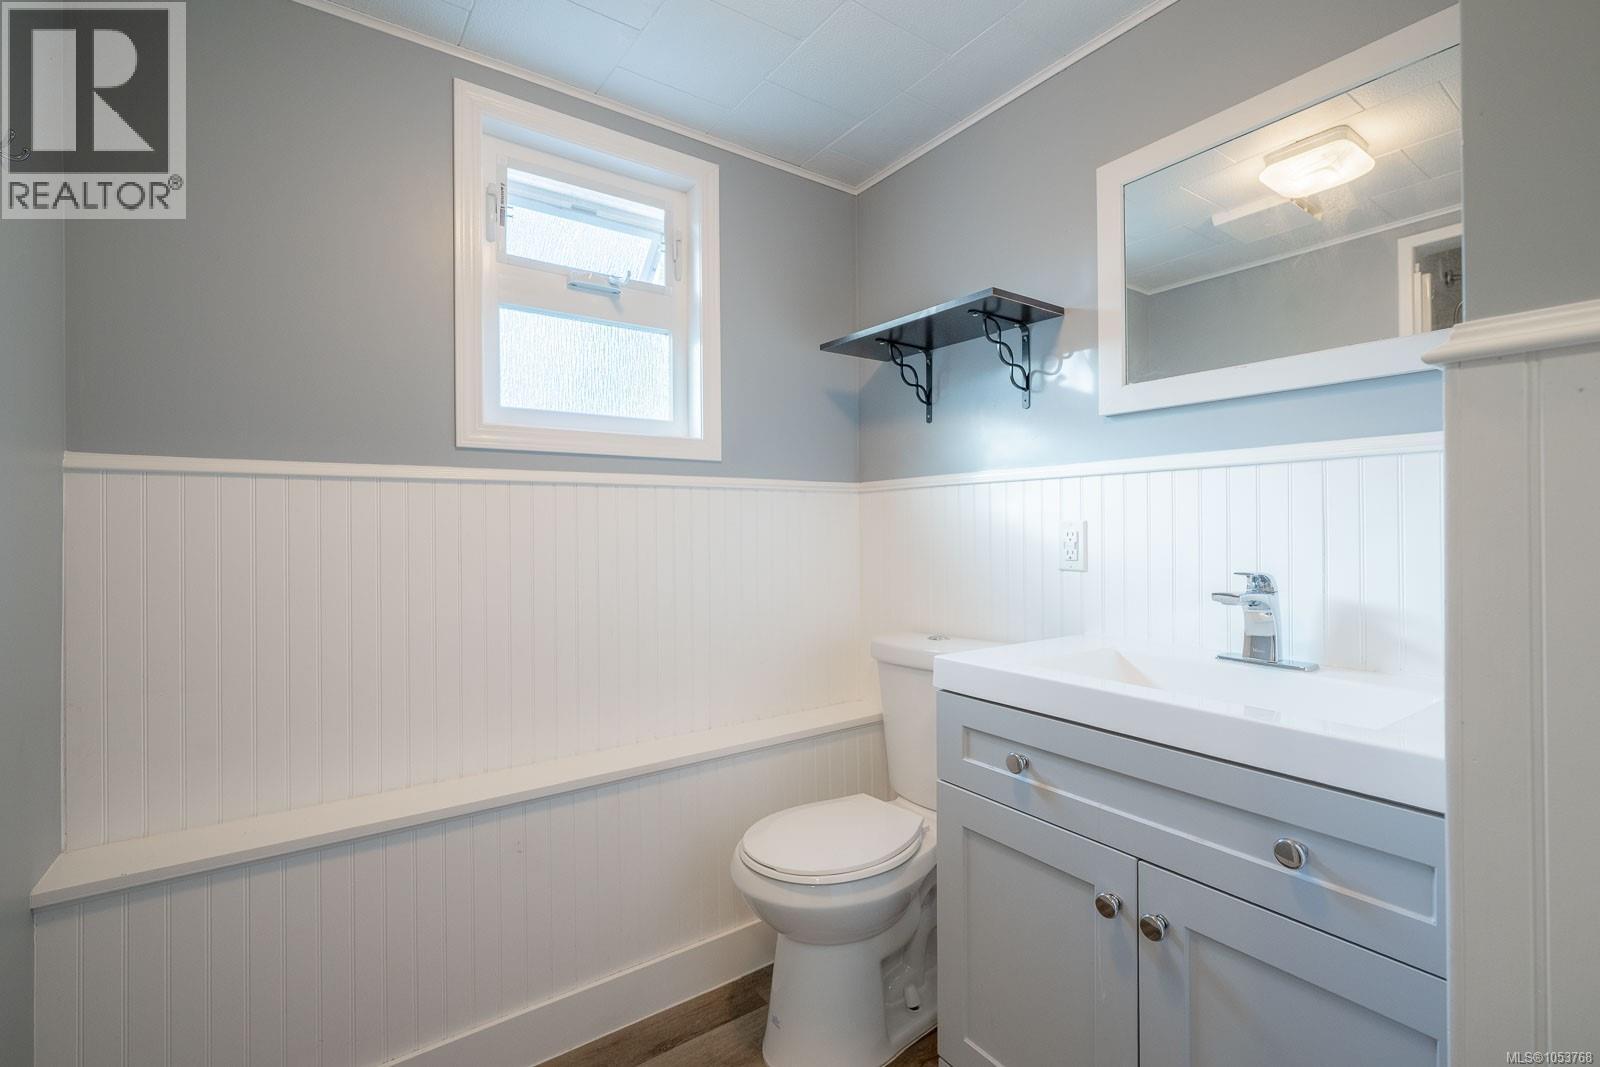
| Lower Level | Bathroom | 3-Piece | ||
| Main Level | Bedroom | 12 ft | 10 ft | 12 ft x 10 ft |
| Main Level | Bedroom | 9 ft | 10 ft | 9 ft x 10 ft |
| Main Level | Primary Bedroom | 13'5 x 11'11 | ||
| Main Level | Ensuite | 2-Piece | ||
| Main Level | Bathroom | 4-Piece | ||
| Main Level | Kitchen | 13'9 x 14'1 | ||
| Main Level | Dining Room | 12'8 x 11'11 | ||
| Main Level | Living Room | 15'4 x 18'8 |
https://www.realtor.ca/real-estate/30479533/6120-russell-pl-port-alberni-port-alberni
Contact us for more information
Dave Koszegi
Personal Real Estate Corporation

(250) 751-1223
(250) 751-1300

The trademarks REALTOR®, REALTORS®, and the REALTOR® logo are controlled by The Canadian Real Estate Association (CREA) and identify real estate professionals who are members of CREA. The trademarks MLS®, Multiple Listing Service® and the associated logos are owned by The Canadian Real Estate Association (CREA) and identify the quality of services provided by real estate professionals who are members of CREA. The trademark DDF® is owned by The Canadian Real Estate Association (CREA) and identifies CREA's Data Distribution Facility (DDF®)