Maintenance,
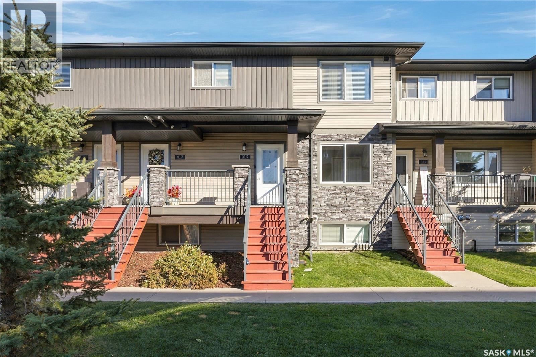
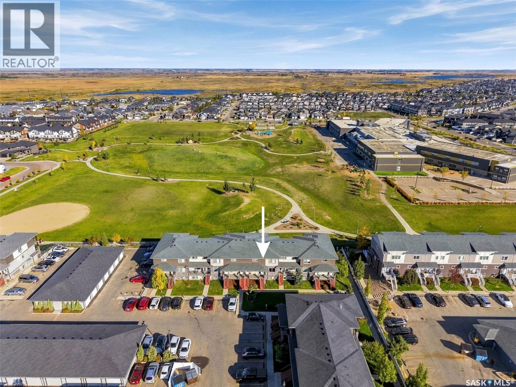
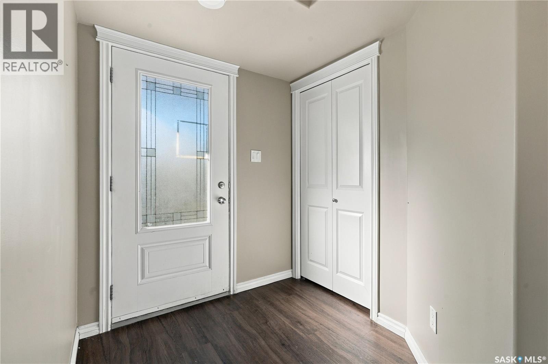
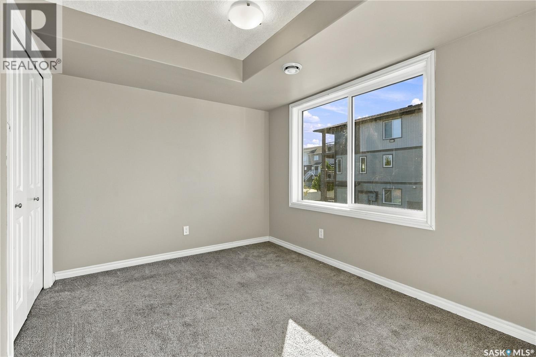
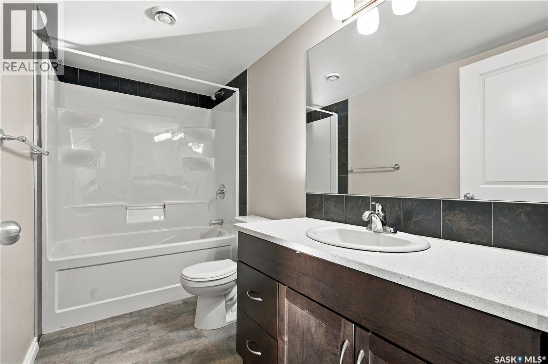
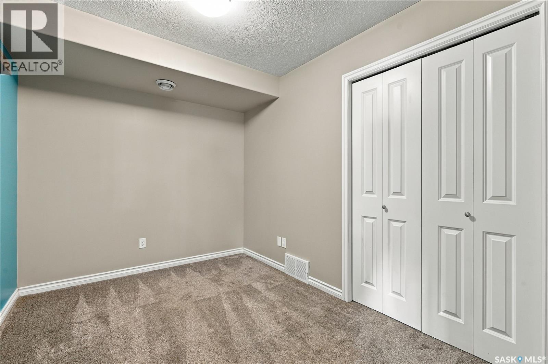
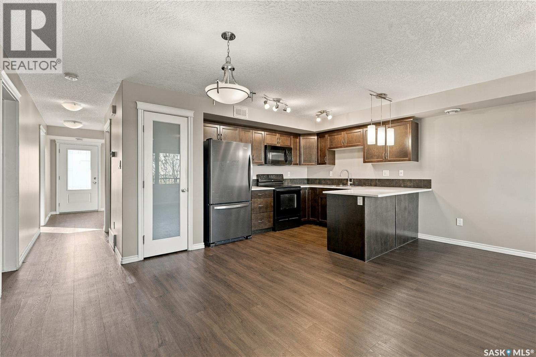
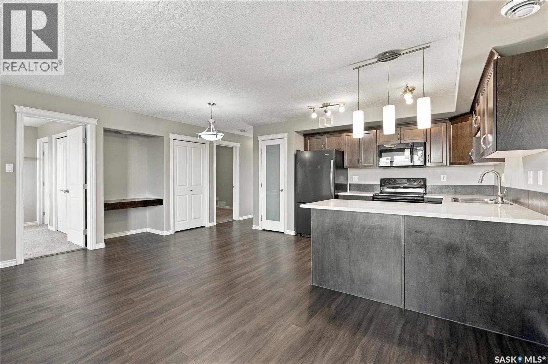
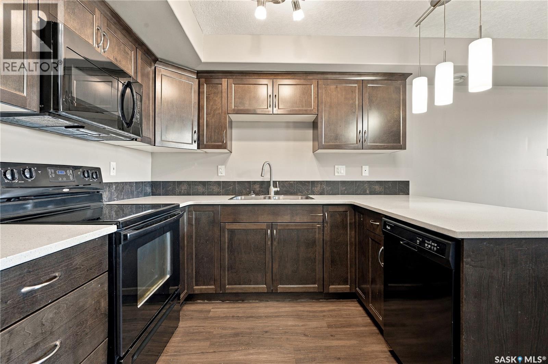
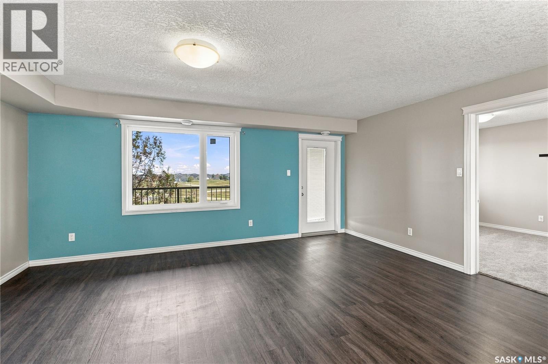
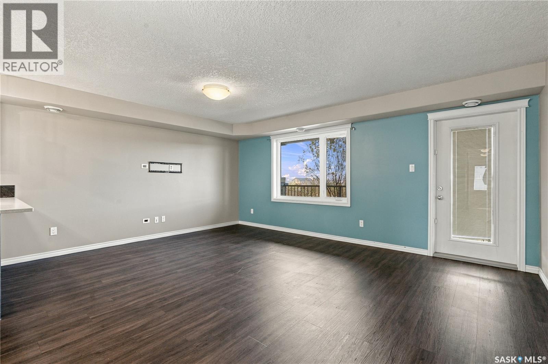
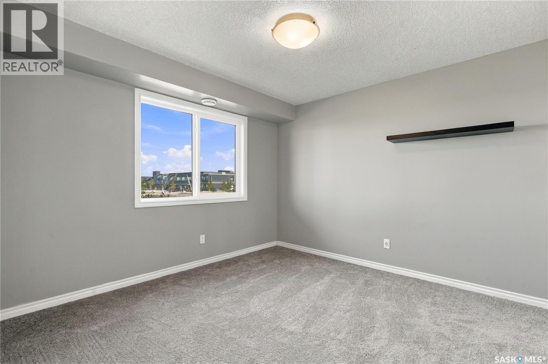
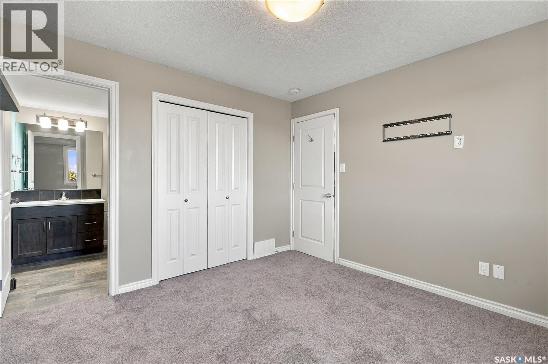
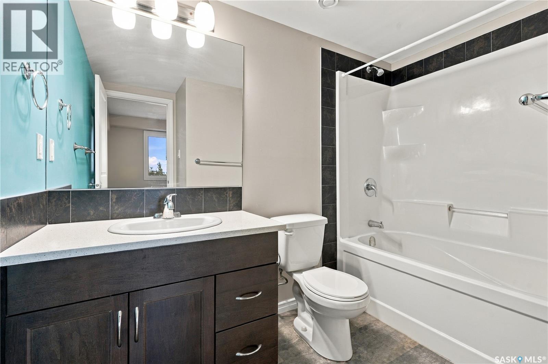
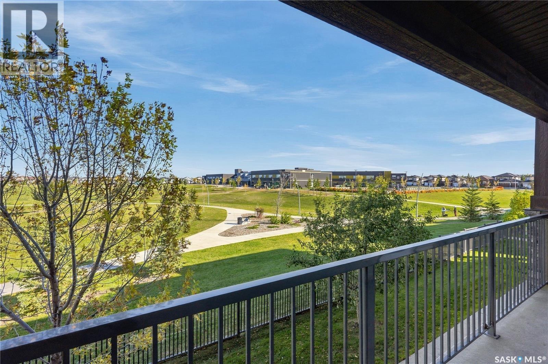
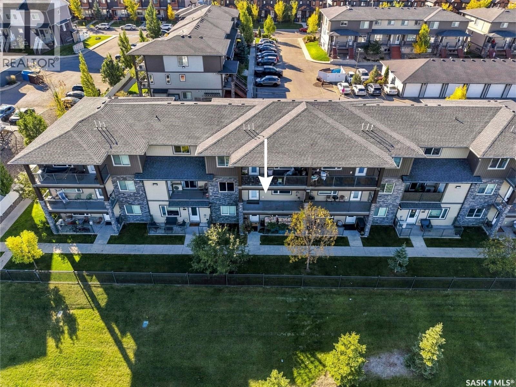
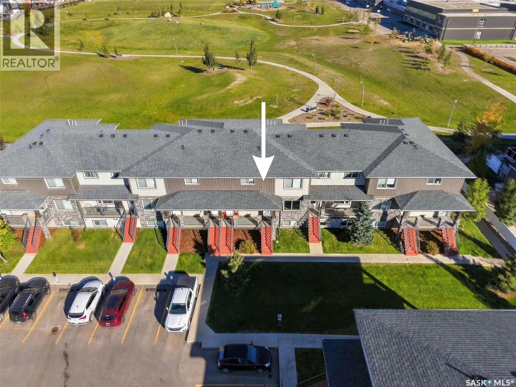
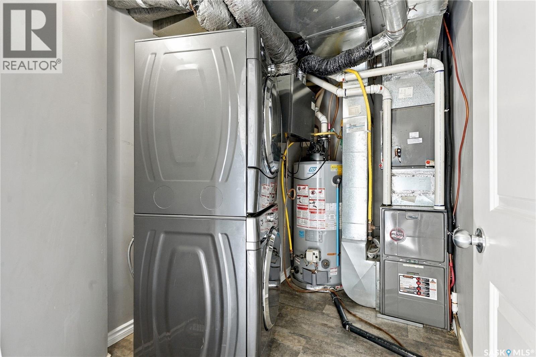
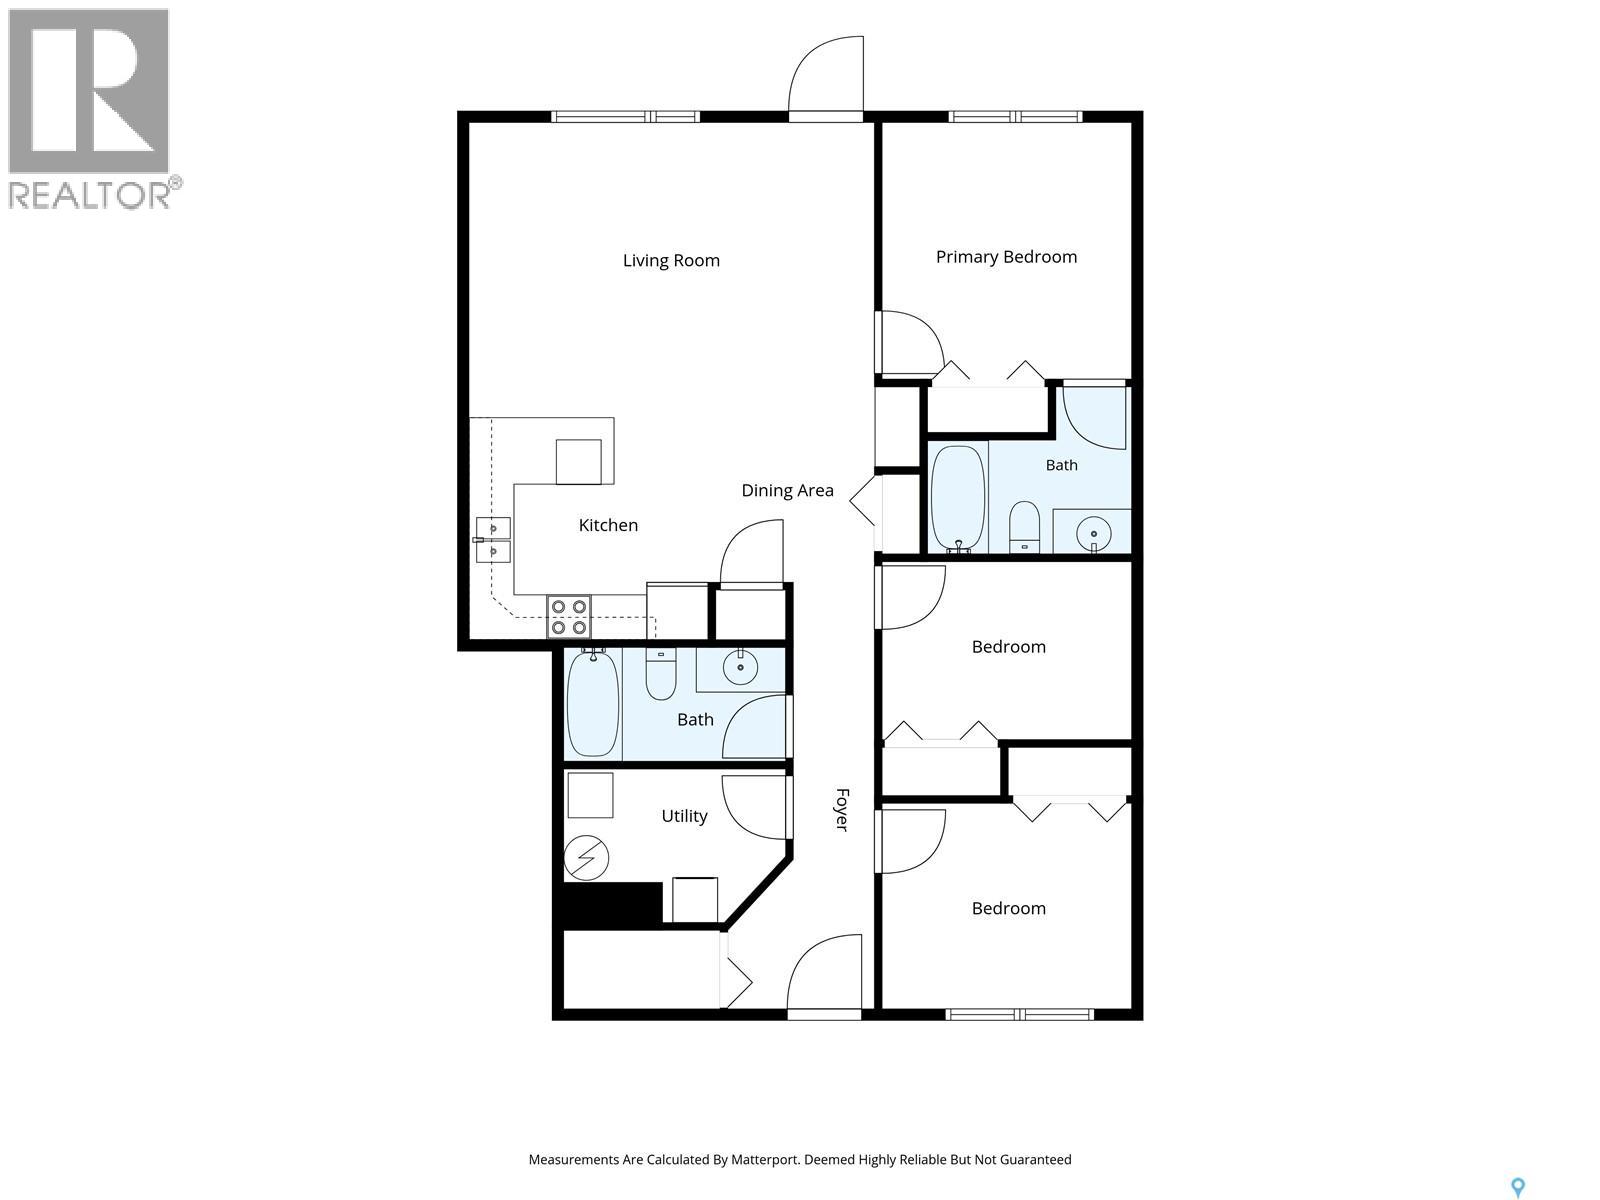
$361 MonthlyWelcome to easy condo living in Evergreen! This bright and spacious 1,055 sq. ft. unit offers 2 bedrooms, 2 bathrooms, a den, and a great open-concept layout that feels comfortable from the moment you walk in. The kitchen features quartz countertops, included appliances, a pantry, and opens nicely into the living room—perfect for entertaining or simply relaxing at home. Step out onto the balcony and enjoy beautiful views overlooking the park, with Evergreen Elementary School just beyond. The spacious primary bedroom features brand-new carpet and its own 4-piece ensuite, while the second bedroom and versatile den offer plenty of flexibility for guests, kids, a home office, or additional living space. You’ll also appreciate the convenience of in-unit laundry, forced-air heating, and one included parking stall. Recent updates include three new windows, with a brand-new front door scheduled to be installed October 26th. A fantastic opportunity for first-time buyers, downsizers, students, or anyone looking for low-maintenance living in a great Evergreen location! (id:44393)
5:30 pm
Ends at:7:00 pm
| MLS® Number | SK050320 |
| Property Type | Single Family |
| Neigbourhood | Evergreen |
| Community Features | Pets Allowed With Restrictions |
| Features | Balcony |
| Bathroom Total | 2 |
| Bedrooms Total | 2 |
| Appliances | Washer, Refrigerator, Dishwasher, Dryer, Microwave, Stove |
| Constructed Date | 2015 |
| Construction Style Attachment | Attached |
| Heating Fuel | Natural Gas |
| Heating Type | Forced Air |
| Size Interior | 1,055 Ft2 |
| Type | Row / Townhouse |
| Surfaced | 1 |
| Other | |
| Parking Space(s) | 1 |
| Acreage | No |
| Level | Type | Length | Width | Dimensions |
|---|---|---|---|---|
| Main Level | Kitchen | 10 ft ,8 in | 9 ft ,7 in | 10 ft ,8 in x 9 ft ,7 in |
| Main Level | Living Room | 17 ft ,9 in | 13 ft ,2 in | 17 ft ,9 in x 13 ft ,2 in |
| Main Level | Primary Bedroom | 11 ft ,1 in | 10 ft ,10 in | 11 ft ,1 in x 10 ft ,10 in |
| Main Level | 4pc Ensuite Bath | x x x | ||
| Main Level | Den | 10 ft ,10 in | 7 ft ,10 in | 10 ft ,10 in x 7 ft ,10 in |
| Main Level | Bedroom | 10 ft ,10 in | 8 ft ,10 in | 10 ft ,10 in x 8 ft ,10 in |
| Main Level | 4pc Bathroom | x x x |
https://www.realtor.ca/real-estate/30363689/613-210-rajput-way-saskatoon-evergreen
Contact us for more information
Brittany Chan
Salesperson
(306) 653-2213
(888) 623-6153
boyesgrouprealty.com/
Lionel Chan
Salesperson
(306) 653-2213
(888) 623-6153
boyesgrouprealty.com/

The trademarks REALTOR®, REALTORS®, and the REALTOR® logo are controlled by The Canadian Real Estate Association (CREA) and identify real estate professionals who are members of CREA. The trademarks MLS®, Multiple Listing Service® and the associated logos are owned by The Canadian Real Estate Association (CREA) and identify the quality of services provided by real estate professionals who are members of CREA. The trademark DDF® is owned by The Canadian Real Estate Association (CREA) and identifies CREA's Data Distribution Facility (DDF®)