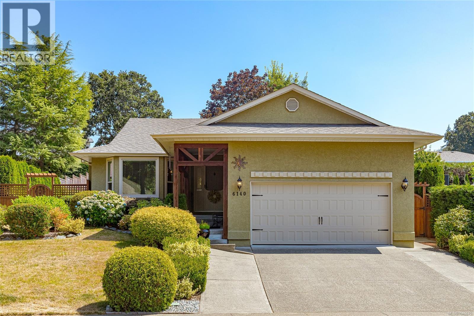
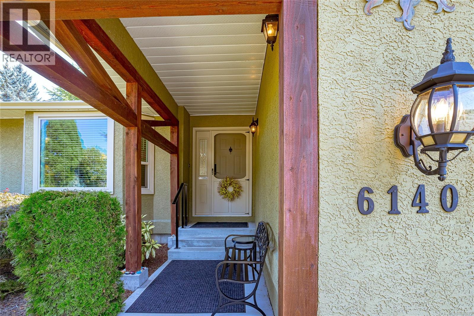
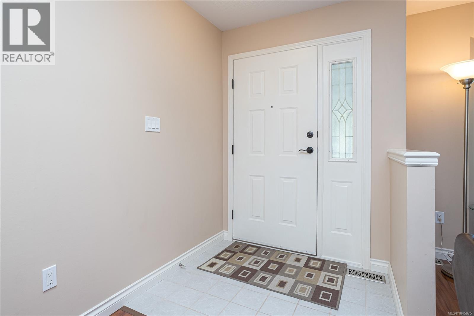
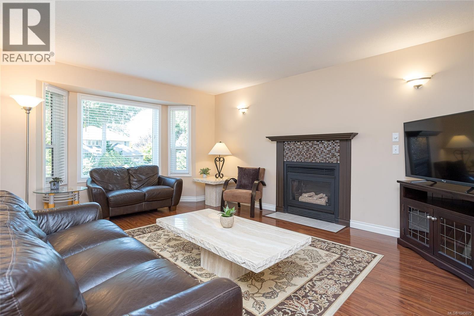
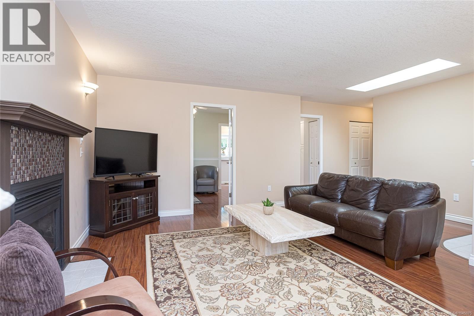
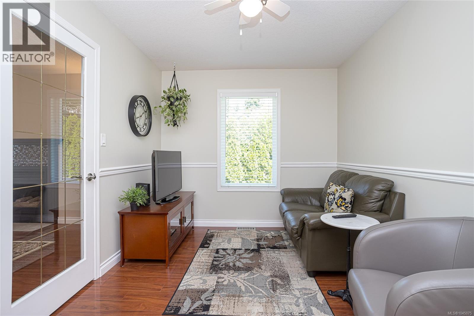
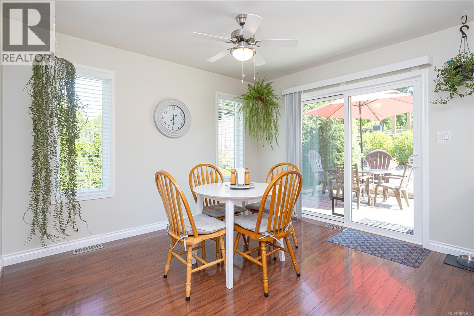
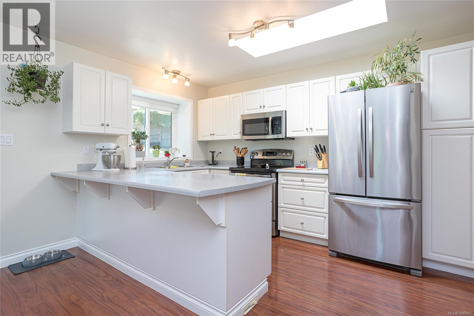
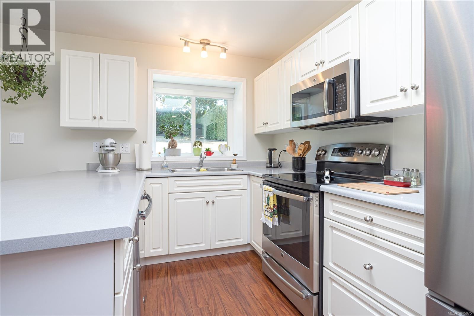
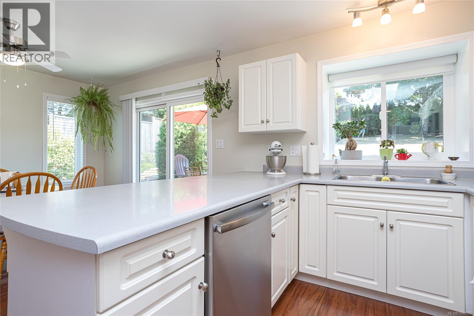
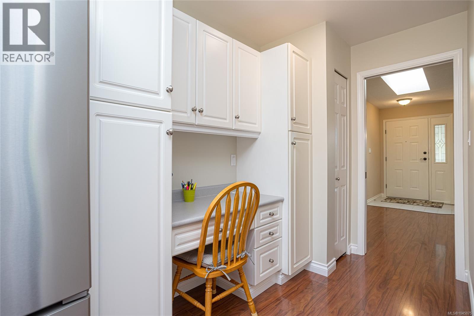
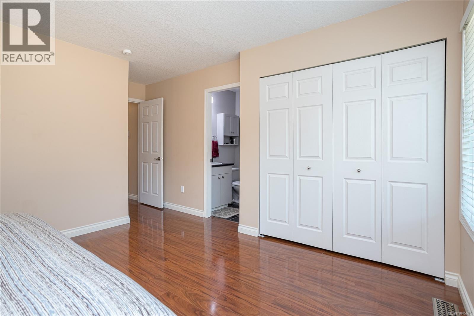
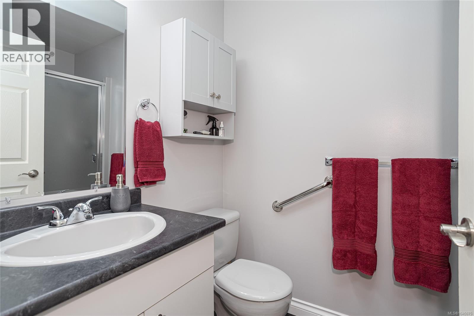
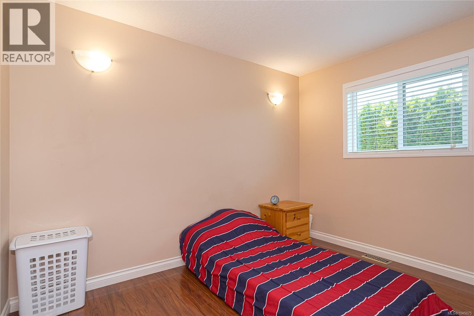
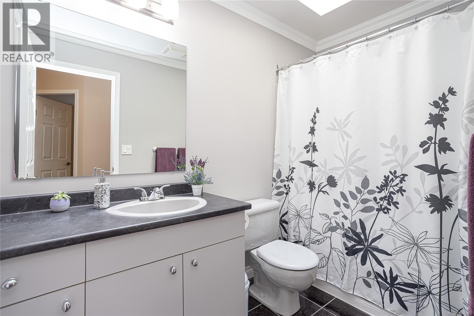
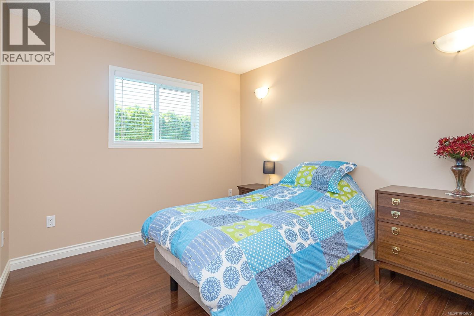
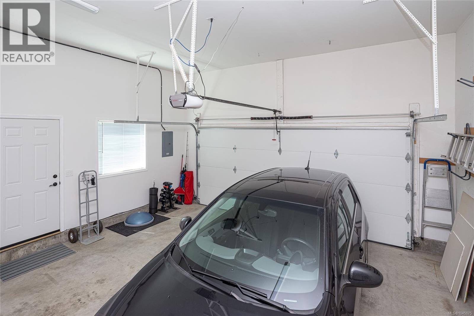
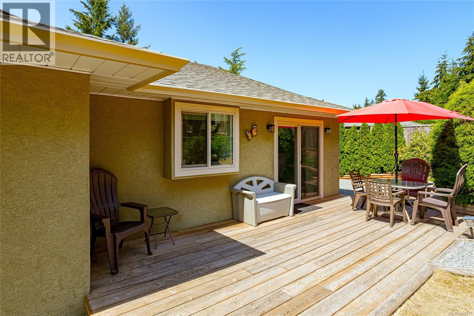
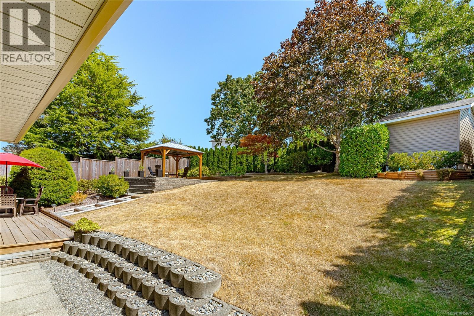
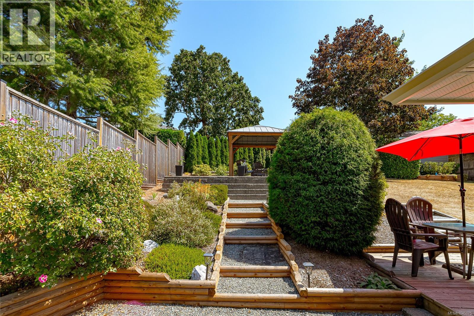
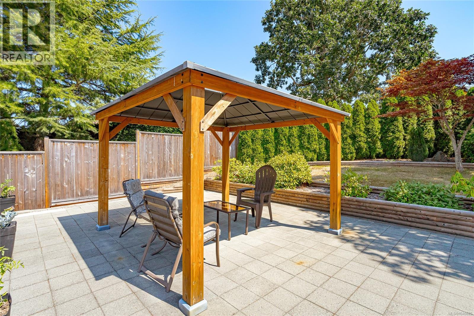
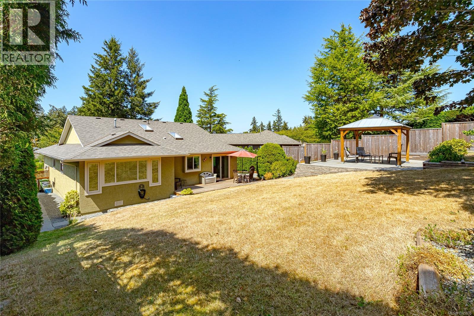
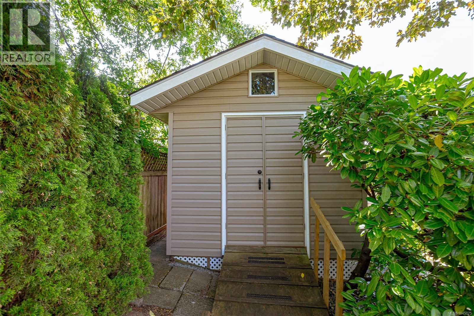
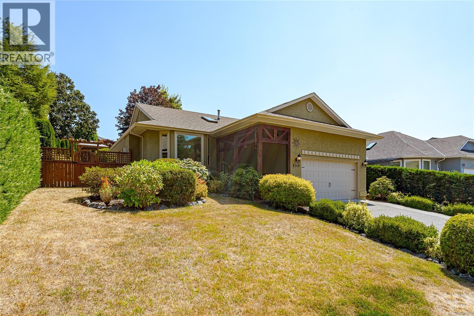
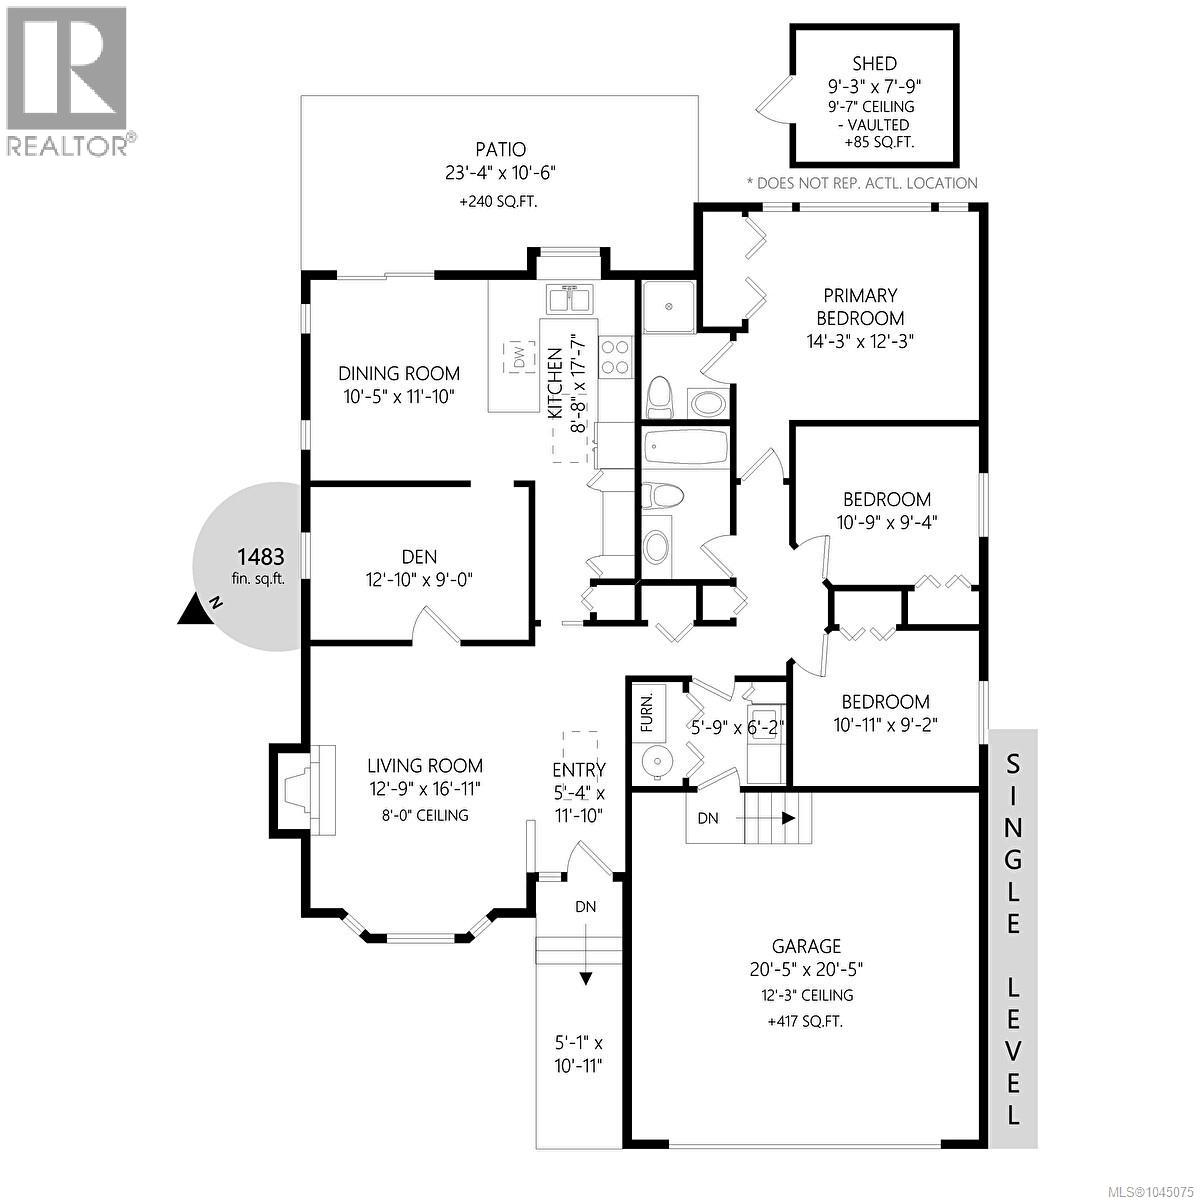
Welcome to 6140 Denali Drive, a well-maintained 1,483 sq ft rancher offering comfortable one-level living in a desirable Duncan neighbourhood. This 3-bedroom, 2-bathroom home also features a versatile den, double garage, and a beautifully landscaped 9,801 sq ft lot with a fully fenced backyard. The inviting living room features a cozy gas fireplace and bay window, creating a warm and welcoming space to relax. The bright dining room enjoys plenty of natural light and provides easy access to the patio and backyard. The functional kitchen offers an eat-at peninsula, skylight, ample cabinetry, and a convenient desk area. Outside, enjoy the privacy of the fully fenced and landscaped backyard with patio, including a second patio with gazebo—perfect for outdoor dining, entertaining, or relaxing. A storage shed provides additional space for garden tools and equipment. Recent updates include a newer heat pump and furnace (Dec 2024), PEX plumbing (May 2025), new electrical outlets and fixtures (2025), and new triple-pane windows and patio door (May 2026). With its practical layout, generous yard, double garage, and extensive recent updates, this home is ready to enjoy. (id:44393)
| MLS® Number | 1045075 |
| Property Type | Single Family |
| Neigbourhood | East Duncan |
| Features | Other |
| Parking Space Total | 4 |
| Structure | Shed |
| Bathroom Total | 2 |
| Bedrooms Total | 3 |
| Appliances | Dishwasher, Dryer, Range - Electric, Refrigerator, Washer |
| Constructed Date | 1992 |
| Cooling Type | Air Conditioned |
| Fireplace Present | Yes |
| Fireplace Total | 1 |
| Heating Type | Forced Air, Heat Pump |
| Size Interior | 1,483 Ft2 |
| Type | House |
| Attached Garage | |
| Garage | |
| R V |
| Access Type | Road Access |
| Acreage | No |
| Size Irregular | 9801 |
| Size Total | 9801 Sqft |
| Size Total Text | 9801 Sqft |
| Zoning Description | North Cowichan R2 |
| Zoning Type | Residential |
| Level | Type | Length | Width | Dimensions |
|---|---|---|---|---|
| Main Level | Ensuite | 3-Piece | ||
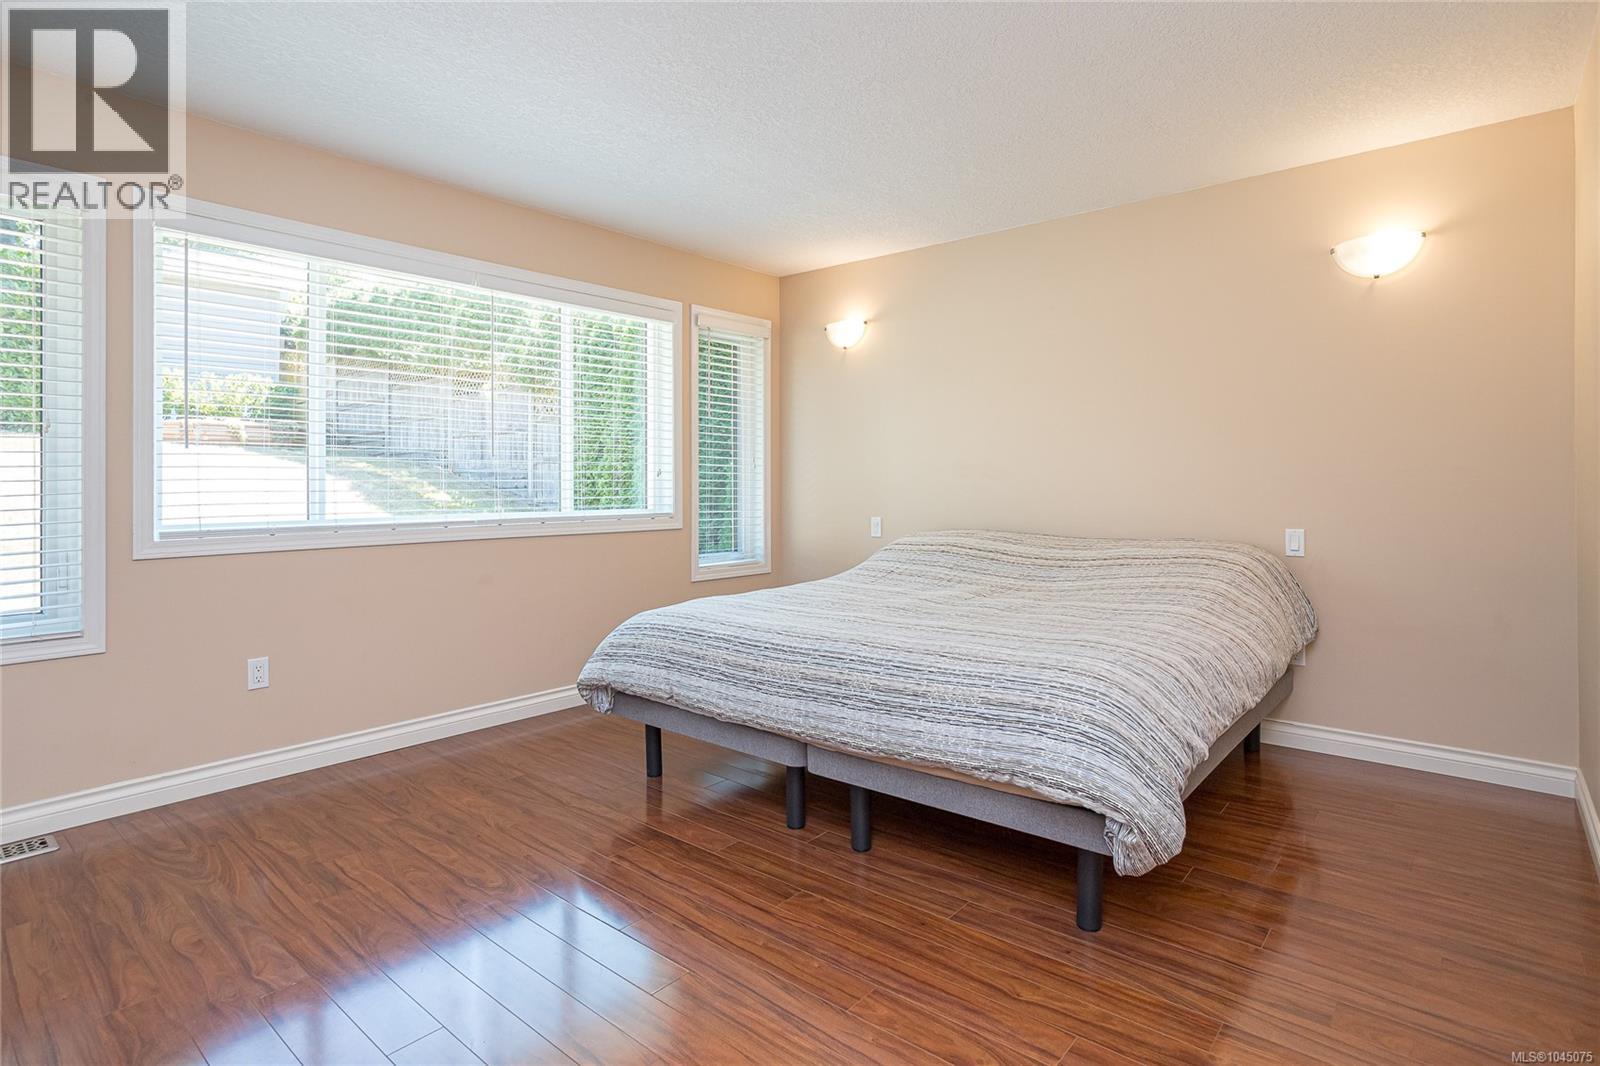
| Main Level | Primary Bedroom | 14'3 x 12'3 | ||
| Main Level | Bathroom | 4-Piece | ||
| Main Level | Bedroom | 10'9 x 9'4 | ||
| Main Level | Bedroom | 10'11 x 9'2 | ||
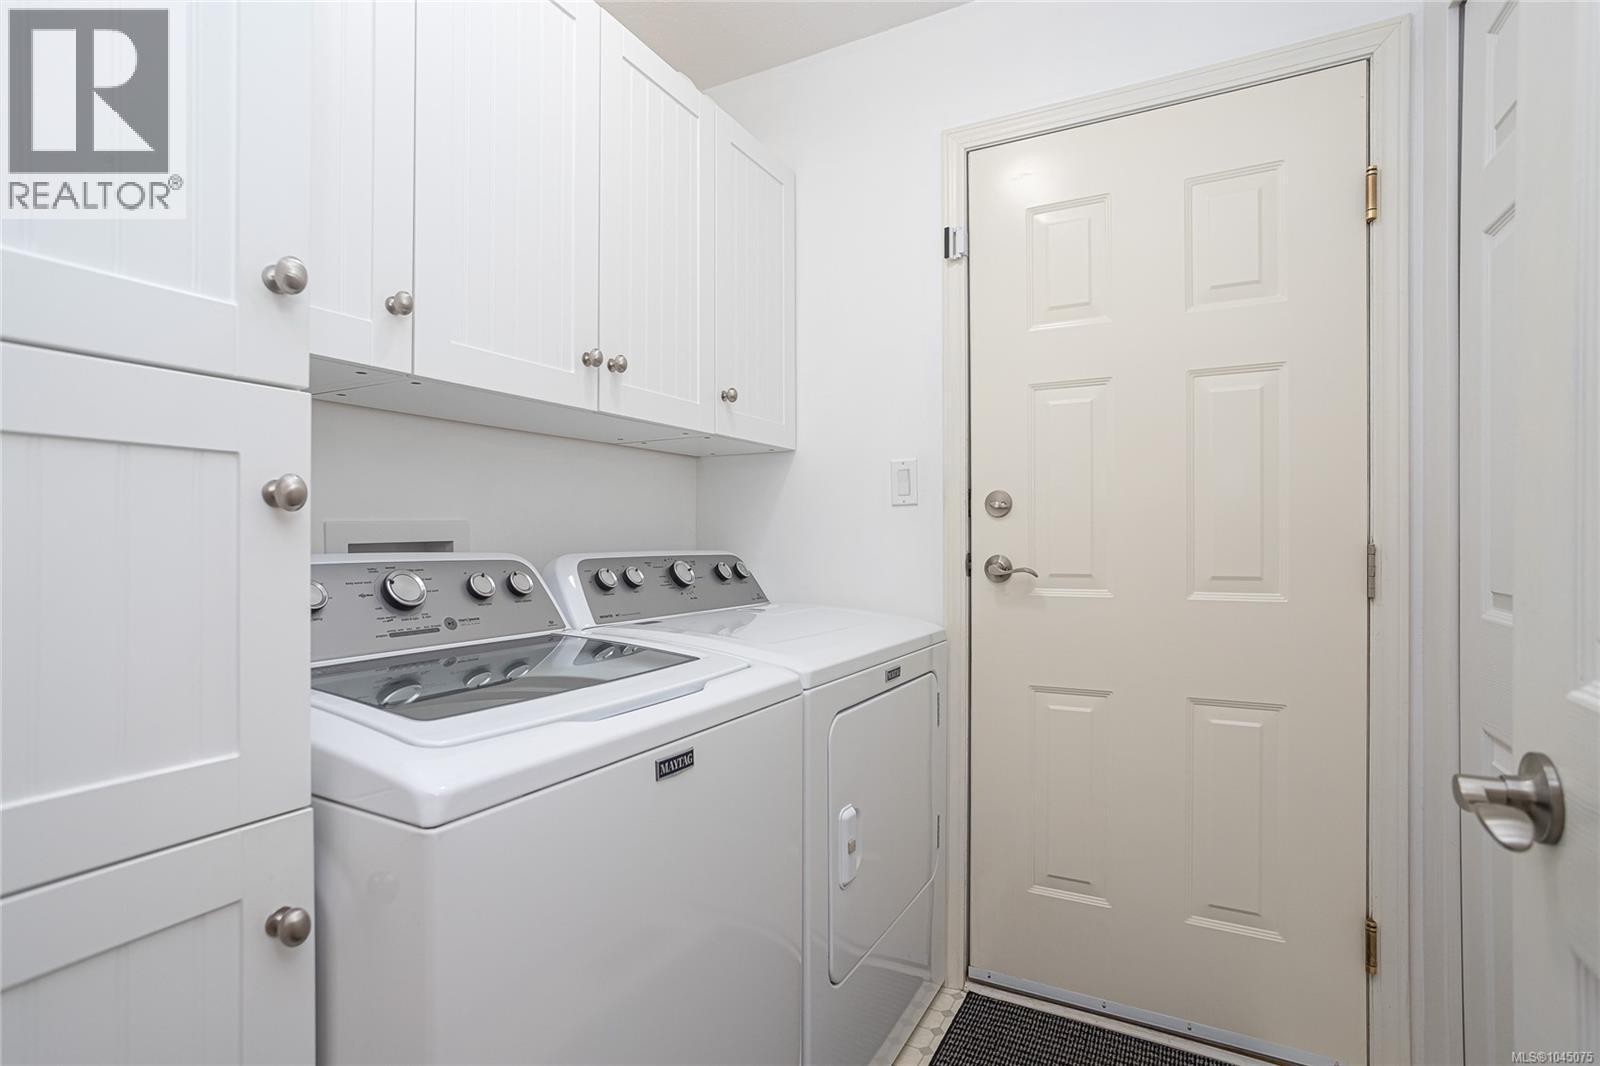
| Main Level | Laundry Room | 5'9 x 6'2 | ||
| Main Level | Dining Room | 10'5 x 11'10 | ||
| Main Level | Kitchen | 8'8 x 17'7 | ||
| Main Level | Den | 9 ft | Measurements not available x 9 ft | |
| Main Level | Living Room | 12'9 x 16'11 | ||
| Main Level | Entrance | 5'4 x 11'10 |
https://www.realtor.ca/real-estate/30128475/6140-denali-dr-duncan-east-duncan
Contact us for more information
Michael Beaveridge
Personal Real Estate Corporation
(250) 748-7200
(800) 976-5566
(250) 748-2711
www.remax-duncan.bc.ca/

The trademarks REALTOR®, REALTORS®, and the REALTOR® logo are controlled by The Canadian Real Estate Association (CREA) and identify real estate professionals who are members of CREA. The trademarks MLS®, Multiple Listing Service® and the associated logos are owned by The Canadian Real Estate Association (CREA) and identify the quality of services provided by real estate professionals who are members of CREA. The trademark DDF® is owned by The Canadian Real Estate Association (CREA) and identifies CREA's Data Distribution Facility (DDF®)